Search For Homes

Save
Ask
Tour
Hide
Share
$1,175,000
32 Days On Site

1315 Wahini Street
Galveston, TX 77554

For Sale|Single Family Residence|Active
4
Beds
2
Total Baths
2
Full Baths
2,124
SqFt
$553
/SqFt
2005
Built
Subdivision:
Tiki Island
County:
Galveston
Call Now: 346.202.7307
Is this the listing for you? We can help make it yours.
346.202.7307
1315 Wahini Street1315 Wahini Street1315 Wahini Street1315 Wahini Street
Save
Ask
Tour
Hide
Share

Mortgage Calculator

Monthly Payment (Est.)

$5,361
Calculator powered by Showcase IDX, a Constellation1 Company. Copyright ©2026 Information is deemed reliable but not guaranteed.

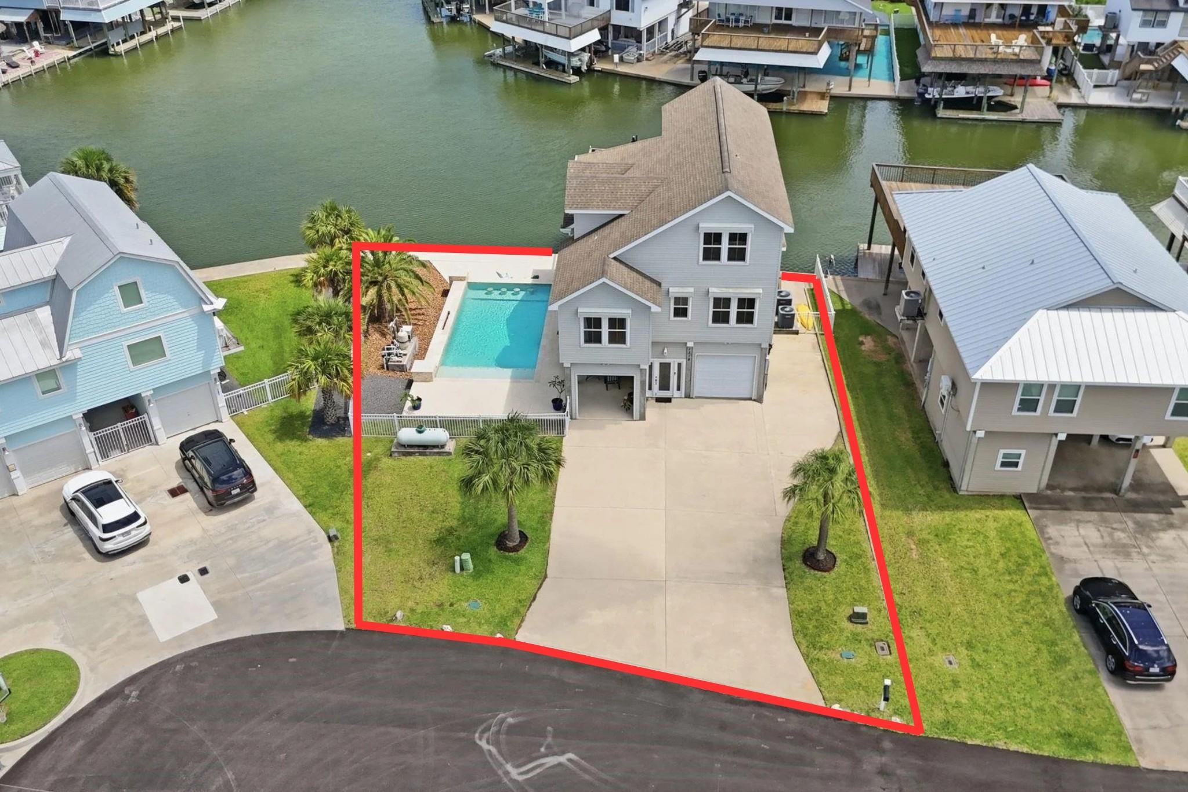
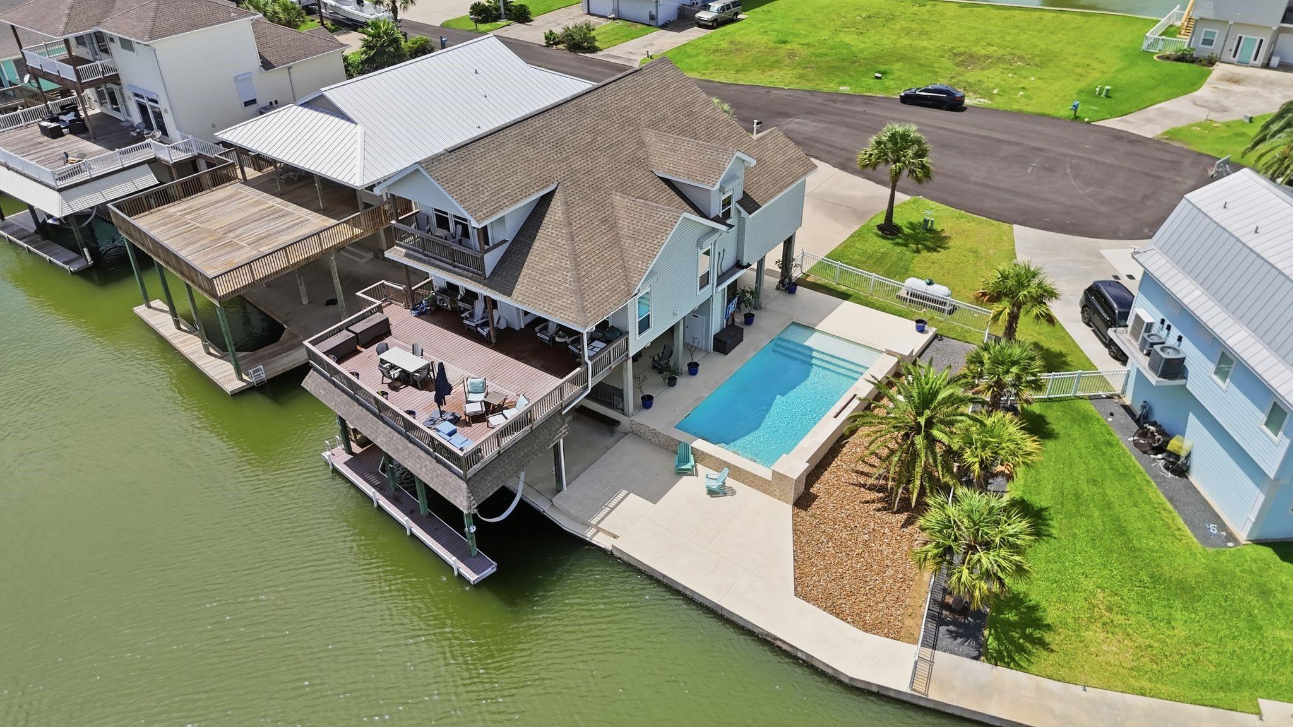
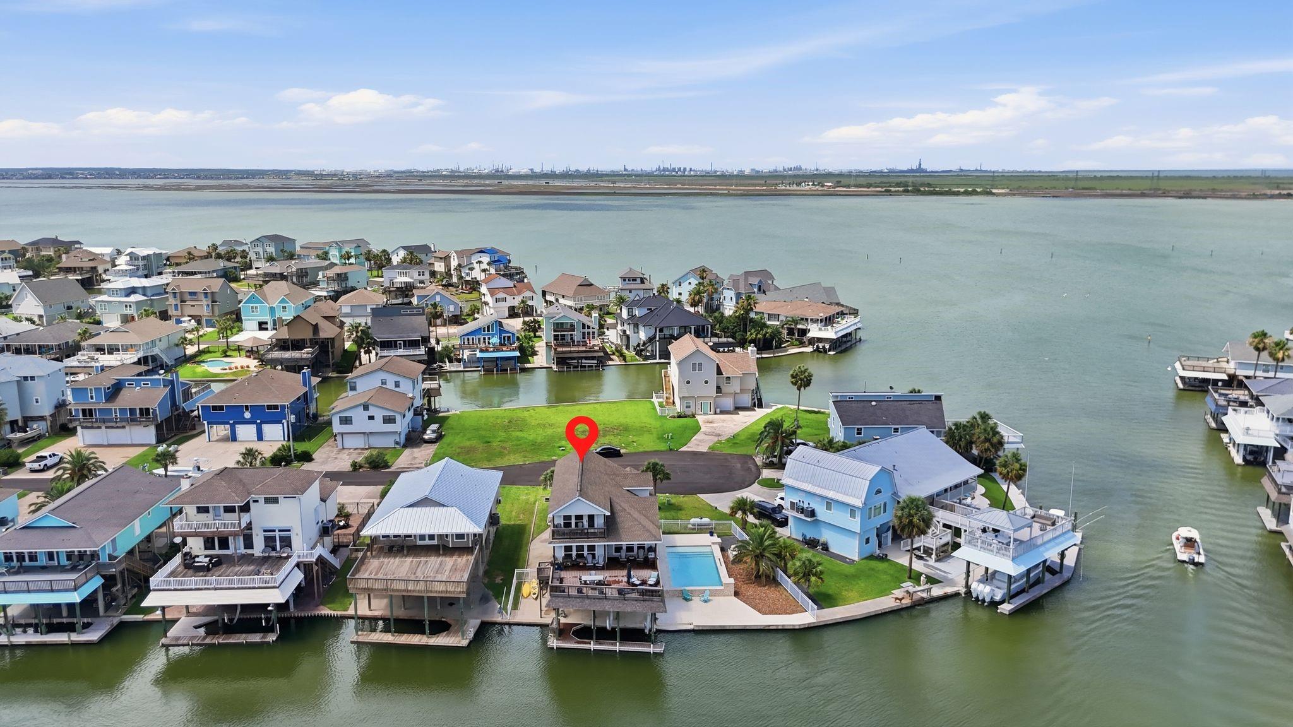
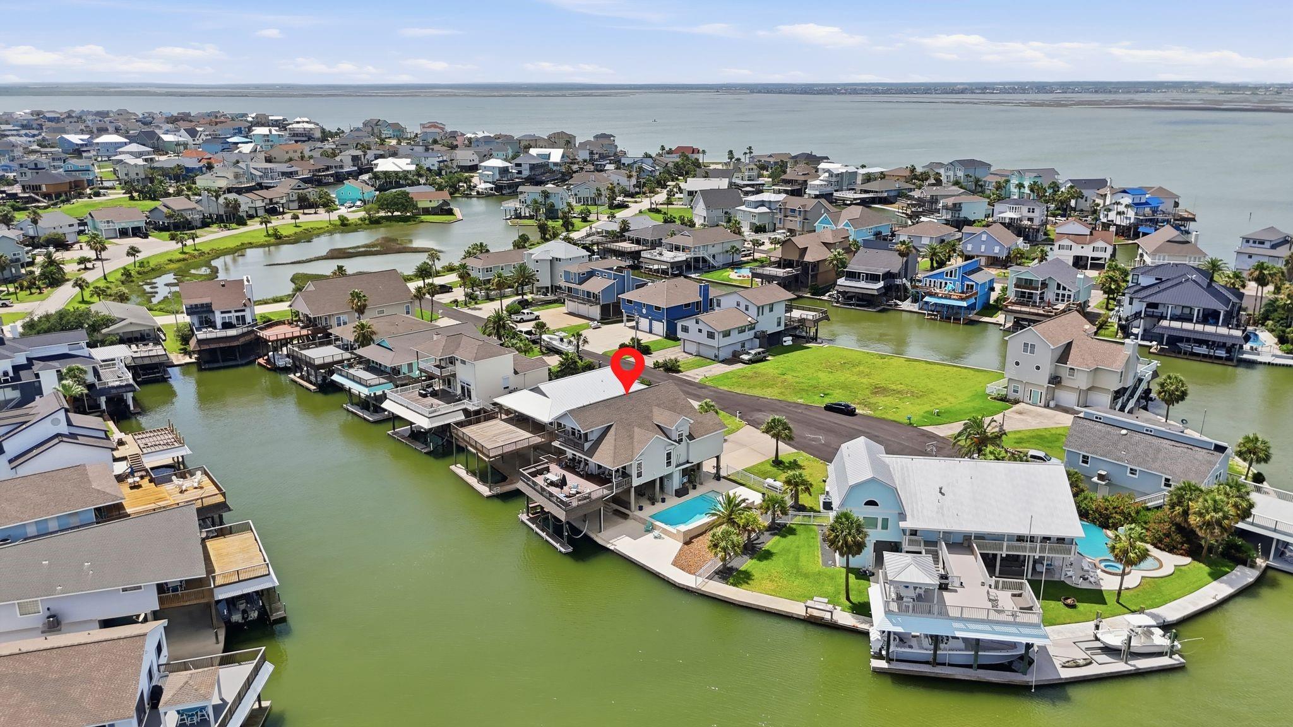
Experience refined waterfront living on a quiet cul-de-sac in sought-after Tiki Island. This well-maintained canal-front residence offers direct access to Galveston Bay, blending modern elegance with coastal living. The open-concept layout features 4 bedrooms and 2 baths, with light-filled spaces designed for comfort and function. The main living area flows into a chef-inspired kitchen with stainless steel appliances, quartzite countertops, and custom cabinetry. The spacious primary suite is a private retreat with a spa-like en-suite bath and waterfront deck overlooking the canal with unobstructed water views. Extensive updates include flooring, stairs, countertops, appliances, modernized baths, and LED lighting, delivering a move-in ready feel. Outdoor living includes a sparkling pool, 92 feet of canal frontage, expansive entertaining areas, ample parking, and prewired surround sound for effortless hosting. Polished waterfront living where comfort, style, and location meet.

Save
Ask
Tour
Hide
Share
Listing Snapshot
Price 
$1,175,000
Days On Site 
32 Days
Bedrooms 
4
Inside Area (SqFt) 
2,124 sqft
Total Baths 
2
Full Baths 
2
Partial Baths 
N/A
Lot Size 
0.1725 Acres
Year Built 
2005
MLS® Number 
87207107
Status 
Active
Property Tax 
$20,853
HOA/Condo/Coop Fees 
$9.17 monthly
Sq Ft Source 
N/A
Friends & Family
Recent Activity
21 hours agoListing updated with changes from the MLS®
a month agoListing first seen on site
General Features
Acres 
0.1725
Attached Garage 
Yes
Direction Faces 
North
Disclosures 
MudSellers Disclosure
Foundation 
RaisedSlab
Garage 
Yes
Garage Spaces 
1
Parking 
AttachedAdditional ParkingGarage Door OpenerBoatRV Access/ParkingWorkshop in Garage
Parking Spaces 
1
Property Sub Type 
Single Family Residence
SqFt Total 
2124
Style 
Traditional
Water Source 
Public
Interior Features
Appliances 
DisposalMicrowaveFree-Standing RangeDishwasherOven
Cooling 
Electric
Flooring 
CarpetWood
Heating 
Electric
Interior 
Crown MoldingHigh CeilingsWired for SoundWalk-In Closet(s)Kitchen IslandPantryDouble VanitySoaking Tub
Laundry Features 
Electric Dryer HookupWasher Hookup
Window Features 
Shutters
Save
Ask
Tour
Hide
Share
Exterior Features
Construction Details 
Vinyl Siding
Exterior 
BalconyBoat Slip
Fencing 
Back Yard
Frontage 
Waterfront
Lot Features 
Cul-De-SacWaterfront
Other Structures 
WorkshopBoat House
Patio And Porch 
CoveredPorchPatio
Pool Features 
GuniteHeatedIn GroundSalt Water
Private Pool 
Yes
Roof 
Composition
View 
BayWater
Waterfront 
Yes
Waterfront Features 
Canal FrontWaterfront
Waterview 
BayWater
Windows/Doors 
Shutters
Community Features
Association Amenities 
Recreation Facilities
Association Dues 
110
Community Features 
Tennis Court(s)
Financing Terms Available 
CashConventionalFHAVA Loan
HOA Fee Frequency 
Annually
MLS Area 
33
Roads 
Asphalt
School District 
52 - Texas City
Schools
School District
52 - Texas City
Elementary School
Hayley Elementary (Texas City)
Middle School
La Marque Middle School
High School
La Marque High School
Listing courtesy of Simien Properties [email protected]

IDX information is provided exclusively for consumers’ personal, non-commercial use. It may not be used for any purpose other than to identify prospective properties consumers may be interested in purchasing. This data is deemed reliable but is not guaranteed accurate by the MLS.

Data provided by HAR.com © 2026. All information provided should be independently verified.

Neighborhood & Commute
Source: Walkscore
Disclosure: Community information and market data powered by Constellation Data Labs. Information is deemed reliable but not guaranteed.
Save
Ask
Tour
Hide
Share