Search For Homes

Save
Ask
Tour
Hide
Share
$265,000
90 Days On Site

24107 Breckenridge Pass Lane
Hockley, TX 77447

For Sale|Single Family Residence|Active
4
Beds
2
Total Baths
2
Full Baths
1,668
SqFt
$159
/SqFt
2022
Built
Subdivision:
Becker Trace
County:
Harris
Call Now: 346.202.7307
Is this the listing for you? We can help make it yours.
346.202.7307
24107 Breckenridge Pass Lane24107 Breckenridge Pass Lane24107 Breckenridge Pass Lane24107 Breckenridge Pass Lane
Save
Ask
Tour
Hide
Share

Mortgage Calculator

Monthly Payment (Est.)

$1,209
Calculator powered by Showcase IDX, a Constellation1 Company. Copyright ©2026 Information is deemed reliable but not guaranteed.

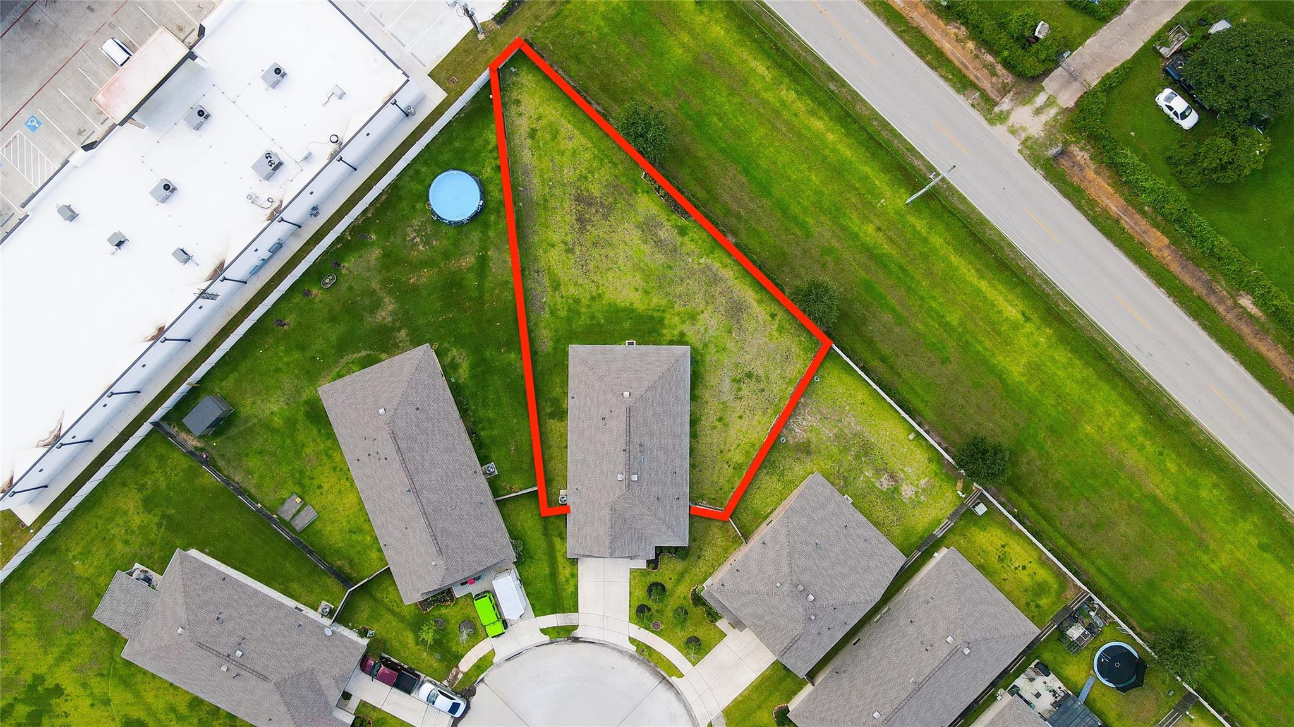
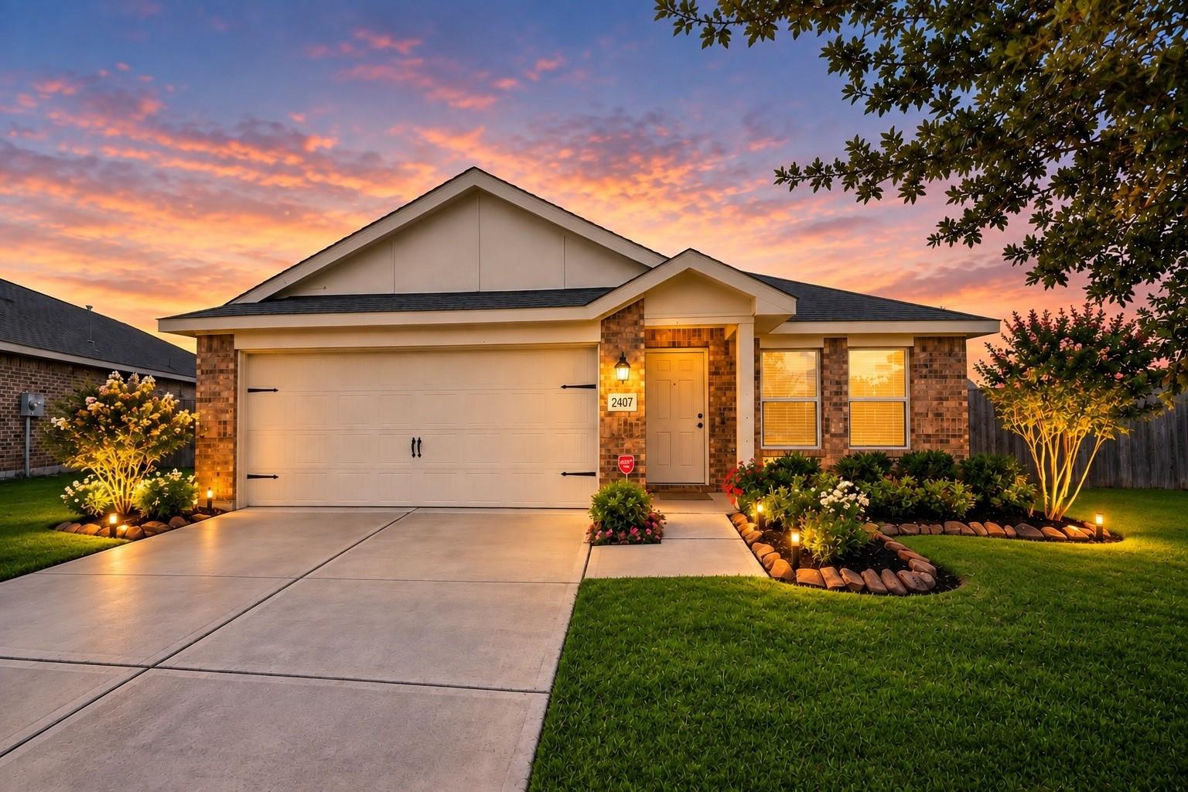
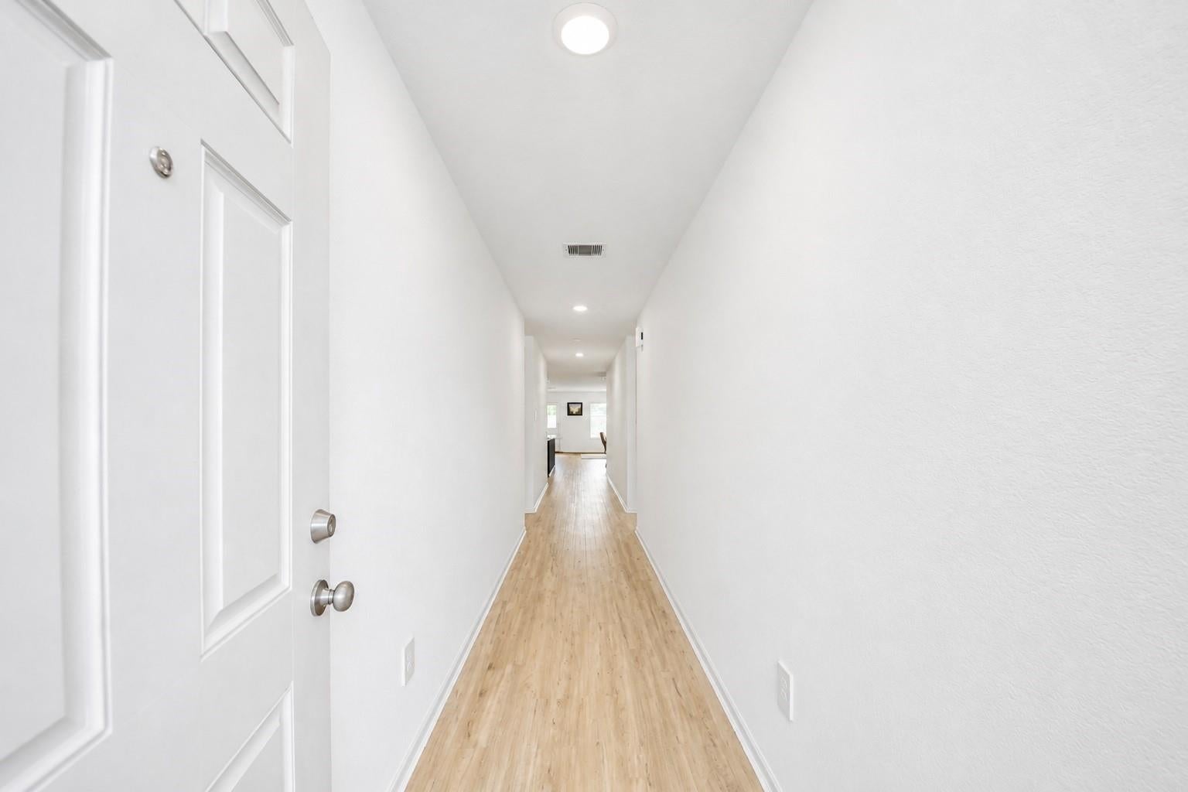
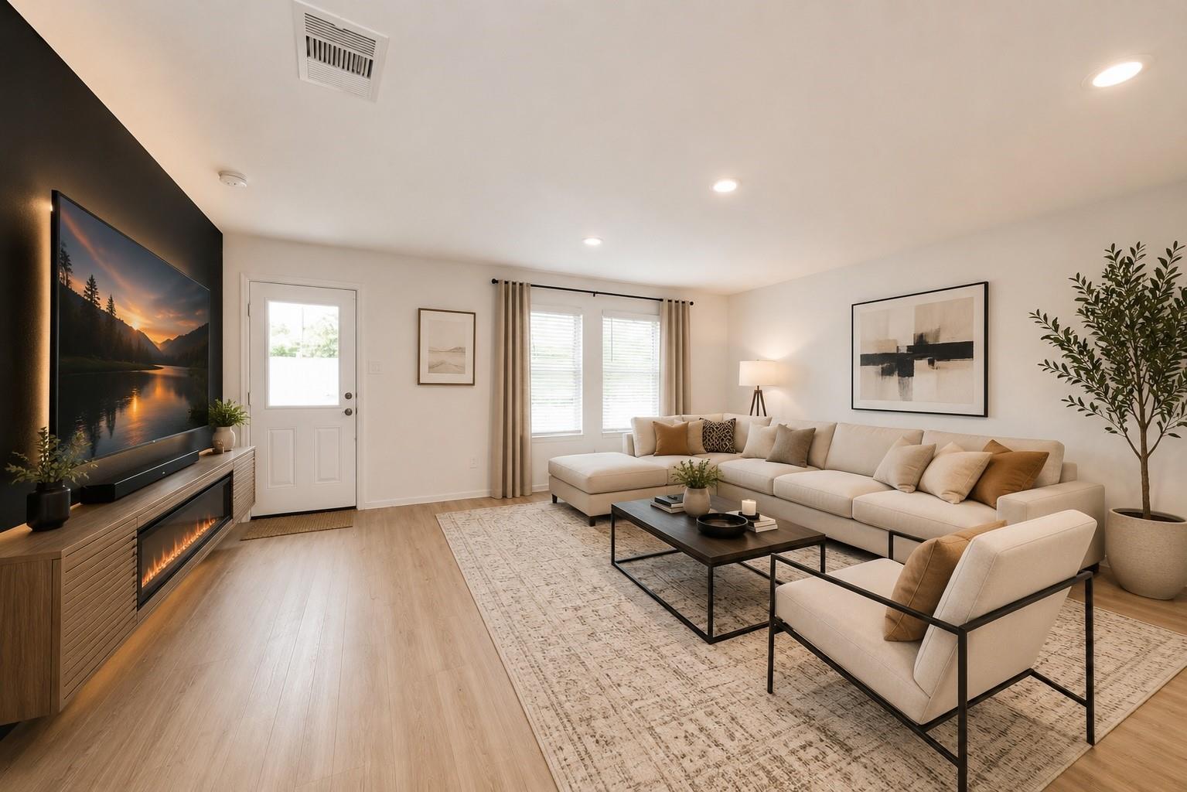
Welcome home to this beautifully maintained, move in ready, 1-story gem situated on a cul-de-sac lot. Inside, you'll find a bright open-concept layout featuring high ceilings, recessed lighting throughout, neutral color palette & durable vinyl plank flooring that flows seamlessly from room to room. The spacious living area opens to a stunning kitchen complete with crisp white cabinetry, ss appliances, abundant counter space and large island w/breakfast bar seating. The private primary suite offers a peaceful retreat with a generous ensuite bath and oversized walk-in closet. Two secondary bedrooms provide flexibility for guests, family, or a home office. Enjoy the convenience of a dedicated laundry room. The expansive low-maintenance backyard offers endless possibilities for outdoor living, play, gardening, or future additions! Easy access to major highways for a quick commute to work, shopping, dining, and entertainment. This is one you won't want to miss! Schedule your showing today!

Save
Ask
Tour
Hide
Share
Listing Snapshot
Price 
$265,000
Days On Site 
90 Days
Bedrooms 
4
Inside Area (SqFt) 
1,668 sqft
Total Baths 
2
Full Baths 
2
Partial Baths 
N/A
Lot Size 
0.2301 Acres
Year Built 
2022
MLS® Number 
87258981
Status 
Active
Property Tax 
$8,484
HOA/Condo/Coop Fees 
$62.5 monthly
Sq Ft Source 
N/A
Friends & Family
Recent Activity
a week agoListing updated with changes from the MLS®
2 months agoPrice changed to $265,000
3 months agoListing first seen on site
General Features
Acres 
0.2301
Attached Garage 
Yes
Disclosures 
Sellers Disclosure
Foundation 
Slab
Garage 
Yes
Garage Spaces 
2
Parking 
AttachedGarage Door Opener
Parking Spaces 
2
Property Sub Type 
Single Family Residence
SqFt Total 
1668
Style 
Traditional
Water Source 
Public
Interior Features
Appliances 
DisposalGas OvenOvenMicrowaveGas RangeDishwasher
Cooling 
Ceiling Fan(s)Electric
Flooring 
Vinyl
Heating 
Natural Gas
Interior 
High CeilingsWalk-In Closet(s)Breakfast BarPantry
Laundry Features 
Electric Dryer HookupGas Dryer HookupWasher Hookup
Window Features 
Window Coverings
Bedroom 
Dimensions - 10 x 10Level - FirstArea - 100
Breakfast 
Dimensions - 14 x 9Level - FirstArea - 126
Family Room 
Dimensions - 18 x 14Level - FirstArea - 252
Kitchen 
Dimensions - 15 x 9Level - FirstArea - 135
Master Bedroom 
Dimensions - 15 x 13Level - FirstArea - 195
Save
Ask
Tour
Hide
Share
Exterior Features
Construction Details 
BrickCement Siding
Fencing 
Back Yard
Lot Features 
Back YardSubdivided
Patio And Porch 
Porch
Roof 
Composition
Waterfront Features 
Pond
Windows/Doors 
Window Coverings
Community Features
Association Amenities 
Picnic AreaPlayground
Association Fee 
$750.0
Association Fee Frequency 
Annually
Community Features 
Curbs
MLS Area 
35
School District 
55 - Waller
Financing Terms Available 
CashConventionalFHAVA Loan
Roads 
Concrete
Schools
School District
55 - Waller
Elementary School
Roberts Road Elementary School
Middle School
Schultz Junior High School
High School
Waller High School
Listing courtesy of Nan & Company Properties - Corporate Office (Heights) [email protected]

IDX information is provided exclusively for consumers’ personal, non-commercial use. It may not be used for any purpose other than to identify prospective properties consumers may be interested in purchasing. This data is deemed reliable but is not guaranteed accurate by the MLS.

Data provided by HAR.com © 2026. All information provided should be independently verified.

Neighborhood & Commute
Source: Walkscore
Disclosure: Community information and market data powered by Constellation Data Labs. Information is deemed reliable but not guaranteed.
Save
Ask
Tour
Hide
Share