Search For Homes

Save
Ask
Tour
Hide
Share
$2,199
53 Days On Site

6922 Morales Way
Rosenberg, TX 77469

For Rent|Single Family Residence|Active
4
Beds
2
Total Baths
2
Full Baths
1,890
SqFt
$1
/SqFt
2022
Built
Subdivision:
Sunset Crossing
County:
Fort Bend
Call Now: 346.202.7307
Is this the listing for you? We can help make it yours.
346.202.7307
6922 Morales Way6922 Morales Way6922 Morales Way6922 Morales Way
Save
Ask
Tour
Hide
Share

Mortgage Calculator

Monthly Payment (Est.)

Enter an interest rate to see your estimated monthly payment.
Calculator powered by Showcase IDX, a Constellation1 Company. Copyright ©2026 Information is deemed reliable but not guaranteed.

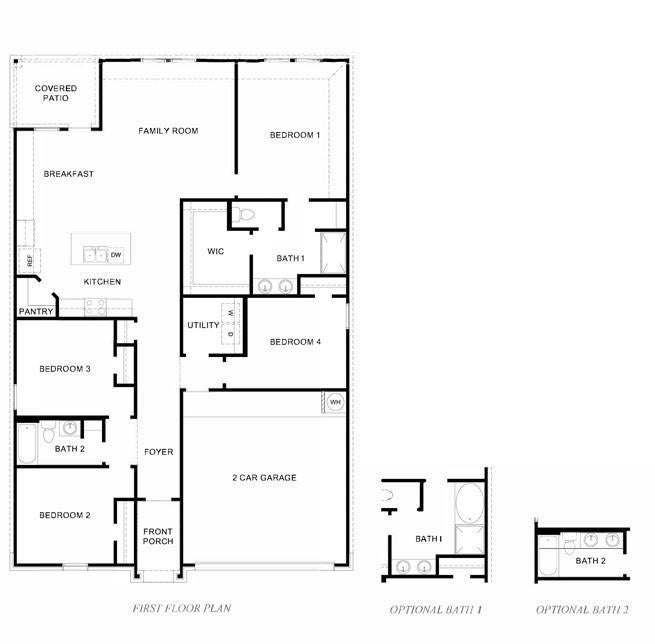
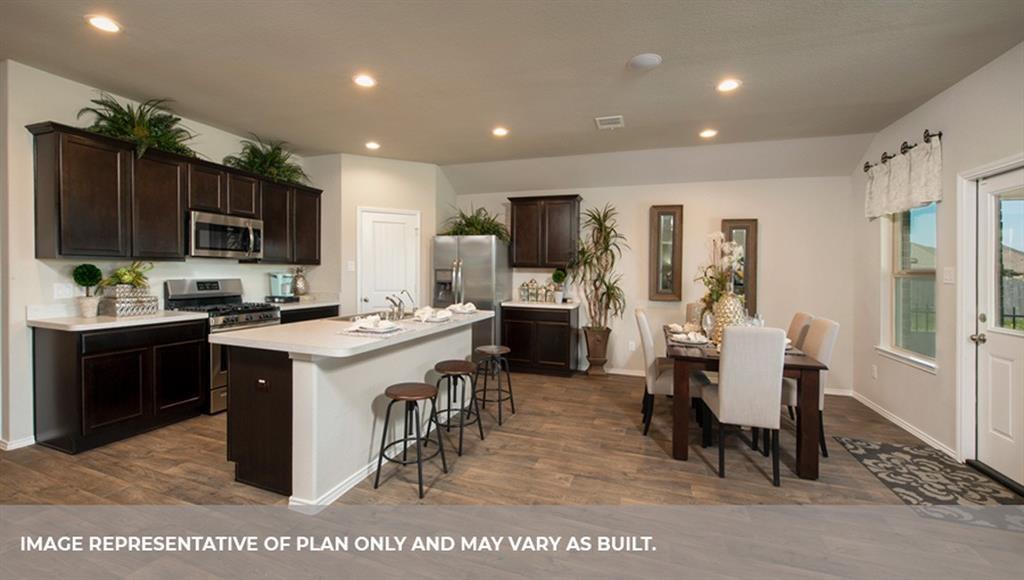
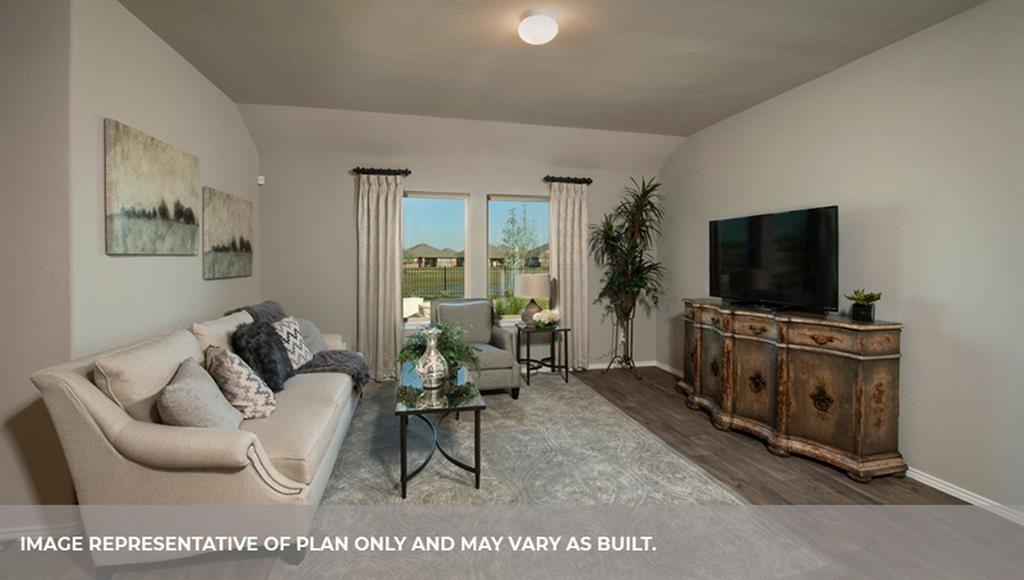
This house is located in the sought after subdivision of Sunset Crossing, one-story home featuring 4 bedrooms, 2 baths, and 2 car garage. The gourmet kitchen includes granite counter tops, stainless steel appliances and open concept floorplan with the kitchen opening to the breakfast nook and family room. The primary suite features an attractive primary bath with optional separate tub and shower and large walk-in closet. The rear covered patio comes built standard and is located off the family room. Easy access to HWY 59/69, this subdivison offers a full recreation facitlity with resort style pool, walking trails and play area. Walk to shopping, resturants and Banks. Available to move in from June 1st. Rent includes washer, dryer and refrigerator.

Save
Ask
Tour
Hide
Share
Listing Snapshot
Price 
$2,199
Days On Site 
53 Days
Bedrooms 
4
Inside Area (SqFt) 
1,890 sqft
Total Baths 
2
Full Baths 
2
Partial Baths 
N/A
Lot Size 
N/A
Year Built 
2022
MLS® Number 
87283815
Status 
Active
Property Tax 
N/A
HOA/Condo/Coop Fees 
N/A
Sq Ft Source 
N/A
Friends & Family
Recent Activity
2 weeks agoListing updated with changes from the MLS®
2 weeks agoPrice changed to $2,199
2 months agoListing first seen on site
General Features
Attached Garage 
Yes
Disclosures 
No Disclosures
Garage 
Yes
Garage Spaces 
2
Green Energy Efficient 
ThermostatLightingHVACRoofAppliances
Parking 
AttachedGarage Door Opener
Parking Spaces 
2
Pets 
Call
Property Condition 
New Construction
Property Sub Type 
Single Family Residence
Security 
Prewired
Sewer 
Public Sewer
SqFt Total 
1890
Style 
Contemporary/Modern
Utilities 
Cable Available
Water Source 
Public
Interior Features
Appliances 
ENERGY STAR Qualified AppliancesWater HeaterDisposalOvenMicrowaveGas RangeDryerRefrigeratorWasherDishwasherInstant Hot Water
Cooling 
Attic FanCeiling Fan(s)ElectricZoned
Flooring 
Vinyl
Heating 
Natural GasZonedHot Water
Interior 
High CeilingsWalk-In Closet(s)Breakfast BarKitchen IslandPantryEntrance FoyerMaster DownstairsGranite CountersDouble VanitySmart Thermostat
Laundry Features 
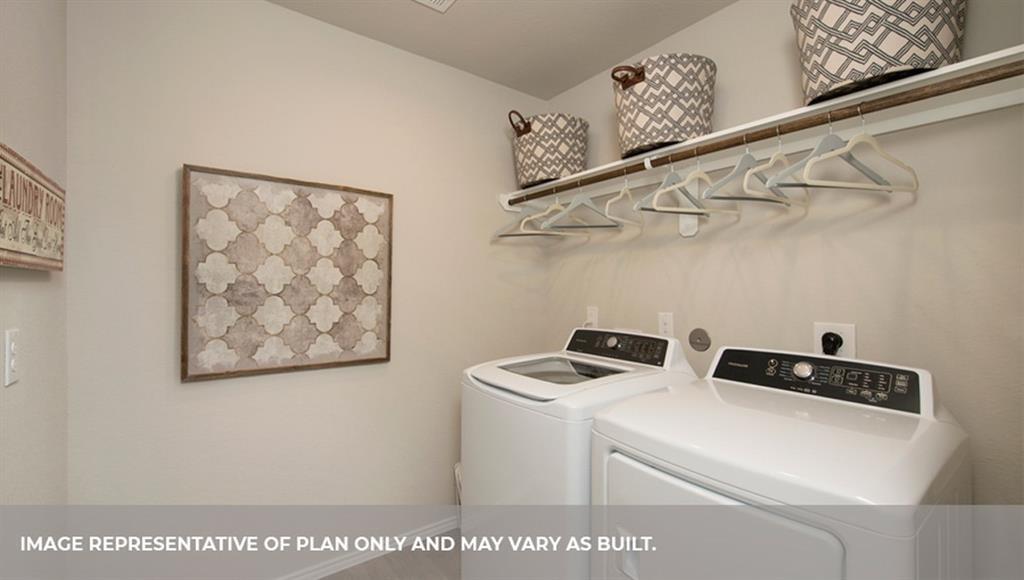
Electric Dryer HookupWasher Hookup
Window Features 
Window Coverings
Bedroom 
Dimensions - 12 x 12Level - FirstArea - 144
Kitchen 
Dimensions - 11 x 10Level - FirstArea - 110
Master Bedroom 
Dimensions - 17 x 14Level - FirstArea - 238
Save
Ask
Tour
Hide
Share
Exterior Features
Exterior 
Playground
Fencing 
Back Yard
Lot Features 
Corner LotSubdivided
Patio And Porch 
Patio
Windows/Doors 
Window Coverings
Community Features
Community Features 
Clubhouse
MLS Area 
30
School District 
33 - Lamar Consolidated
Schools
School District
33 - Lamar Consolidated
Elementary School
Thomas Elementary School (Lamar)
Middle School
Wright Junior High School
High School
Randle High School
Listing courtesy of Forever Realty, LLC [email protected]

IDX information is provided exclusively for consumers’ personal, non-commercial use. It may not be used for any purpose other than to identify prospective properties consumers may be interested in purchasing. This data is deemed reliable but is not guaranteed accurate by the MLS.

Data provided by HAR.com © 2026. All information provided should be independently verified.

Neighborhood & Commute
Source: Walkscore
Disclosure: Community information and market data powered by Constellation Data Labs. Information is deemed reliable but not guaranteed.
Save
Ask
Tour
Hide
Share