Search For Homes

Save
Ask
Tour
Hide
Share
$859,900
119 Days On Site

3826 Colony Woods Drive
Sugar Land, TX 77479

For Sale|Single Family Residence|Active
5
Beds
6
Total Baths
5
Full Baths
1
Partial Bath
4,933
SqFt
$174
/SqFt
1989
Built
Subdivision:
Colony Woods Sec 1
County:
Fort Bend
Call Now: 346.202.7307
Is this the listing for you? We can help make it yours.
346.202.7307
3826 Colony Woods Drive3826 Colony Woods Drive3826 Colony Woods Drive3826 Colony Woods Drive
Save
Ask
Tour
Hide
Share

Mortgage Calculator

Monthly Payment (Est.)

Enter an interest rate to see your estimated monthly payment.
Calculator powered by Showcase IDX, a Constellation1 Company. Copyright ©2026 Information is deemed reliable but not guaranteed.

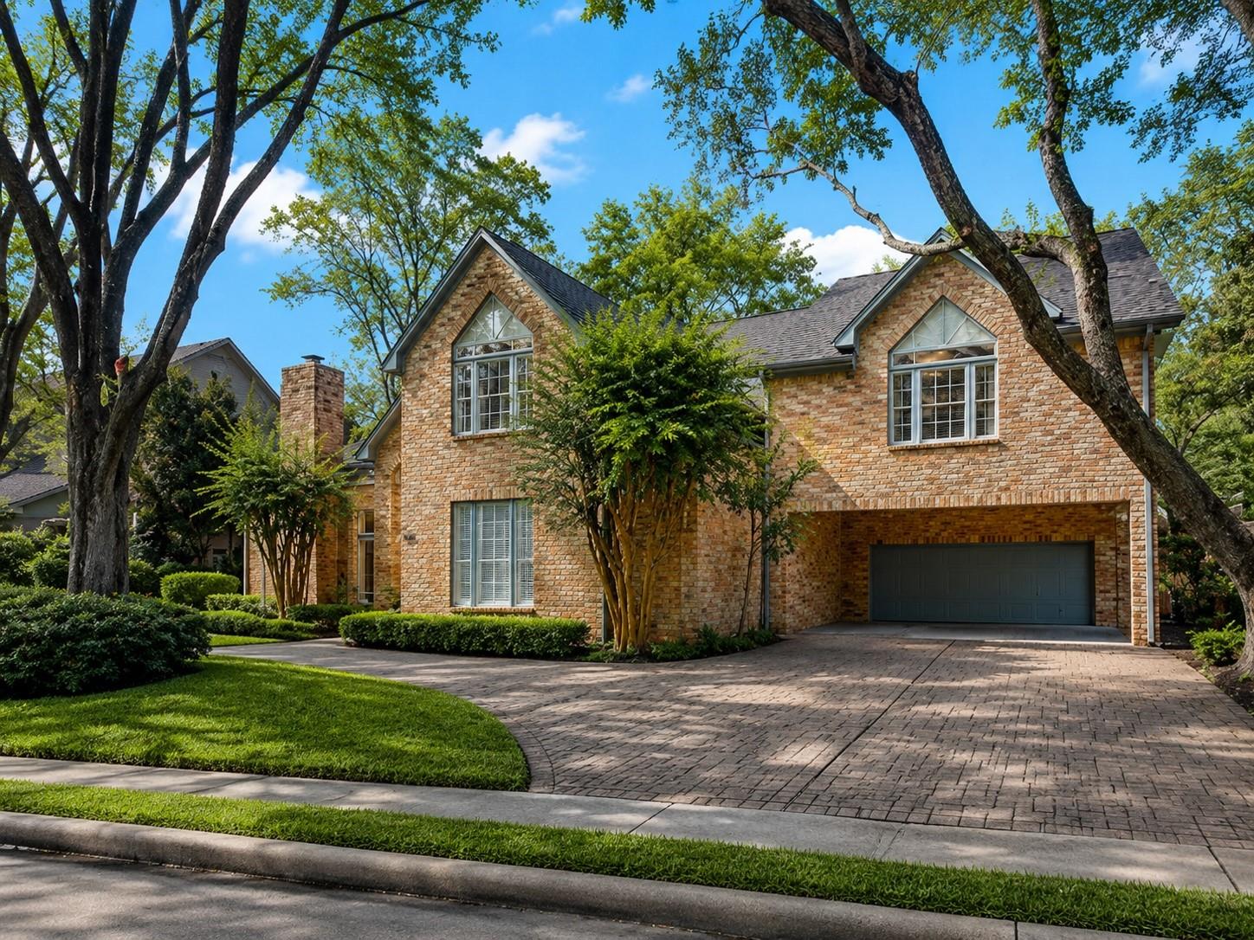
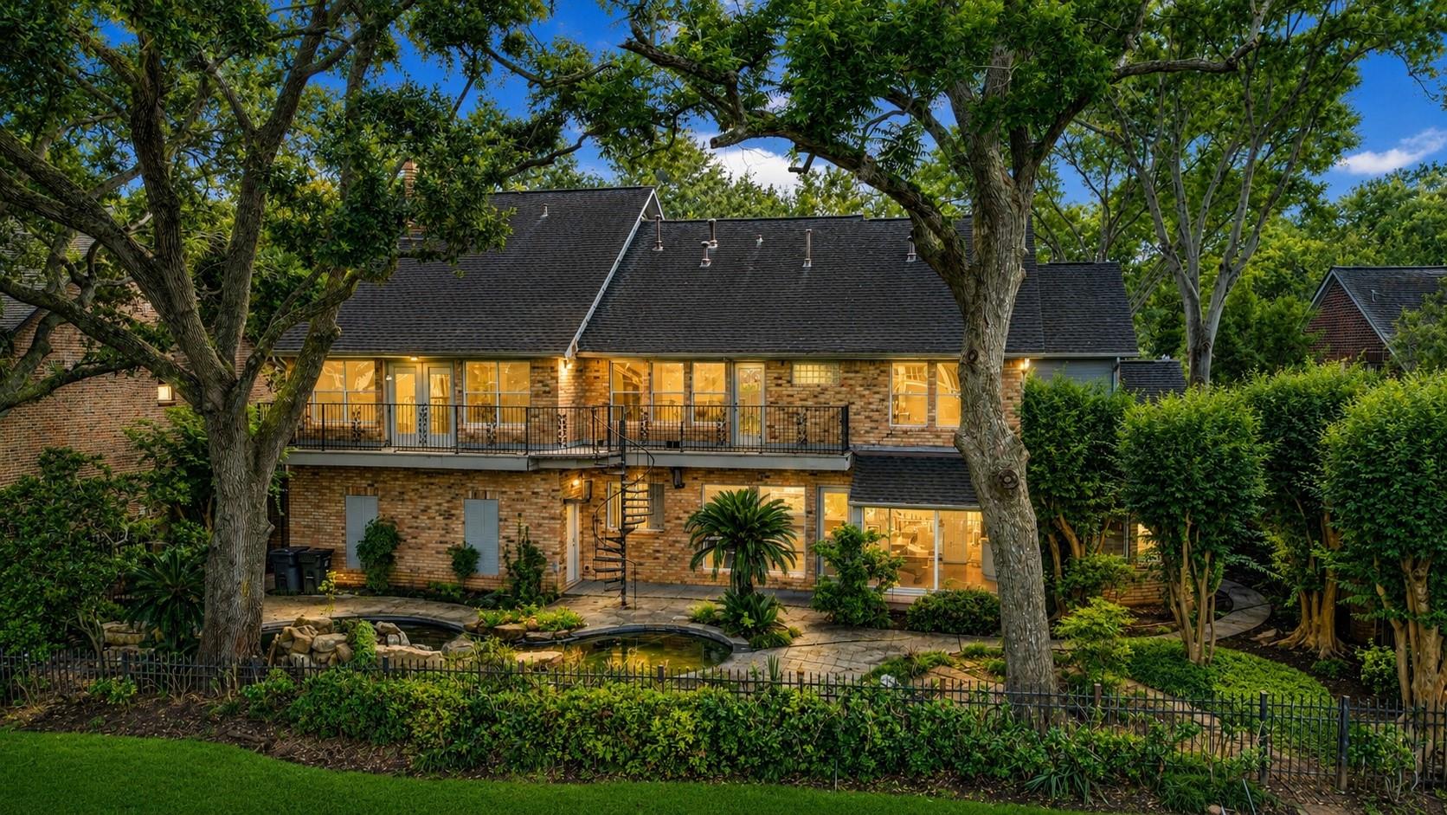
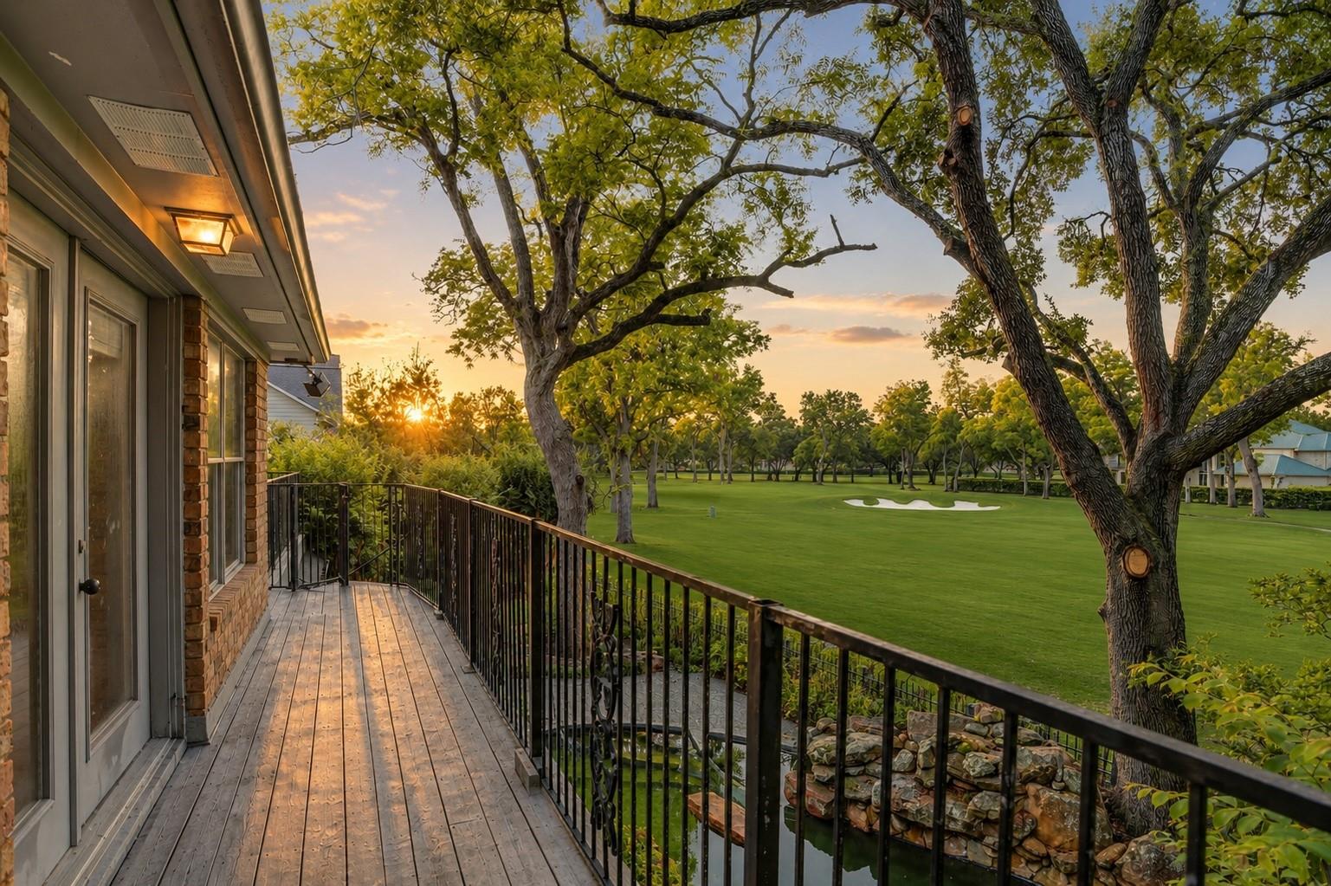
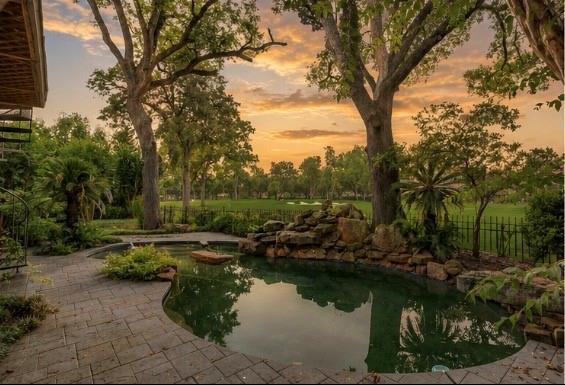
Welcome to one of the few opportunities to own a golf-course home in Colony Woods. As you browse the virtually staged interior photos, imagine the possibilities. The home remains exactly as it is today—the staging simply illustrates how beautifully these generous spaces can live while allowing room to create a home that’s uniquely yours over time. What makes this home truly special isn’t something that can be upgraded. It’s the opportunity to live on TPC-Houston (formerly Sweetwater Country Club) and First Colony’s outstanding amenities, including parks, trails, pools, tennis courts, shopping, dining, and major commuter routes, surrounded by tree-lined streets, established neighborhood, and sense of place that have drawn generations of homeowners to Colony Woods. Opportunities like this rarely become available. Some opportunities are defined by today’s finishes. Others are defined by location, lifestyle, and the opportunity to make a home truly your own. This is one of them.

Save
Ask
Tour
Hide
Share
Listing Snapshot
Price 
$859,900
Days On Site 
119 Days
Bedrooms 
5
Inside Area (SqFt) 
4,933 sqft
Total Baths 
6
Full Baths 
5
Partial Baths 
1
Lot Size 
0.2276 Acres
Year Built 
1989
MLS® Number 
87308011
Status 
Active
Property Tax 
$14,501
HOA/Condo/Coop Fees 
$79.17 monthly
Sq Ft Source 
N/A
Friends & Family
Recent Activity
3 months agoListing updated with changes from the MLS®
3 months agoPrice changed to $859,900
4 months agoListing first seen on site
General Features
Acres 
0.2276
Attached Garage 
Yes
Direction Faces 
South
Disclosures 
Levee DistrictSellers Disclosure
Foundation 
Slab
Garage 
Yes
Garage Spaces 
2
Parking 
Attached
Parking Spaces 
2
Property Sub Type 
Single Family Residence
Sewer 
Public Sewer
SqFt Total 
4933
Style 
Traditional
Water Source 
Public
Interior Features
Appliances 
Wine RefrigeratorElectric OvenMicrowaveElectric CooktopDishwasherCooktop
Cooling 
Attic FanCeiling Fan(s)ElectricGas
Fireplace 
Yes
Fireplace Features 
Gas
Fireplaces 
2
Flooring 
CarpetVinyl
Heating 
ElectricNatural Gas
Interior 
High CeilingsWet BarWalk-In Closet(s)Breakfast BarMaster DownstairsVaulted Ceiling(s)Kitchen IslandDouble Vanity
Laundry Features 
Electric Dryer HookupWasher Hookup
Spa 
Yes
Bathroom 
Dimensions - 4.11"X11.3"Level - SecondArea - 46
Bedroom 
Dimensions - 12.5"X12.3"Level - SecondArea - 153
Breakfast 
Level - First
Dining Room 
Dimensions - 18.6"X12.10"Level - FirstArea - 225
Exterior Porch/Balcony 
Dimensions - 29.10"X9.9"Level - SecondArea - 288
Family Room 
Dimensions - 17.10"X18.2"Level - FirstArea - 311
Living Room 
Dimensions - 22.4"X14.9"Level - FirstArea - 333
Master Bathroom 
Dimensions - 13.8"X12.0"Level - FirstArea - 165
Master Bedroom 
Dimensions - 14.5"X20.0"Level - FirstArea - 290
Utility Room 
Dimensions - 9.8"X10.2"Level - FirstArea - 99
Save
Ask
Tour
Hide
Share
Exterior Features
Construction Details 
Brick
Exterior 
Balcony
Fencing 
Back YardFull
Lot Features 
On Golf Course
Pool Features 
In Ground
Private Pool 
Yes
Roof 
Composition
Spa 
Yes
Community Features
Accessibility Features 
Therapeutic Whirlpool
Association Amenities 
ClubhouseGolf CourseParkPlaygroundPoolTennis Court(s)Recreation Facilities
Association Fee 
$950.0
Association Fee Frequency 
Annually
Community Features 
ClubhouseGolf
MLS Area 
29
School District 
19 - Fort Bend
Financing Terms Available 
CashConventionalFHAVA Loan
Roads 
Concrete
Schools
School District
19 - Fort Bend
Elementary School
Settlers Way Elementary School
Middle School
First Colony Middle School
High School
Clements High School
Listing courtesy of Hometown America Incorporated [email protected]

IDX information is provided exclusively for consumers’ personal, non-commercial use. It may not be used for any purpose other than to identify prospective properties consumers may be interested in purchasing. This data is deemed reliable but is not guaranteed accurate by the MLS.

Data provided by HAR.com © 2026. All information provided should be independently verified.

Neighborhood & Commute
Source: Walkscore
Disclosure: Community information and market data powered by Constellation Data Labs. Information is deemed reliable but not guaranteed.
Save
Ask
Tour
Hide
Share