Search For Homes

Save
Ask
Tour
Hide
Share
$4,100
6 Days On Site

46 Sandwell Place
Spring, TX 77389

For Rent|Single Family Residence|Active
4
Beds
3
Total Baths
3
Full Baths
3,505
SqFt
$1
/SqFt
2012
Built
Subdivision:
The Woodlands Creekside Park 09
County:
Harris
Call Now: 346.202.7307
Is this the listing for you? We can help make it yours.
346.202.7307
46 Sandwell Place46 Sandwell Place46 Sandwell Place46 Sandwell Place
Save
Ask
Tour
Hide
Share

Mortgage Calculator

Monthly Payment (Est.)

$19
Calculator powered by Showcase IDX, a Constellation1 Company. Copyright ©2026 Information is deemed reliable but not guaranteed.

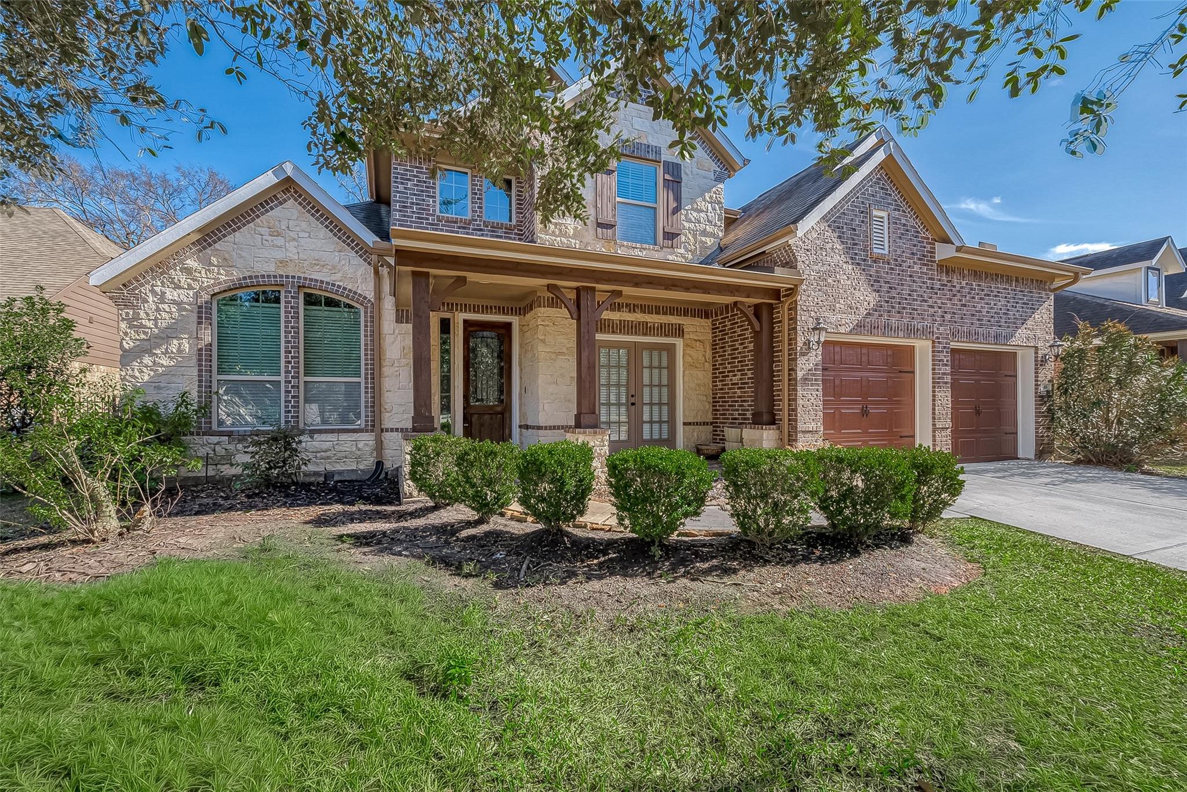
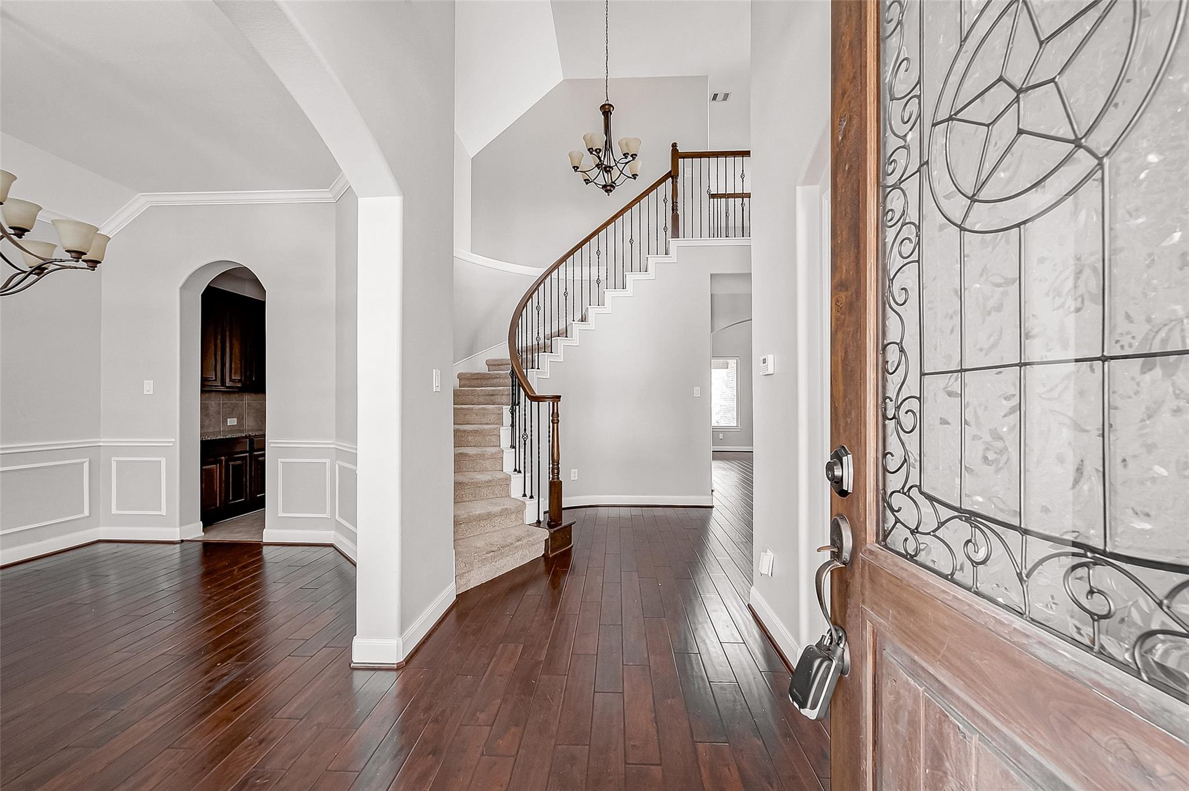
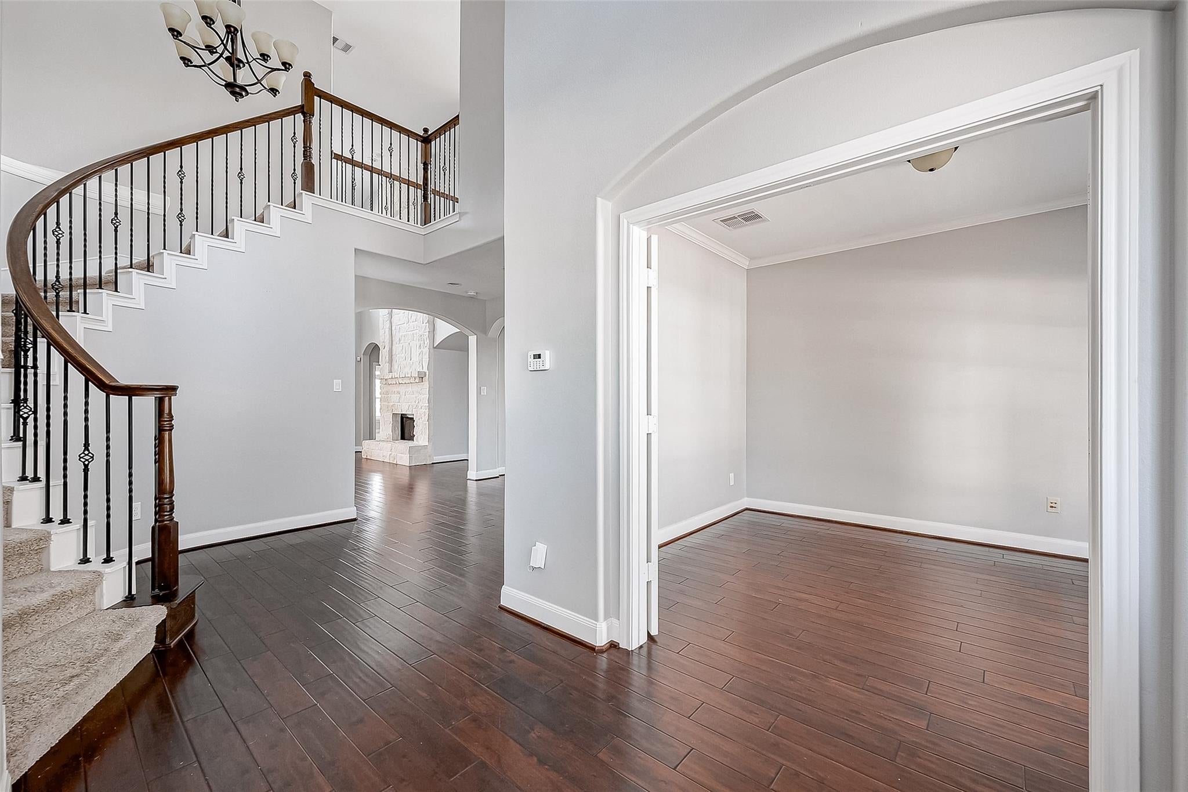
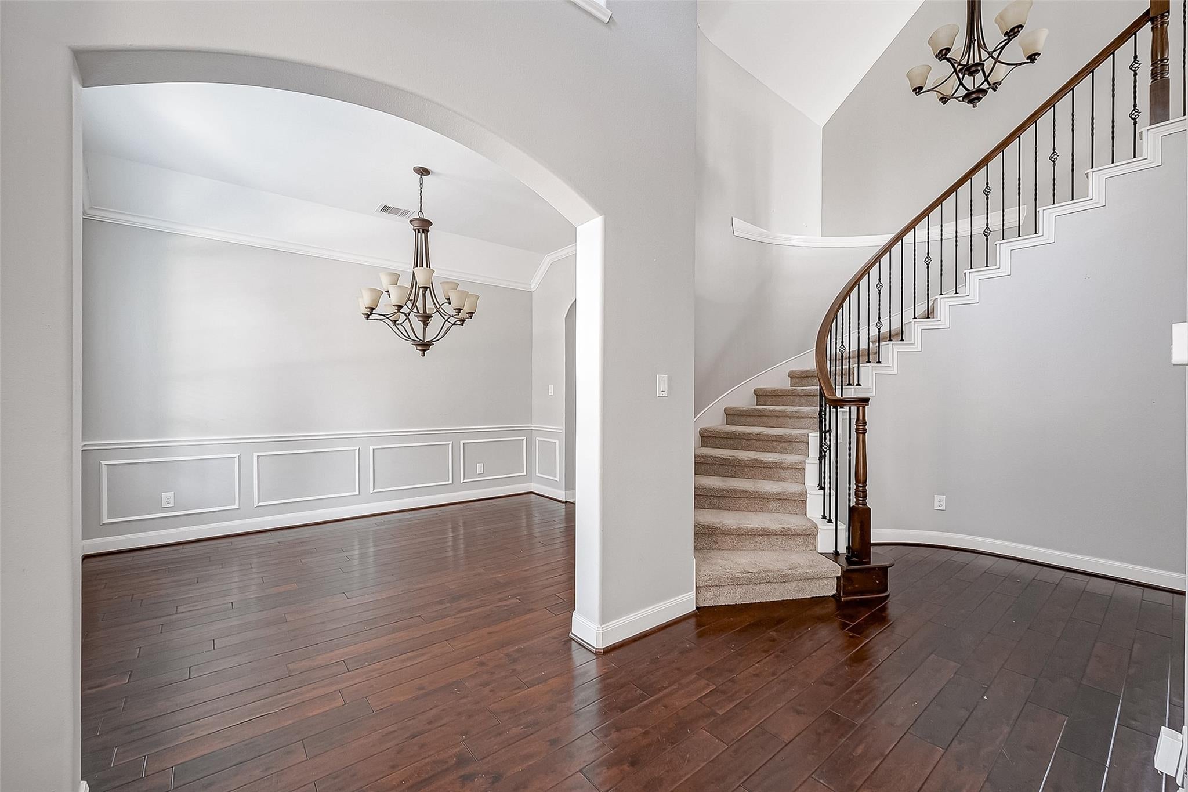
Experience the charm of this exquisite home in Creekside Park, The Woodlands! This spacious residence offers a well-thought-out layout, featuring two bedrooms conveniently located downstairs along with two full bathrooms. The main floor also includes an office, ideal for working from home. The expansive kitchen is beautifully designed with ample storage along with the breakfast nook that adds to the charm. The living room stands out with its soaring ceilings and a striking fireplace, seamlessly complemented by a wine room for added sophistication and a formal dining room, ideal for hosting gatherings. Upstairs, you'll find two additional bedrooms, a generously sized game room, and a media room, perfect for entertaining or relaxing. Step outside to enjoy the peaceful views of the greenbelt with no rear neighbors, offering privacy and serenity. This home comes complete with a refrigerator, washer, and dryer for your convenience.

Save
Ask
Tour
Hide
Share
Listing Snapshot
Price 
$4,100
Days On Site 
6 Days
Bedrooms 
4
Inside Area (SqFt) 
3,505 sqft
Total Baths 
3
Full Baths 
3
Partial Baths 
N/A
Lot Size 
0.1947 Acres
Year Built 
2012
MLS® Number 
87315843
Status 
Active
Property Tax 
N/A
HOA/Condo/Coop Fees 
N/A
Sq Ft Source 
N/A
Friends & Family
Recent Activity
7 days agoListing updated with changes from the MLS®
7 days agoListing first seen on site
General Features
Acres 
0.1947
Attached Garage 
Yes
Disclosures 
No Disclosures
Garage 
Yes
Garage Spaces 
2
Lease Term 
12 Months
Number Of Stories 
2
Parking 
Attached
Parking Spaces 
2
Pets 
Call
Property Sub Type 
Single Family Residence
Sewer 
Public Sewer
SqFt Total 
3505
Water Source 
Public
Interior Features
Appliances 
DisposalDouble OvenElectric OvenMicrowaveGas CooktopDishwasher
Cooling 
Electric
Fireplace 
Yes
Fireplaces 
1
Heating 
Natural Gas
Interior 
Granite Counters
Bedroom 
Dimensions - 12 X 11Level - SecondArea - 132
Breakfast 
Dimensions - 11 X 10Level - FirstArea - 110
Dining Room 
Dimensions - 13 X 18Level - FirstArea - 234
Game Room 
Dimensions - 15 x 18Level - SecondArea - 270
Master Bedroom 
Dimensions - 14 x 19Level - FirstArea - 266
Save
Ask
Tour
Hide
Share
Exterior Features
Lot Features 
Greenbelt
Community Features
MLS Area 
14
School District 
53 - Tomball
Schools
School District
53 - Tomball
Elementary School
Creekside Forest Elementary School
Middle School
Creekside Park Junior High School
High School
Tomball High School
Listing courtesy of Zarco Properties, LLC [email protected]

IDX information is provided exclusively for consumers’ personal, non-commercial use. It may not be used for any purpose other than to identify prospective properties consumers may be interested in purchasing. This data is deemed reliable but is not guaranteed accurate by the MLS.

Data provided by HAR.com © 2026. All information provided should be independently verified.

Neighborhood & Commute
Source: Walkscore
Disclosure: Community information and market data powered by Constellation Data Labs. Information is deemed reliable but not guaranteed.
Save
Ask
Tour
Hide
Share