Search For Homes

Save
Ask
Tour
Hide
Share
$675,000
37 Days On Site

7211 Bayou Timbers Drive
Alvin, TX 77511

For Sale|Single Family Residence|Active
3
Beds
3
Total Baths
2
Full Baths
1
Partial Bath
2,304
SqFt
$293
/SqFt
2013
Built
Subdivision:
Bayou Timber
County:
Brazoria
Call Now: 346.202.7307
Is this the listing for you? We can help make it yours.
346.202.7307
7211 Bayou Timbers Drive7211 Bayou Timbers Drive7211 Bayou Timbers Drive7211 Bayou Timbers Drive
Save
Ask
Tour
Hide
Share

Mortgage Calculator

Monthly Payment (Est.)

Enter an interest rate to see your estimated monthly payment.
Calculator powered by Showcase IDX, a Constellation1 Company. Copyright ©2026 Information is deemed reliable but not guaranteed.

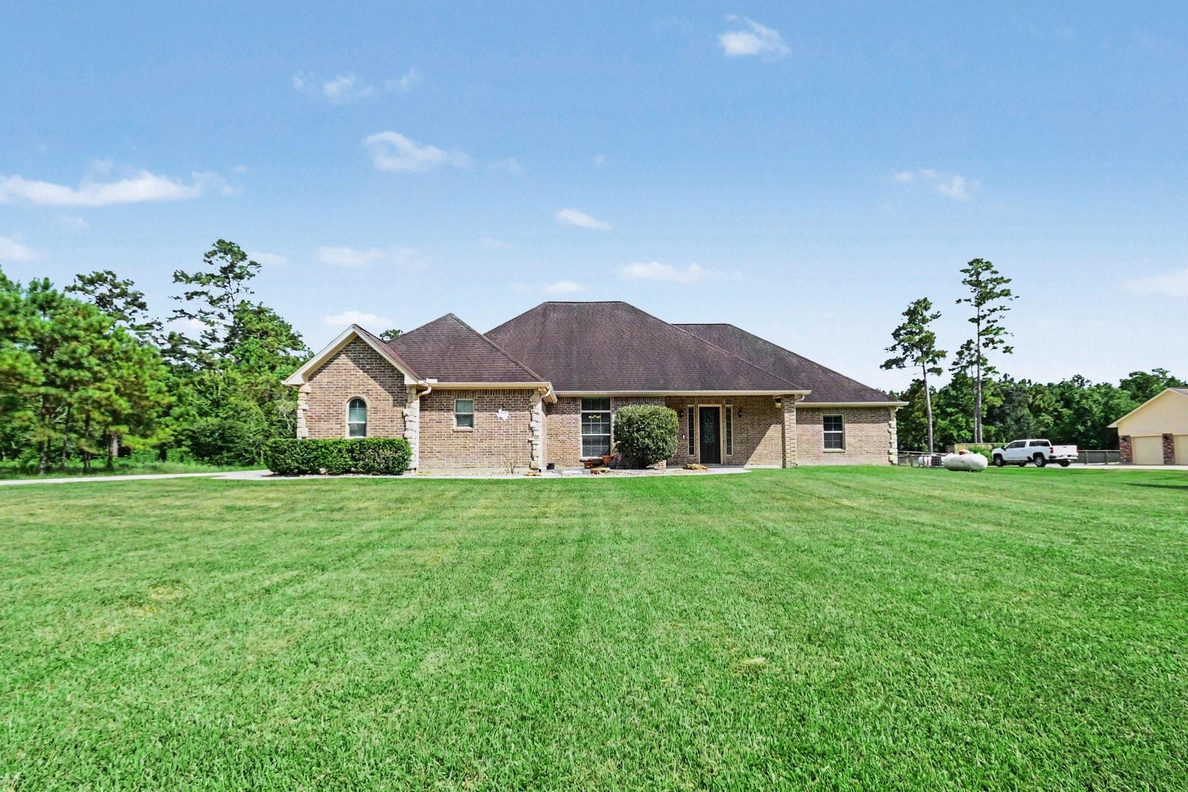
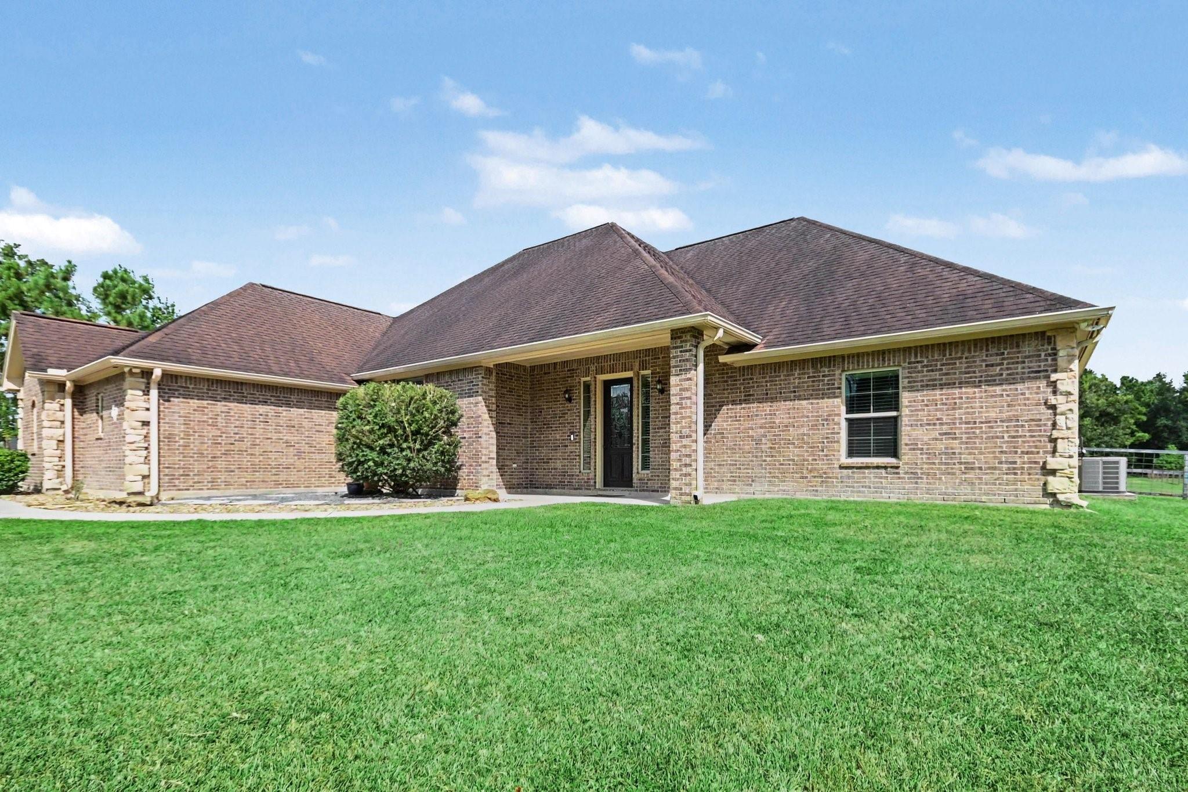
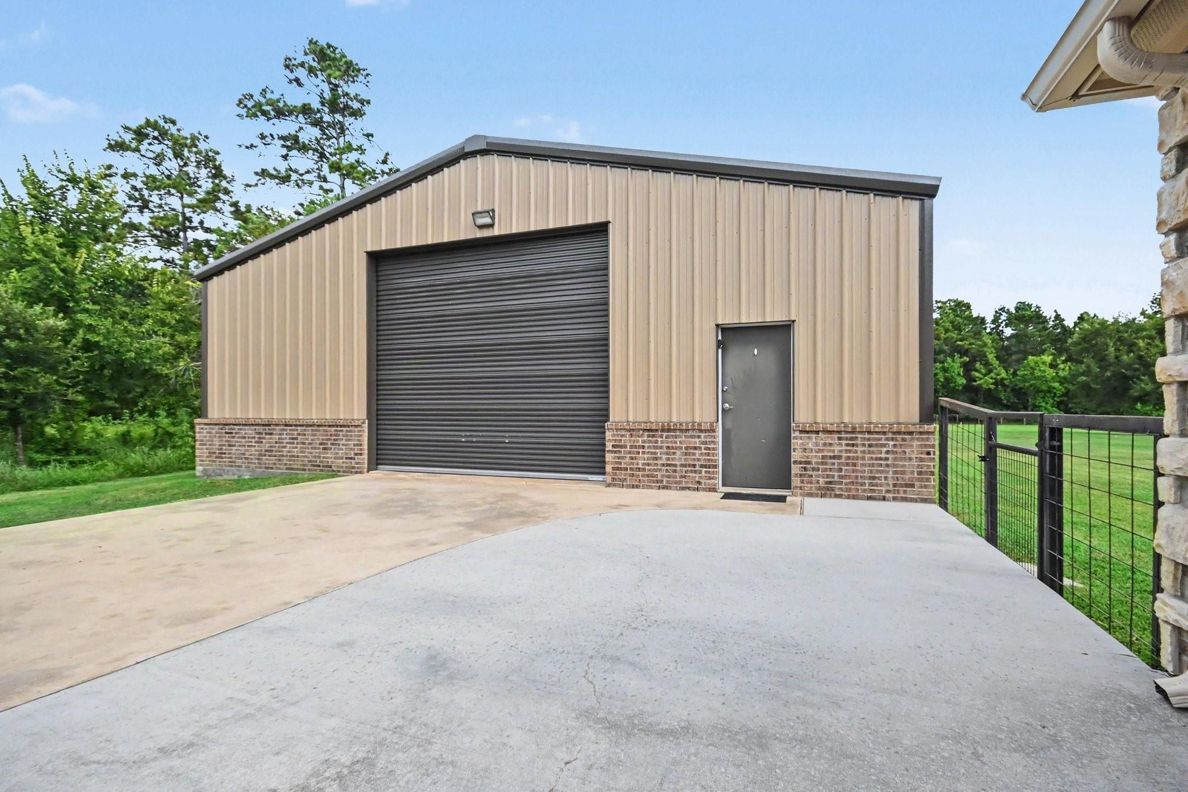
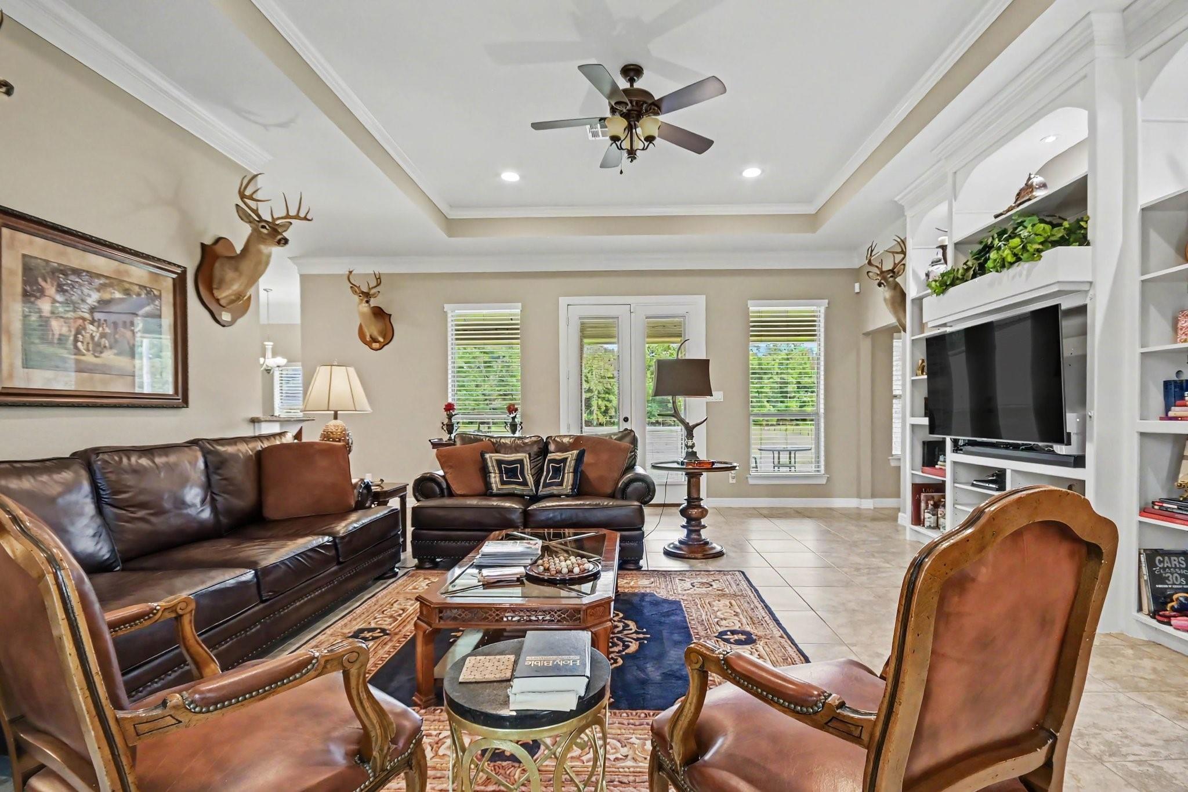
Enjoy country living close to the city in this exquisite single story home! With crown molding, tray ceilings and custom built ins, you'll love this thoughtfully designed plan. It features an island kitchen open to the living area with plenty of counterspace and a breakfast bar, beautiful granite counters and travertine backsplash. The covered back patio is plumbed and ready for your new outdoor kitchen! You'll have plenty of room for parking with the attached 3 car garage and oversized drive that leads to a 40x40 shop. The shop was built in 2018, has 50 amp service and 2 roll up doors. Well house connected to the building, in 2024 AC was replaced along with two hot water heaters and the dishwasher. This home was built with 40 bell bottom piers, 8'9" Deep with steel inside, 2x6 exterior studs, cool ply on roof and a plug for a generator. Situated on over an acre and a half, with an opportunity to purchase 1.3 acre lot for sale next door, you will love this gorgeous home!

Save
Ask
Tour
Hide
Share
Listing Snapshot
Price 
$675,000
Days On Site 
37 Days
Bedrooms 
3
Inside Area (SqFt) 
2,304 sqft
Total Baths 
3
Full Baths 
2
Partial Baths 
1
Lot Size 
1.602 Acres
Year Built 
2013
MLS® Number 
87330515
Status 
Active
Property Tax 
$9,478
HOA/Condo/Coop Fees 
$25 monthly
Sq Ft Source 
N/A
Friends & Family
Recent Activity
3 weeks agoListing updated with changes from the MLS®
3 weeks agoPrice changed to $675,000
a month agoListing first seen on site
General Features
Acres 
1.602
Attached Garage 
Yes
Disclosures 
Sellers Disclosure
Foundation 
Slab
Garage 
Yes
Garage Spaces 
3
Green Energy Efficient 
Thermostat
Parking 
AttachedAdditional Parking
Parking Spaces 
3
Property Sub Type 
Single Family Residence
Sewer 
Aerobic Septic
SqFt Total 
2304
Style 
Traditional
Water Source 
Well
Interior Features
Appliances 
DisposalElectric OvenMicrowaveGas RangeDishwasher
Cooling 
Ceiling Fan(s)Electric
Flooring 
CarpetTile
Heating 
Natural GasPropane
Interior 
Crown MoldingWalk-In Closet(s)Breakfast BarKitchen IslandPantryGranite CountersDouble VanitySoaking TubSmart Thermostat
Laundry Features 
Electric Dryer HookupWasher Hookup
Window Features 
Low Emissivity Windows
Bedroom 
Dimensions - 11'3"x13"1'Level - FirstArea - 147
Dining Room 
Dimensions - 9'9"x10'3"Level - FirstArea - 99
Kitchen 
Dimensions - 13'5"x17'11"Level - FirstArea - 240
Living Room 
Dimensions - 18"1'x24'6"Level - FirstArea - 443
Master Bedroom 
Dimensions - 15'3"x15'1"Level - FirstArea - 230
Utility Room 
Dimensions - 10'4"x6"1'Level - FirstArea - 62
Save
Ask
Tour
Hide
Share
Exterior Features
Construction Details 
BrickCement SidingBlown-In Insulation
Fencing 
Back Yard
Lot Features 
Subdivided
Other Structures 
Workshop
Patio And Porch 
Covered
Roof 
Composition
Windows/Doors 
Low Emissivity Windows
Community Features
Association Fee 
$300.0
Association Fee Frequency 
Annually
MLS Area 
5
School District 
3 - Alvin
Financing Terms Available 
CashConventionalFHAVA Loan
Roads 
Concrete
Schools
School District
3 - Alvin
Elementary School
Walt Disney Elementary School
Middle School
Alvin Junior High School
High School
Alvin High School
Listing courtesy of RE/MAX Fine Properties [email protected]

IDX information is provided exclusively for consumers’ personal, non-commercial use. It may not be used for any purpose other than to identify prospective properties consumers may be interested in purchasing. This data is deemed reliable but is not guaranteed accurate by the MLS.

Data provided by HAR.com © 2026. All information provided should be independently verified.

Neighborhood & Commute
Source: Walkscore
Disclosure: Community information and market data powered by Constellation Data Labs. Information is deemed reliable but not guaranteed.
Save
Ask
Tour
Hide
Share