Search For Homes

Save
Ask
Tour
Hide
Share
$1,798,888
53 Days On Site

10206 Regatta Shore Drive
Missouri City, TX 77459

Single Family Residence|Pending
5
Beds
7
Total Baths
5
Full Baths
2
Partial Baths
6,401
SqFt
$281
/SqFt
2021
Built
Subdivision:
Sienna Sec 38
County:
Fort Bend
Call Now: 346.202.7307
Is this the listing for you? We can help make it yours.
346.202.7307
10206 Regatta Shore Drive10206 Regatta Shore Drive10206 Regatta Shore Drive10206 Regatta Shore Drive
Save
Ask
Tour
Hide
Share

Mortgage Calculator

Monthly Payment (Est.)

Enter an interest rate to see your estimated monthly payment.
Calculator powered by Showcase IDX, a Constellation1 Company. Copyright ©2026 Information is deemed reliable but not guaranteed.

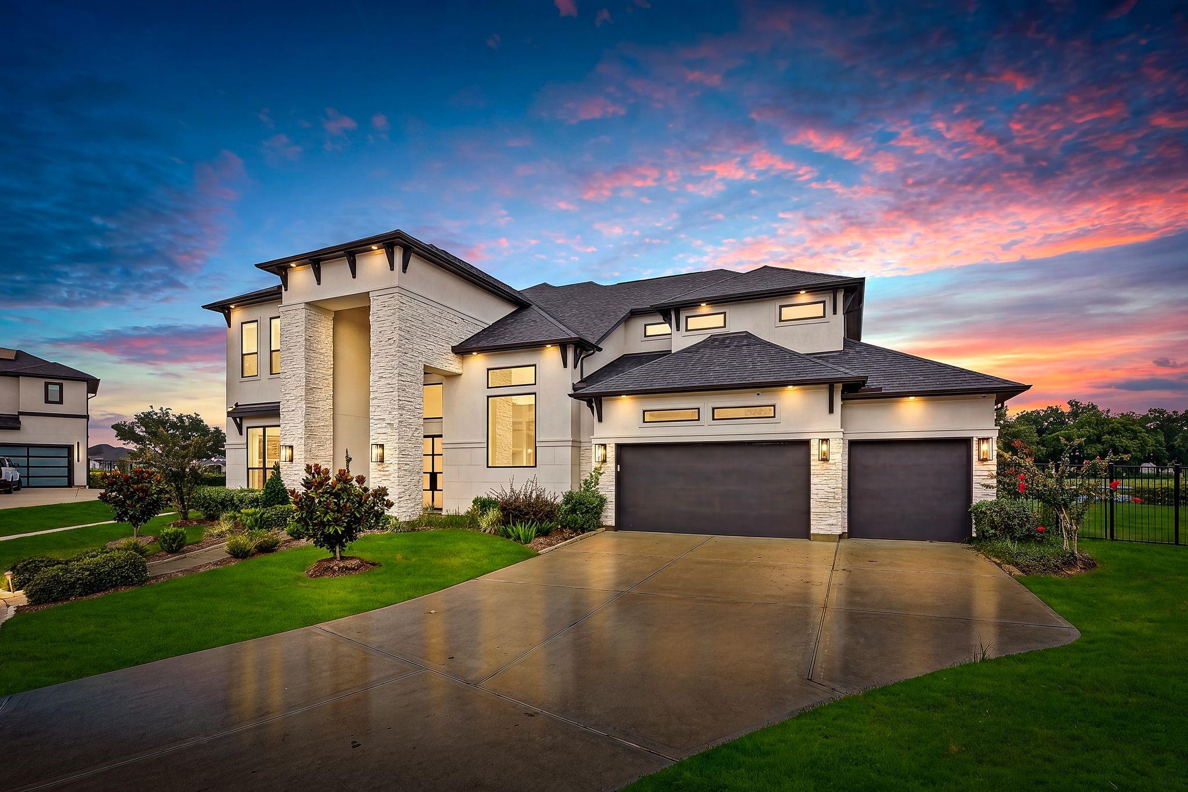
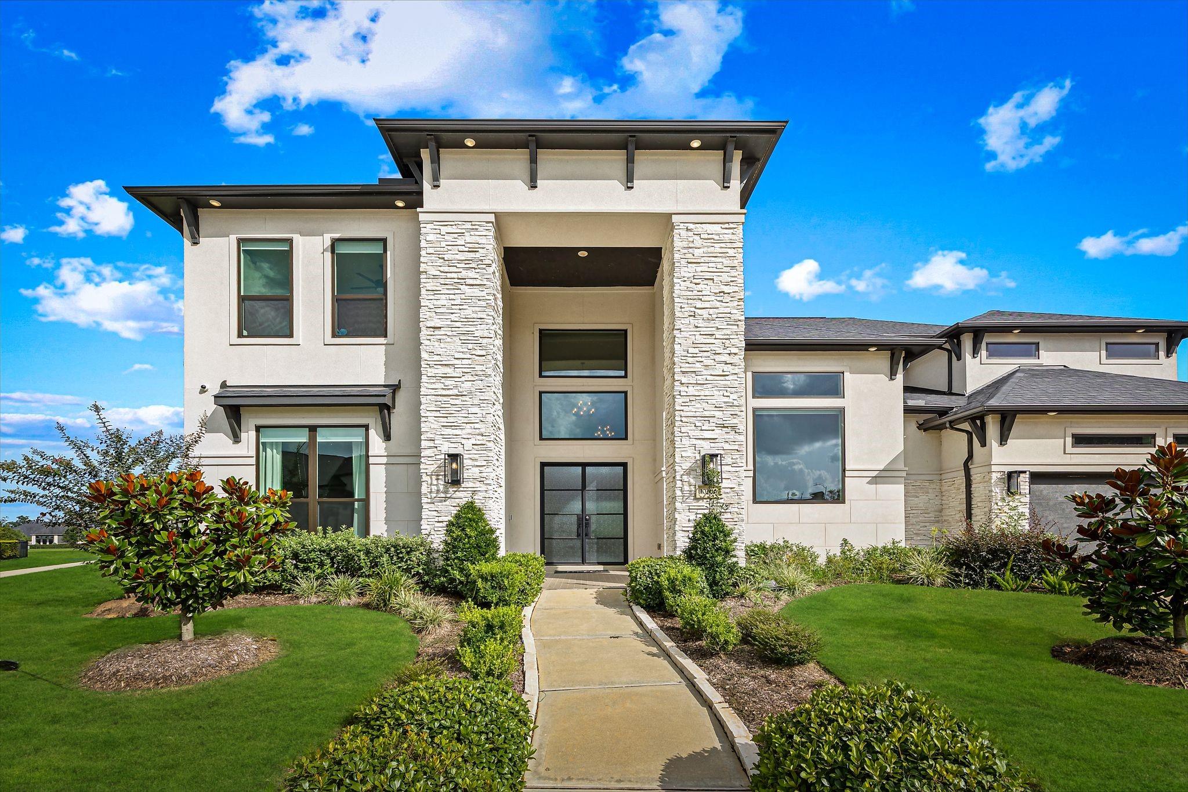
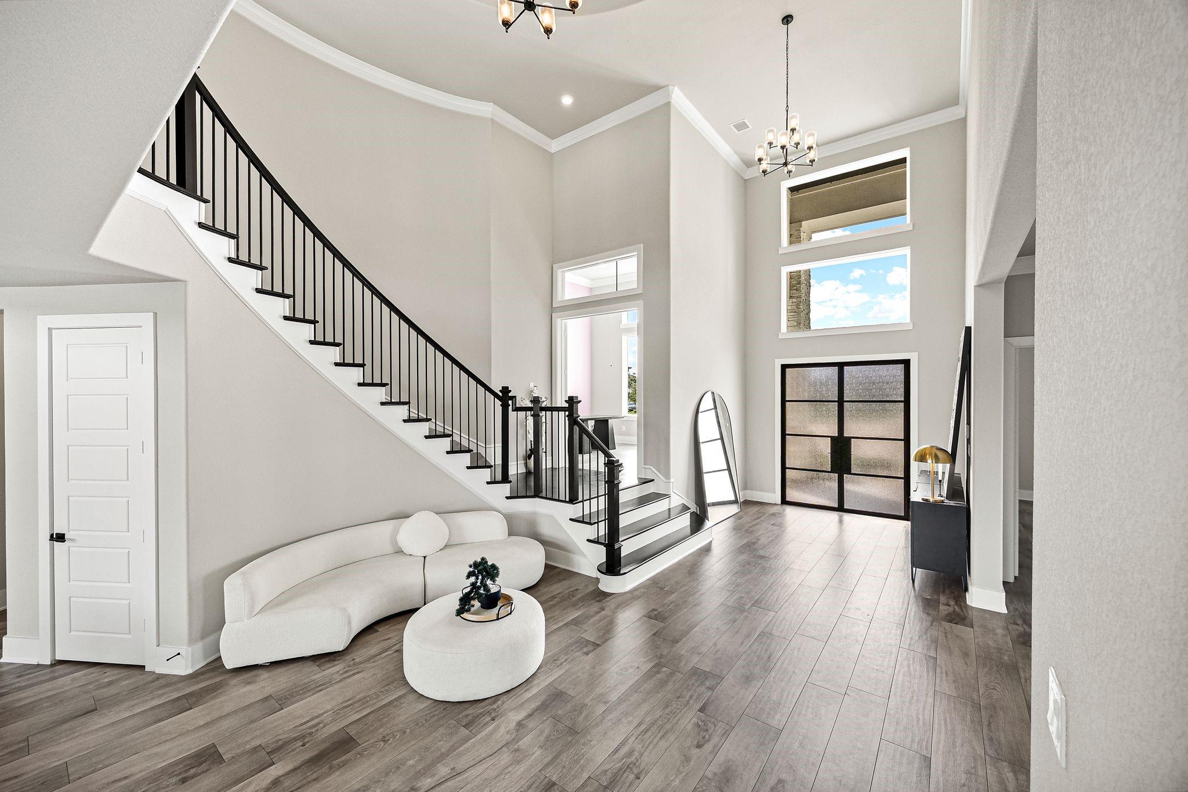
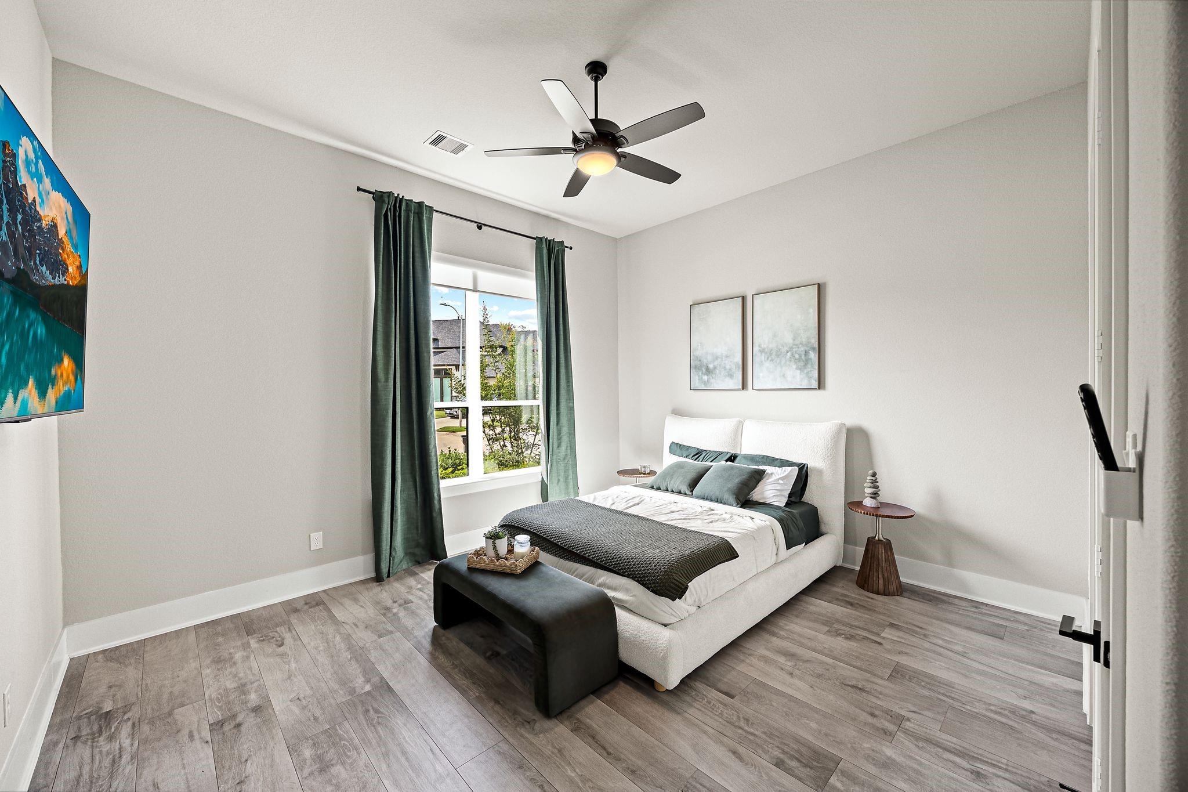
Every dream home tells a story, this one is waiting for yours. Perfectly situated on a premier lakefront cul-de-sac in the highly sought-after community of Sienna, this stunning estate offers just under 7,000 square feet of luxury designed for gathering, celebrating, and creating memories that last a lifetime. The brand-new resort-style pool sets the stage for unforgettable days by the water, while the private home theater, upstairs media room, and secondary primary suite ensure every family member and guest feels right at home. Framed by breathtaking lake views and timeless elegance, this isn’t just a place to live, it’s where birthdays are celebrated, holidays become traditions, and every sunset reminds you why you chose this home. Enjoy the best of luxury living in one of Fort Bend County’s most desirable master-planned communities, known for its exceptional amenities, top-rated schools, and continued growth.

Save
Ask
Tour
Hide
Share
Listing Snapshot
Price 
$1,798,888
Days On Site 
53 Days
Bedrooms 
5
Inside Area (SqFt) 
6,401 sqft
Total Baths 
7
Full Baths 
5
Partial Baths 
2
Lot Size 
0.5142 Acres
Year Built 
2021
MLS® Number 
87337363
Status 
Pending
Property Tax 
$40,293
HOA/Condo/Coop Fees 
$128.58 monthly
Sq Ft Source 
N/A
Friends & Family
Recent Activity
5 hours agoListing updated with changes from the MLS®
a week agoStatus changed to Pending
a month agoPrice changed to $1,798,888
2 months agoListing first seen on site
General Features
Acres 
0.5142
Attached Garage 
Yes
Disclosures 
ExclusionsSeller's Disclosure
Foundation 
Slab
Garage 
Yes
Garage Spaces 
4
Parking 
Attached
Parking Spaces 
4
Property Sub Type 
Single Family Residence
SqFt Total 
6401
Style 
Traditional
Water Source 
Public
Interior Features
Appliances 
DisposalDouble OvenMicrowaveGas CooktopDishwasher
Cooling 
Electric
Flooring 
Tile
Heating 
Natural Gas
Interior 
High CeilingsWalk-In Closet(s)Breakfast BarKitchen IslandPantryMaster DownstairsDouble VanitySoaking Tub
Laundry Features 
Electric Dryer HookupGas Dryer HookupWasher Hookup
Spa 
Yes
Bedroom 
Dimensions - 15 x 14Level - SecondArea - 210
Breakfast 
Dimensions - 13 x 12Level - FirstArea - 156
Dining Room 
Dimensions - 13 x 12Level - FirstArea - 156
Game Room 
Dimensions - 28 x 16Level - SecondArea - 448
Kitchen 
Dimensions - 17 x 13Level - FirstArea - 221
Master Bathroom 
Dimensions - 20 x 16Level - FirstArea - 320
Master Bedroom 
Dimensions - 23 x 19Level - FirstArea - 437
Media Room 
Dimensions - 15 x 13Level - SecondArea - 195
Utility Room 
Dimensions - 14 x 11Level - FirstArea - 154
Save
Ask
Tour
Hide
Share
Exterior Features
Construction Details 
BrickStoneStucco
Exterior 
Balcony
Frontage 
WaterfrontLakefront
Lot Features 
Cul-De-SacNear Golf CourseWaterfront
Patio And Porch 
CoveredPorchPatio
Pool Features 
HeatedIn Ground
Private Pool 
Yes
Roof 
Composition
Spa 
Yes
View 
LakeWater
Waterfront 
Yes
Waterfront Features 
Lake FrontPondWaterfront
Waterview 
LakeWater
Community Features
Association Amenities 
Basketball CourtClubhouseDog ParkFitness CenterGolf CourseJogging PathParkParty RoomPicnic AreaPlaygroundPoolSport CourtTennis Court(s)Trail(s)
Association Fee 
$1543.0
Association Fee Frequency 
Annually
Community Features 
CurbsClubhouseGolf
MLS Area 
38
School District 
19 - Fort Bend
Financing Terms Available 
CashConventionalFHAUSDA LoanVA Loan
Roads 
Concrete
Schools
School District
19 - Fort Bend
Elementary School
Alyssa Ferguson Elementary
Middle School
Thornton Middle School (Fort Bend)
High School
Almeta Crawford High School
Listing courtesy of The Agency Team [email protected]

IDX information is provided exclusively for consumers’ personal, non-commercial use. It may not be used for any purpose other than to identify prospective properties consumers may be interested in purchasing. This data is deemed reliable but is not guaranteed accurate by the MLS.

Data provided by HAR.com © 2026. All information provided should be independently verified.

Neighborhood & Commute
Source: Walkscore
Disclosure: Community information and market data powered by Constellation Data Labs. Information is deemed reliable but not guaranteed.
Save
Ask
Tour
Hide
Share