Search For Homes

Save
Ask
Tour
Hide
Share
$499,000
31 Days On Site

5531 Lymbar Drive
Houston, TX 77096

Single Family Residence|Pending
3
Beds
3
Total Baths
2
Full Baths
1
Partial Bath
2,023
SqFt
$247
/SqFt
1959
Built
Subdivision:
Marilyn Estates
County:
Harris
Call Now: 346.202.7307
Is this the listing for you? We can help make it yours.
346.202.7307
5531 Lymbar Drive5531 Lymbar Drive5531 Lymbar Drive5531 Lymbar Drive
Save
Ask
Tour
Hide
Share

Mortgage Calculator

Monthly Payment (Est.)

$2,277
Calculator powered by Showcase IDX, a Constellation1 Company. Copyright ©2026 Information is deemed reliable but not guaranteed.

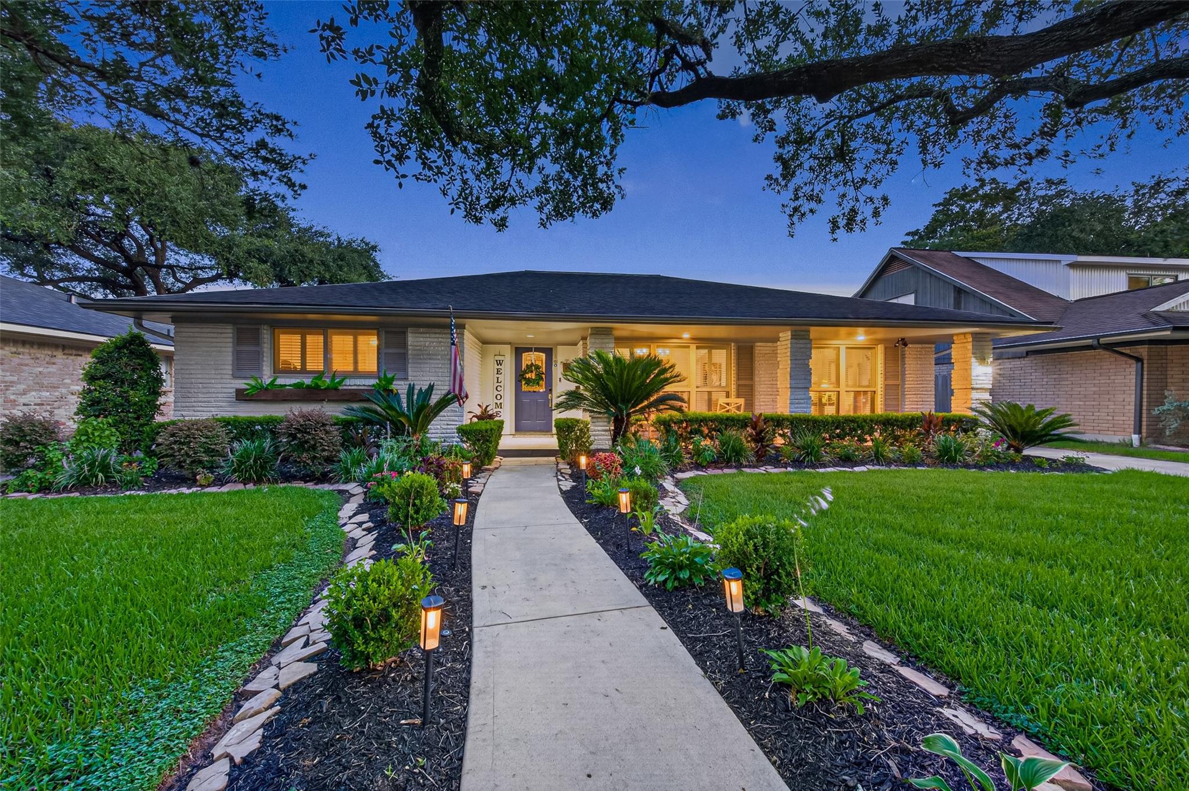
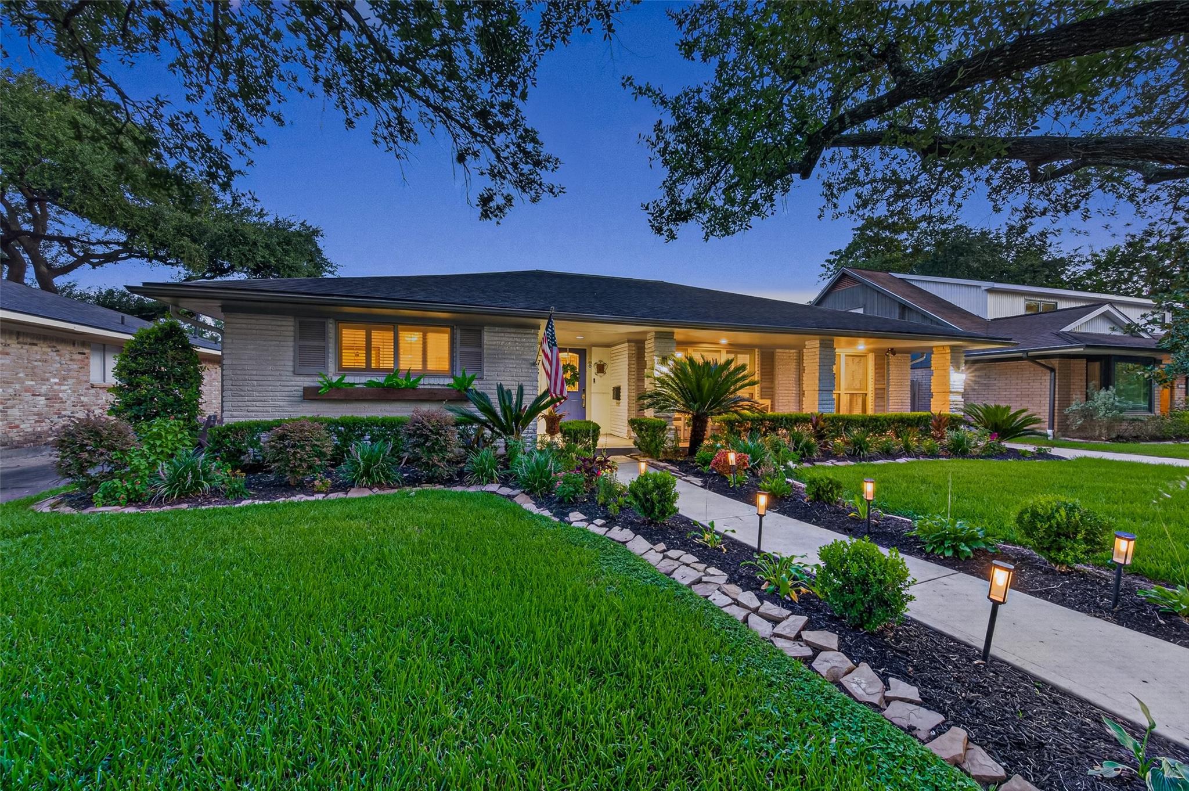
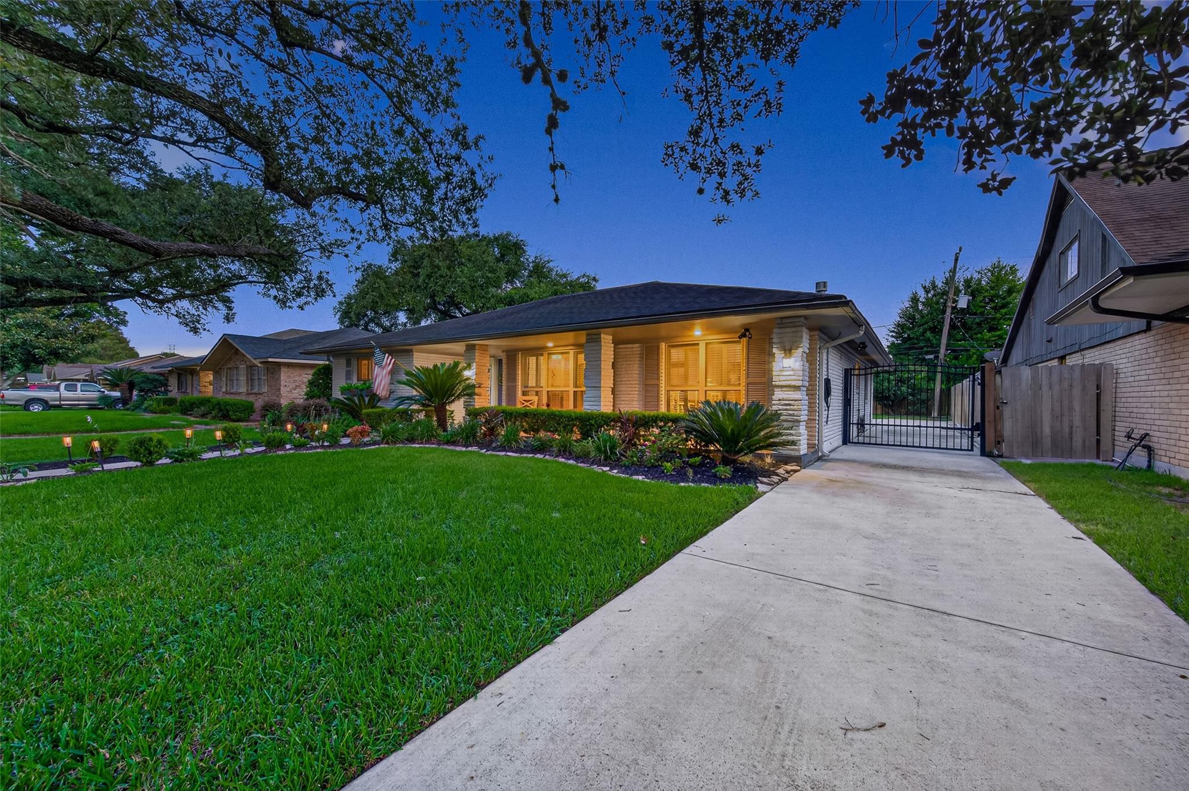
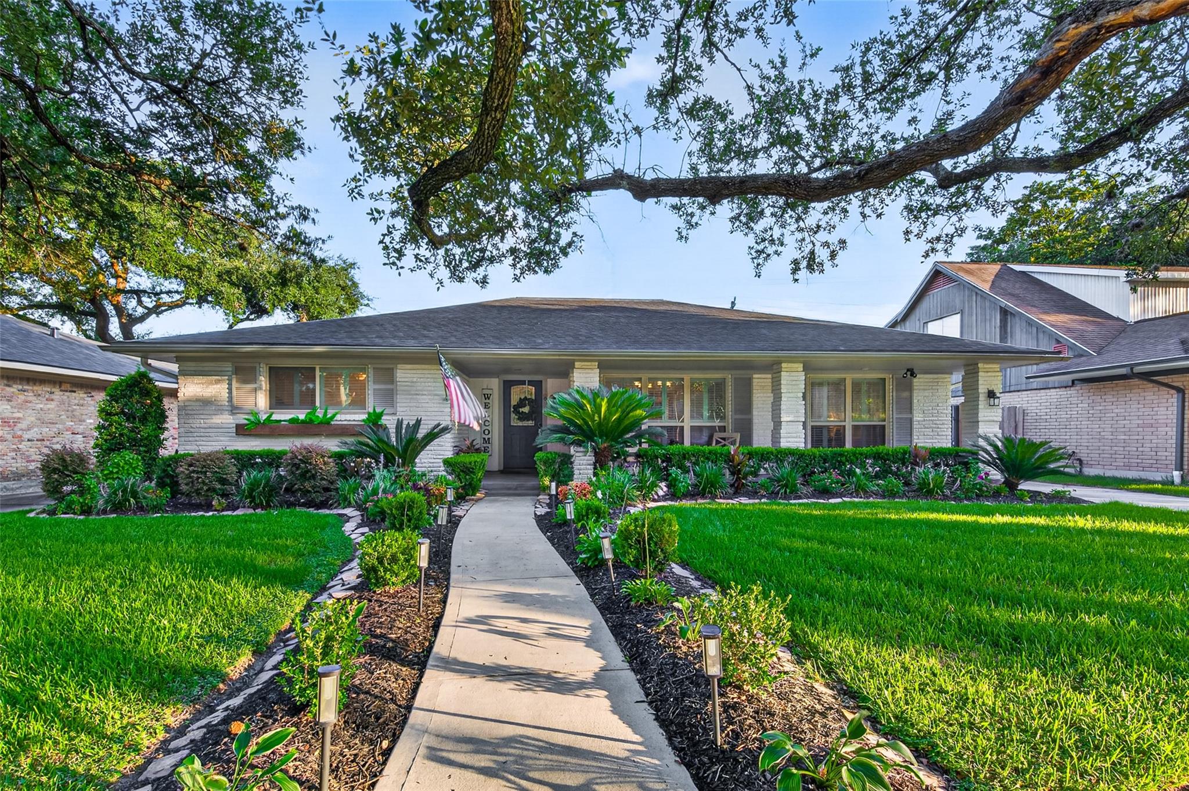
Classic charm meets modern convenience in this beautifully maintained Marilyn Estates home. Mature trees, manicured landscaping, and inviting curb appeal welcome you inside, where abundant natural light, hardwood floors, plantation shutters, and designer lighting create a warm, comfortable feel. The remodeled kitchen features granite countertops, custom cabinetry, a farmhouse sink, designer backsplash, stainless steel appliances, and a breakfast bar overlooking the living area. The family room centers around a gas fireplace, while the primary suite offers a frameless glass shower with dual shower heads. Outside, enjoy a covered patio, landscaped backyard, garden, 45-foot dog run, EV charging station, and built-in pet feeding station. Minutes from the JCC, Texas Medical Center, shopping, dining, and major highways. Never flooded. Contact the listing agent for details.

Save
Ask
Tour
Hide
Share
Listing Snapshot
Price 
$499,000
Days On Site 
31 Days
Bedrooms 
3
Inside Area (SqFt) 
2,023 sqft
Total Baths 
3
Full Baths 
2
Partial Baths 
1
Lot Size 
0.1791 Acres
Year Built 
1959
MLS® Number 
87375872
Status 
Pending
Property Tax 
$8,433
HOA/Condo/Coop Fees 
$33.33 monthly
Sq Ft Source 
N/A
Friends & Family
Recent Activity
a week agoListing updated with changes from the MLS®
a week agoStatus changed to Pending
a month agoListing first seen on site
General Features
Acres 
0.1791
Attached Garage 
Yes
Direction Faces 
North
Disclosures 
ExclusionsSellers Disclosure
Foundation 
Slab
Garage 
Yes
Garage Spaces 
2
Green Energy Efficient 
Thermostat
Parking 
AttachedElectric GateGated
Parking Spaces 
2
Property Sub Type 
Single Family Residence
Sewer 
Public Sewer
SqFt Total 
2023
Style 
RanchTraditional
Water Source 
Public
Interior Features
Appliances 
DisposalOvenMicrowaveGas CooktopDishwasher
Cooling 
Ceiling Fan(s)Electric
Fireplace 
Yes
Fireplace Features 
Gas Log
Fireplaces 
1
Flooring 
TileWood
Heating 
Natural Gas
Interior 
Crown MoldingBreakfast BarPantryEntrance FoyerGranite CountersDouble VanitySmart Thermostat
Laundry Features 
Electric Dryer HookupWasher Hookup
Bedroom 
Dimensions - 13x10Level - FirstArea - 130
Dining Room 
Dimensions - 16x13Level - FirstArea - 208
Family Room 
Dimensions - 16x12Level - FirstArea - 192
Kitchen 
Dimensions - 17x13Level - FirstArea - 221
Living Room 
Dimensions - 16x12Level - FirstArea - 192
Master Bedroom 
Dimensions - 17x14Level - FirstArea - 238
Utility Room 
Level - First
Save
Ask
Tour
Hide
Share
Exterior Features
Construction Details 
Brick
Fencing 
Back Yard
Lot Features 
Back YardGreenbeltSubdivided
Patio And Porch 
PorchPatio
Roof 
Composition
Community Features
Association Fee 
$400.0
Association Fee Frequency 
Annually
MLS Area 
20
School District 
27 - Houston
Financing Terms Available 
CashConventionalFHA
Roads 
Concrete
Schools
School District
27 - Houston
Elementary School
Parker Elementary School (Houston)
Middle School
Meyerland Middle School
High School
Westbury High School
Listing courtesy of Surge Realty [email protected]

IDX information is provided exclusively for consumers’ personal, non-commercial use. It may not be used for any purpose other than to identify prospective properties consumers may be interested in purchasing. This data is deemed reliable but is not guaranteed accurate by the MLS.

Data provided by HAR.com © 2026. All information provided should be independently verified.

Neighborhood & Commute
Source: Walkscore
Disclosure: Community information and market data powered by Constellation Data Labs. Information is deemed reliable but not guaranteed.
Save
Ask
Tour
Hide
Share