Search For Homes

Save
Ask
Tour
Hide
Share
$2,995
14 Days On Site

1451 Hatchmere Place
Spring, TX 77379

For Rent|Single Family Residence|Active
3
Beds
3
Total Baths
3
Full Baths
3,157
SqFt
$1
/SqFt
2002
Built
Subdivision:
Gleannloch Farms Sec 21
County:
Harris
Call Now: 346.202.7307
Is this the listing for you? We can help make it yours.
346.202.7307
1451 Hatchmere Place1451 Hatchmere Place1451 Hatchmere Place1451 Hatchmere Place
Save
Ask
Tour
Hide
Share

Mortgage Calculator

Monthly Payment (Est.)

Enter an interest rate to see your estimated monthly payment.
Calculator powered by Showcase IDX, a Constellation1 Company. Copyright ©2026 Information is deemed reliable but not guaranteed.

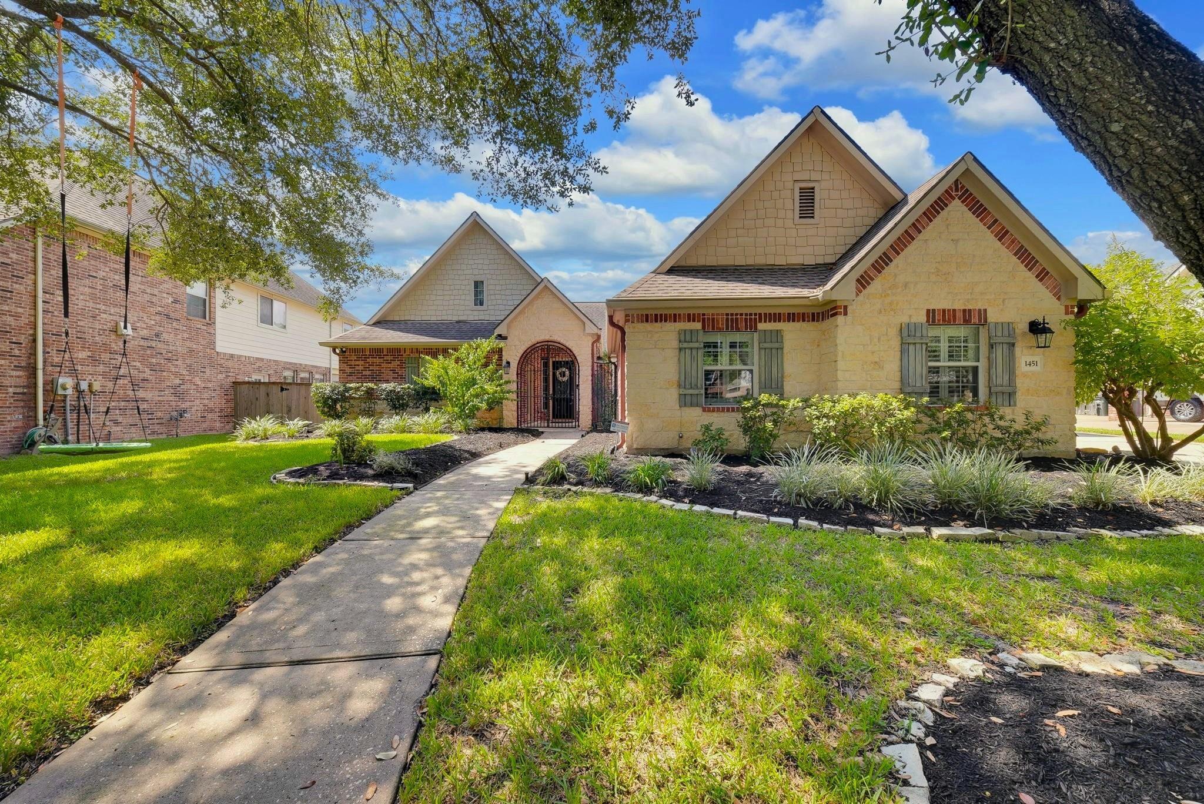
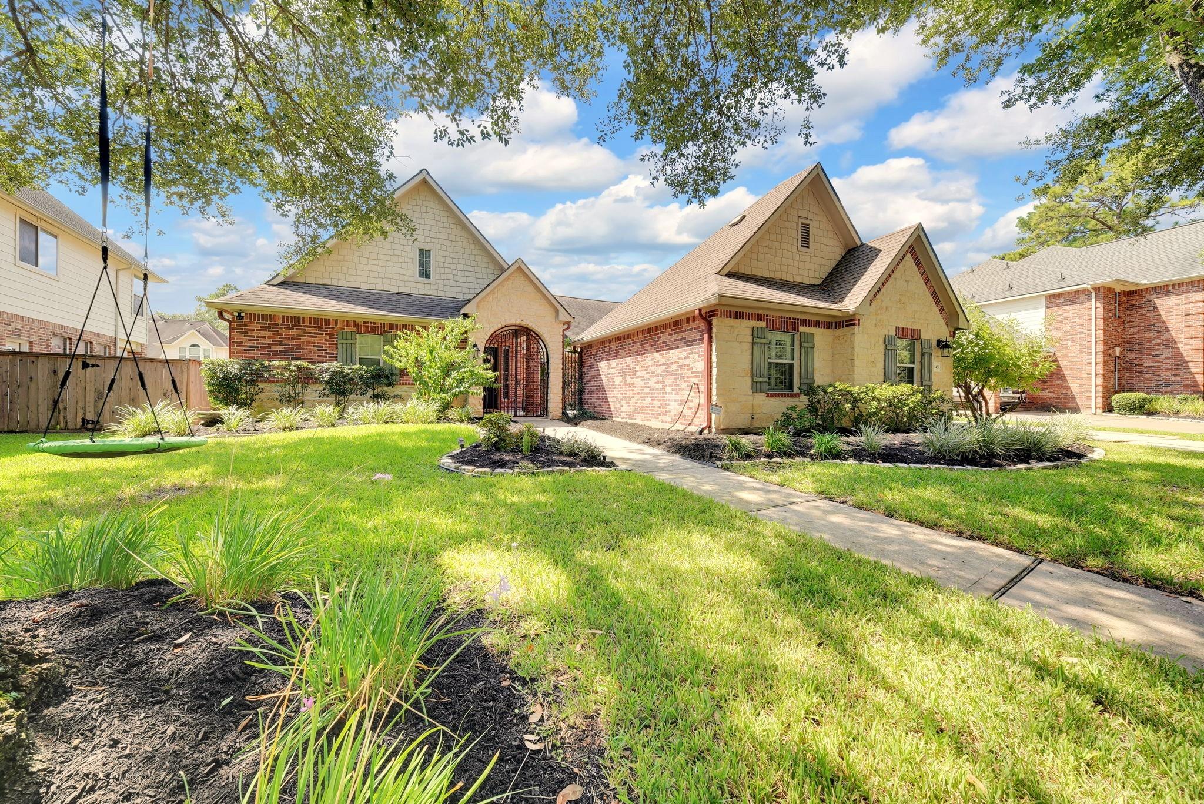
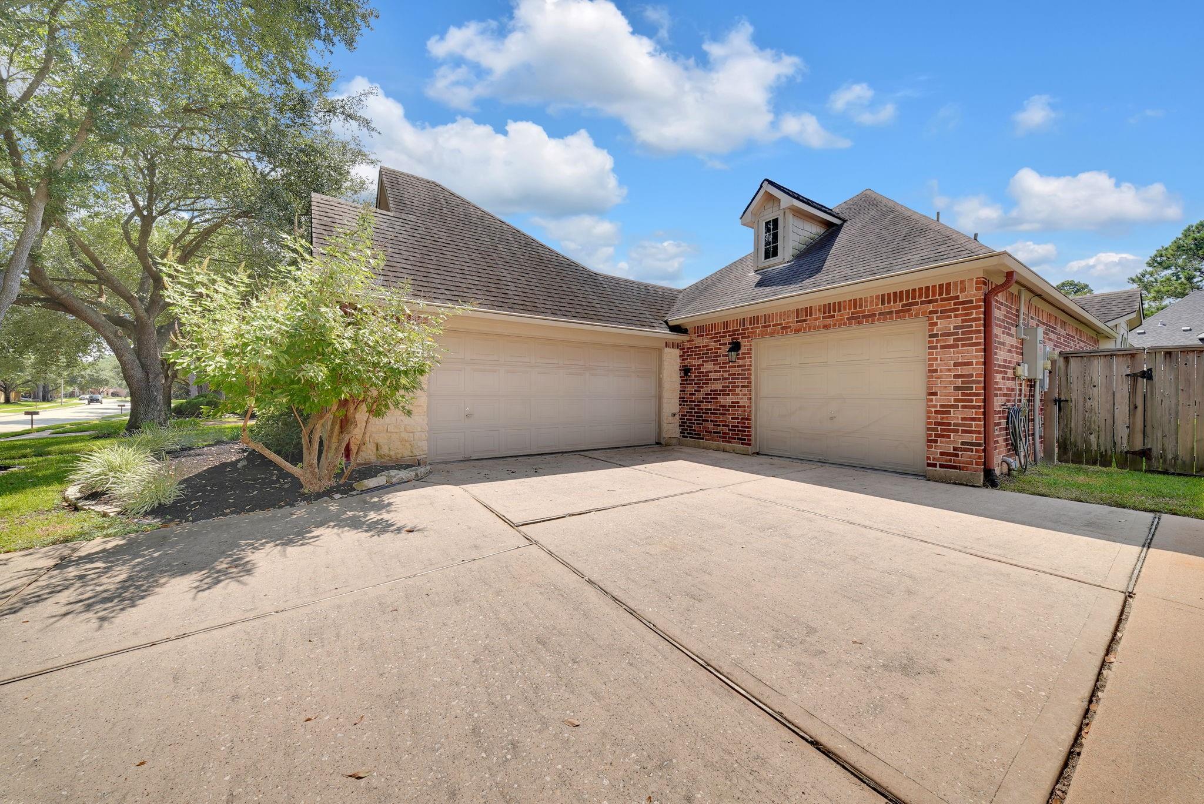
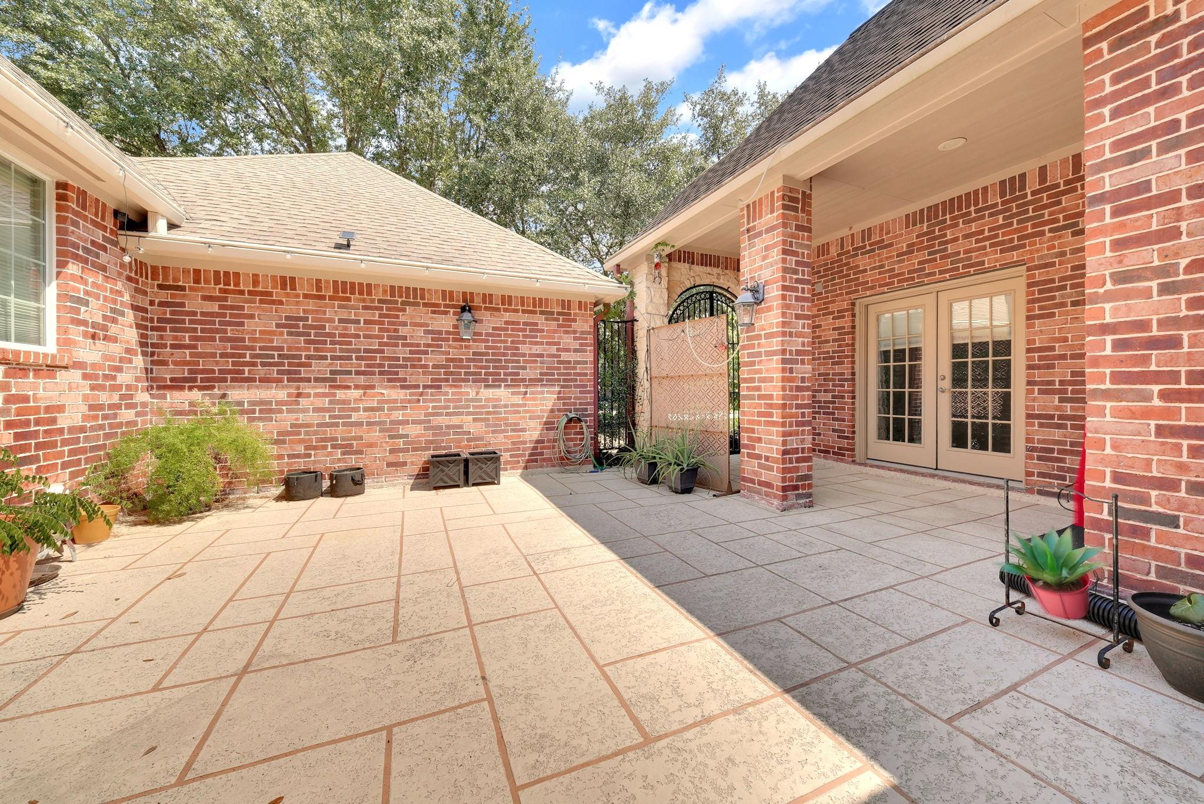
Experience high-end comfort and massive energy savings at 1451 Hatchmere Pl! This impeccably kept single-story gem in Gleannloch Farms features a premier solar panel system, driving historic average electric bills to under $60/mo for unmatched ongoing utility relief. Beyond the charming courtyard entry lies 3,157 sq ft of versatile luxury. Two expansive living zones allow seamless design of a great room alongside a vibrant game room, billiards lounge, or media retreat. The dedicated office with built-ins easily functions as a private 4th bedroom, paired with 3 full baths for optimal convenience. Easy-care designer flooring spans main areas, keeping maintenance low. Outside, your personal paradise awaits: an extended covered patio, custom pergola, paved terraces, and serene landscaping designed for effortless entertaining. Complete with a 3-car garage, Klein ISD schools, and resort pools, golf, and tennis. Total versatility meets sustainable luxury! Schedule your showing today!

Save
Ask
Tour
Hide
Share
Listing Snapshot
Price 
$2,995
Days On Site 
14 Days
Bedrooms 
3
Inside Area (SqFt) 
3,157 sqft
Total Baths 
3
Full Baths 
3
Partial Baths 
N/A
Lot Size 
0.2449 Acres
Year Built 
2002
MLS Number 
87403819
Status 
Active
Property Tax 
N/A
HOA/Condo/Coop Fees 
N/A
Sq Ft Source 
N/A
Friends & Family
Recent Activity
6 days agoListing updated with changes from the MLS
2 weeks agoStatus changed to Active
2 weeks agoPrice changed to $2,995
2 weeks agoListing first seen on site
General Features
Acres 
0.2449
Attached Garage 
Yes
Disclosures 
No Disclosures
Garage 
Yes
Garage Spaces 
3
Lease Term 
12 Months
Number Of Stories 
1
Parking 
Attached
Parking Spaces 
3
Pets 
Yes
Property Sub Type 
Single Family Residence
Sewer 
Public Sewer
SqFt Total 
3157
Style 
Traditional
Water Source 
Public
Interior Features
Appliances 
DisposalWater Softener RentedElectric OvenGas OvenMicrowaveGas CooktopGas RangeDishwasherCooktop
Cooling 
Ceiling Fan(s)ElectricGas
Fireplace 
Yes
Fireplace Features 
ElectricGas
Fireplaces 
1
Flooring 
CarpetLaminateTileVinyl
Heating 
ElectricNatural Gas
Interior 
PantryKitchen IslandDouble Vanity
Laundry Features 
Gas Dryer HookupWasher Hookup
Bedroom 
Dimensions - 13 x 10Level - FirstArea - 130
Dining Room 
Dimensions - 18 x 16Level - FirstArea - 288
Family Room 
Dimensions - 22 X 16Level - FirstArea - 352
Master Bedroom 
Dimensions - 20 x 17Level - FirstArea - 340
Save
Ask
Tour
Hide
Share
Exterior Features
Exterior 
PlaygroundCourtyard
Fencing 
Back YardFencedFull
Lot Features 
Back YardNear Golf CourseSubdivided
Community Features
Association Amenities 
ClubhouseFitness CenterGolf CourseJogging PathParty RoomPicnic AreaPlaygroundPoolTennis Court(s)Trail(s)Sport Court
Community Features 
Tennis Court(s)ClubhouseRacquetballGolf
MLS Area 
14
School District 
32 - Klein
Roads 
Concrete
Schools
School District
32 - Klein
Elementary School
Hassler Elementary School
Middle School
Doerre Intermediate School
High School
Klein Cain High School
Listing courtesy of Walzel Properties - Corporate Office [email protected]

IDX information is provided exclusively for consumers’ personal, non-commercial use. It may not be used for any purpose other than to identify prospective properties consumers may be interested in purchasing. This data is deemed reliable but is not guaranteed accurate by the MLS.

Data provided by HAR.com © 2026. All information provided should be independently verified.

Neighborhood & Commute
Source: Walkscore
Disclosure: Community information and market data powered by Constellation Data Labs. Information is deemed reliable but not guaranteed.
Save
Ask
Tour
Hide
Share