
November 2, 2017
Save
Ask
Tour
Hide
$625,000
11 Days On Site
5515 Elden TrailPasadena, TX 77505
For Sale|Single Family Residence|Active
4
Beds
3
Total Baths
3
Full Baths
3,288
SqFt
$190
/SqFt
2019
Built
Subdivision:
Parkway Trails
County:
Harris
Call Now: 346.202.7307
Is this the listing for you? We can help make it yours.
346.202.7307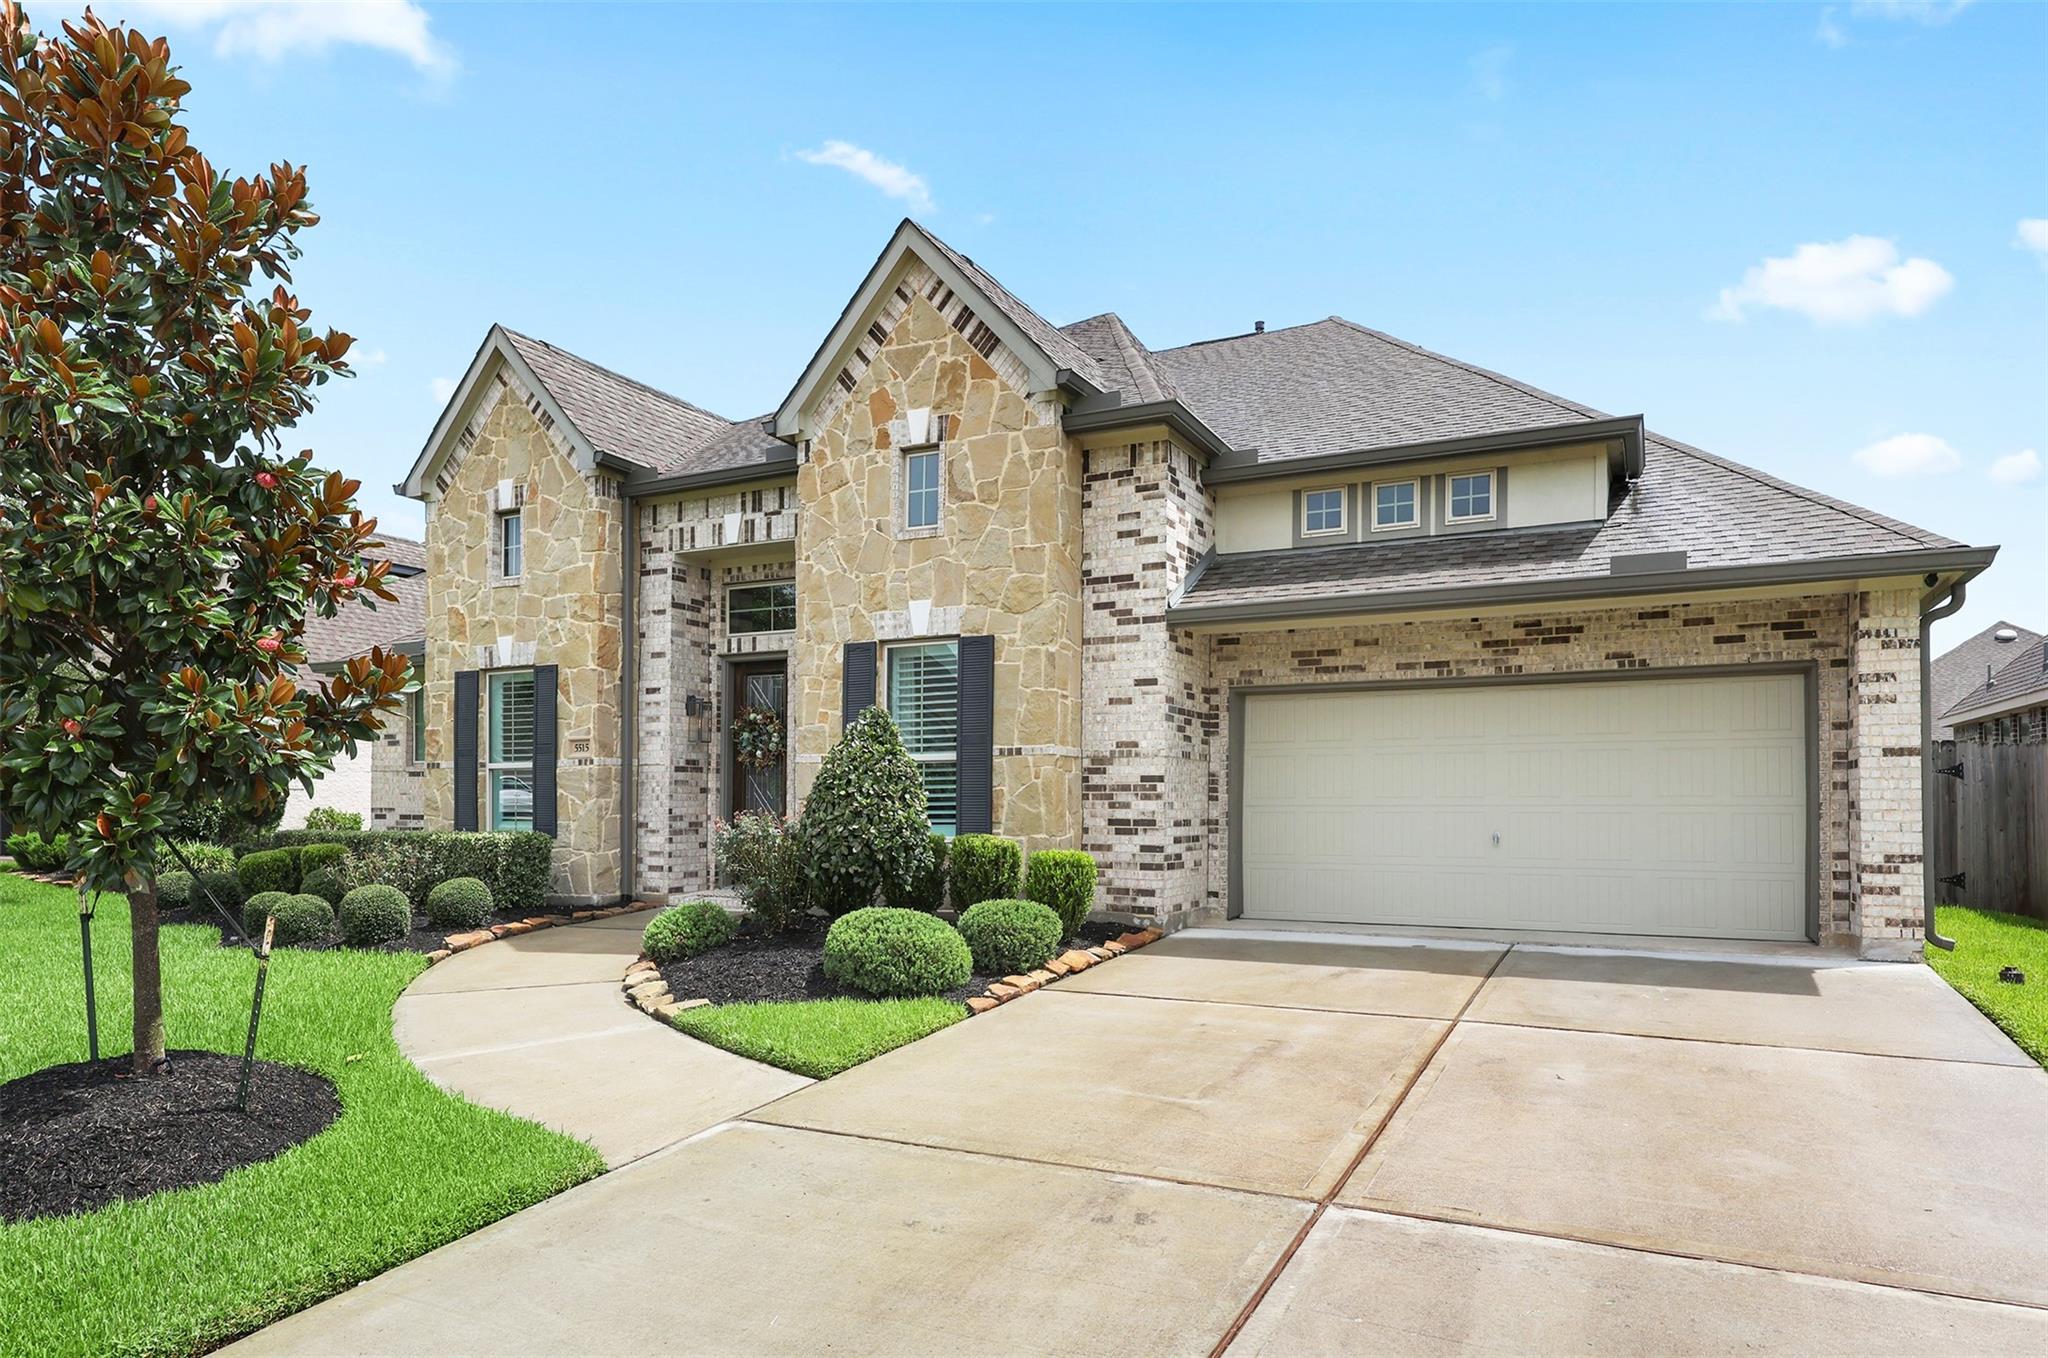
Save
Ask
Tour
Hide
Mortgage Calculator
Monthly Payment (Est.)
$2,852Calculator powered by Showcase IDX, a Constellation1 Company. Copyright ©2026 Information is deemed reliable but not guaranteed.
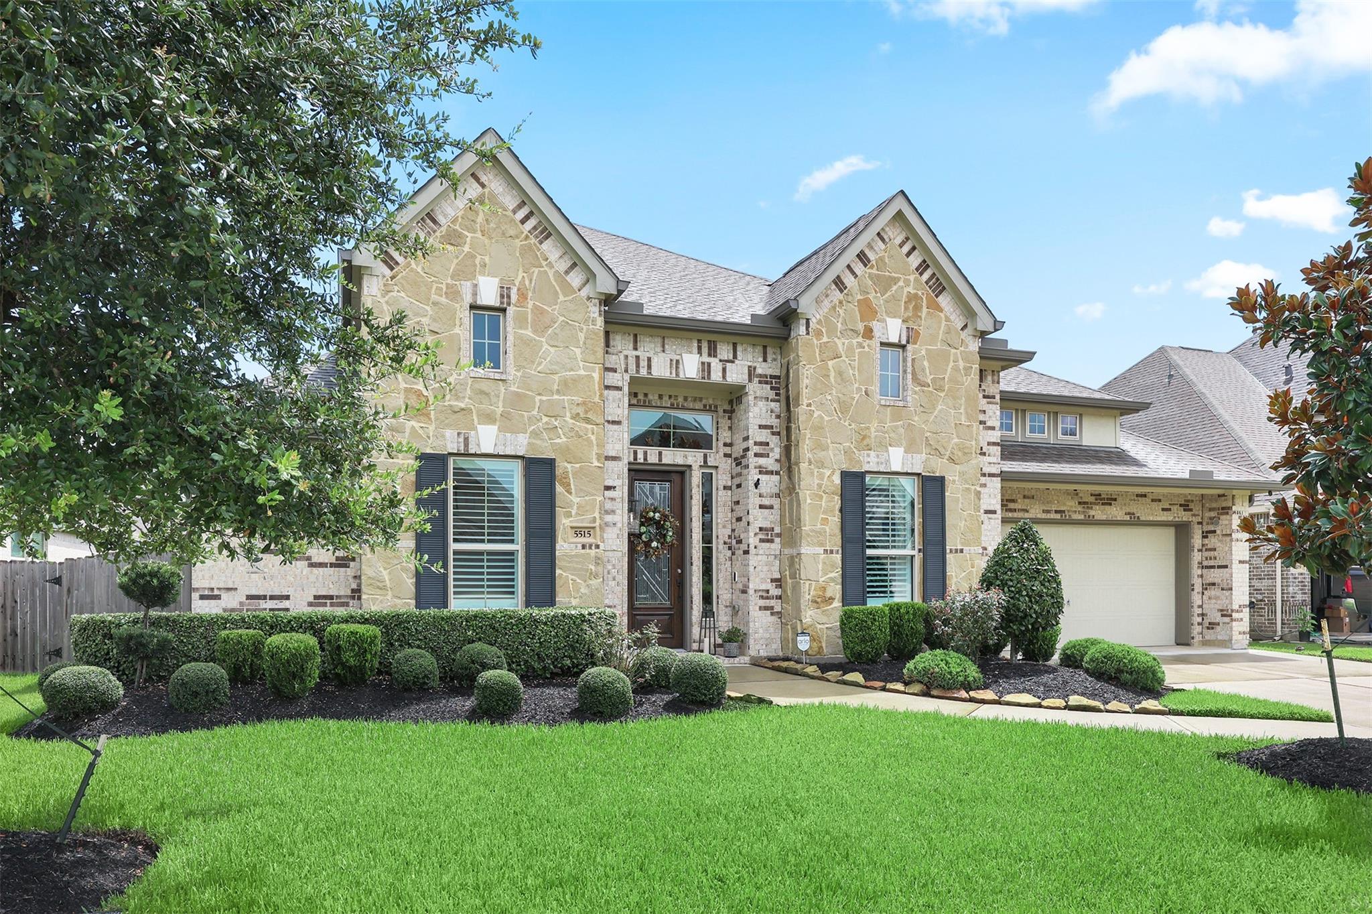
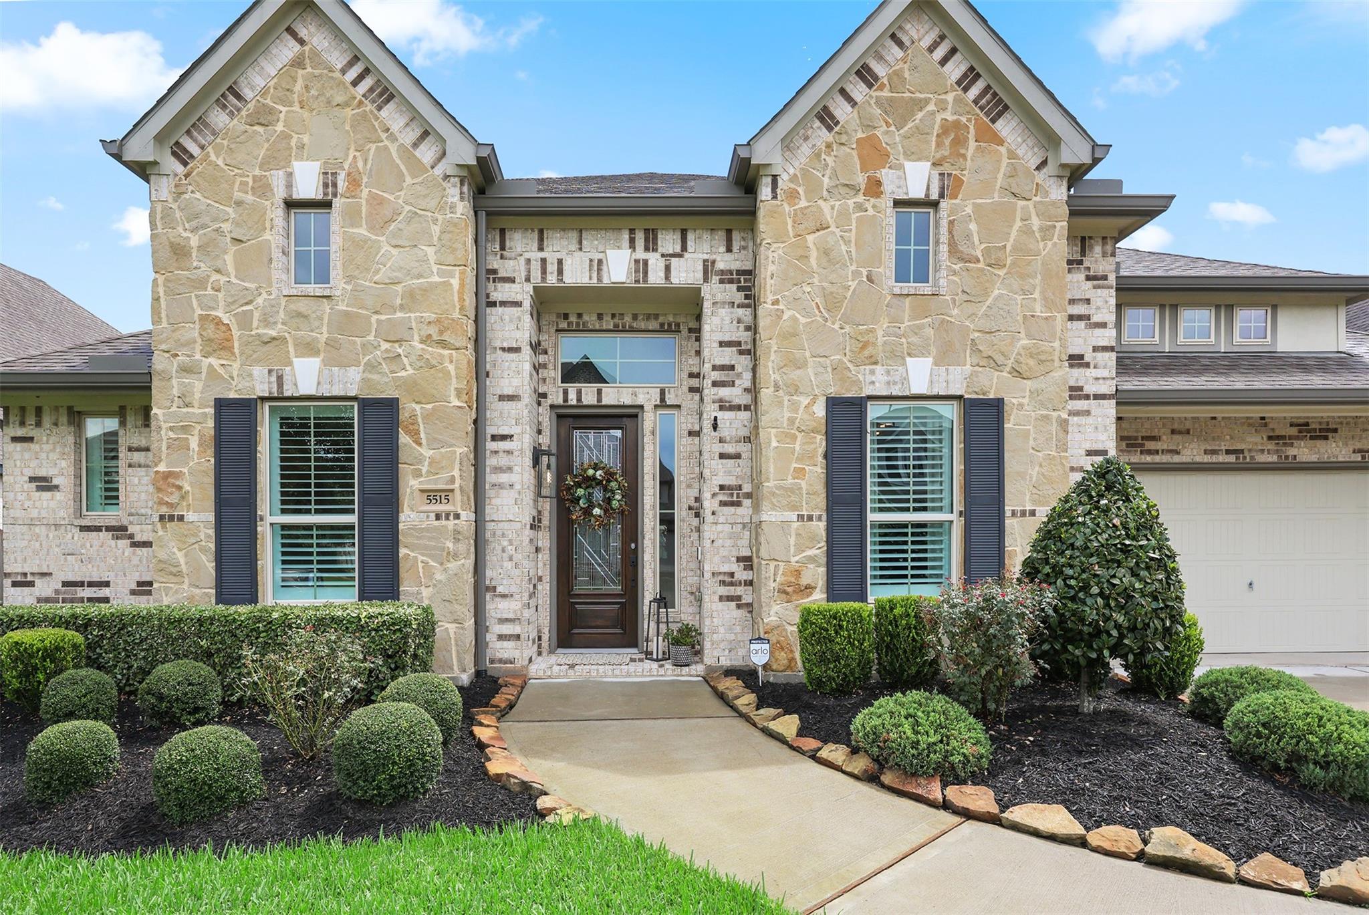
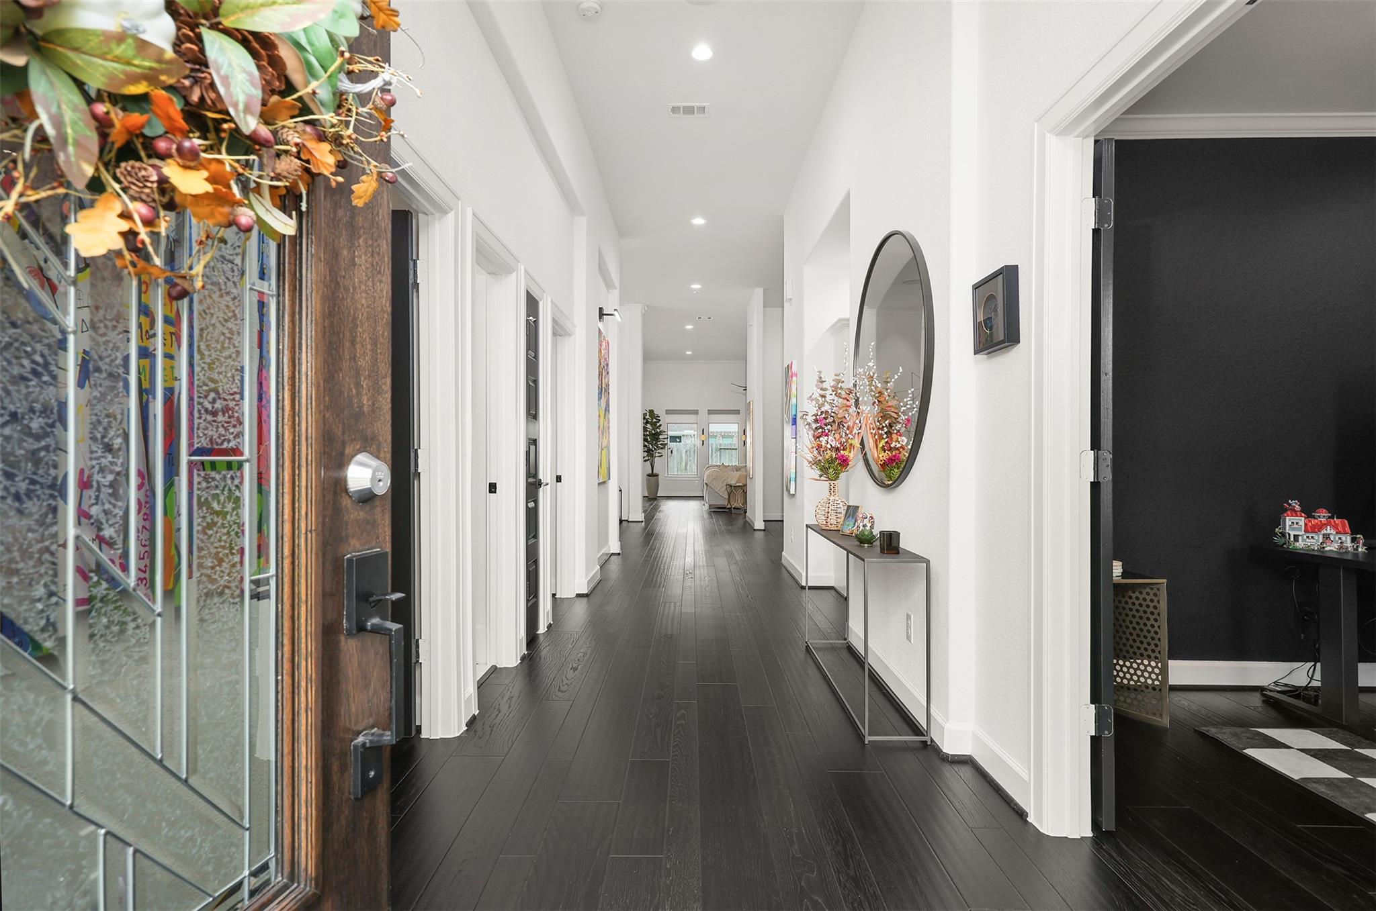
Experience luxury living in this stunning "Elaine" floor plan, a former model home filled with top-of-the-line upgrades. This single-story gem boasts a formal dining area, home office, and gameroom. Revel in the beauty of engineered hardwood floors, a gourmet kitchen with stainless Jennaire appliances and granite countertops, designer light fixtures, and a remodeled secondary bath. Enjoy the convenience of electronic shades, plantation shutters, a gas log fireplace, sprinkler system, EV charger, 6" gutters, Ecobee thermostat, outdoor soffit lights, and Arlo doorbell and cameras. Don't miss the covered patio - a perfect place to unwind. Bonus feature: all appliances included with the sale!
Save
Ask
Tour
Hide
Listing Snapshot
Price
$625,000
Days On Site
11 Days
Bedrooms
4
Inside Area (SqFt)
3,288 sqft
Total Baths
3
Full Baths
3
Partial Baths
N/A
Lot Size
0.206 Acres
Year Built
2019
MLS® Number
87439277
Status
Active
Property Tax
$12,841
HOA/Condo/Coop Fees
$75 monthly
Sq Ft Source
N/A
Friends & Family
Recent Activity
| yesterday | Listing updated with changes from the MLS® | |
| 2 weeks ago | Listing first seen on site |
General Features
Acres
0.206
Attached Garage
Yes
Direction Faces
West
Disclosures
ExclusionsSeller's Disclosure
Foundation
Slab
Garage
Yes
Garage Spaces
3
Green Energy Efficient
ThermostatHVAC
Parking
AttachedTandemGarage Door OpenerElectric Vehicle Charging Station(s)
Parking Spaces
3
Property Sub Type
Single Family Residence
Security
Prewired
Sewer
Public Sewer
SqFt Total
3288
Style
Traditional
Water Source
Public
Interior Features
Appliances
DisposalConvection OvenDouble OvenElectric OvenMicrowaveGas CooktopDishwasherDryerRefrigeratorWasher
Cooling
Ceiling Fan(s)Electric
Fireplace
Yes
Fireplace Features
Gas Log
Fireplaces
1
Flooring
CarpetTileWood
Heating
Natural Gas
Interior
Crown MoldingHigh CeilingsWired for SoundWalk-In Closet(s)Breakfast BarEntrance FoyerMaster DownstairsPantryGranite CountersDouble VanitySoaking TubSmart Thermostat
Laundry Features
Electric Dryer HookupGas Dryer HookupWasher Hookup
Window Features
Window CoveringsLow Emissivity Windows
Bathroom
Level - First
Bedroom
Dimensions - 15x10Level - FirstArea - 150
Breakfast
Dimensions - 14x14Level - FirstArea - 196
Dining Room
Dimensions - 15x12Level - FirstArea - 180
Game Room
Dimensions - 12x19Level - FirstArea - 228
Kitchen
Dimensions - 14x13Level - FirstArea - 182
Master Bathroom
Level - First
Master Bedroom
Dimensions - 18x13Level - FirstArea - 234
Utility Room
Level - First
Save
Ask
Tour
Hide
Exterior Features
Construction Details
Batts InsulationBrickCement SidingStoneBlown-In Insulation
Fencing
Back YardFull
Lot Features
Back YardSubdivided
Patio And Porch
Covered
Roof
Composition
Waterfront Features
Pond
Windows/Doors
Window CoveringsLow Emissivity Windows
Community Features
Association Amenities
ParkPicnic AreaPlaygroundTrail(s)
Association Fee
$900.0
Association Fee Frequency
Annually
Community Features
Curbs
MLS Area
7
School District
16 - Deer Park
Financing Terms Available
CashConventionalFHAVA Loan
Roads
Concrete
Schools
School District
16 - Deer Park
Elementary School
Jp Dabbs Elementary School
Middle School
Fairmont Junior High School
High School
Deer Park High School
Listing courtesy of Summit, Realtors [email protected]
IDX information is provided exclusively for consumers’ personal, non-commercial use. It may not be used for any purpose other than to identify prospective properties consumers may be interested in purchasing. This data is deemed reliable but is not guaranteed accurate by the MLS.
Data provided by HAR.com © 2026. All information provided should be independently verified.
IDX information is provided exclusively for consumers’ personal, non-commercial use. It may not be used for any purpose other than to identify prospective properties consumers may be interested in purchasing. This data is deemed reliable but is not guaranteed accurate by the MLS.
Data provided by HAR.com © 2026. All information provided should be independently verified.
Neighborhood & Commute
Source: Walkscore
Disclosure: Community information and market data powered by Constellation Data Labs. Information is deemed reliable but not guaranteed.
Save
Ask
Tour
Hide
Did you know? You can invite friends and family to your search. They can join your search, rate and discuss listings with you.