Search For Homes

Save
Ask
Tour
Hide
Share
$1,350,590
10 Days On Site

301 Seaway Drive
League City, TX 77573

For Sale|Single Family Residence|Active
5
Beds
7
Total Baths
5
Full Baths
2
Partial Baths
4,335
SqFt
$312
/SqFt
2026
Built
Subdivision:
Townharbour Estates
County:
Galveston
Call Now: 346.202.7307
Is this the listing for you? We can help make it yours.
346.202.7307
301 Seaway Drive301 Seaway Drive301 Seaway Drive301 Seaway Drive
Save
Ask
Tour
Hide
Share

Mortgage Calculator

Monthly Payment (Est.)

Enter an interest rate to see your estimated monthly payment.
Calculator powered by Showcase IDX, a Constellation1 Company. Copyright ©2026 Information is deemed reliable but not guaranteed.

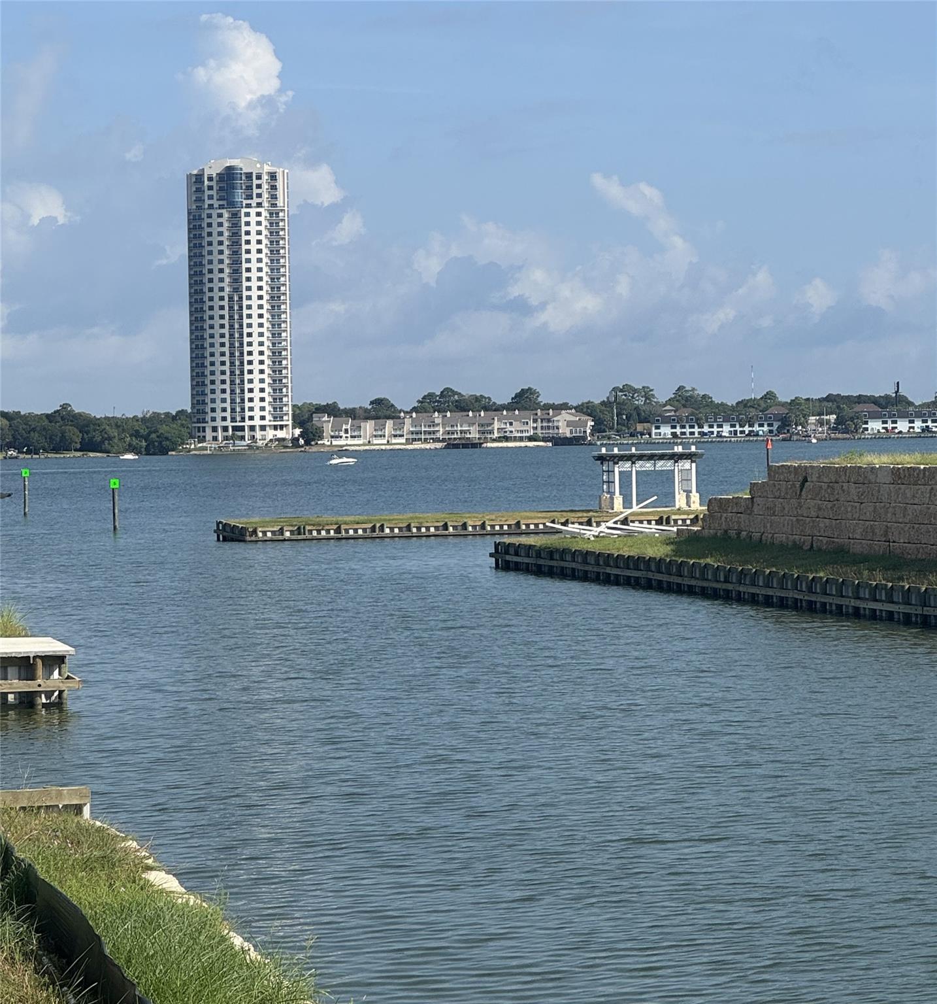
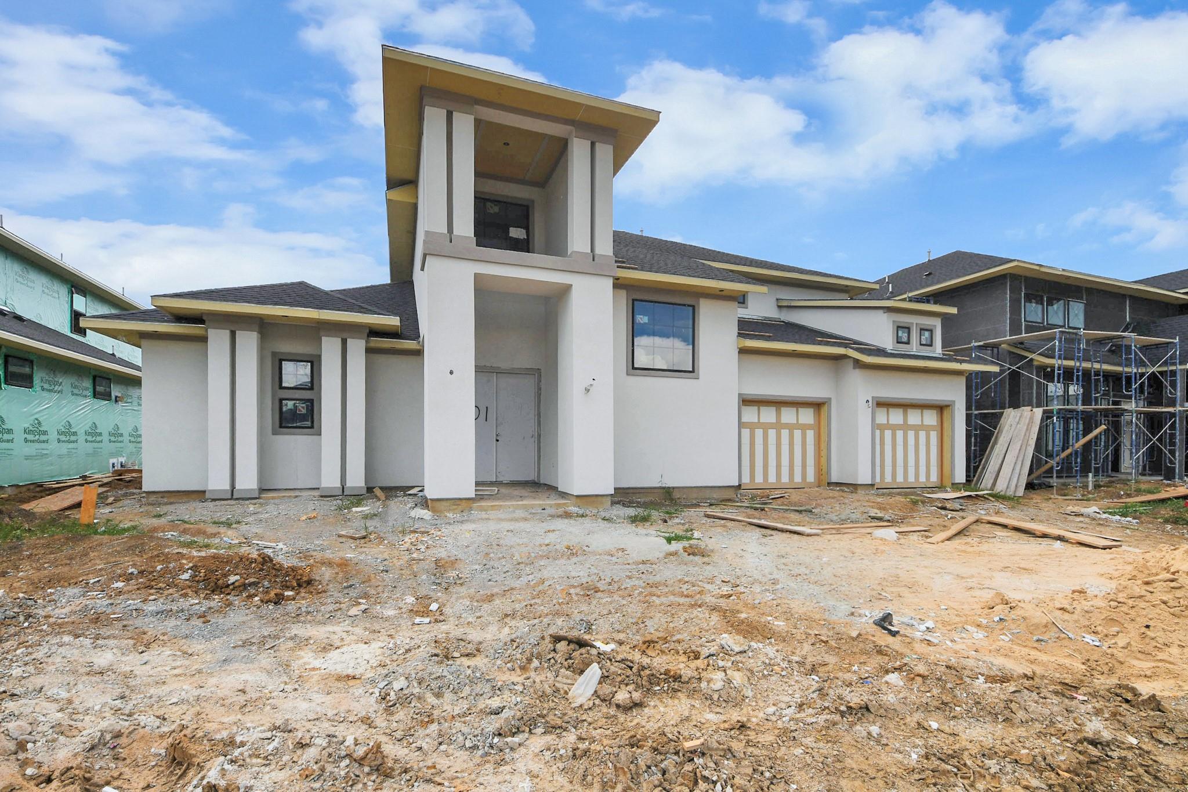
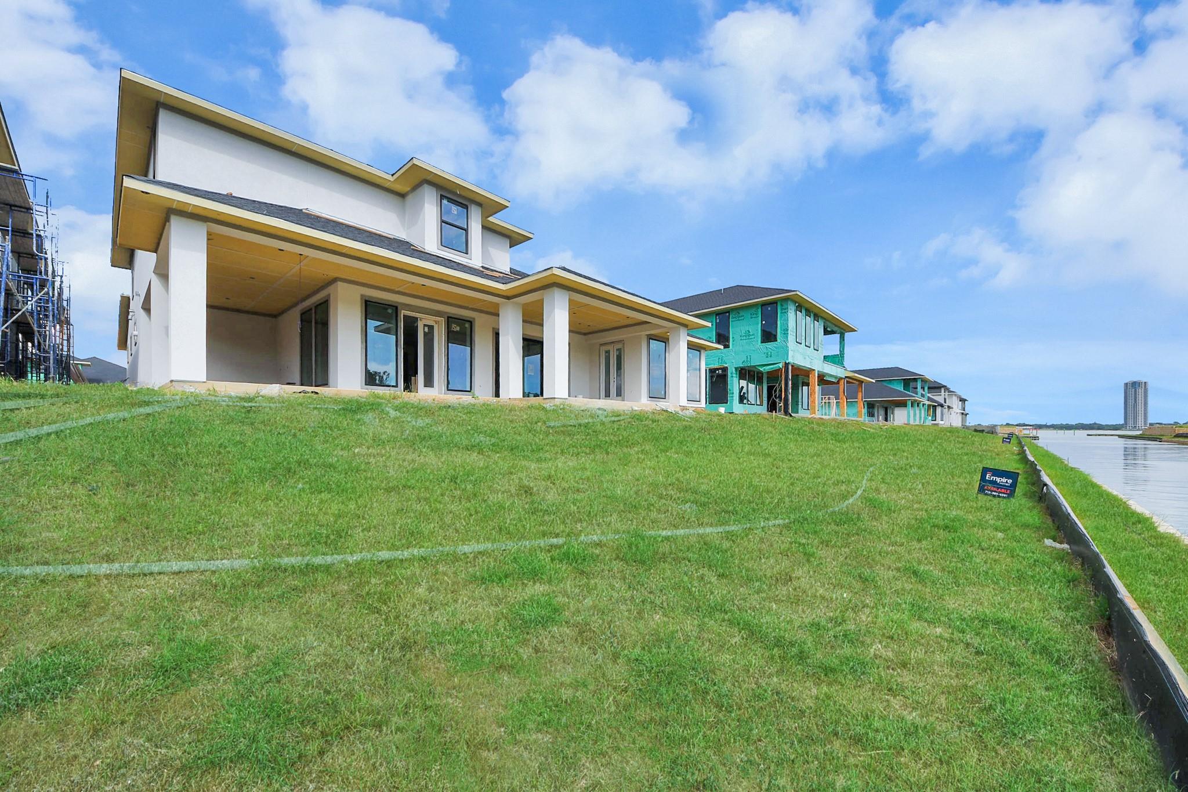
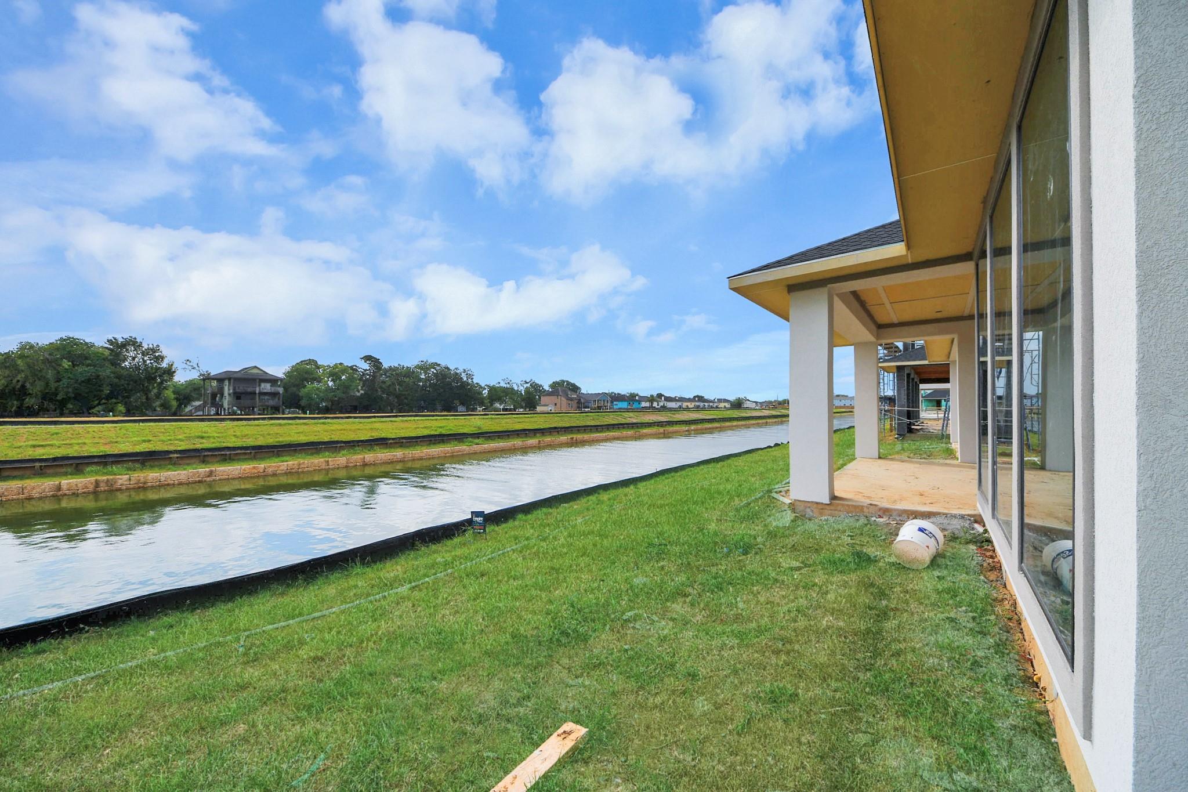
Welcome home to luxury in your new 5 bedroom Providence Empire home with 2 bedrooms on the first floor! In this prestigious new waterfront community you'll feel like you're on vacation everyday with a canal view of Clear Lake on your expansive covered back patio. Guests are greeted with gorgeous trim work and soaring ceilings. A raised study off the entry is a true showstopper! Never run out of space for your wine in our built in wine grotto. Sliding doors to huge covered patio from the family room. Large kitchen island with a quartz backsplash. You'll love cooking in the chef's kitchen complete with GE monogram appliances including a french door oven and built in refrigerator. The pantry is unique with a large storage area connected. 8' doors throughout with all bedrooms having ensuite bathrooms. Two laundry rooms make chores a breeze. Your primary bedroom features french doors out onto the patio and a designer closet complete with a vanity area with a backlit mirror.

Save
Ask
Tour
Hide
Share
Listing Snapshot
Price 
$1,350,590
Days On Site 
10 Days
Bedrooms 
5
Inside Area (SqFt) 
4,335 sqft
Total Baths 
7
Full Baths 
5
Partial Baths 
2
Lot Size 
0.2338 Acres
Year Built 
2026
MLS® Number 
87439311
Status 
Active
Property Tax 
N/A
HOA/Condo/Coop Fees 
$266.67 monthly
Sq Ft Source 
N/A
Friends & Family
Recent Activity
a week agoListing updated with changes from the MLS®
a week agoListing first seen on site
General Features
Acres 
0.2338
Attached Garage 
Yes
Direction Faces 
West
Disclosures 
Mud
Foundation 
Slab
Garage 
Yes
Garage Spaces 
3
Green Energy Efficient 
ThermostatLightingHVACAppliances
Parking 
AttachedTandemGarage Door Opener
Parking Spaces 
3
Property Condition 
Under Construction
Property Sub Type 
Single Family Residence
Security 
Prewired
Sewer 
Public Sewer
SqFt Total 
4335
Style 
Traditional
Water Source 
Public
Interior Features
Appliances 
ENERGY STAR Qualified AppliancesWater HeaterDisposalWine RefrigeratorConvection OvenDouble OvenMicrowaveGas CooktopDishwasherRefrigerator
Cooling 
Ceiling Fan(s)ElectricGas
Fireplace 
Yes
Fireplace Features 
Electric
Fireplaces 
1
Flooring 
CarpetLaminateTile
Heating 
ElectricNatural Gas
Interior 
Dry BarHigh CeilingsWet BarWired for SoundWalk-In Closet(s)Kitchen IslandPantryMaster DownstairsDouble VanitySoaking TubSmart Thermostat
Laundry Features 
Electric Dryer HookupWasher Hookup
Window Features 
ShuttersLow Emissivity Windows
Bedroom 
Dimensions - 13'4''x11'6''Level - SecondArea - 153
Dining Room 
Dimensions - 14'4''x14'Level - FirstArea - 200
Family Room 
Dimensions - 18'8''x15'4''Level - FirstArea - 286
Game Room 
Dimensions - 20'6''x18Level - SecondArea - 369
Master Bedroom 
Dimensions - 18'2x151Level - FirstArea - 2743
Media Room 
Dimensions - 151x12'10'Level - SecondArea - 1937
Save
Ask
Tour
Hide
Share
Exterior Features
Construction Details 
Spray Foam InsulationStucco
Fencing 
Back YardFull
Frontage 
Waterfront
Lot Features 
Waterfront
Patio And Porch 
CoveredPorch
Roof 
Composition
View 
Water
Waterfront 
Yes
Waterfront Features 
Canal FrontWaterfront
Waterview 
Water
Windows/Doors 
ShuttersLow Emissivity Windows
Community Features
Association Amenities 
ParkPicnic Area
Association Fee 
$3200.0
Association Fee Frequency 
Annually
Community Features 
Curbs
MLS Area 
7
School District 
9 - Clear Creek
Financing Terms Available 
CashConventionalFHAVA Loan
Roads 
Concrete
Schools
School District
9 - Clear Creek
Elementary School
Ed H White Elementary School
Middle School
Seabrook Intermediate School
High School
Clear Falls High School
Listing courtesy of Nan and Company Properties [email protected]

IDX information is provided exclusively for consumers’ personal, non-commercial use. It may not be used for any purpose other than to identify prospective properties consumers may be interested in purchasing. This data is deemed reliable but is not guaranteed accurate by the MLS.

Data provided by HAR.com © 2026. All information provided should be independently verified.

Neighborhood & Commute
Source: Walkscore
Disclosure: Community information and market data powered by Constellation Data Labs. Information is deemed reliable but not guaranteed.
Save
Ask
Tour
Hide
Share