Search For Homes

Save
Ask
Tour
Hide
Share
$415,000
114 Days On Site

4824 Crockett Boulevard
Galveston, TX 77551

For Sale|Single Family Residence|Active
3
Beds
2
Total Baths
2
Full Baths
1,449
SqFt
$286
/SqFt
1960
Built
Subdivision:
Denver Resurvey
County:
Galveston
Call Now: 346.202.7307
Is this the listing for you? We can help make it yours.
346.202.7307
4824 Crockett Boulevard4824 Crockett Boulevard4824 Crockett Boulevard4824 Crockett Boulevard
Save
Ask
Tour
Hide
Share

Mortgage Calculator

Monthly Payment (Est.)

Enter an interest rate to see your estimated monthly payment.
Calculator powered by Showcase IDX, a Constellation1 Company. Copyright ©2026 Information is deemed reliable but not guaranteed.

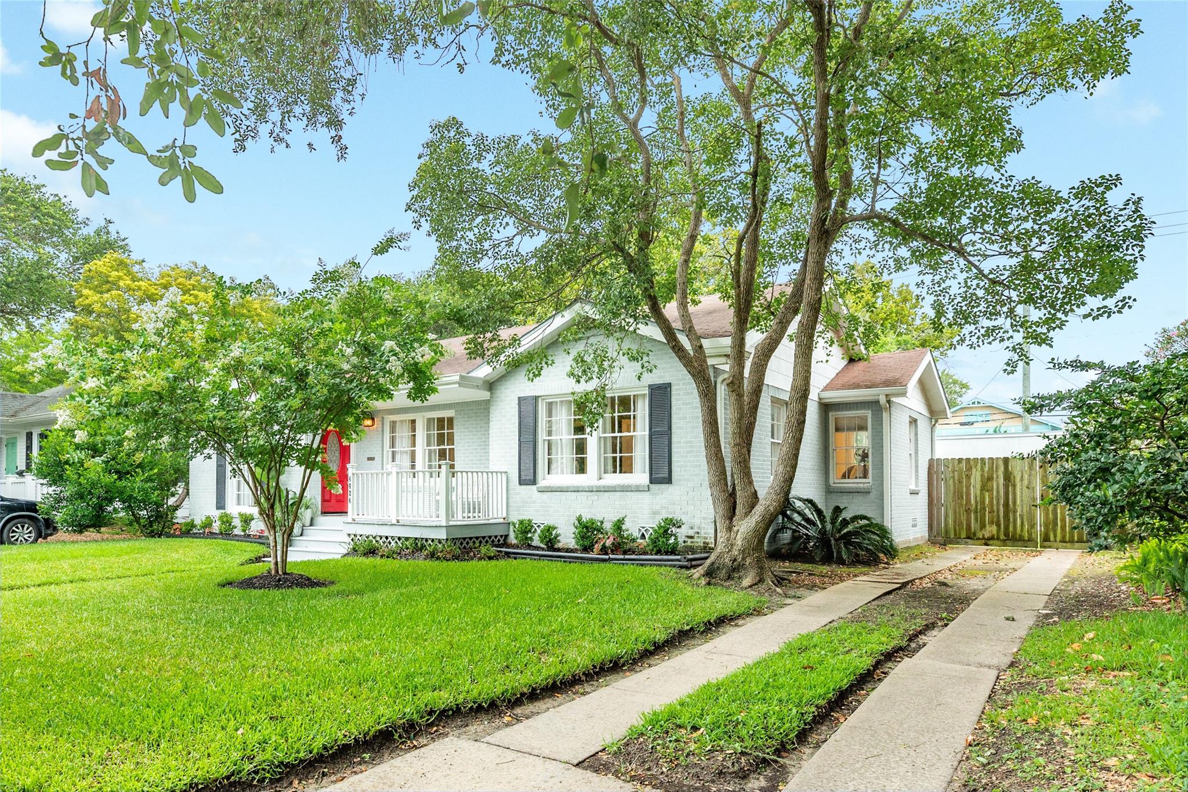
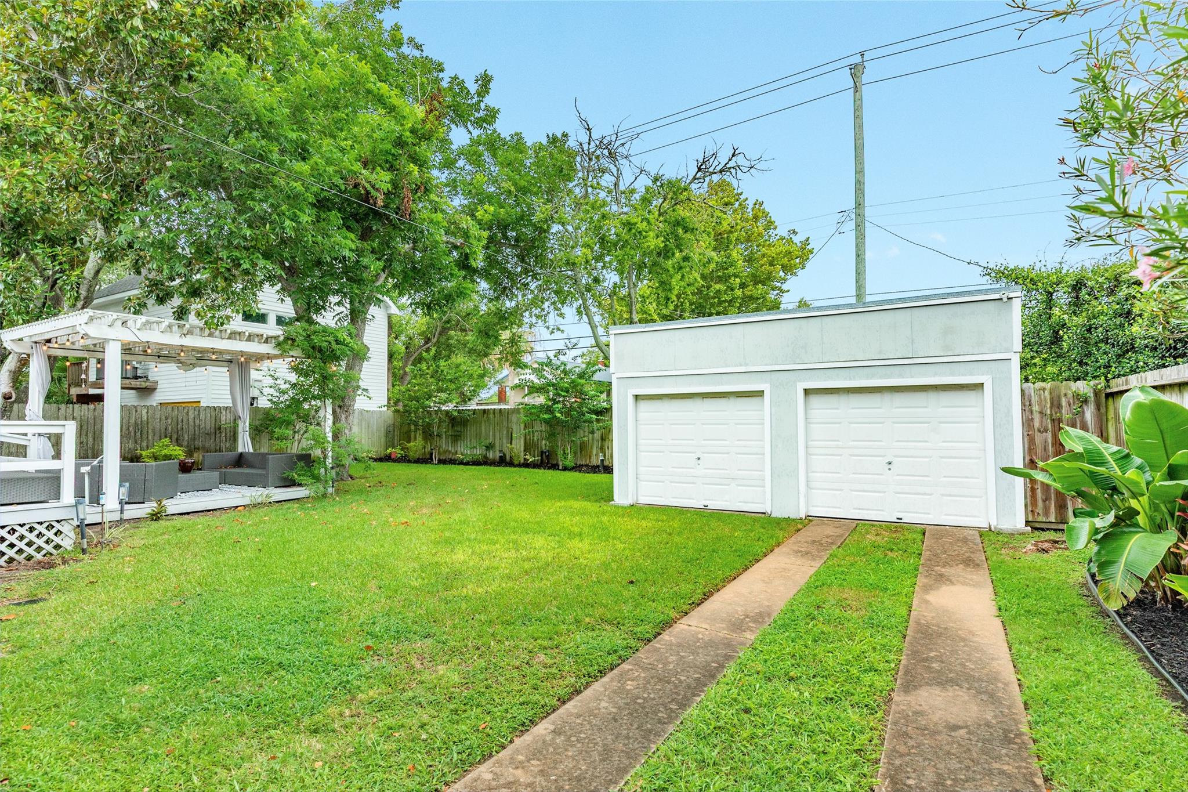
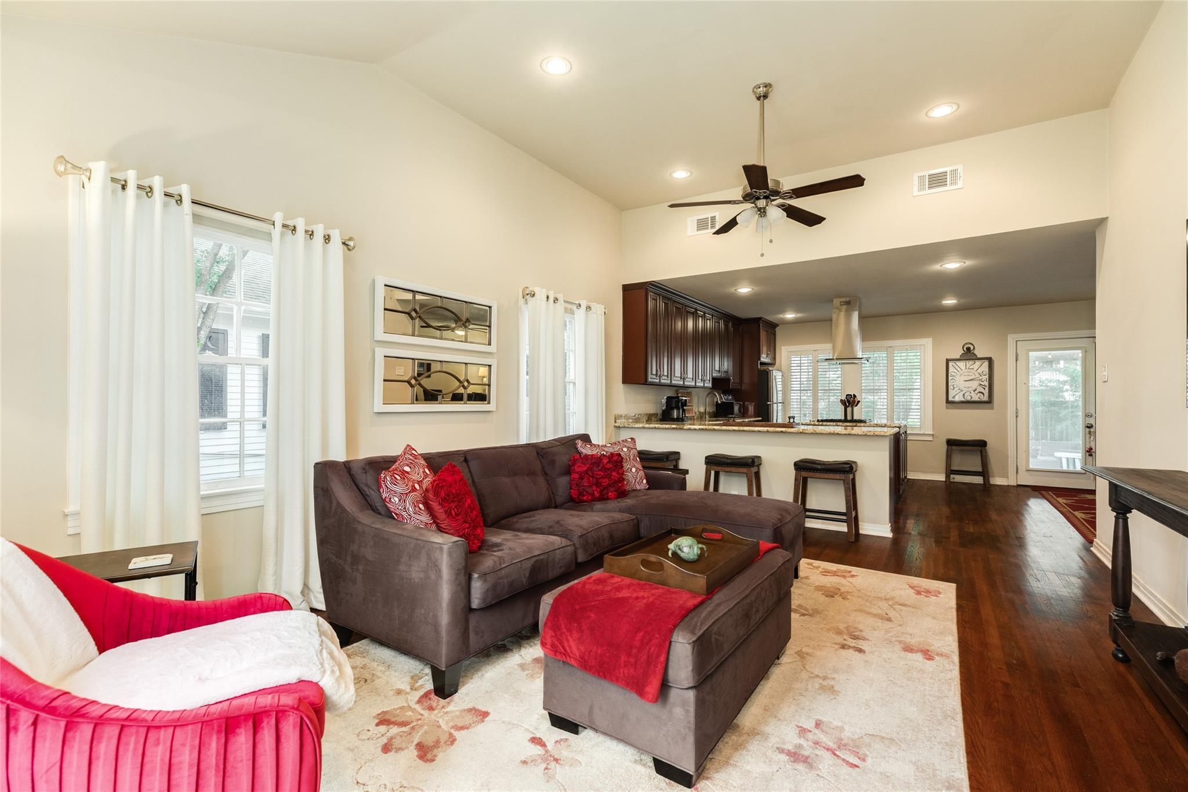
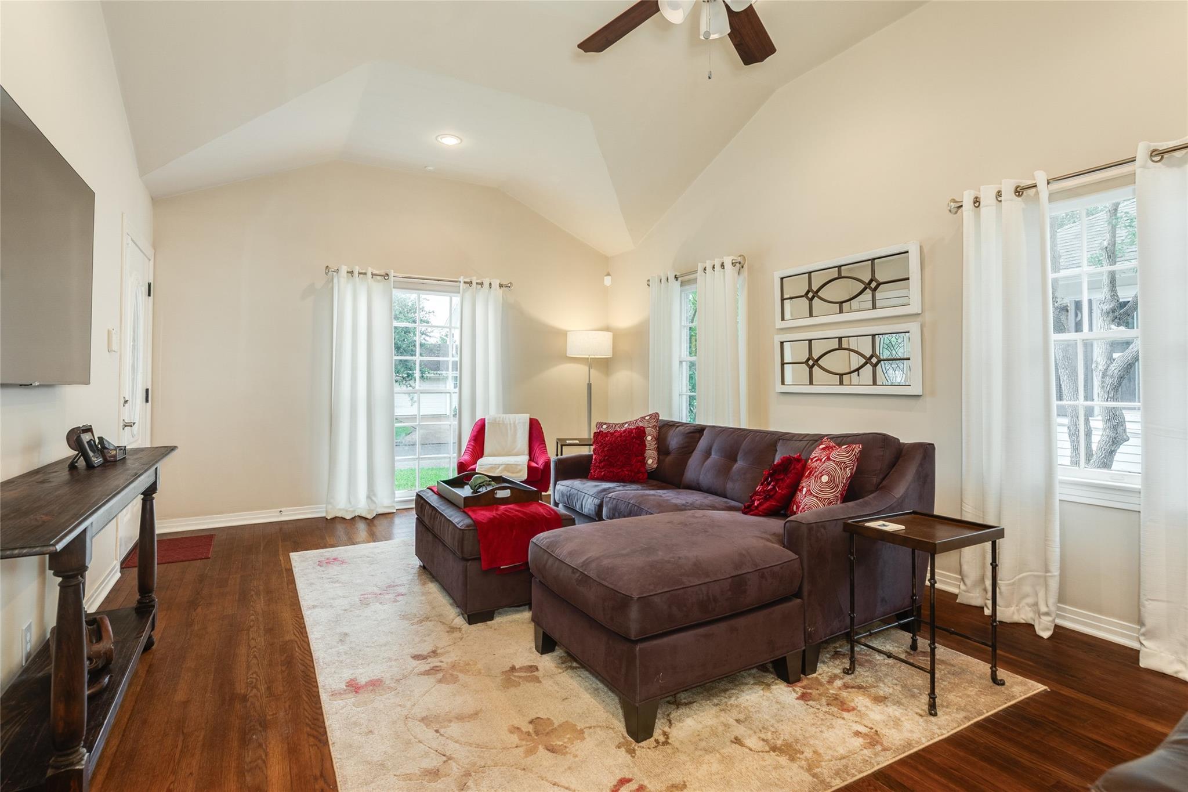
Charming, move-in ready cottage in desirable Denver Court! Nestled in one of Galveston's most sought-after neighborhoods, this beautifully maintained home is truly exceptional. Highlights include fresh interior paint, hardwood floors, a vaulted living room ceiling, and a spacious kitchen offering abundant storage and a five-burner gas range. The home features three bedrooms and two baths. Step outside to enjoy the fenced backyard, complete with mature shade trees, a pergola, and a cozy seating area—perfect for relaxing or entertaining. Major systems have been updated, incl electrical, plumbing, HVAC, water heater, appliances, insulation, and more. An added bonus is the detached two-car garage with finished interior, providing excellent space for parking, storage, or workshop. Located in Flood Zone X—the most favorable flood zone designation—this exceptional property combines charm, convenience, and peace of mind in a premier location. Audio/visual equipment is active on property.

Save
Ask
Tour
Hide
Share
Listing Snapshot
Price 
$415,000
Days On Site 
114 Days
Bedrooms 
3
Inside Area (SqFt) 
1,449 sqft
Total Baths 
2
Full Baths 
2
Partial Baths 
N/A
Lot Size 
0.1755 Acres
Year Built 
1960
MLS® Number 
87445153
Status 
Active
Property Tax 
$7,100
HOA/Condo/Coop Fees 
N/A
Sq Ft Source 
N/A
Friends & Family
Recent Activity
a month agoListing updated with changes from the MLS®
a month agoStatus changed to Active
4 months agoListing first seen on site
General Features
Acres 
0.1755
Direction Faces 
South
Disclosures 
Sellers Disclosure
Foundation 
Pillar/Post/Pier
Garage 
Yes
Garage Spaces 
2
Green Energy Efficient 
Thermostat
Parking 
DetachedGarage Door OpenerGated
Parking Spaces 
2
Property Sub Type 
Single Family Residence
SqFt Total 
1449
Style 
Traditional
Water Source 
Public
Interior Features
Appliances 
Water HeaterDisposalElectric OvenMicrowaveGas RangeDishwasherDryerRefrigeratorWasherCooktop
Cooling 
Ceiling Fan(s)Electric
Flooring 
TileWood
Heating 
Natural Gas
Interior 
High CeilingsGranite CountersVaulted Ceiling(s)Kitchen IslandSmart Thermostat
Laundry Features 
Electric Dryer HookupWasher Hookup
Bedroom 
Dimensions - 13x12Level - FirstArea - 156
Dining Room 
Dimensions - 12x9Level - FirstArea - 108
Kitchen 
Dimensions - 14x11Level - FirstArea - 154
Living Room 
Dimensions - 17x13Level - FirstArea - 221
Master Bedroom 
Dimensions - 14x13Level - FirstArea - 182
Save
Ask
Tour
Hide
Share
Exterior Features
Construction Details 
Brick
Fencing 
Back YardFull
Lot Features 
Back YardClearedSubdivided
Patio And Porch 
CoveredPatio
Roof 
Composition
Community Features
MLS Area 
33
School District 
22 - Galveston
Financing Terms Available 
CashConventional
Schools
School District
22 - Galveston
Elementary School
Gisd Open Enroll
Middle School
Gisd Open Enroll
High School
Ball High School
Listing courtesy of Sand N Sea Properties, LLC [email protected]

IDX information is provided exclusively for consumers’ personal, non-commercial use. It may not be used for any purpose other than to identify prospective properties consumers may be interested in purchasing. This data is deemed reliable but is not guaranteed accurate by the MLS.

Data provided by HAR.com © 2026. All information provided should be independently verified.

Neighborhood & Commute
Source: Walkscore
Disclosure: Community information and market data powered by Constellation Data Labs. Information is deemed reliable but not guaranteed.
Save
Ask
Tour
Hide
Share