Search For Homes

Save
Ask
Tour
Hide
Share
$254,900
21 Days On Site

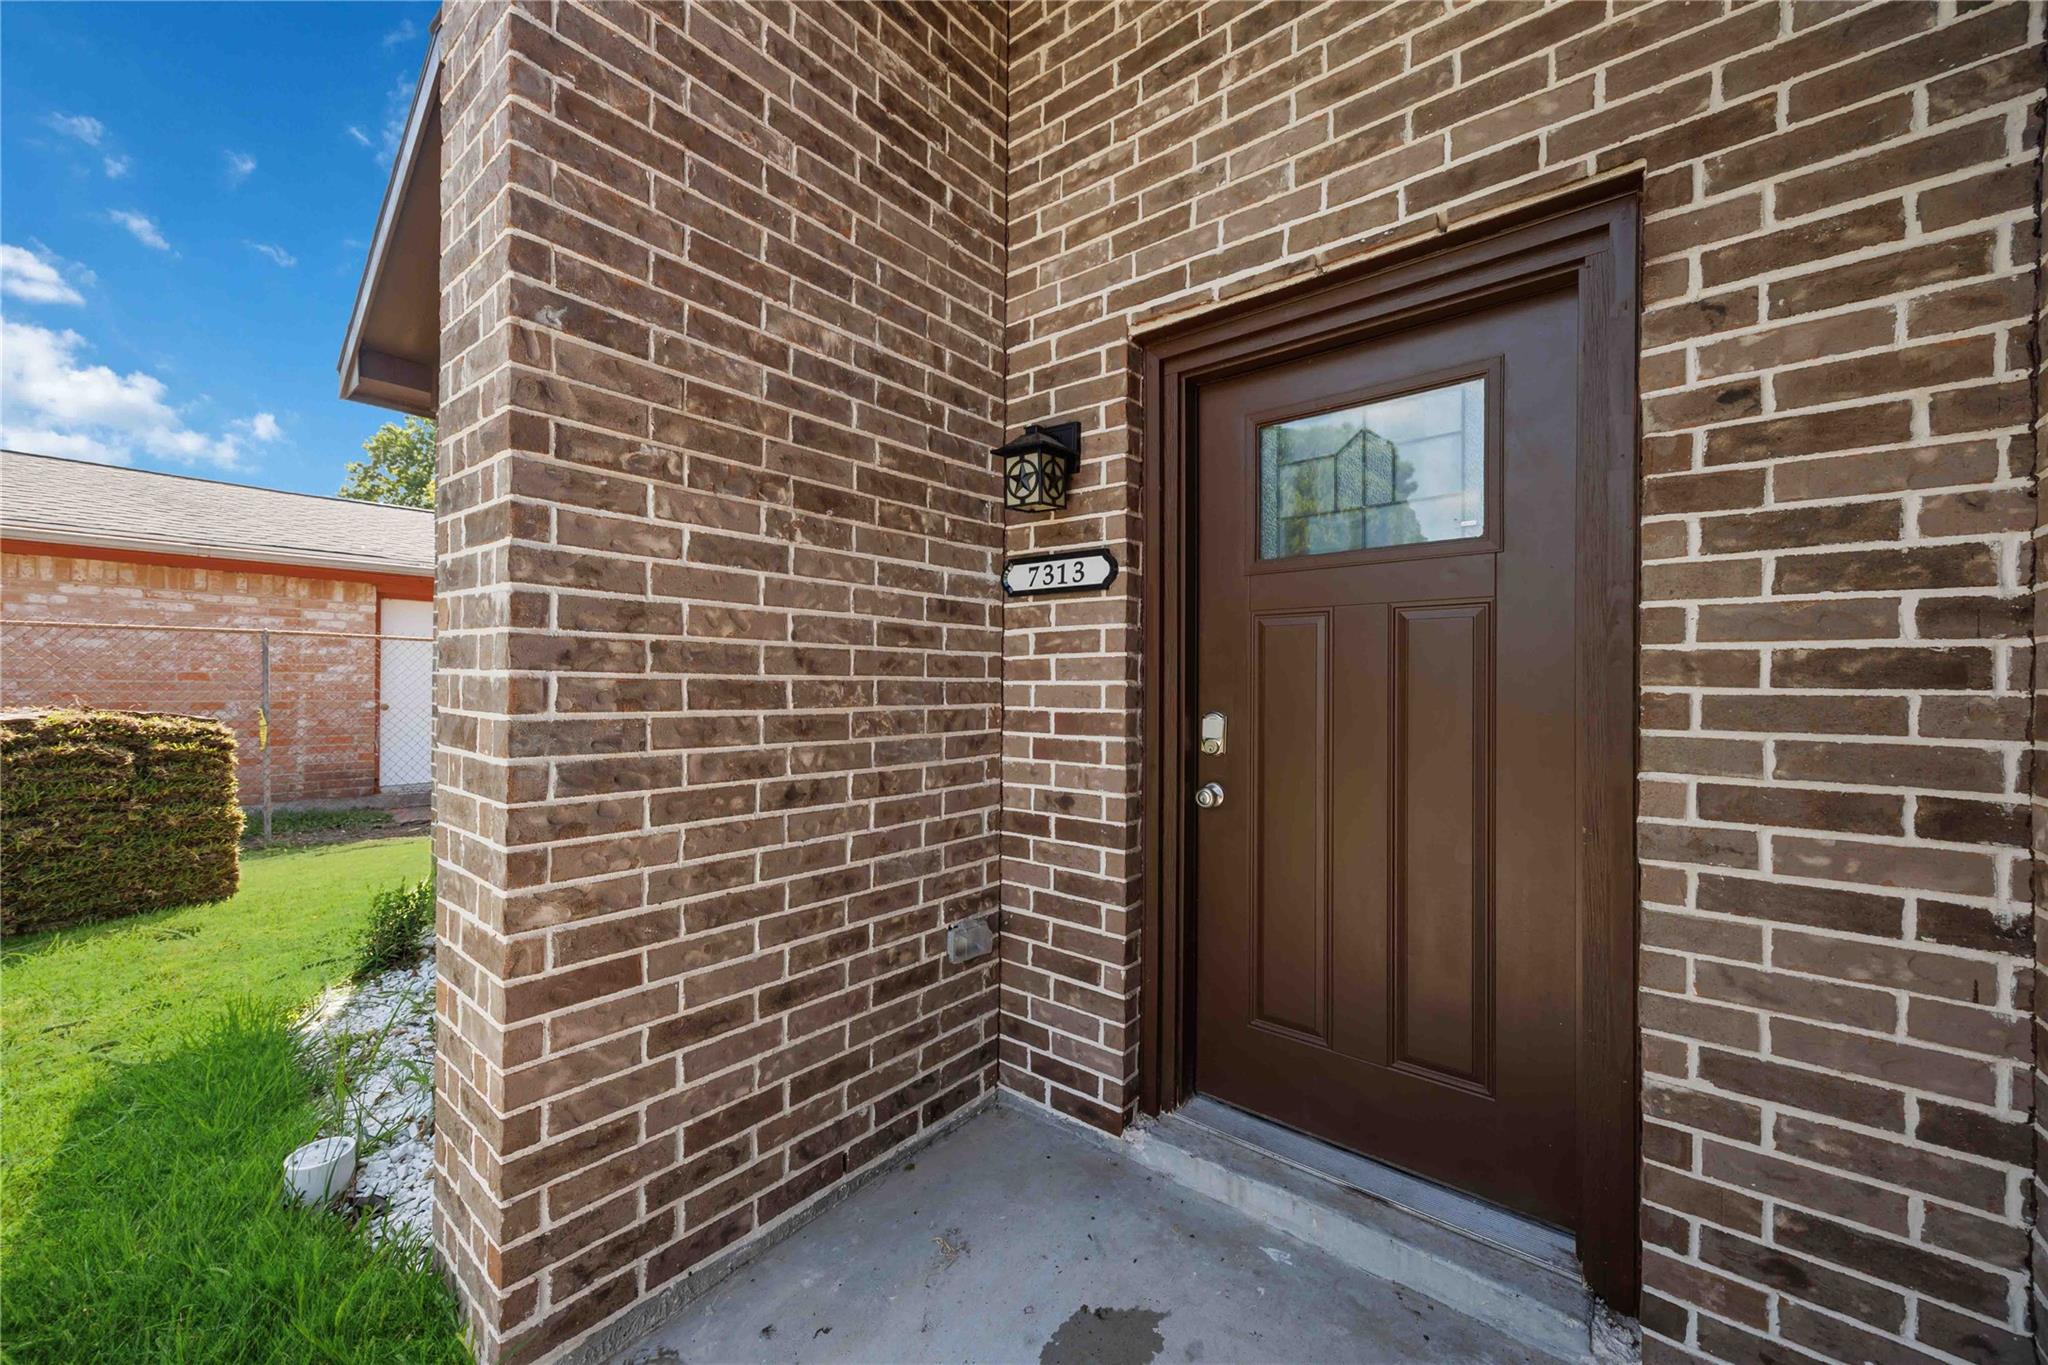
7313 Wren Circle
Texas City, TX 77591

For Sale|Single Family Residence|Active
3
Beds
2
Total Baths
2
Full Baths
1,535
SqFt
$166
/SqFt
2026
Built
Subdivision:
South Acre Manor 4
County:
Galveston
Call Now: 346.202.7307
Is this the listing for you? We can help make it yours.
346.202.7307
7313 Wren Circle7313 Wren Circle7313 Wren Circle7313 Wren Circle
Save
Ask
Tour
Hide
Share

Mortgage Calculator

Monthly Payment (Est.)

$1,163
Calculator powered by Showcase IDX, a Constellation1 Company. Copyright ©2026 Information is deemed reliable but not guaranteed.

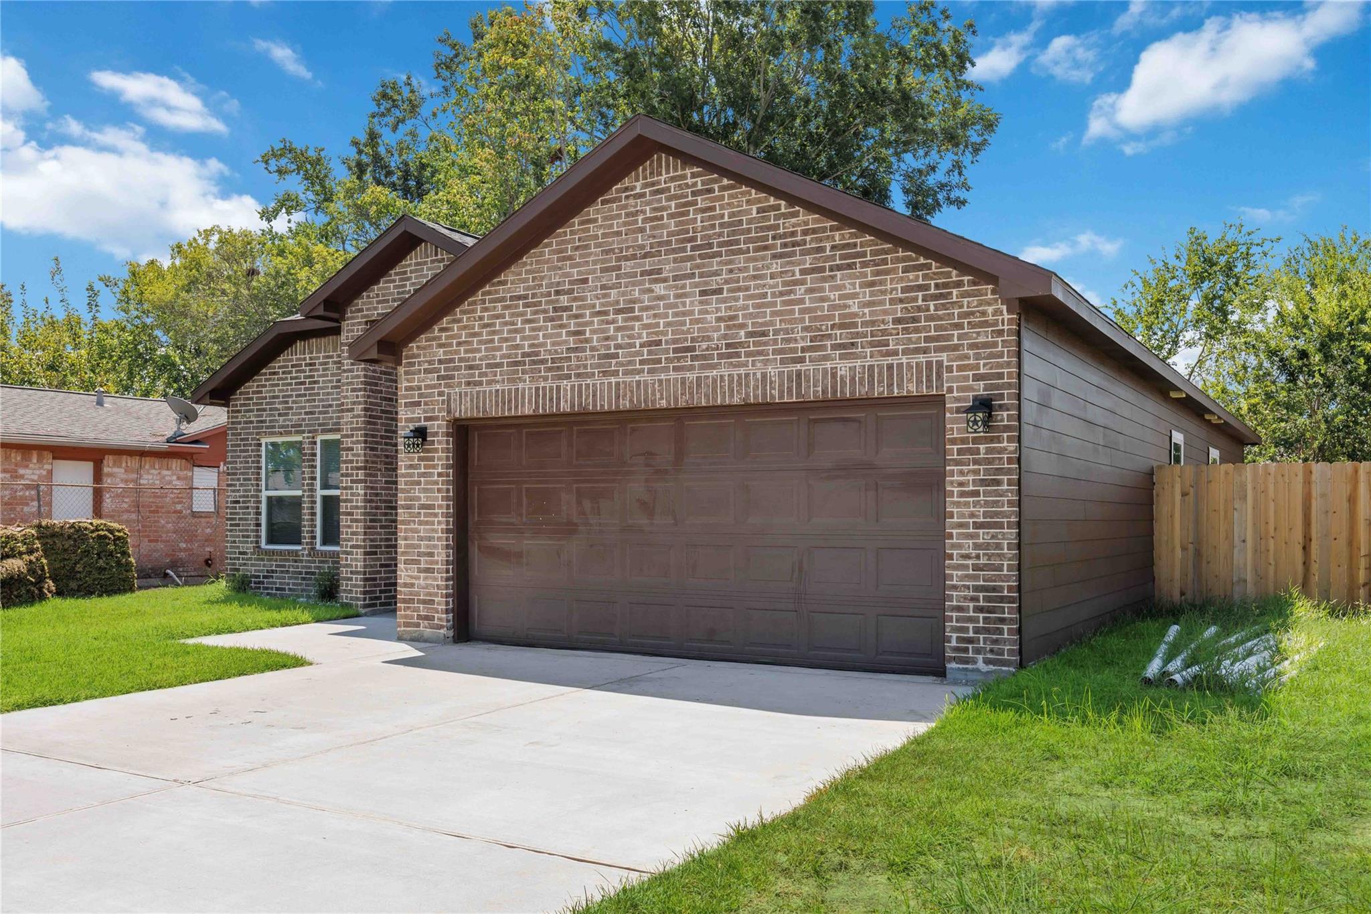
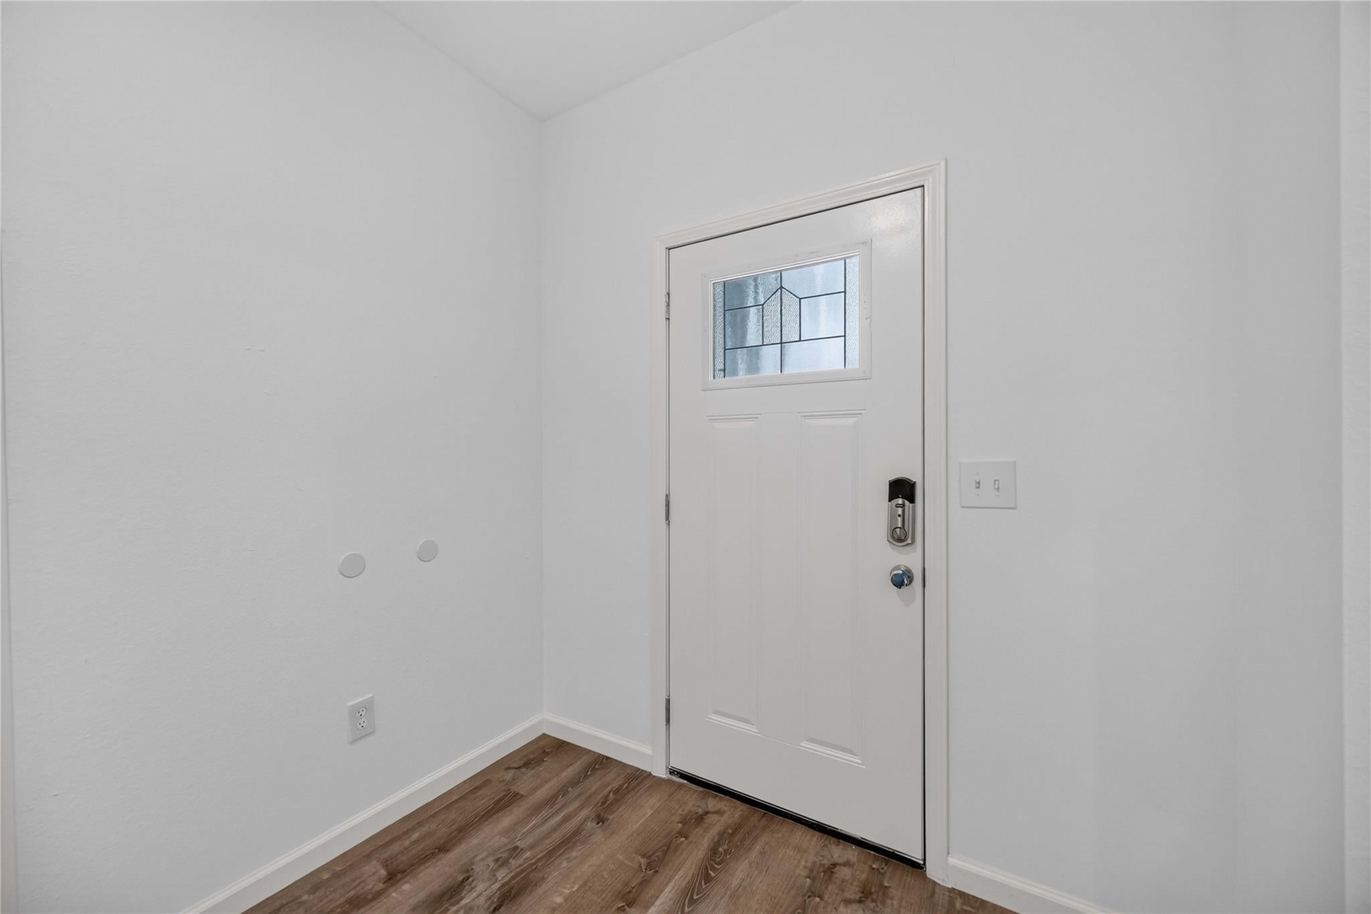
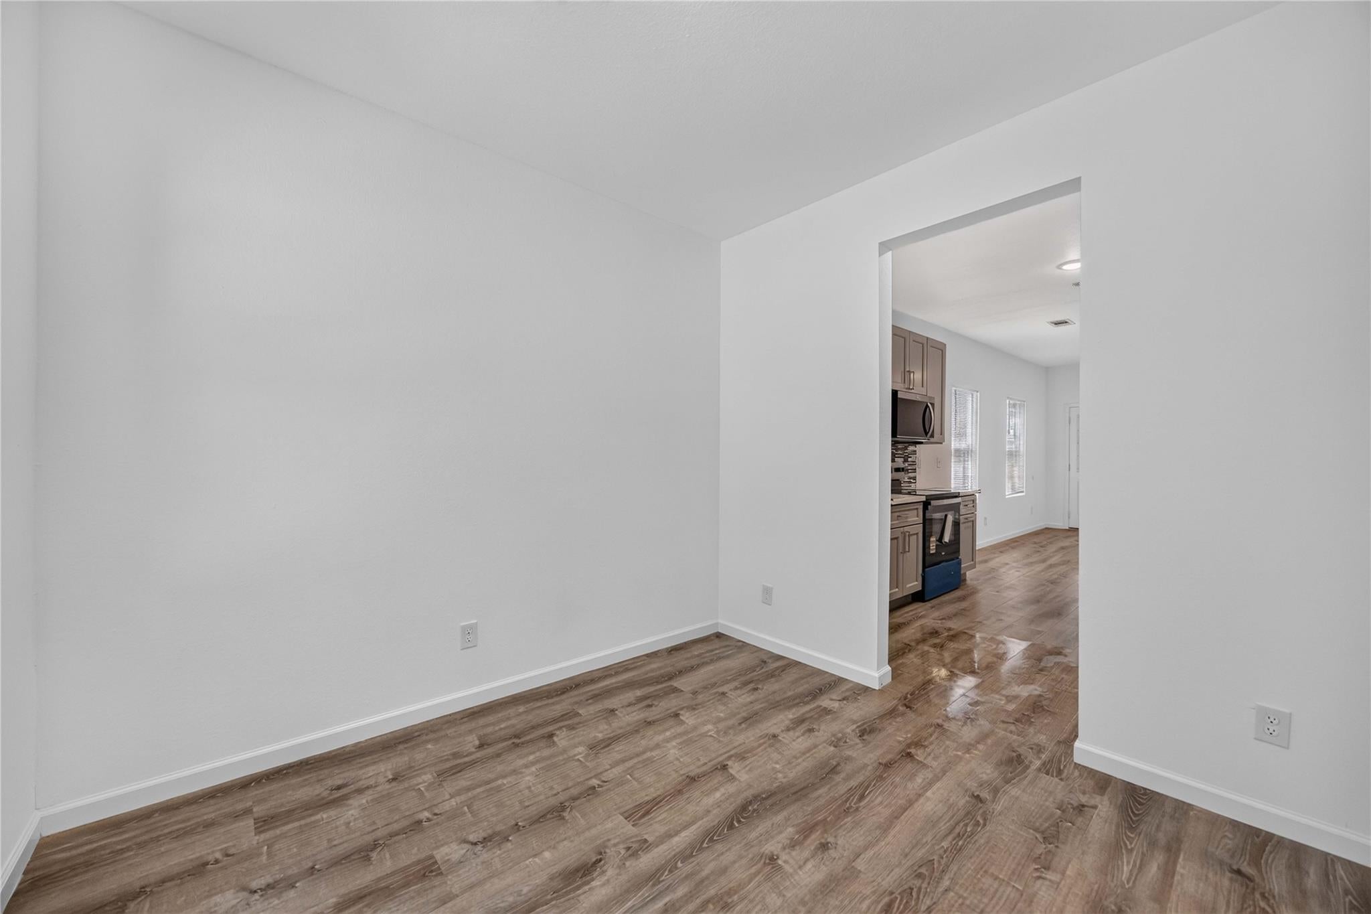
Brand-new, beautifully finished, and free from HOA dues, this corner-lot home makes owning new construction feel within reach. From the moment you walk in, the light-filled living room feels warm, open, and ready for quiet evenings to a house full of family. The separate dining room gives meals and celebrations their own space, while the kitchen delivers the look buyers want with quartz countertops, stainless steel appliances and a breakfast bar. Retreat to an impressive 16x16 primary suite with room for a king-size bed, sitting area, and more. Two generously sized secondary bedrooms offer real flexibility for family, guests, or a home office. Out back, the covered patio is already in place for morning coffee, weekend grilling, and evenings at home. An attached two-car garage, low tax rate, convenient access to College of the Mainland, and a new elementary campus complete the package. Come get your keys to a beautiful new home that is ready for its very first owner.

Save
Ask
Tour
Hide
Share
Listing Snapshot
Price 
$254,900
Days On Site 
21 Days
Bedrooms 
3
Inside Area (SqFt) 
1,535 sqft
Total Baths 
2
Full Baths 
2
Partial Baths 
N/A
Lot Size 
0.1692 Acres
Year Built 
2026
MLS® Number 
87466756
Status 
Active
Property Tax 
$752
HOA/Condo/Coop Fees 
N/A
Sq Ft Source 
N/A
Friends & Family
Recent Activity
2 weeks agoListing updated with changes from the MLS®
2 weeks agoStatus changed to Active
3 weeks agoListing first seen on site
General Features
Acres 
0.1692
Attached Garage 
Yes
Disclosures 
Sellers Disclosure
Foundation 
Slab
Garage 
Yes
Garage Spaces 
2
Parking 
AttachedDriveway
Parking Spaces 
2
Property Condition 
New Construction
Property Sub Type 
Single Family Residence
Sewer 
Public Sewer
SqFt Total 
1535
Style 
Traditional
Water Source 
Public
Interior Features
Appliances 
DisposalElectric OvenOvenMicrowaveElectric RangeFree-Standing RangeDishwasher
Cooling 
Electric
Heating 
Electric
Interior 
PantryMaster DownstairsSoaking Tub
Laundry Features 
Electric Dryer HookupWasher Hookup
Bedroom 
Dimensions - 14x13.5Level - FirstArea - 189
Master Bedroom 
Dimensions - 16x16Level - FirstArea - 256
Save
Ask
Tour
Hide
Share
Exterior Features
Construction Details 
BrickVinyl Siding
Lot Features 
Corner LotSubdivided
Roof 
Composition
Community Features
MLS Area 
33
School District 
52 - Texas City
Schools
School District
52 - Texas City
Elementary School
Simms Elementary
Middle School
La Marque Middle School
High School
La Marque High School
Listing courtesy of Callis & Co Realty,LLC [email protected]

IDX information is provided exclusively for consumers’ personal, non-commercial use. It may not be used for any purpose other than to identify prospective properties consumers may be interested in purchasing. This data is deemed reliable but is not guaranteed accurate by the MLS.

Data provided by HAR.com © 2026. All information provided should be independently verified.

Neighborhood & Commute
Source: Walkscore
Disclosure: Community information and market data powered by Constellation Data Labs. Information is deemed reliable but not guaranteed.
Save
Ask
Tour
Hide
Share