Search For Homes

Save
Ask
Tour
Hide
Share
$400,000
47 Days On Site

1115 Cloverdale Drive
Rosharon, TX 77583

For Sale|Single Family Residence|Active
4
Beds
4
Total Baths
3
Full Baths
1
Partial Bath
2,858
SqFt
$140
/SqFt
2021
Built
Subdivision:
Glendale Lakes
County:
Fort Bend
Call Now: 346.202.7307
Is this the listing for you? We can help make it yours.
346.202.7307
1115 Cloverdale Drive1115 Cloverdale Drive1115 Cloverdale Drive1115 Cloverdale Drive
Save
Ask
Tour
Hide
Share

Mortgage Calculator

Monthly Payment (Est.)

$1,825
Calculator powered by Showcase IDX, a Constellation1 Company. Copyright ©2026 Information is deemed reliable but not guaranteed.

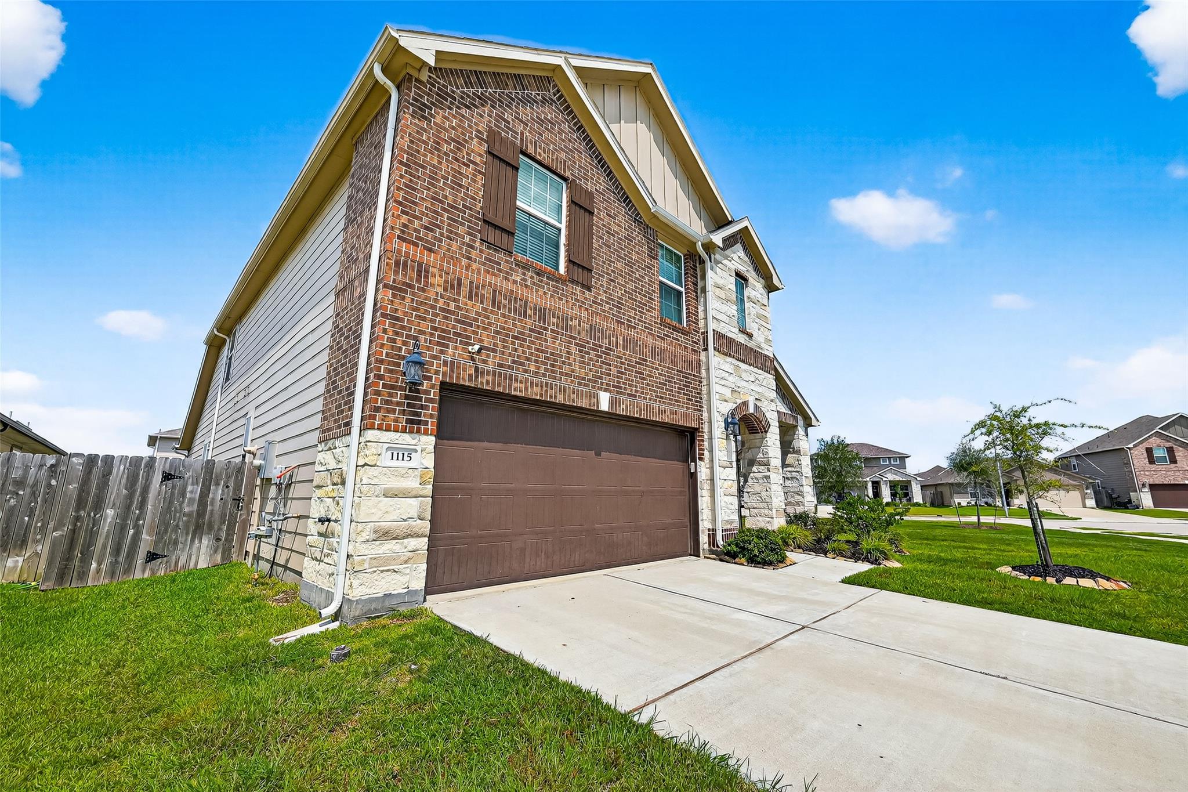
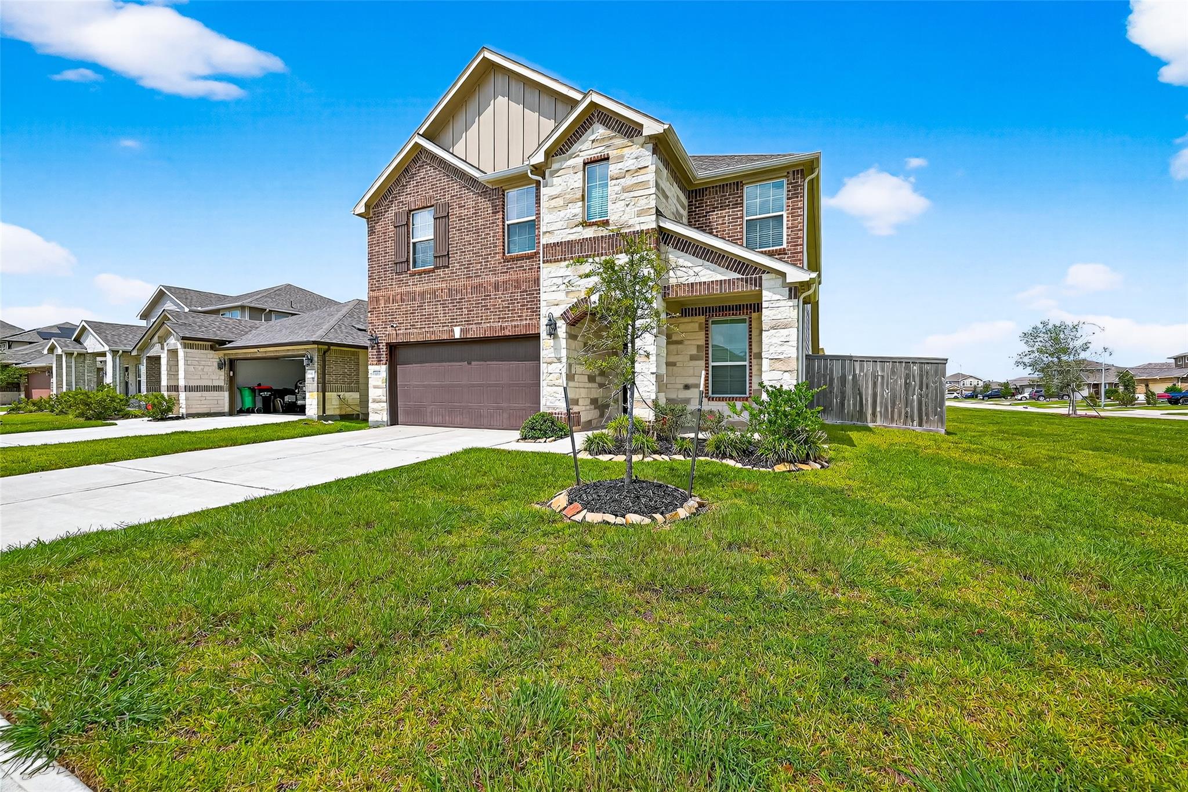
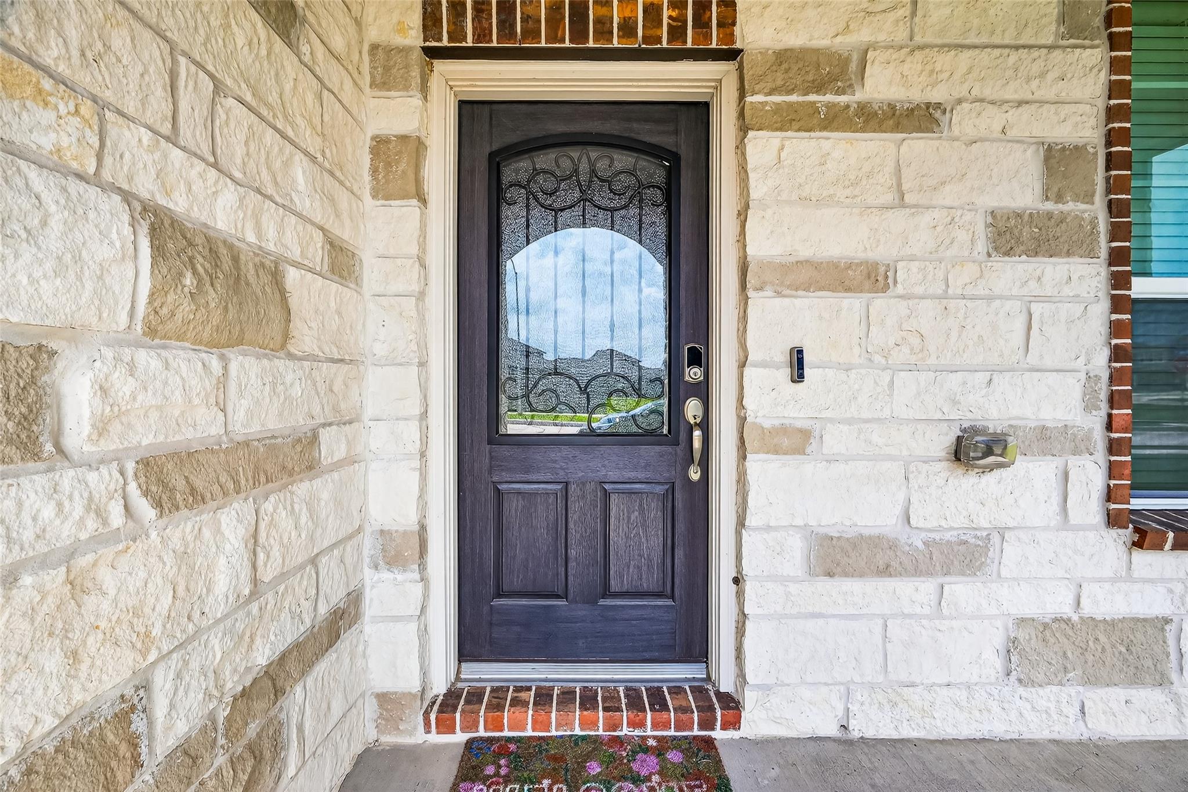
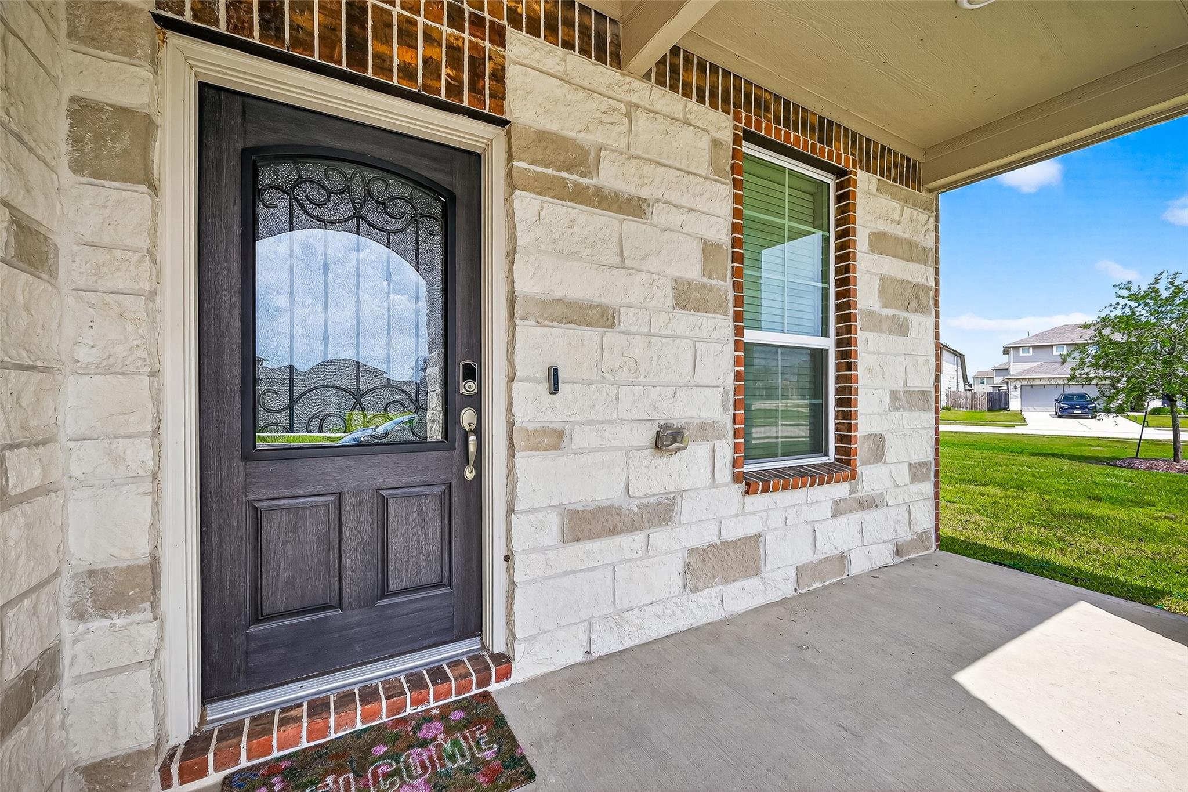
Welcome to this energy-efficient home ready NOW! Front Porch with brick and stone front accent plus upgraded front door. Blinds included. Balanced Interior Package with EVP flooring in many areas downstairs throughout. Many features include rear covered patio, brick front accent, M Connected features, Spray Foam insulation, tankless water heater, grand kitchen island, sodded back yard, front gutters and many other included features. Game room and media room upstairs. Located in the acclaimed Fort Bend ISD, Glendale Lakes is nestled in Rosharon with great access to nearby dining, entertainment and retail with major employment centers such as the Houston Medical Center, Galleria and Hobby Airport all just a short drive away. With an onsite elementary school, you'll relax knowing the kids don't have to travel far. Known for their energy-efficient features, our homes help you live a healthier and quieter lifestyle while saving thousands of dollars on utility bills.

Save
Ask
Tour
Hide
Share
Listing Snapshot
Price 
$400,000
Days On Site 
47 Days
Bedrooms 
4
Inside Area (SqFt) 
2,858 sqft
Total Baths 
4
Full Baths 
3
Partial Baths 
1
Lot Size 
0.1404 Acres
Year Built 
2021
MLS® Number 
874806
Status 
Active
Property Tax 
$10,246
HOA/Condo/Coop Fees 
$45.83 monthly
Sq Ft Source 
N/A
Friends & Family
Recent Activity
2 months agoListing updated with changes from the MLS®
2 months agoListing first seen on site
General Features
Acres 
0.1404
Attached Garage 
Yes
Disclosures 
MudOwner/AgentSellers Disclosure
Foundation 
Slab
Garage 
Yes
Garage Spaces 
2
Parking 
Attached
Parking Spaces 
2
Property Sub Type 
Single Family Residence
SqFt Total 
2858
Style 
Contemporary/ModernTraditional
Water Source 
Public
Interior Features
Cooling 
Electric
Heating 
Natural Gas
Interior 
PantryMaster Downstairs
Bedroom 
Dimensions - 11x11Level - SecondArea - 121
Dining Room 
Level - First
Family Room 
Dimensions - 19x16Level - FirstArea - 304
Game Room 
Dimensions - 17x12Level - SecondArea - 204
Kitchen 
Level - First
Master Bathroom 
Level - First
Master Bedroom 
Dimensions - 14x16Level - FirstArea - 224
Save
Ask
Tour
Hide
Share
Exterior Features
Construction Details 
BrickCement Siding
Lot Features 
ClearedSubdivided
Roof 
Composition
Community Features
Association Fee 
$550.0
Association Fee Frequency 
Annually
MLS Area 
38
School District 
19 - Fort Bend
Schools
School District
19 - Fort Bend
Elementary School
Heritage Rose Elementary School
Middle School
Ashley Coleman Middle School
High School
Almeta Crawford High School
Listing courtesy of LPT Realty, LLC [email protected]

IDX information is provided exclusively for consumers’ personal, non-commercial use. It may not be used for any purpose other than to identify prospective properties consumers may be interested in purchasing. This data is deemed reliable but is not guaranteed accurate by the MLS.

Data provided by HAR.com © 2026. All information provided should be independently verified.

Neighborhood & Commute
Source: Walkscore
Disclosure: Community information and market data powered by Constellation Data Labs. Information is deemed reliable but not guaranteed.
Save
Ask
Tour
Hide
Share