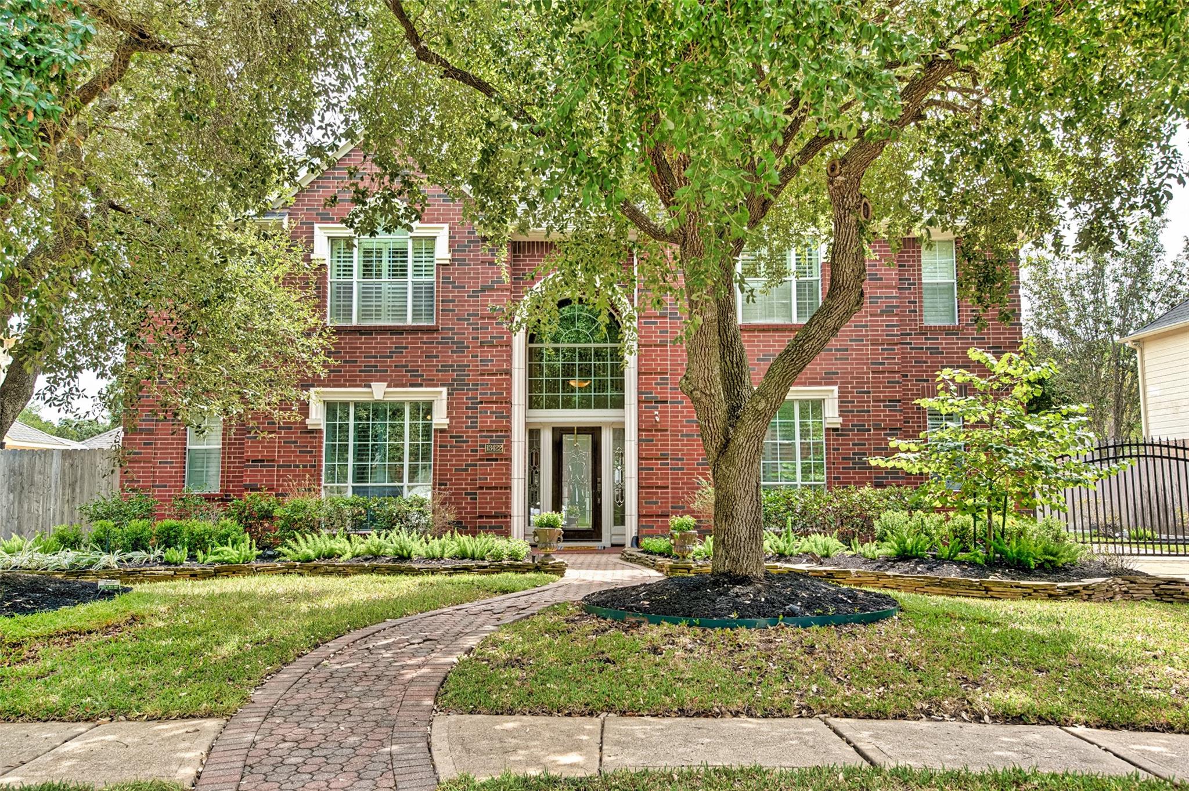
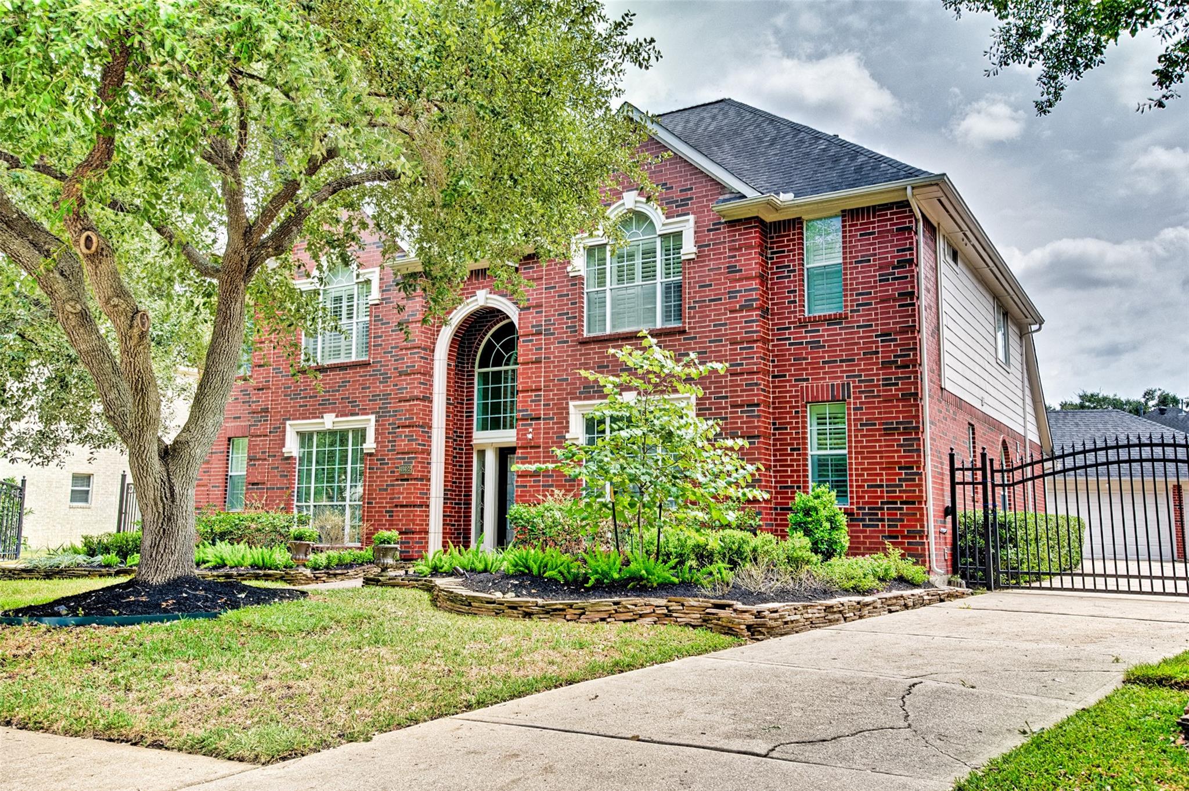
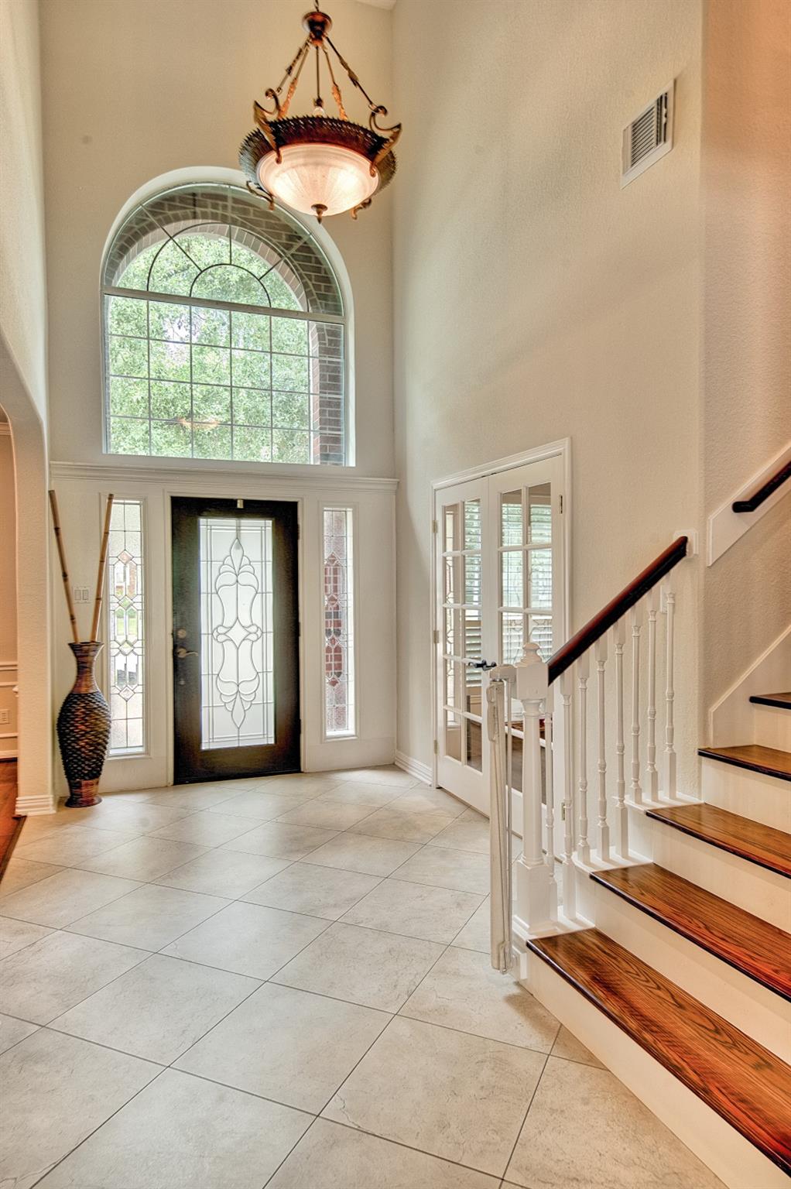
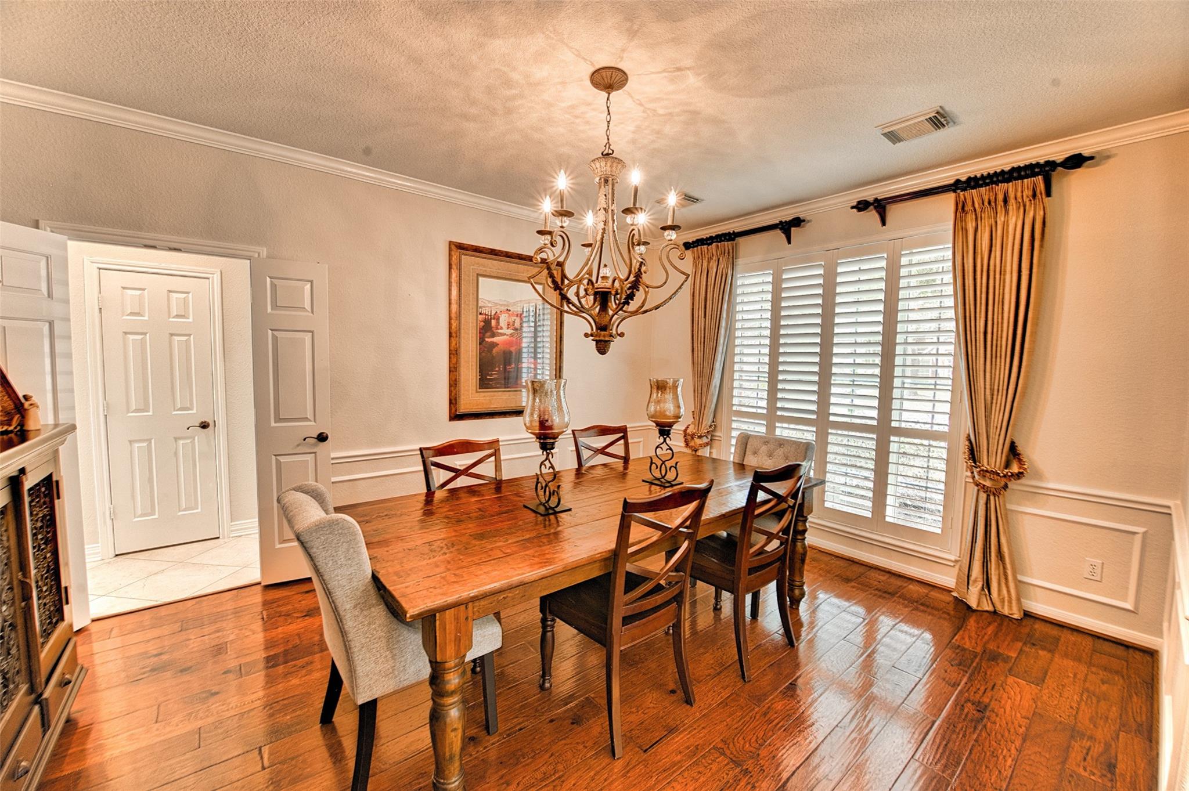
Located in the highly desirable Coles Crossing community on a spacious cul-de-sac lot, this beautifully updated 4 bedroom, 3.5 bath home offers an ideal blend of style and functionality. Features include a dedicated home office, soaring ceilings, plantation shutters throughout, abundant natural light, and an updated chef’s kitchen with a large island for entertaining. The spa-like primary suite offers updated cabinetry, flooring, countertops, shower, a freestanding soaker tub, and two walk-in closets. Upstairs you'll find three spacious bedrooms, two updated bathrooms, and a media room with surround sound. Two bedrooms share a Jack-and-Jill bath. In the backyard enjoy resort-style outdoor living with a pool and spa, rock waterfall, covered patio and fabulous green space. The 3-car detached garage provides ample cabinet storage, while the gated driveway offers additional privacy and security. This gem is a must-see and is zoned to excellent CFISD schools!
Save
Ask
Tour
Hide
Share
Listing Snapshot
Price
$625,000
Days On Site
13 Days
Bedrooms
4
Inside Area (SqFt)
3,556 sqft
Total Baths
4
Full Baths
3
Partial Baths
1
Lot Size
0.2512 Acres
Year Built
1998
MLS® Number
87590659
Status
Active
Property Tax
$11,407
HOA/Condo/Coop Fees
$83.33 monthly
Sq Ft Source
N/A
Friends & Family
React
Comment
Invite
No Comments Yet
Did you know? You can invite friends and family to your search. They can join your search, rate and discuss listings with you.
Recent Activity
6 hours ago
Listing updated with changes from the MLS®
2 weeks ago
Listing first seen on site
General Features
Acres
0.2512
Direction Faces
West
Disclosures
ExclusionsMudSeller's Disclosure
Foundation
Slab
Garage
Yes
Garage Spaces
3
Parking
DetachedGated
Parking Spaces
3
Property Sub Type
Single Family Residence
SqFt Total
3556
Style
Traditional
Water Source
Public
Interior Features
Appliances
Convection OvenOvenGas Cooktop
Cooling
Electric
Fireplace
Yes
Fireplace Features
Gas Log
Fireplaces
1
Flooring
CarpetTileWood
Heating
Natural Gas
Interior
Crown MoldingHigh CeilingsWired for SoundWalk-In Closet(s)PantryMaster DownstairsGranite CountersVaulted Ceiling(s)Double VanitySoaking Tub
Laundry Features
Electric Dryer HookupGas Dryer HookupWasher Hookup
IDX information is provided exclusively for consumers’ personal, non-commercial use. It may not be used for any purpose other than to identify prospective properties consumers may be interested in purchasing. This data is deemed reliable but is not guaranteed accurate by the MLS.

Did you know? You can invite friends and family to your search. They can join your search, rate and discuss listings with you.