Search For Homes

Save
Ask
Tour
Hide
Share
$2,900
27 Days On Site

3707 Cibolo Court
Pearland, TX 77584

For Rent|Single Family Residence|Pending
4
Beds
4
Total Baths
3
Full Baths
1
Partial Bath
2,950
SqFt
$1
/SqFt
2014
Built
Subdivision:
Southlake Sec 4
County:
Brazoria
Call Now: 346.202.7307
Is this the listing for you? We can help make it yours.
346.202.7307
3707 Cibolo Court3707 Cibolo Court3707 Cibolo Court3707 Cibolo Court
Save
Ask
Tour
Hide
Share

Mortgage Calculator

Monthly Payment (Est.)

$13
Calculator powered by Showcase IDX, a Constellation1 Company. Copyright ©2026 Information is deemed reliable but not guaranteed.

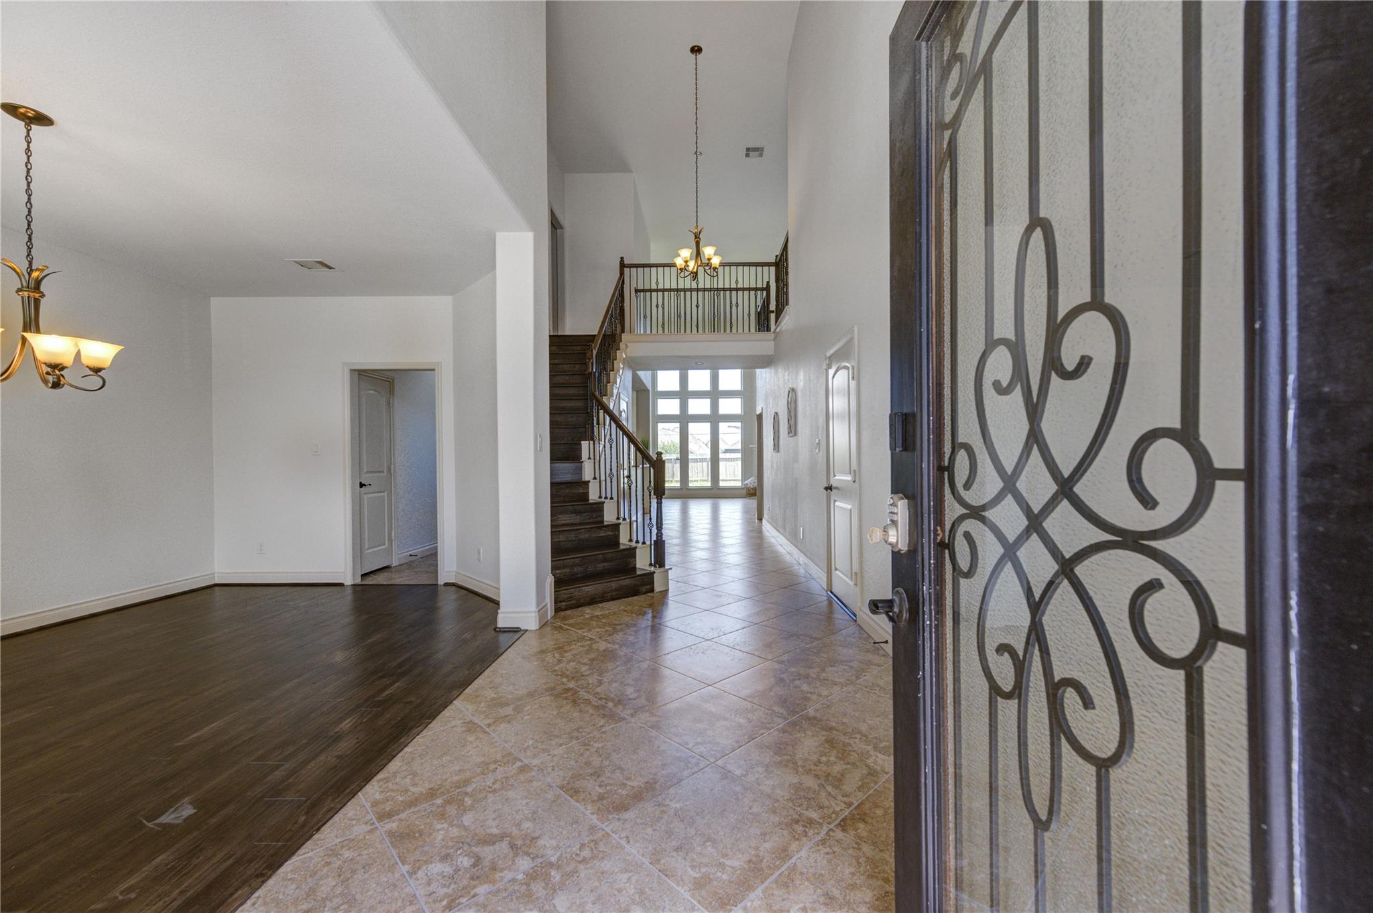
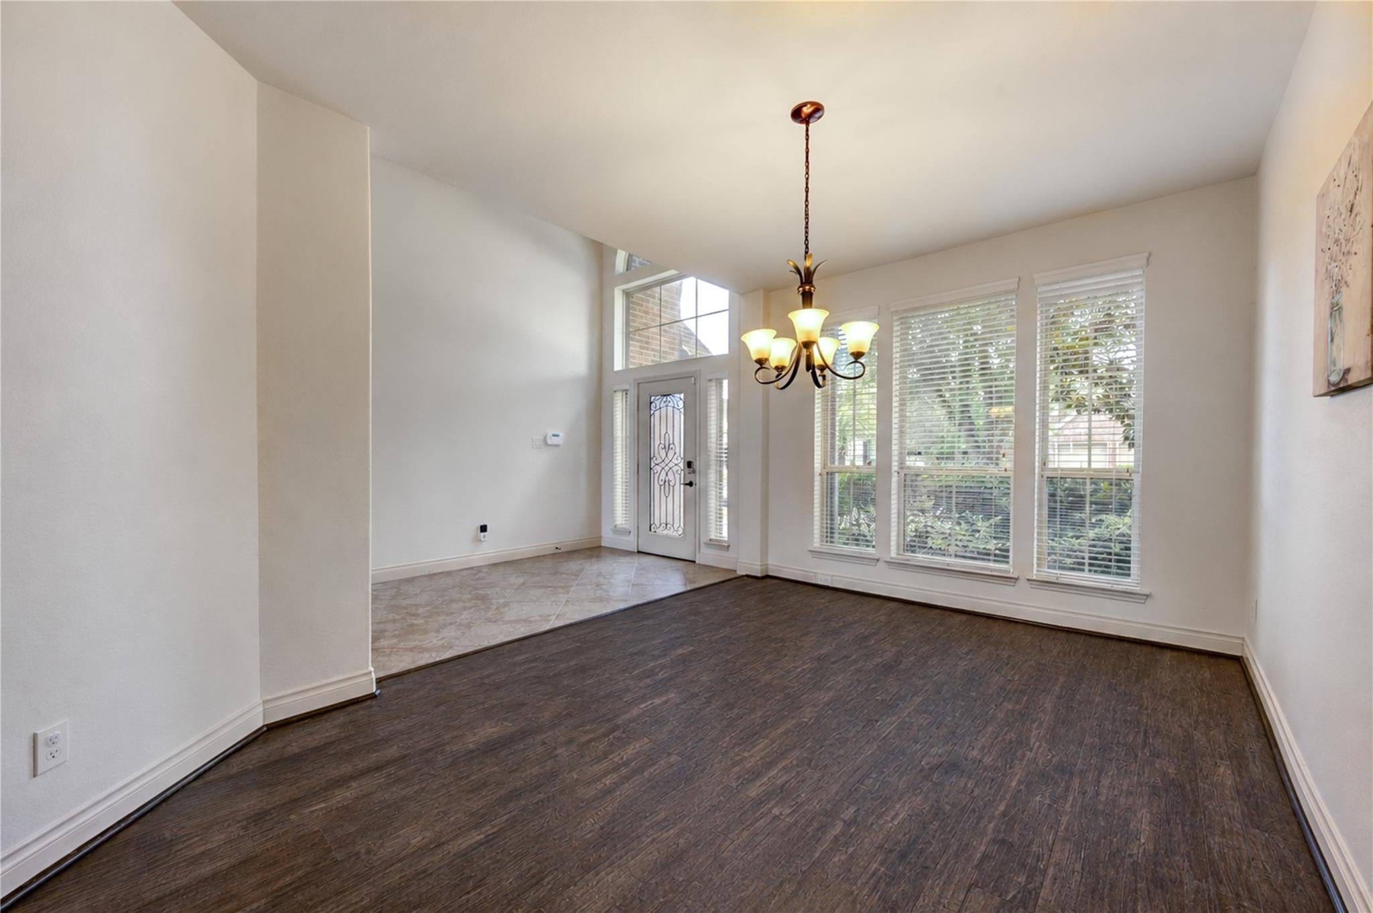
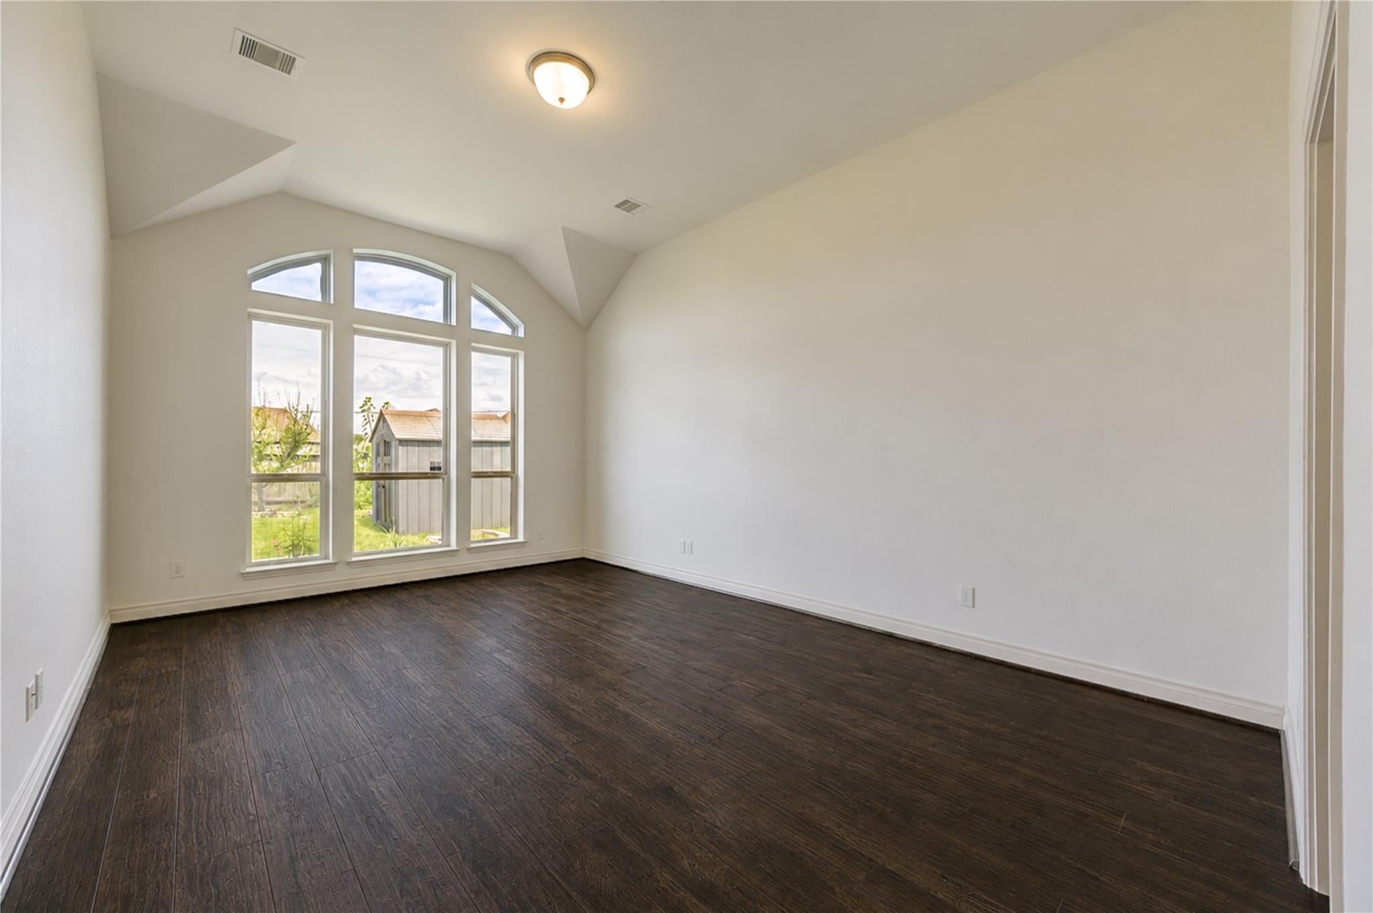
This stunning two story Perry home welcomes you with an extended entry featuring elegant ceramic tile flooring that leads into a formal dining room. The spacious two story family room boasts ceramic tile floors and a beautiful cast stone fireplace, creating a warm and inviting gathering space. The gourmet kitchen is appointed with granite countertops and cabinetry. The private first floor primary suite features a luxurious en suite bath with a relaxing garden tub, separate glass enclosed shower, and a spacious walk in closet. Upstairs, you'll find a guest suite and a large game room, providing plenty of space for family and visitors. Step outside to enjoy the covered backyard patio, perfect for relaxing or entertaining year round. A three car garage offers ample parking and storage. Ideally located near parks, lakes, shopping, and dining, this home also provides convenient access to major Houston roadways, making commuting and everyday errands a breeze.

Save
Ask
Tour
Hide
Share
Listing Snapshot
Price 
$2,900
Days On Site 
27 Days
Bedrooms 
4
Inside Area (SqFt) 
2,950 sqft
Total Baths 
4
Full Baths 
3
Partial Baths 
1
Lot Size 
0.1532 Acres
Year Built 
2014
MLS® Number 
87627885
Status 
Pending
Property Tax 
N/A
HOA/Condo/Coop Fees 
N/A
Sq Ft Source 
N/A
Friends & Family
Recent Activity
a week agoListing updated with changes from the MLS®
2 weeks agoStatus changed to Pending
4 weeks agoListing first seen on site
General Features
Acres 
0.1532
Attached Garage 
Yes
Disclosures 
No Disclosures
Garage 
Yes
Garage Spaces 
2
Lease Term 
12 Months
Parking 
Attached
Parking Spaces 
2
Pets 
Call
Property Sub Type 
Single Family Residence
Sewer 
Public Sewer
SqFt Total 
2950
Style 
Traditional
Water Source 
Public
Interior Features
Appliances 
DisposalMicrowaveDishwasher
Cooling 
Electric
Heating 
Natural Gas
Interior 
High CeilingsMaster DownstairsDouble Vanity
Bedroom 
Dimensions - 14X11Level - SecondArea - 154
Breakfast 
Dimensions - 10X11Level - FirstArea - 110
Den 
Dimensions - 17X20Level - FirstArea - 340
Dining Room 
Dimensions - 12X16Level - FirstArea - 192
Game Room 
Dimensions - 20X13Level - SecondArea - 260
Master Bedroom 
Dimensions - 13X19Level - FirstArea - 247
Save
Ask
Tour
Hide
Share
Exterior Features
Lot Features 
Subdivided
Community Features
MLS Area 
5
School District 
3 - Alvin
Schools
School District
3 - Alvin
Elementary School
Red Duke Elementary School
Middle School
Mcnair Junior High School
High School
Shadow Creek High School
Listing courtesy of KingFay Inc [email protected]

IDX information is provided exclusively for consumers’ personal, non-commercial use. It may not be used for any purpose other than to identify prospective properties consumers may be interested in purchasing. This data is deemed reliable but is not guaranteed accurate by the MLS.

Data provided by HAR.com © 2026. All information provided should be independently verified.

Neighborhood & Commute
Source: Walkscore
Disclosure: Community information and market data powered by Constellation Data Labs. Information is deemed reliable but not guaranteed.
Save
Ask
Tour
Hide
Share