Search For Homes

Save
Ask
Tour
Hide
Share
$1,625,000
13 Days On Site

14 Hilshire Grove Lane
Hilshire Village, TX 77055

For Sale|Single Family Residence|Active
4
Beds
4
Total Baths
3
Full Baths
1
Partial Bath
4,190
SqFt
$388
/SqFt
1990
Built
Subdivision:
Hilshire Grove
County:
Harris
Call Now: 346.202.7307
Is this the listing for you? We can help make it yours.
346.202.7307
14 Hilshire Grove Lane14 Hilshire Grove Lane14 Hilshire Grove Lane14 Hilshire Grove Lane
Save
Ask
Tour
Hide
Share

Mortgage Calculator

Monthly Payment (Est.)

Enter an interest rate to see your estimated monthly payment.
Calculator powered by Showcase IDX, a Constellation1 Company. Copyright ©2026 Information is deemed reliable but not guaranteed.

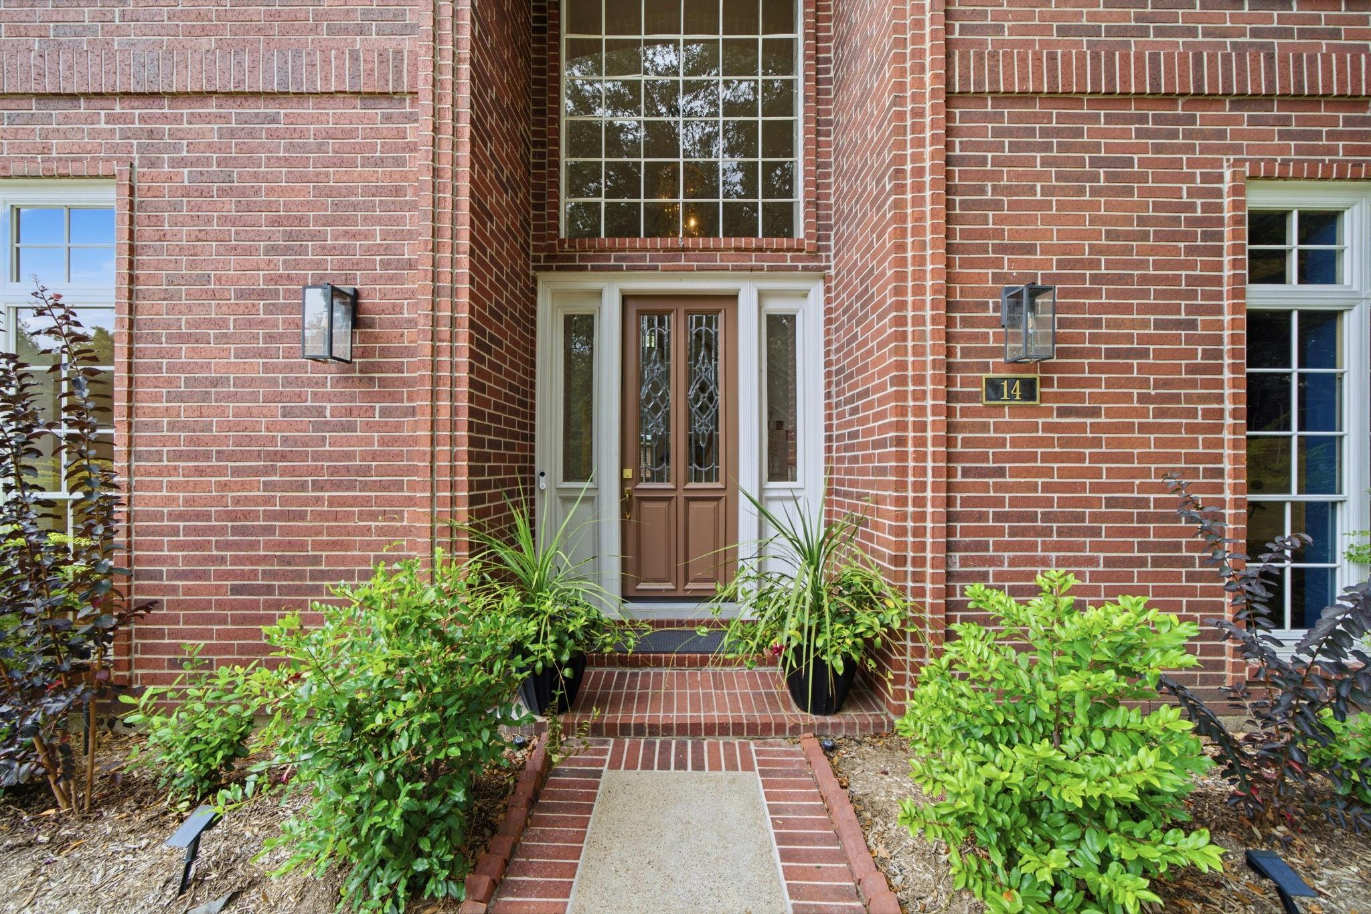
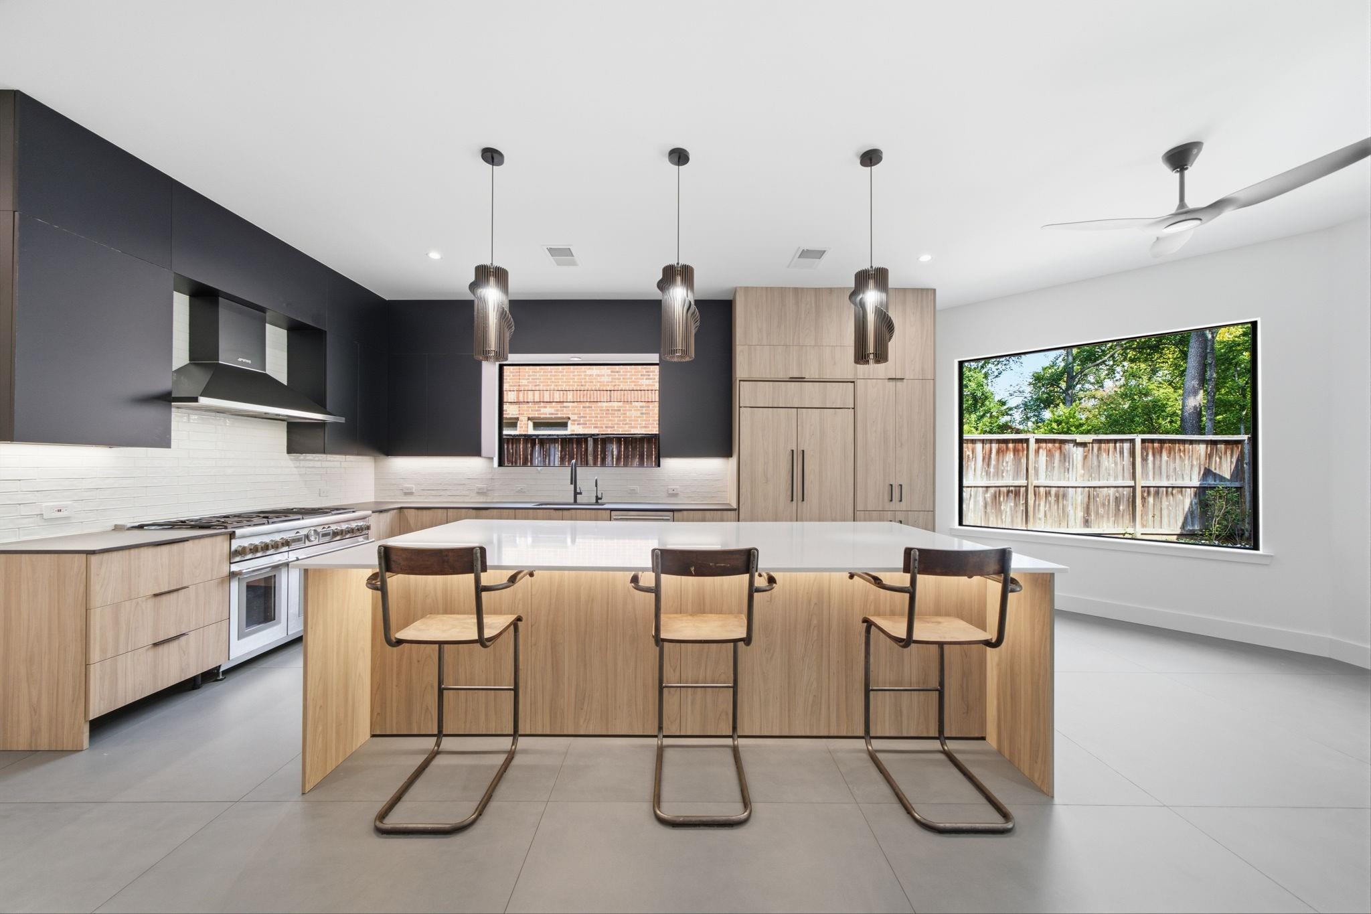
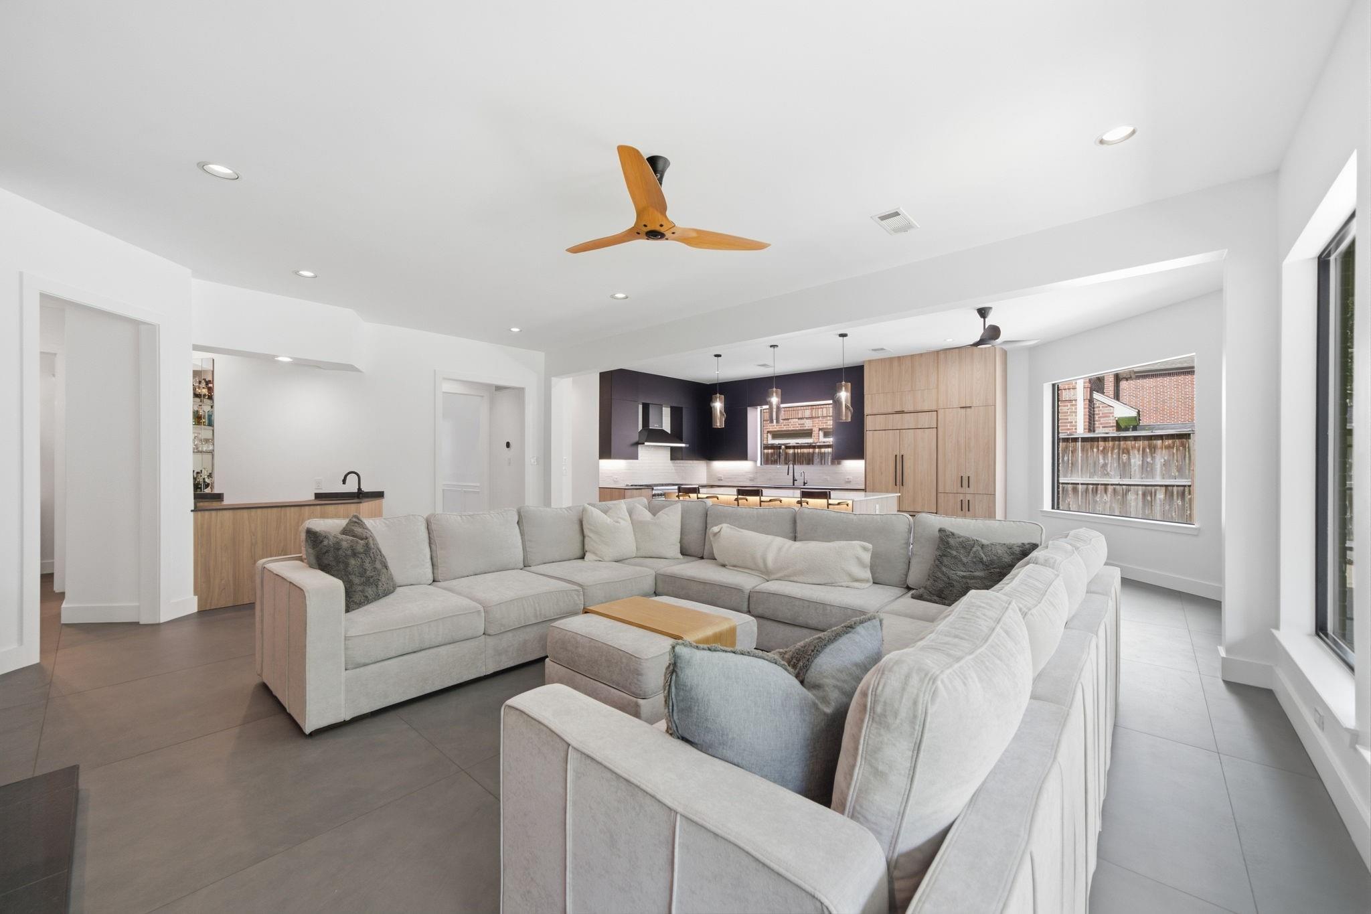
Welcome to this exceptional brick home in the highly sought-after community of Hilshire Village! Zoned to the Valley Oaks Elementary, Spring Branch Middle School, and Memorial High School, this home also benefits from the dedicated services of the Spring Valley Village Police Department. This spacious home features a Tesla Solar Roof! The island kitchen is a chef's dream, complete with a Thermador gas range, Sub-Zero built-in refrigerator, abundant cabinetry, pantry storage, and generous prep space. Spacious living area has a wall of built ins, fireplace, and wet bar. First-floor primary suite offers views of the backyard and a luxurious ensuite bath featuring dual vanities, two walk-in closets, a walk-in shower, and a relaxing soaking tub. Upstairs, you'll find three generously sized secondary bedrooms, large game room, and two Jack-and-Jill style bathrooms. The private backyard backs to the serene grounds of School of the Woods, creating a tranquil setting with added privacy.

Save
Ask
Tour
Hide
Share
Listing Snapshot
Price 
$1,625,000
Days On Site 
13 Days
Bedrooms 
4
Inside Area (SqFt) 
4,190 sqft
Total Baths 
4
Full Baths 
3
Partial Baths 
1
Lot Size 
0.1903 Acres
Year Built 
1990
MLS® Number 
87639704
Status 
Active
Property Tax 
$24,392
HOA/Condo/Coop Fees 
$25 monthly
Sq Ft Source 
N/A
Friends & Family
Recent Activity
a week agoListing updated with changes from the MLS®
2 weeks agoListing first seen on site
General Features
Acres 
0.1903
Attached Garage 
Yes
Direction Faces 
South
Disclosures 
Seller's Disclosure
Foundation 
Slab
Garage 
Yes
Garage Spaces 
2
Parking 
AttachedDetached
Parking Spaces 
2
Property Sub Type 
Single Family Residence
Sewer 
Public Sewer
SqFt Total 
4190
Style 
Traditional
Interior Features
Appliances 
Double OvenGas RangeDishwasher
Cooling 
ElectricZoned
Fireplace 
Yes
Fireplace Features 
Gas
Fireplaces 
1
Heating 
Natural GasZoned
Interior 
Breakfast BarKitchen IslandMaster DownstairsPantry
Bedroom 
Dimensions - 14x15Level - SecondArea - 210
Breakfast 
Dimensions - 10x11Level - FirstArea - 110
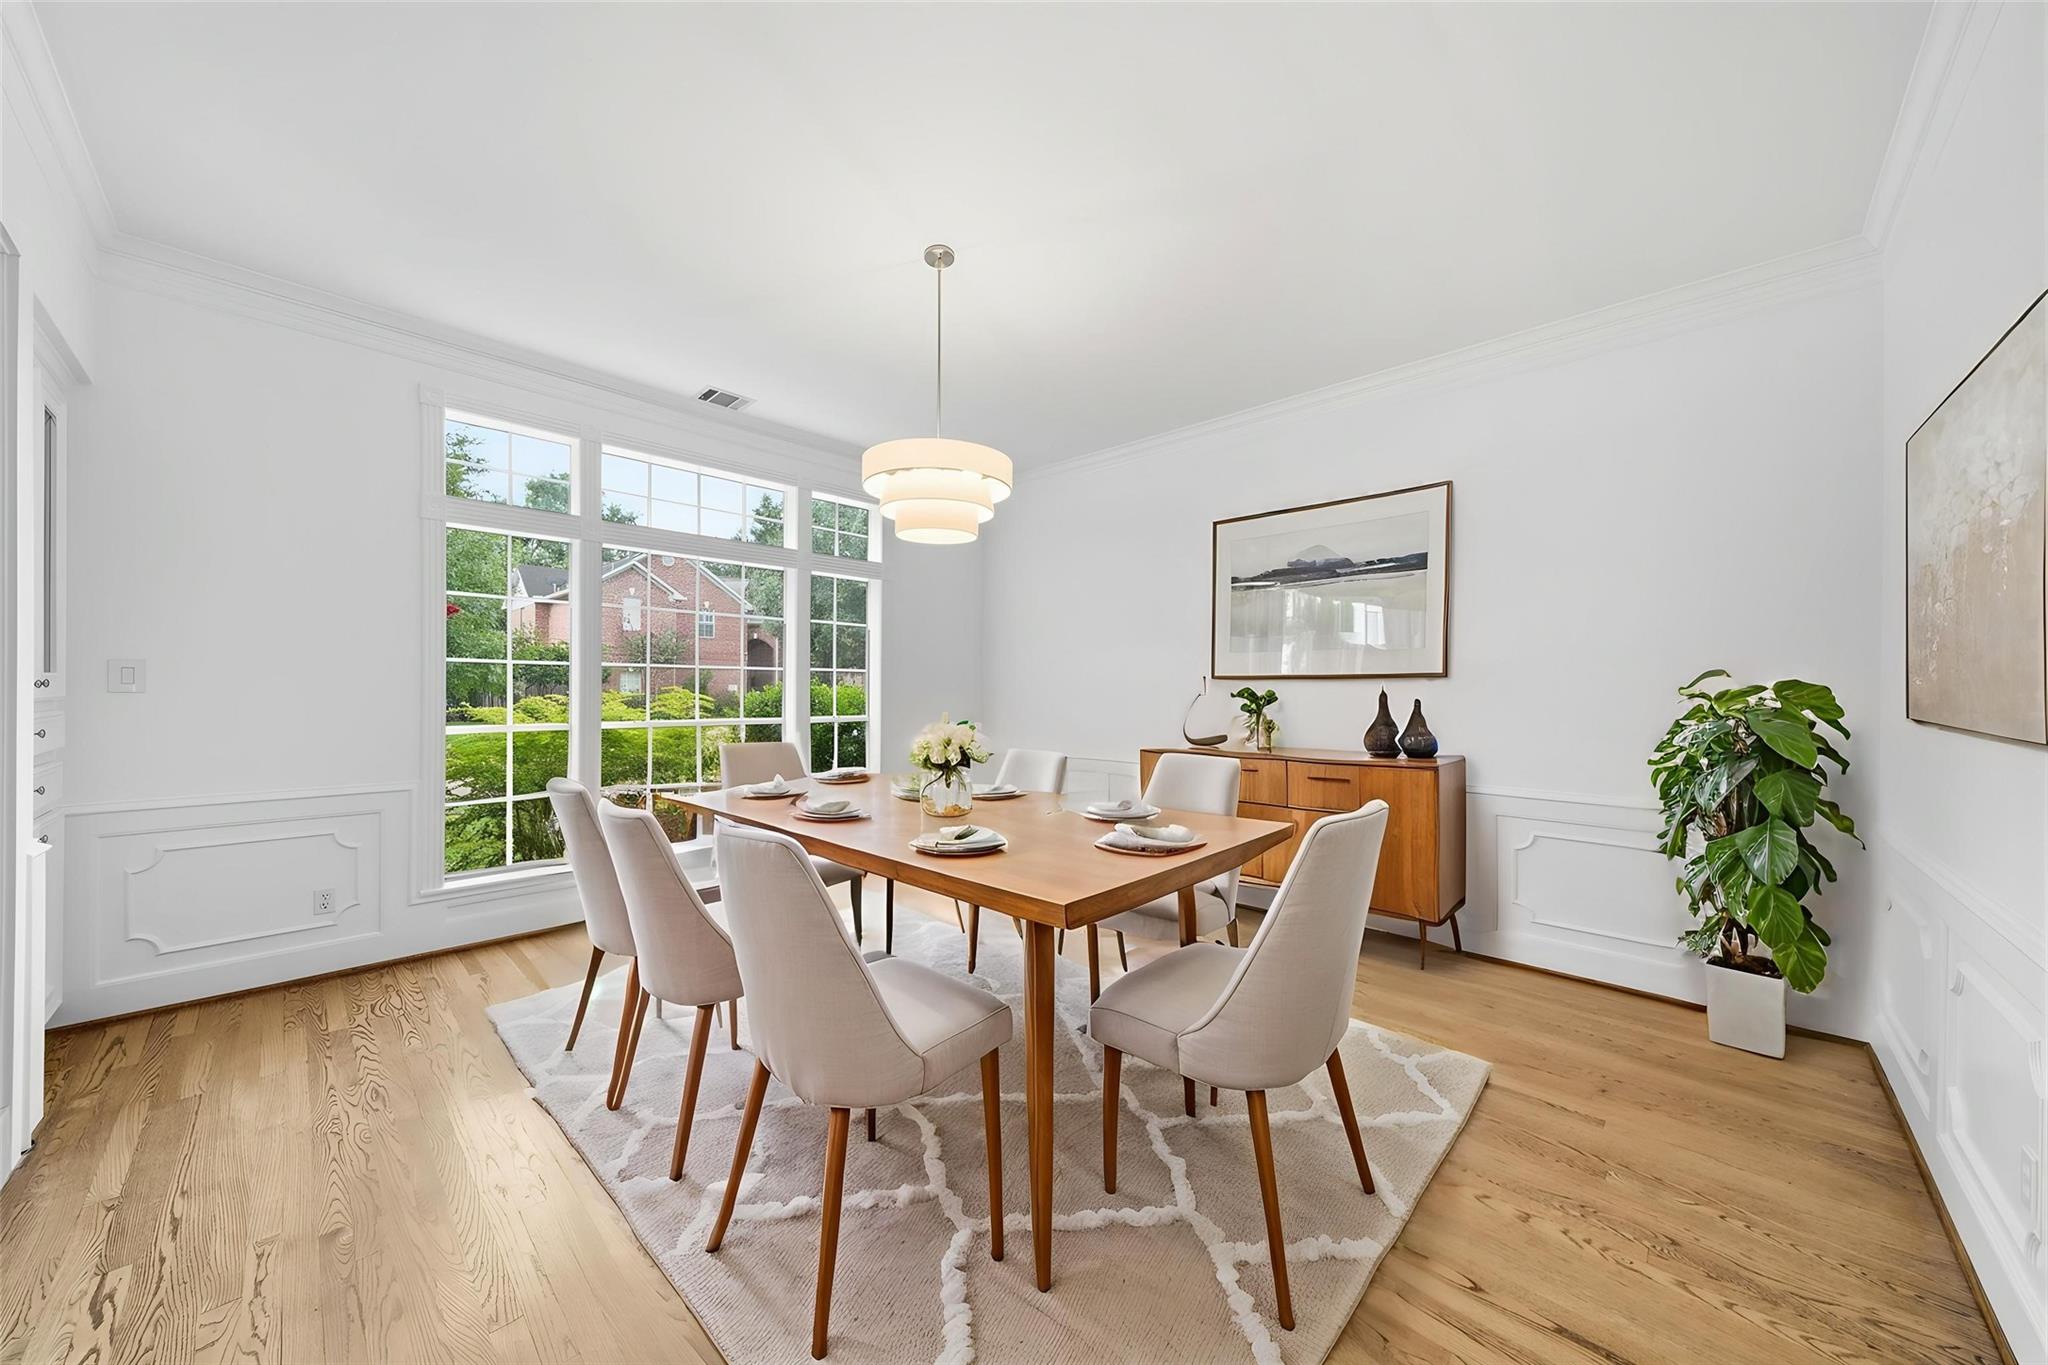
Dining Room 
Dimensions - 16x17Level - FirstArea - 272
Game Room 
Dimensions - 20x13Level - SecondArea - 260
Kitchen 
Dimensions - 14x14Level - FirstArea - 196
Living Room 
Dimensions - 19x24Level - FirstArea - 456
Master Bedroom 
Dimensions - 19x21Level - FirstArea - 399
Save
Ask
Tour
Hide
Share
Exterior Features
Construction Details 
BrickWood Siding
Lot Features 
Subdivided
Roof 
Other
Community Features
Association Fee 
$300.0
Association Fee Frequency 
Annually
Community Features 
Curbs
MLS Area 
24
School District 
49 - Spring Branch
Financing Terms Available 
CashConventional
Schools
School District
49 - Spring Branch
Elementary School
Valley Oaks Elementary School
Middle School
Spring Branch Middle School (Spring Branch)
High School
Memorial High School (Spring Branch)
Listing courtesy of Wanda Taylor Properties [email protected]

IDX information is provided exclusively for consumers’ personal, non-commercial use. It may not be used for any purpose other than to identify prospective properties consumers may be interested in purchasing. This data is deemed reliable but is not guaranteed accurate by the MLS.

Data provided by HAR.com © 2026. All information provided should be independently verified.

Neighborhood & Commute
Source: Walkscore
Disclosure: Community information and market data powered by Constellation Data Labs. Information is deemed reliable but not guaranteed.
Save
Ask
Tour
Hide
Share