Search For Homes

Save
Ask
Tour
Hide
Share
$525,000
5 Days On Site

17003 County Road 127
Pearland, TX 77581

For Sale|Single Family Residence|Active
4
Beds
2
Total Baths
2
Full Baths
2,359
SqFt
$223
/SqFt
1974
Built
Subdivision:
West Friendswood
County:
Brazoria
Call Now: 346.202.7307
Is this the listing for you? We can help make it yours.
346.202.7307
17003 County Road 12717003 County Road 12717003 County Road 12717003 County Road 127
Save
Ask
Tour
Hide
Share

Mortgage Calculator

Monthly Payment (Est.)

Enter an interest rate to see your estimated monthly payment.
Calculator powered by Showcase IDX, a Constellation1 Company. Copyright ©2026 Information is deemed reliable but not guaranteed.

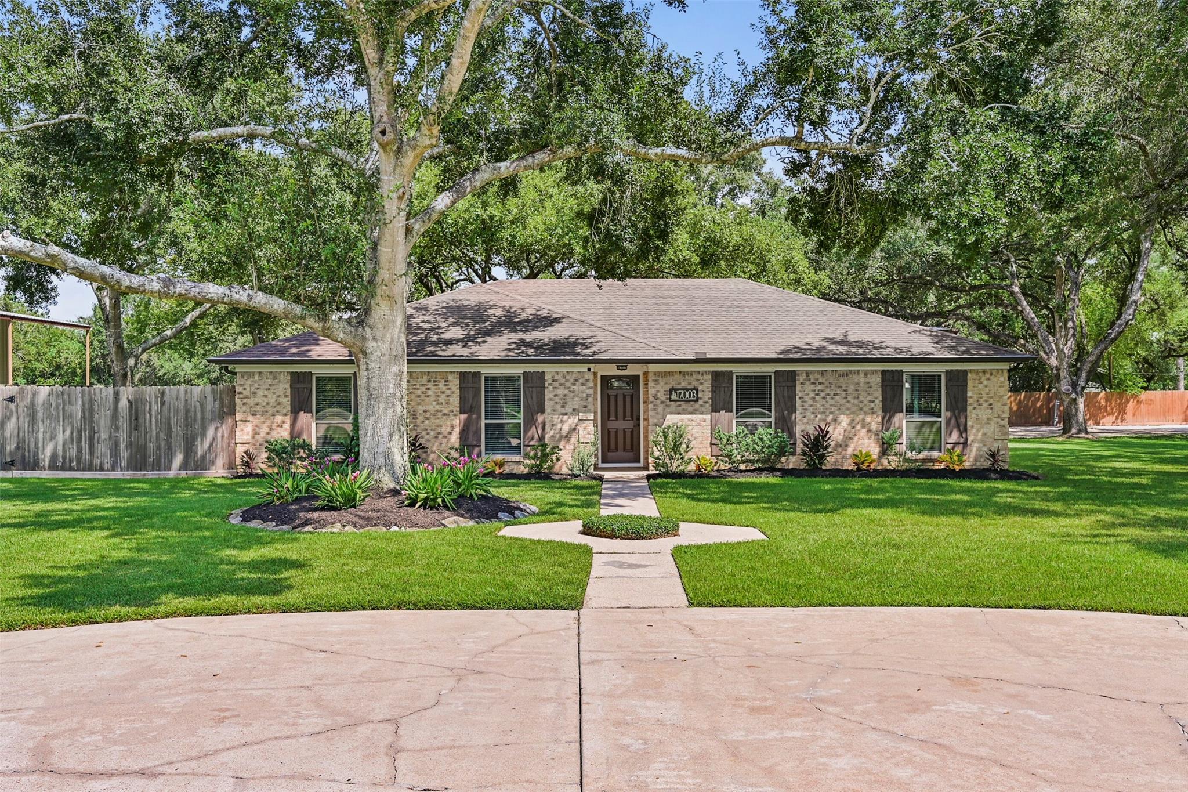
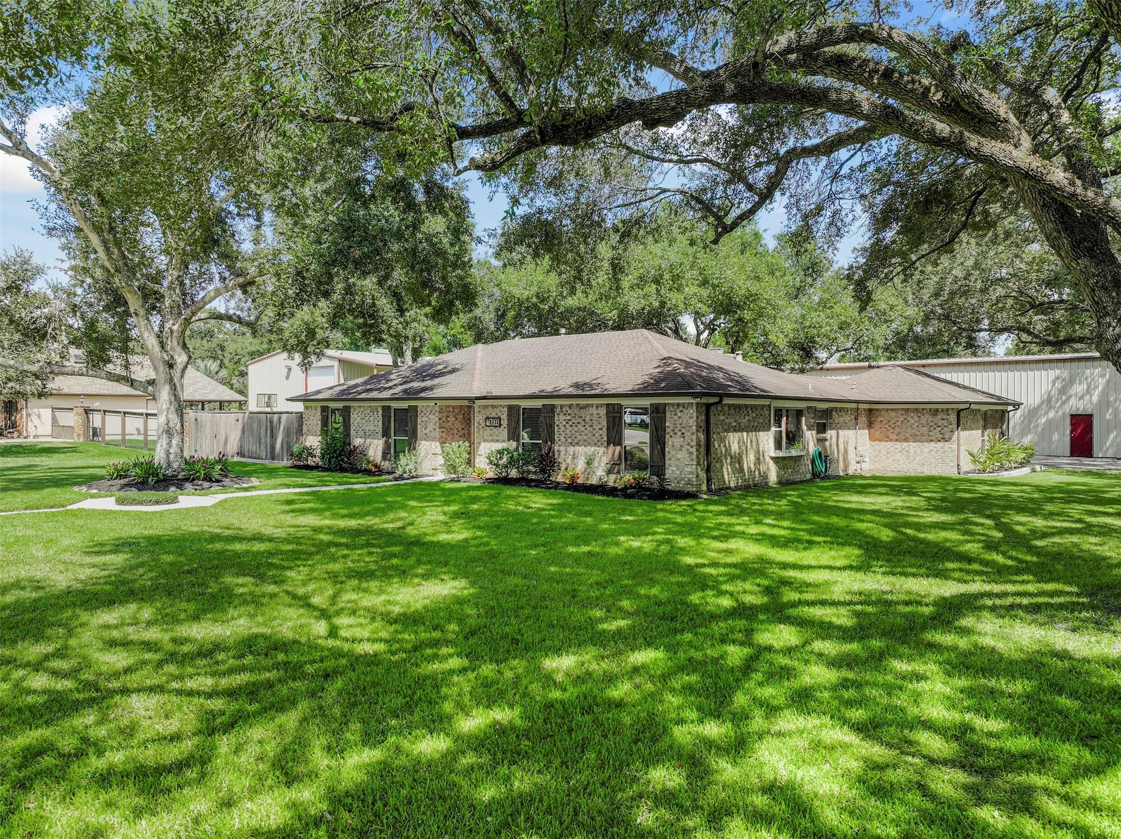
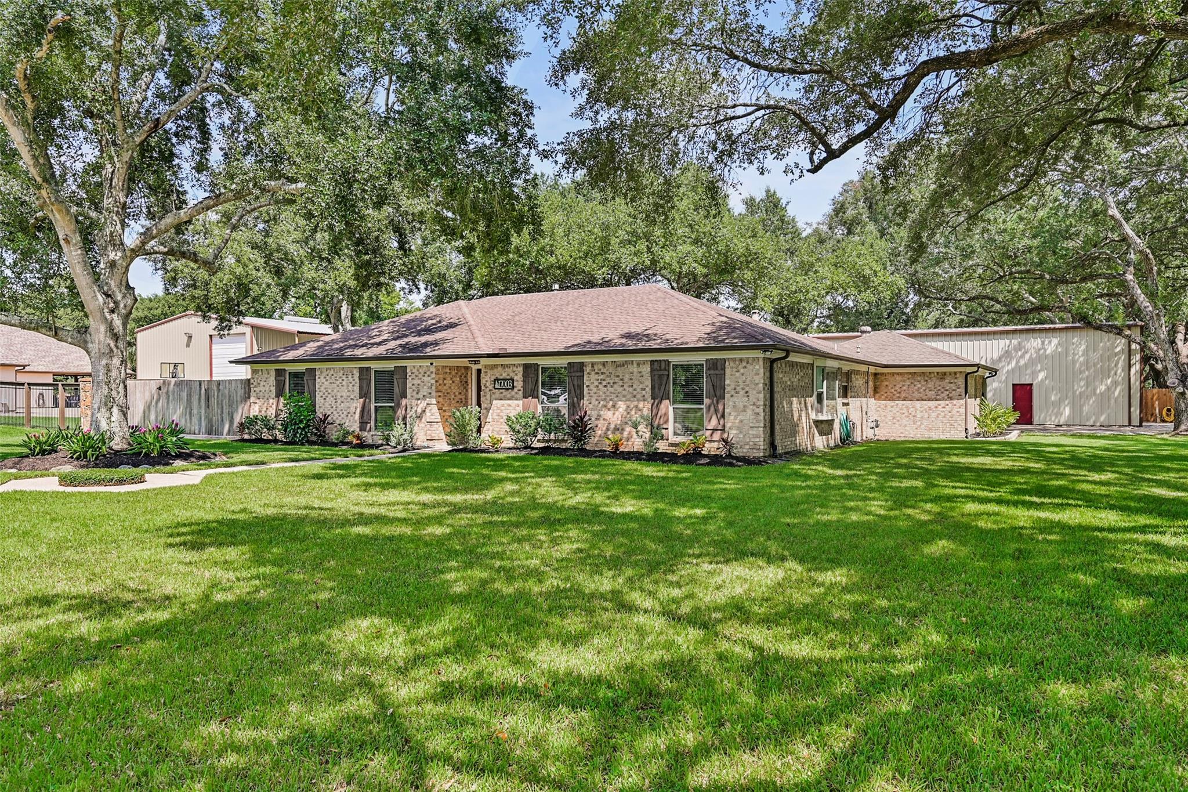
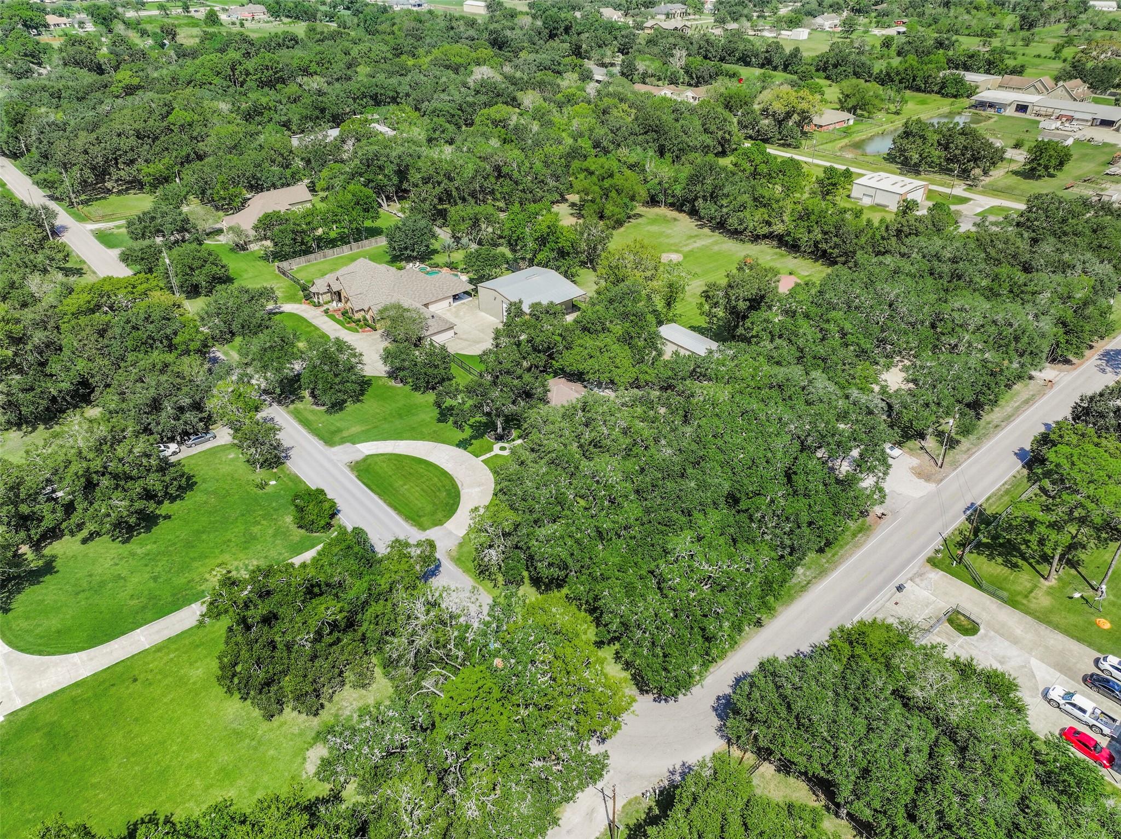
Professionally renovated and filled with natural light, this 4-bedroom, 2-bath home sits on 1 acre with no HOA and no deed restrictions. The open floor plan flows into an updated kitchen with granite counters, a tile backsplash and generous prep space, making it easy to cook, gather and entertain. Double pane windows throughout help keep the home comfortable and efficient, and the well pump was replaced in 2025. Outside, the barn is ready for your RV with a 50 amp plug plus full sewer and water hookups inside. A new 400 amp buried electric service was installed in 2022, with 200 amps dedicated to the house and 200 amps dedicated to the barn, giving you power for a workshop, equipment or whatever you have in mind. The home is zoned to TEA A-rated schools, and the city is only minutes away, giving you true country living without the long drive. Homes like this move quickly, so schedule your showing today.

Save
Ask
Tour
Hide
Share
Listing Snapshot
Price 
$525,000
Days On Site 
5 Days
Bedrooms 
4
Inside Area (SqFt) 
2,359 sqft
Total Baths 
2
Full Baths 
2
Partial Baths 
N/A
Lot Size 
1 Acre
Year Built 
1974
MLS® Number 
87692889
Status 
Active
Property Tax 
$8,288
HOA/Condo/Coop Fees 
N/A
Sq Ft Source 
N/A
Friends & Family
Recent Activity
3 days agoListing updated with changes from the MLS®
6 days agoListing first seen on site
General Features
Acres 
1
Direction Faces 
North
Disclosures 
Seller's Disclosure
Foundation 
Slab
Garage 
Yes
Garage Spaces 
2
Green Energy Efficient 
Thermostat
Levels 
Multi/Split
Parking 
DetachedOversizedCircular DrivewayRV Access/Parking
Parking Spaces 
2
Property Sub Type 
Single Family Residence
Sewer 
Septic Tank
SqFt Total 
2359
Style 
Ranch
Water Source 
Well
Interior Features
Appliances 
Electric OvenMicrowaveGas RangeDishwasher
Cooling 
Ceiling Fan(s)Electric
Fireplace 
Yes
Fireplace Features 
Wood Burning
Fireplaces 
1
Flooring 
CarpetTile
Heating 
Natural Gas
Interior 
Walk-In Closet(s)Granite CountersDouble VanitySoaking TubSmart Thermostat
Laundry Features 
Electric Dryer HookupWasher Hookup
Bedroom 
Dimensions - 12x13Level - FirstArea - 156
Save
Ask
Tour
Hide
Share
Exterior Features
Construction Details 
BrickWood Siding
Fencing 
Back YardFull
Lot Features 
Back YardCorner Lot
Other Structures 
Barn(s)Stable(s)
Patio And Porch 
CoveredPatio
Roof 
Composition
Community Features
MLS Area 
5
School District 
42 - Pearland
Financing Terms Available 
CashConventionalVA Loan
Schools
School District
42 - Pearland
Elementary School
Rustic Oak Elementary School
Middle School
Pearland Junior High East
High School
Pearland High School
Listing courtesy of Better Homes and Gardens Real Estate Gary Greene - Bay Area [email protected]

IDX information is provided exclusively for consumers’ personal, non-commercial use. It may not be used for any purpose other than to identify prospective properties consumers may be interested in purchasing. This data is deemed reliable but is not guaranteed accurate by the MLS.

Data provided by HAR.com © 2026. All information provided should be independently verified.

Neighborhood & Commute
Source: Walkscore
Disclosure: Community information and market data powered by Constellation Data Labs. Information is deemed reliable but not guaranteed.
Save
Ask
Tour
Hide
Share