Search For Homes

Save
Ask
Tour
Hide
Share
$319,900
133 Days On Site

1717 24th Avenue
Texas City, TX 77590

For Sale|Single Family Residence|Active
3
Beds
2
Total Baths
2
Full Baths
1,984
SqFt
$161
/SqFt
1994
Built
Subdivision:
Westview 5
County:
Galveston
Call Now: 346.202.7307
Is this the listing for you? We can help make it yours.
346.202.7307
1717 24th Avenue1717 24th Avenue1717 24th Avenue1717 24th Avenue
Save
Ask
Tour
Hide
Share

Mortgage Calculator

Monthly Payment (Est.)

Enter an interest rate to see your estimated monthly payment.
Calculator powered by Showcase IDX, a Constellation1 Company. Copyright ©2026 Information is deemed reliable but not guaranteed.

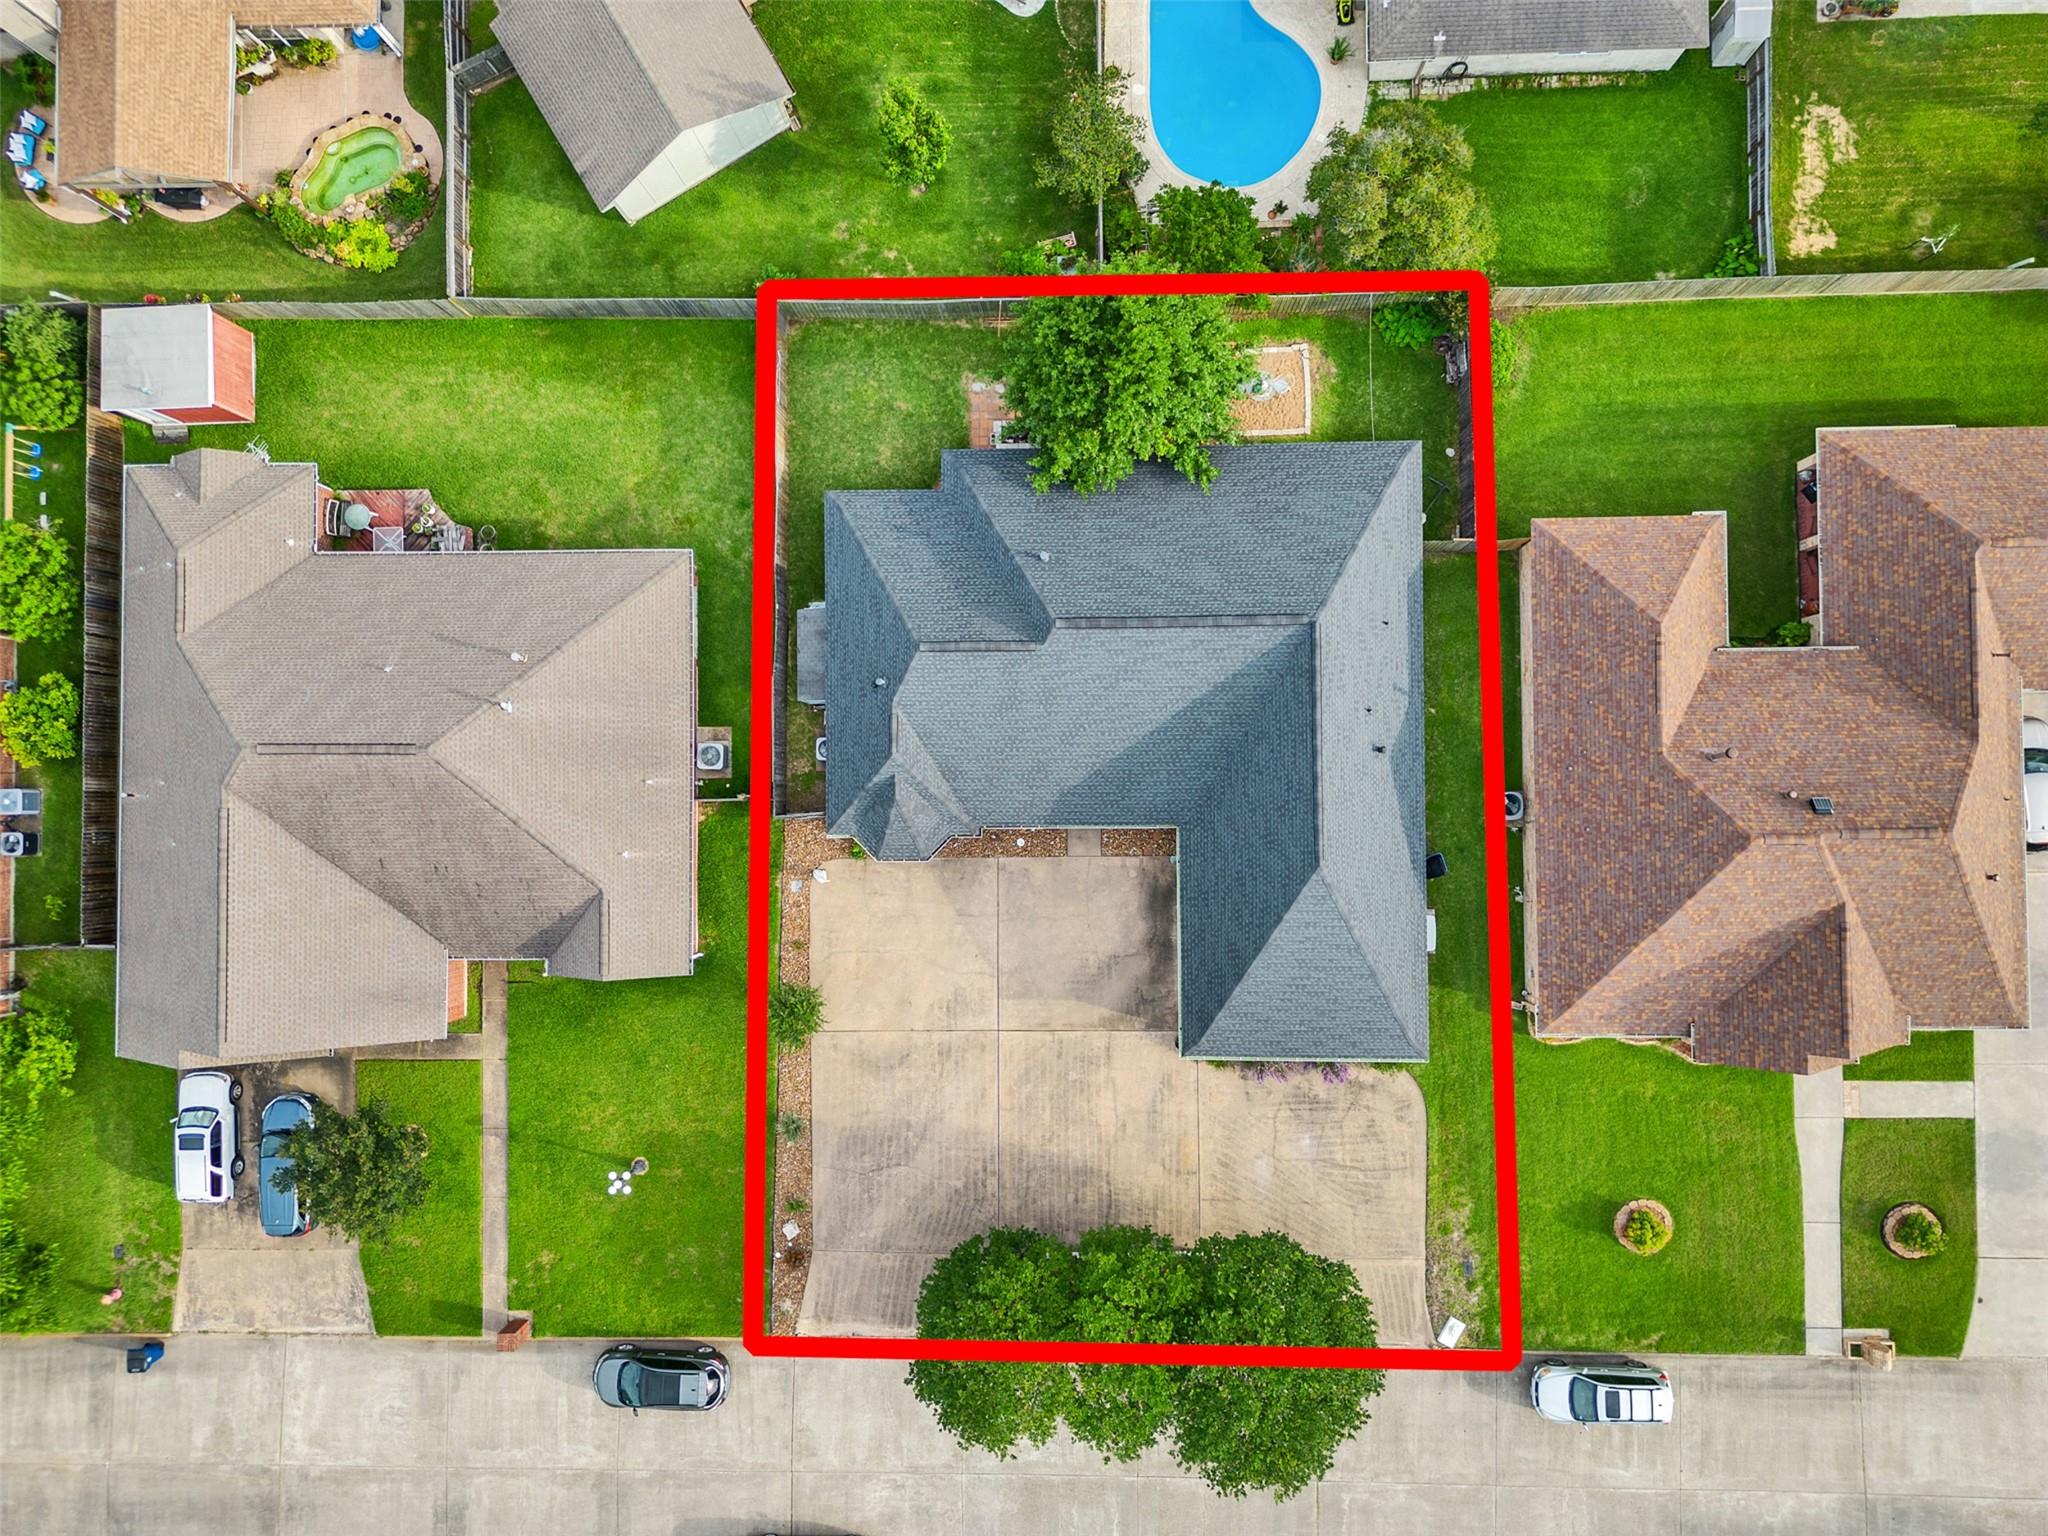
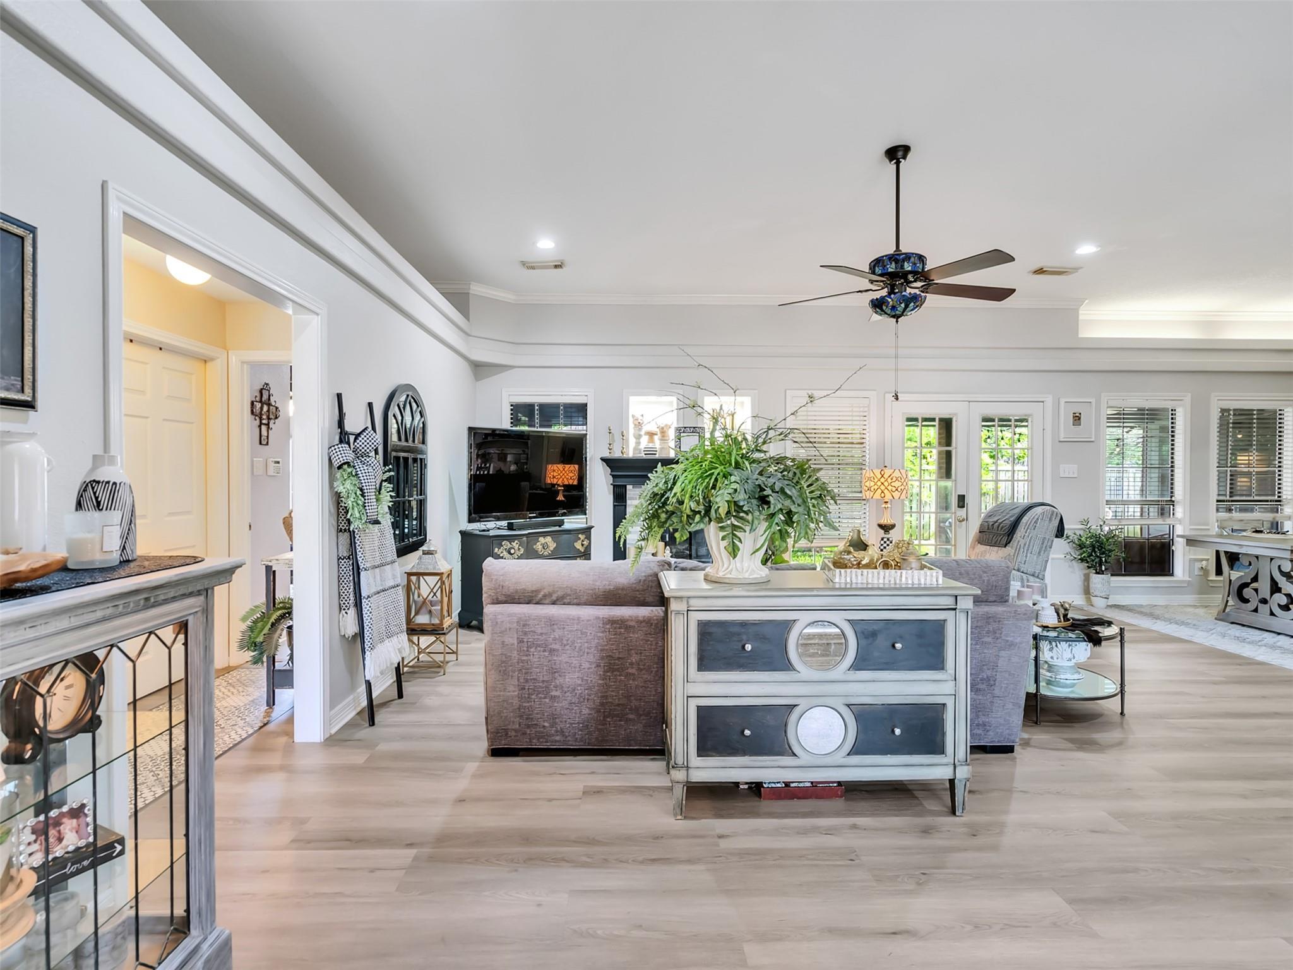
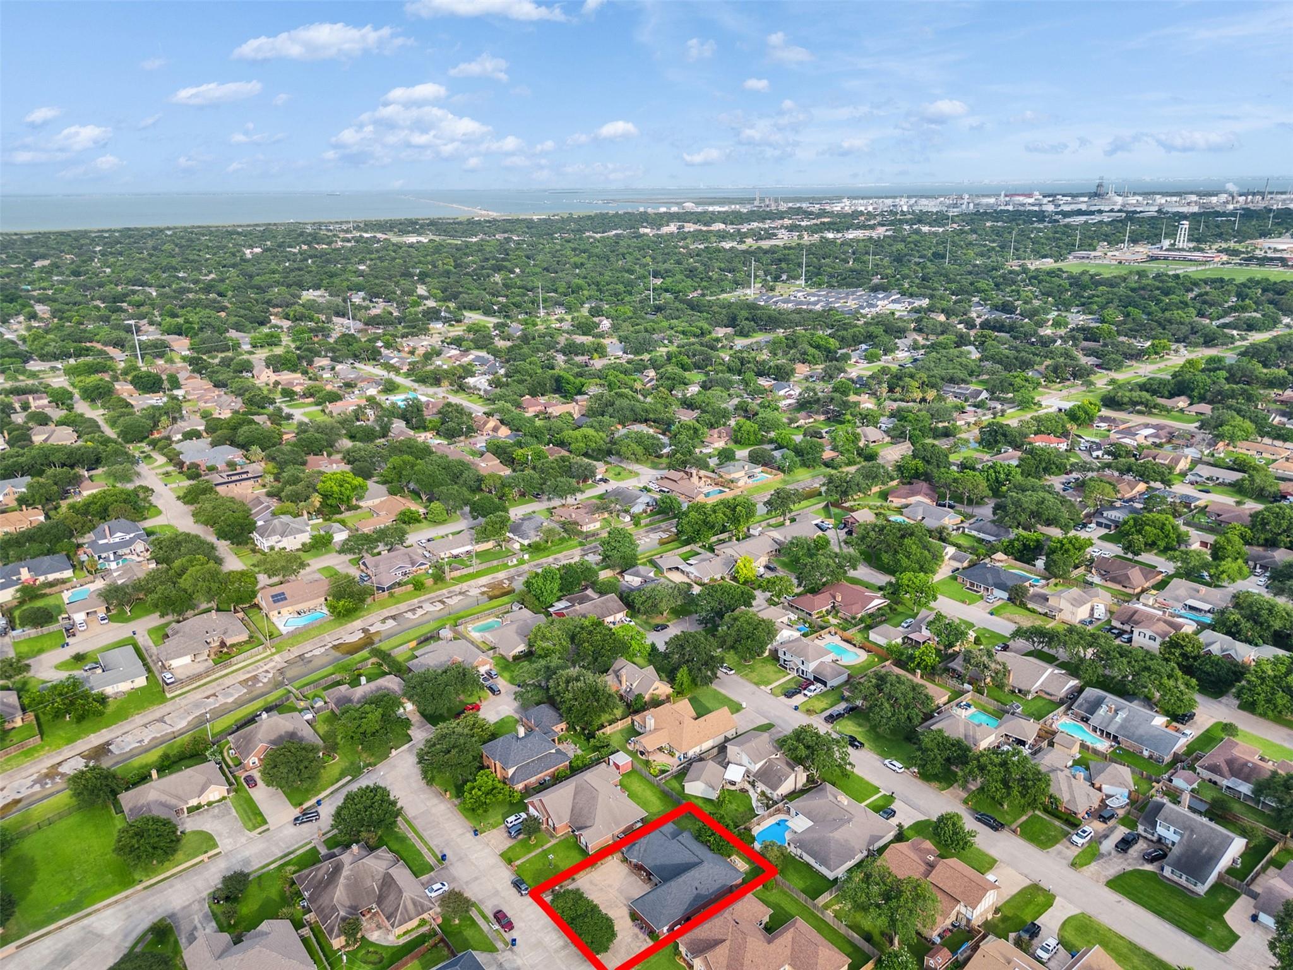
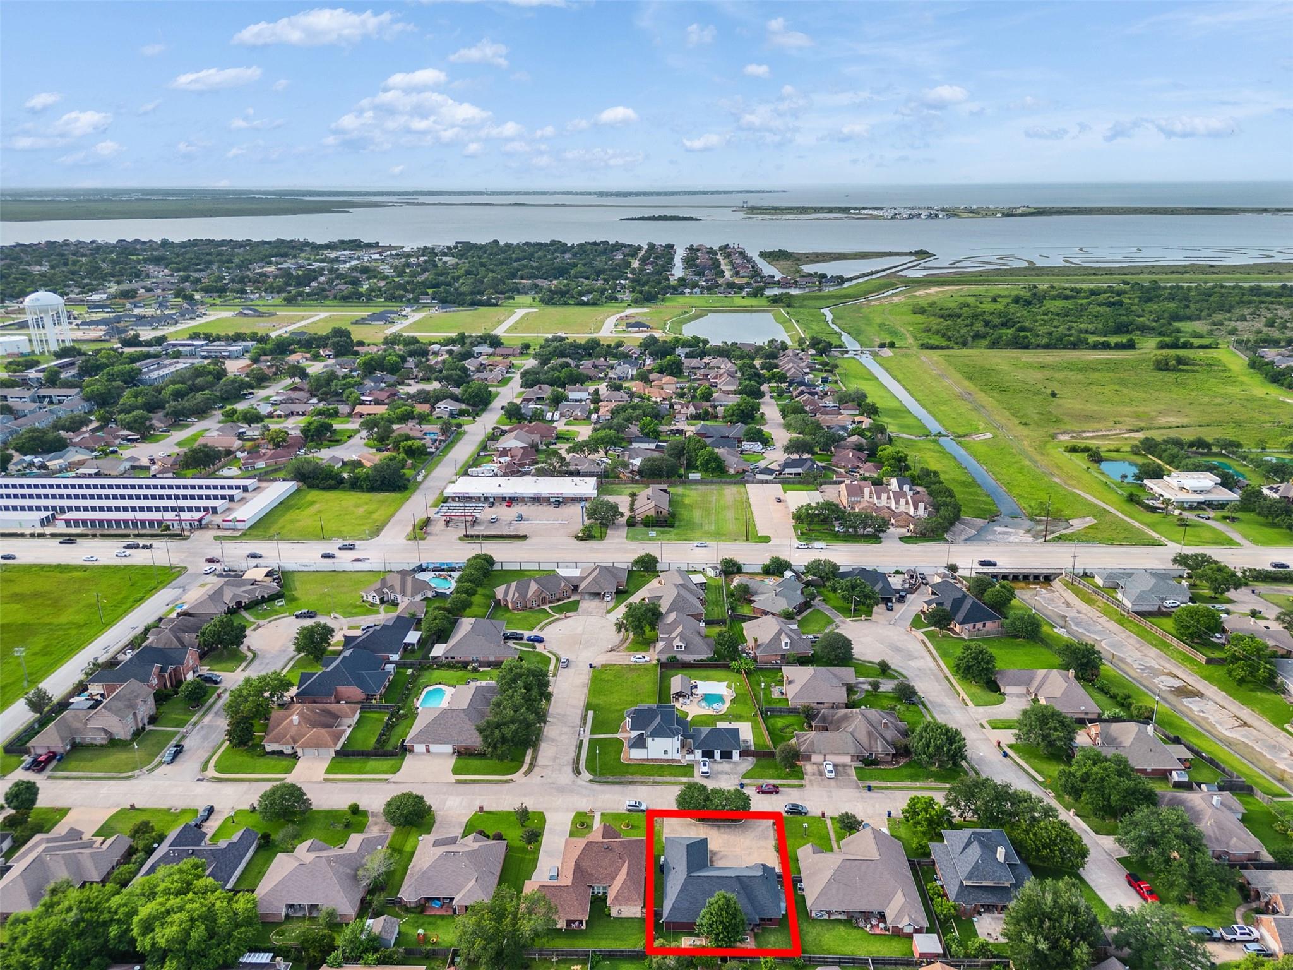
Welcome home to this charming, low-maintenance property with exceptional curb appeal, a circular driveway, and thoughtful updates throughout! NO HOA – Bring your RV or boat! Conveniently located near the popular Texas City Dike, enjoy easy access to fishing, boating, kayaking, and water sports. The beautifully updated kitchen features butcher-block countertops, tile backsplash, and a quartz-topped peninsula. The inviting living area offers a stunning tile fireplace and recent luxury vinyl plank flooring. The split-bedroom floor plan provides privacy and comfort. The accessible primary suite includes extra-wide doorways, a walk-in tub, and a separate shower. Relax or entertain on the covered back porch overlooking the backyard. Move-in ready and full of charm, this home offers comfort and convenience. The home also has a full home generator. Don't miss the opportunity to own this stunning home. Call for a private tour.

Save
Ask
Tour
Hide
Share
Listing Snapshot
Price 
$319,900
Days On Site 
133 Days
Bedrooms 
3
Inside Area (SqFt) 
1,984 sqft
Total Baths 
2
Full Baths 
2
Partial Baths 
N/A
Lot Size 
0.1982 Acres
Year Built 
1994
MLS® Number 
87705180
Status 
Active
Property Tax 
N/A
HOA/Condo/Coop Fees 
N/A
Sq Ft Source 
N/A
Friends & Family
Recent Activity
yesterdayListing updated with changes from the MLS®
3 weeks agoPrice changed to $319,900
4 months agoListing first seen on site
General Features
Acres 
0.1982
Attached Garage 
Yes
Disclosures 
Seller's Disclosure
Foundation 
Slab
Garage 
Yes
Garage Spaces 
2
Green Energy Efficient 
Thermostat
Parking 
AttachedAdditional ParkingGarage Door OpenerCircular Driveway
Parking Spaces 
2
Property Sub Type 
Single Family Residence
Sewer 
Public Sewer
SqFt Total 
1984
Style 
Traditional
Water Source 
Public
Interior Features
Appliances 
DisposalElectric OvenMicrowaveElectric RangeDishwasher
Cooling 
Ceiling Fan(s)Electric
Fireplace 
Yes
Fireplace Features 
Gas Log
Fireplaces 
1
Flooring 
Vinyl
Heating 
Natural Gas
Interior 
Crown MoldingHigh CeilingsWalk-In Closet(s)Breakfast BarMaster DownstairsSmart Thermostat
Laundry Features 
Electric Dryer HookupWasher Hookup
Spa 
Yes
Window Features 
Window Coverings
Bedroom 
Dimensions - 13x12Level - FirstArea - 156
Dining Room 
Dimensions - 13x12Level - FirstArea - 156
Kitchen 
Dimensions - 14x12Level - FirstArea - 168
Living Room 
Dimensions - 19x19Level - FirstArea - 361
Master Bathroom 
Level - First
Master Bedroom 
Dimensions - 18x16Level - FirstArea - 288
Save
Ask
Tour
Hide
Share
Exterior Features
Construction Details 
Brick
Fencing 
Back YardPartial
Lot Features 
Back YardSubdivided
Other Structures 
Shed(s)
Patio And Porch 
CoveredPatio
Roof 
Composition
Spa 
Yes
Windows/Doors 
Window Coverings
Community Features
Accessibility Features 
Accessible Approach with RampAccessible BedroomAccessible EntranceAccessible Full BathTherapeutic Whirlpool
Community Features 
Curbs
MLS Area 
33
School District 
52 - Texas City
Financing Terms Available 
CashConventionalFHAVA Loan
Roads 
Concrete
Schools
School District
52 - Texas City
Elementary School
Guajardo Elementary School
Middle School
Blocker Middle School
High School
Texas City High School
Listing courtesy of Red Diamond Realty [email protected]

IDX information is provided exclusively for consumers’ personal, non-commercial use. It may not be used for any purpose other than to identify prospective properties consumers may be interested in purchasing. This data is deemed reliable but is not guaranteed accurate by the MLS.

Data provided by HAR.com © 2026. All information provided should be independently verified.

Neighborhood & Commute
Source: Walkscore
Disclosure: Community information and market data powered by Constellation Data Labs. Information is deemed reliable but not guaranteed.
Save
Ask
Tour
Hide
Share