Search For Homes

Save
Ask
Tour
Hide
Share
$270,000
41 Days On Site

2811 Bowlin Leaf Lane
Houston, TX 77014

For Sale|Single Family Residence|Active
4
Beds
3
Total Baths
2
Full Baths
1
Partial Bath
2,205
SqFt
$122
/SqFt
2024
Built
Subdivision:
Echo Leaf
County:
Harris
Call Now: 346.202.7307
Is this the listing for you? We can help make it yours.
346.202.7307
2811 Bowlin Leaf Lane2811 Bowlin Leaf Lane2811 Bowlin Leaf Lane2811 Bowlin Leaf Lane
Save
Ask
Tour
Hide
Share

Mortgage Calculator

Monthly Payment (Est.)

$1,232
Calculator powered by Showcase IDX, a Constellation1 Company. Copyright ©2026 Information is deemed reliable but not guaranteed.

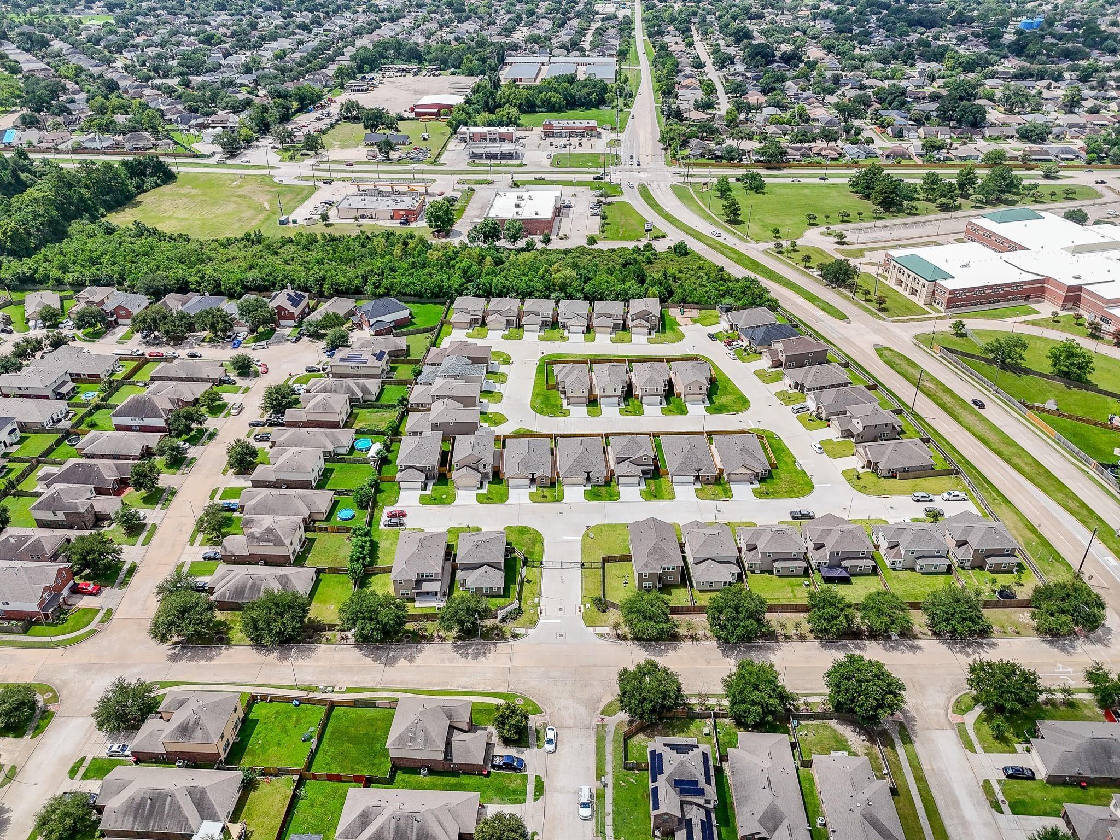
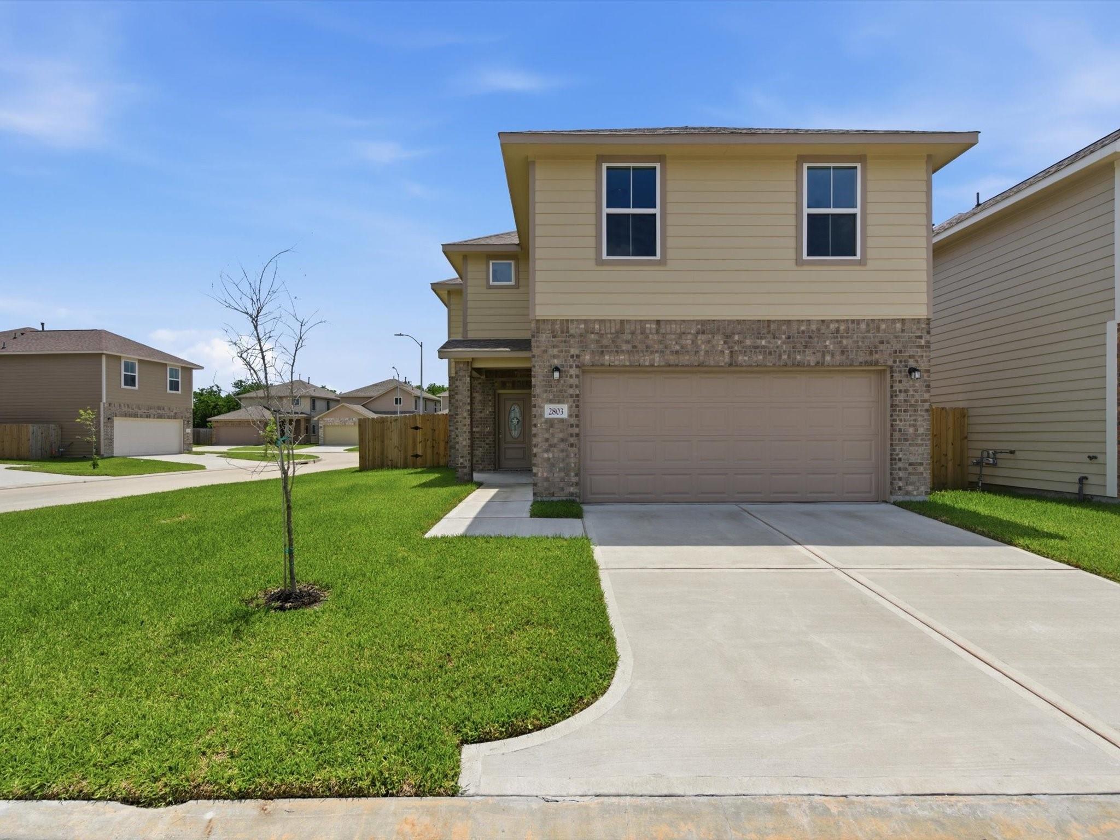
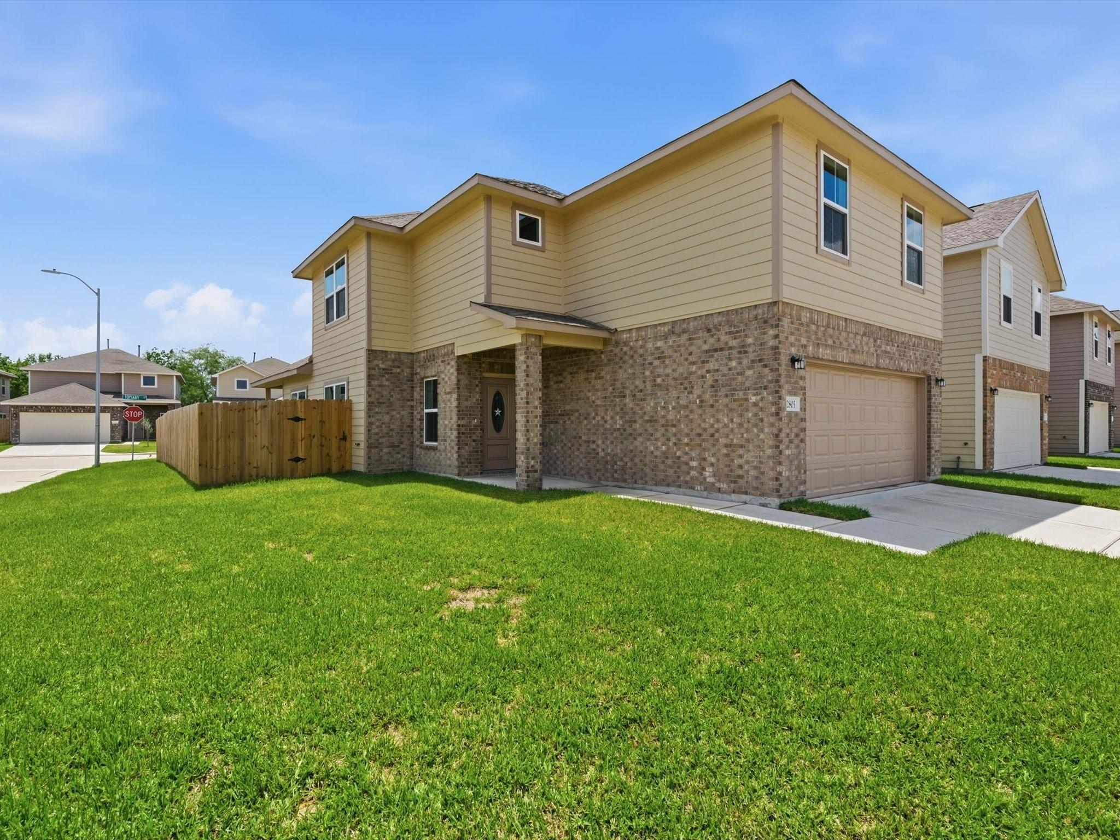
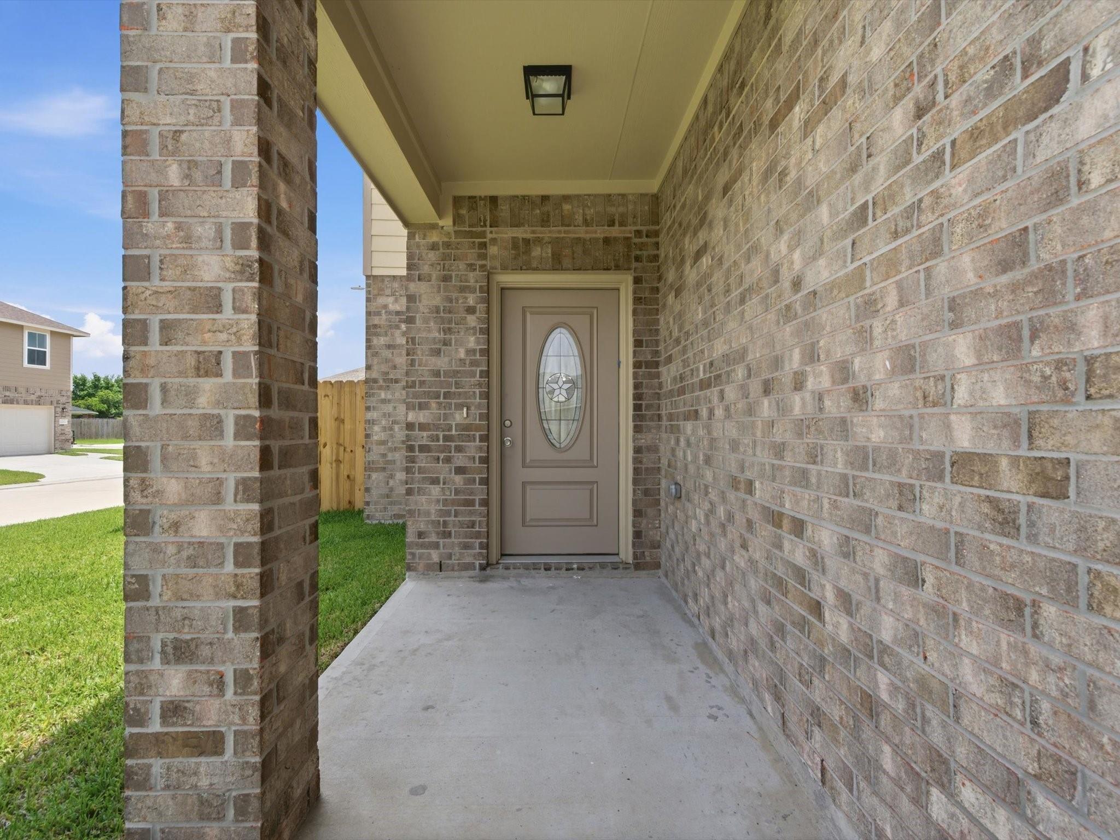
Perfectly nestled in the GATED community of Echo Leaf, this beautiful 4-BED, 2.5-BTH, NEW CONSTRUCTION home is thoughtfully designed with sleek finishes! The 9' ceilings set the tone for the beautiful open floor plan featuring a spacious living room & bright dining room. The family room seamlessly connects to the chef's kitchen with granite counters, beautiful soft-close cabinetry, walk-in pantry, & stainless steel appliances. The primary ensuite, located downstairs, is a serene retreat, featuring dual sinks, glass-enclosed shower, & walk-in closet. Upstairs, the game room & secondary bedrooms provide a flexible layout for everyday living or hosting guests. Enjoy a covered back patio, 30-year roof, low tax rate, & 2-10 Home Warranty. Conveniently located with quick access to Beltway 8, Hwy 249, Veterans Memorial, & I-45, plus close proximity to Fallbrook Church & Charter School - this location checks all the boxes. Come experience the lifestyle you've been looking for in Echo Leaf!

Save
Ask
Tour
Hide
Share
Listing Snapshot
Price 
$270,000
Days On Site 
41 Days
Bedrooms 
4
Inside Area (SqFt) 
2,205 sqft
Total Baths 
3
Full Baths 
2
Partial Baths 
1
Lot Size 
0.0845 Acres
Year Built 
2024
MLS® Number 
87710248
Status 
Active
Property Tax 
$8,981
HOA/Condo/Coop Fees 
$54.17 monthly
Sq Ft Source 
N/A
Friends & Family
Recent Activity
2 weeks agoListing updated with changes from the MLS®
a month agoListing first seen on site
General Features
Acres 
0.0845
Attached Garage 
Yes
Direction Faces 
North
Disclosures 
Mud
Foundation 
Slab
Garage 
Yes
Garage Spaces 
2
Green Energy Efficient 
Thermostat
Parking 
AttachedGarage Door Opener
Parking Spaces 
2
Property Condition 
New Construction
Property Sub Type 
Single Family Residence
Sewer 
Public Sewer
SqFt Total 
2205
Style 
Traditional
Water Source 
Public
Interior Features
Appliances 
DisposalElectric OvenMicrowaveGas RangeDishwasher
Cooling 
Ceiling Fan(s)Electric
Flooring 
CarpetTileVinyl
Heating 
Natural Gas
Interior 
High CeilingsWalk-In Closet(s)Breakfast BarPantryEntrance FoyerMaster DownstairsGranite CountersDouble VanitySmart Thermostat
Laundry Features 
Electric Dryer HookupGas Dryer HookupWasher Hookup
Window Features 
Low Emissivity Windows
Bedroom 
Dimensions - 10x10Level - SecondArea - 100
Dining Room 
Dimensions - 14x10Level - FirstArea - 140
Game Room 
Dimensions - 12x12Level - SecondArea - 144
Kitchen 
Dimensions - 14x12Level - FirstArea - 168
Living Room 
Dimensions - 16x14Level - FirstArea - 224
Master Bedroom 
Dimensions - 15x14Level - FirstArea - 210
Save
Ask
Tour
Hide
Share
Exterior Features
Construction Details 
Batts InsulationBrickCement Siding
Fencing 
Back Yard
Lot Features 
Back YardCorner LotSubdivided
Patio And Porch 
CoveredPatio
Roof 
Composition
Windows/Doors 
Low Emissivity Windows
Community Features
Association Amenities 
ParkPlayground
Association Fee 
$650.0
Association Fee Frequency 
Annually
Community Features 
Curbs
MLS Area 
13
School District 
48 - Spring
Financing Terms Available 
CashConventionalFHAVA Loan
Roads 
Concrete
Schools
School District
48 - Spring
Elementary School
Deloras E Thompson Elementary School
Middle School
Stelle Claughton Middle School
High School
Westfield High School
Listing courtesy of Better Homes and Gardens Real Estate Gary Greene - Champions [email protected]

IDX information is provided exclusively for consumers’ personal, non-commercial use. It may not be used for any purpose other than to identify prospective properties consumers may be interested in purchasing. This data is deemed reliable but is not guaranteed accurate by the MLS.

Data provided by HAR.com © 2026. All information provided should be independently verified.

Neighborhood & Commute
Source: Walkscore
Disclosure: Community information and market data powered by Constellation Data Labs. Information is deemed reliable but not guaranteed.
Save
Ask
Tour
Hide
Share