
November 2, 2017
Save
Ask
Tour
Hide
$2,600
30 Days On Site
206 Live Oak LaneFriendswood, TX 77546
For Rent|Single Family Residence|Active
3
Beds
2
Total Baths
2
Full Baths
1,631
SqFt
$2
/SqFt
1995
Built
Subdivision:
Friends Crossing
County:
Galveston
Call Now: 346.202.7307
Is this the listing for you? We can help make it yours.
346.202.7307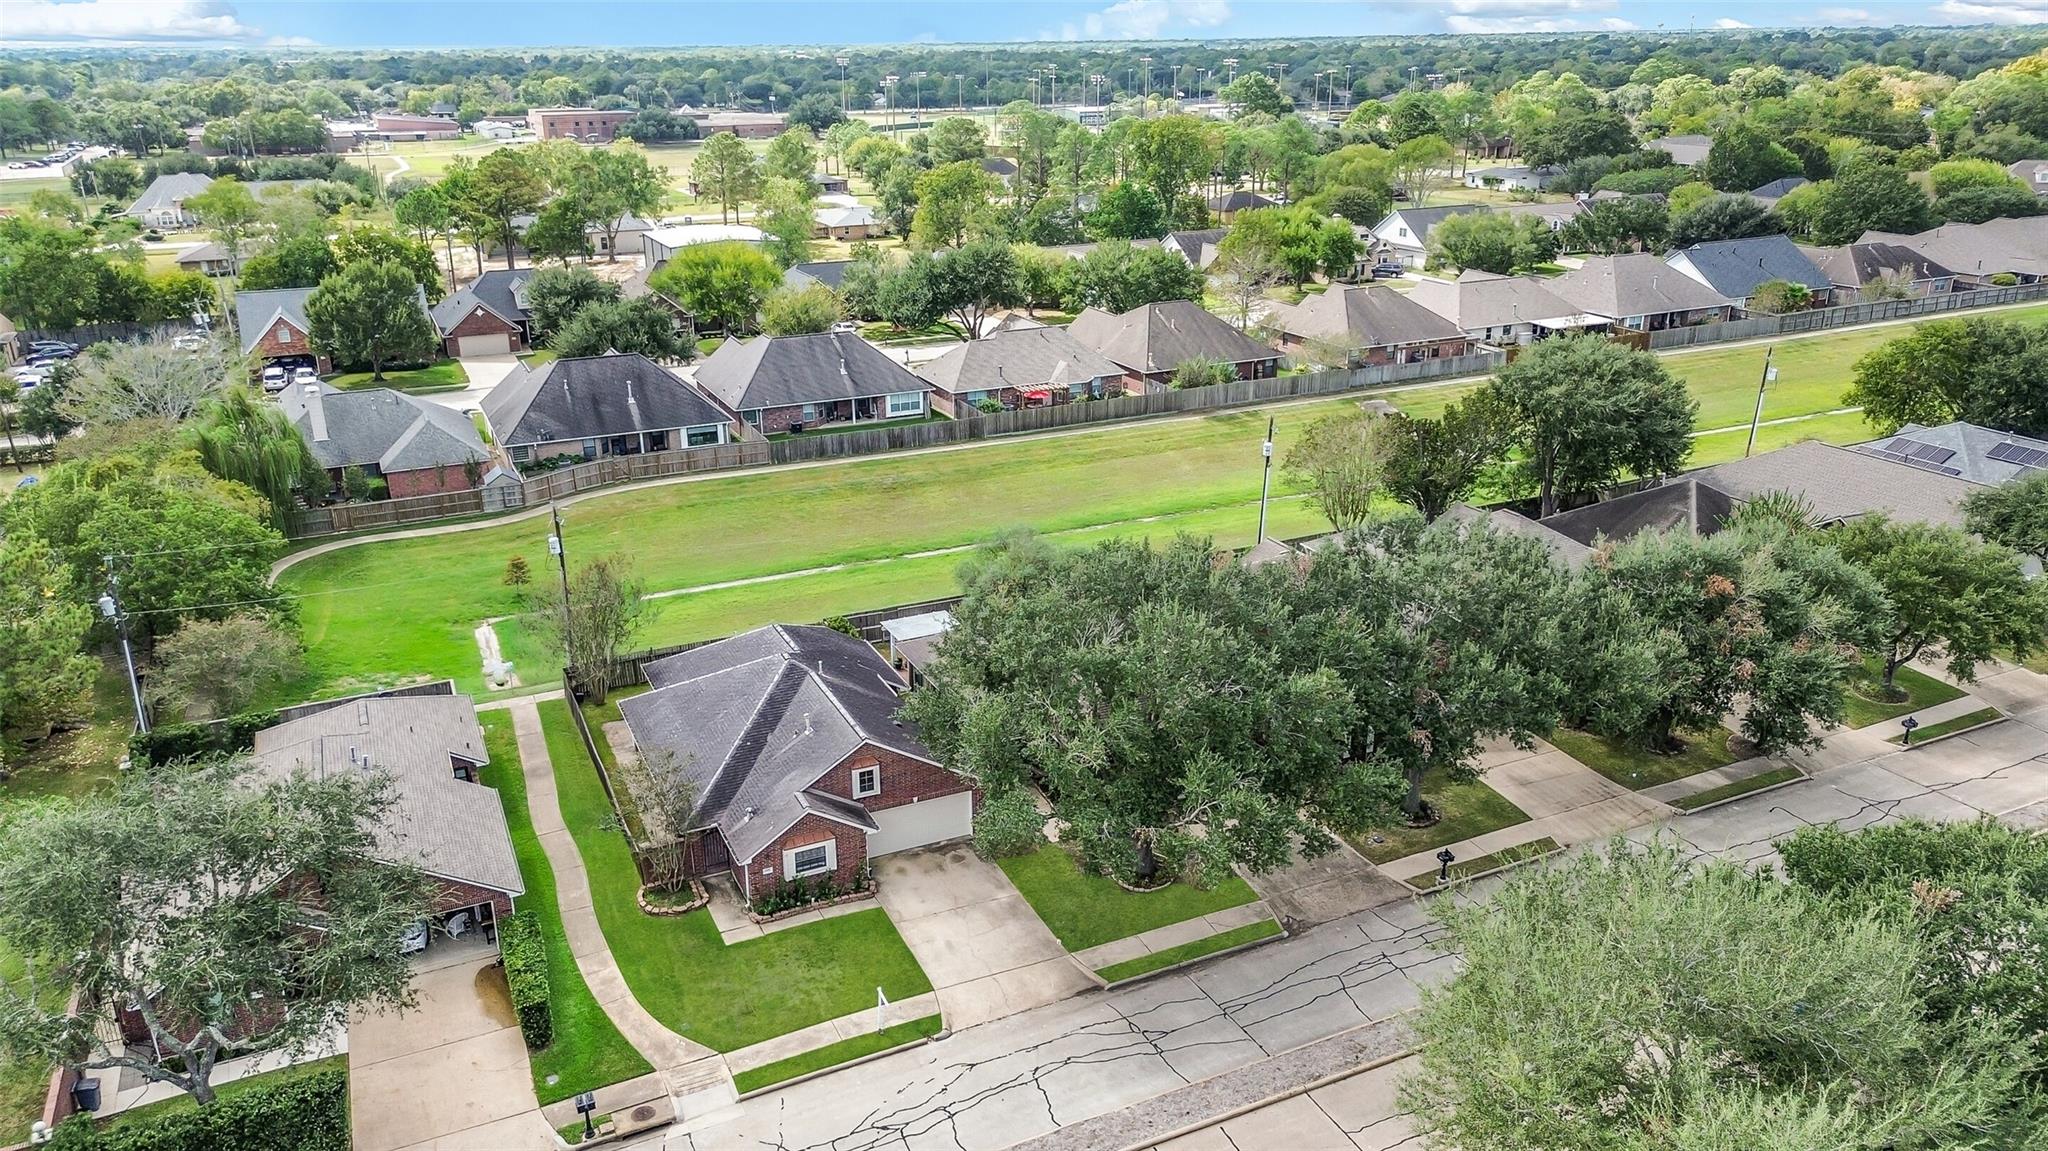
Save
Ask
Tour
Hide
Mortgage Calculator
Monthly Payment (Est.)
Enter an interest rate to see your estimated monthly payment.Calculator powered by Showcase IDX, a Constellation1 Company. Copyright ©2026 Information is deemed reliable but not guaranteed.
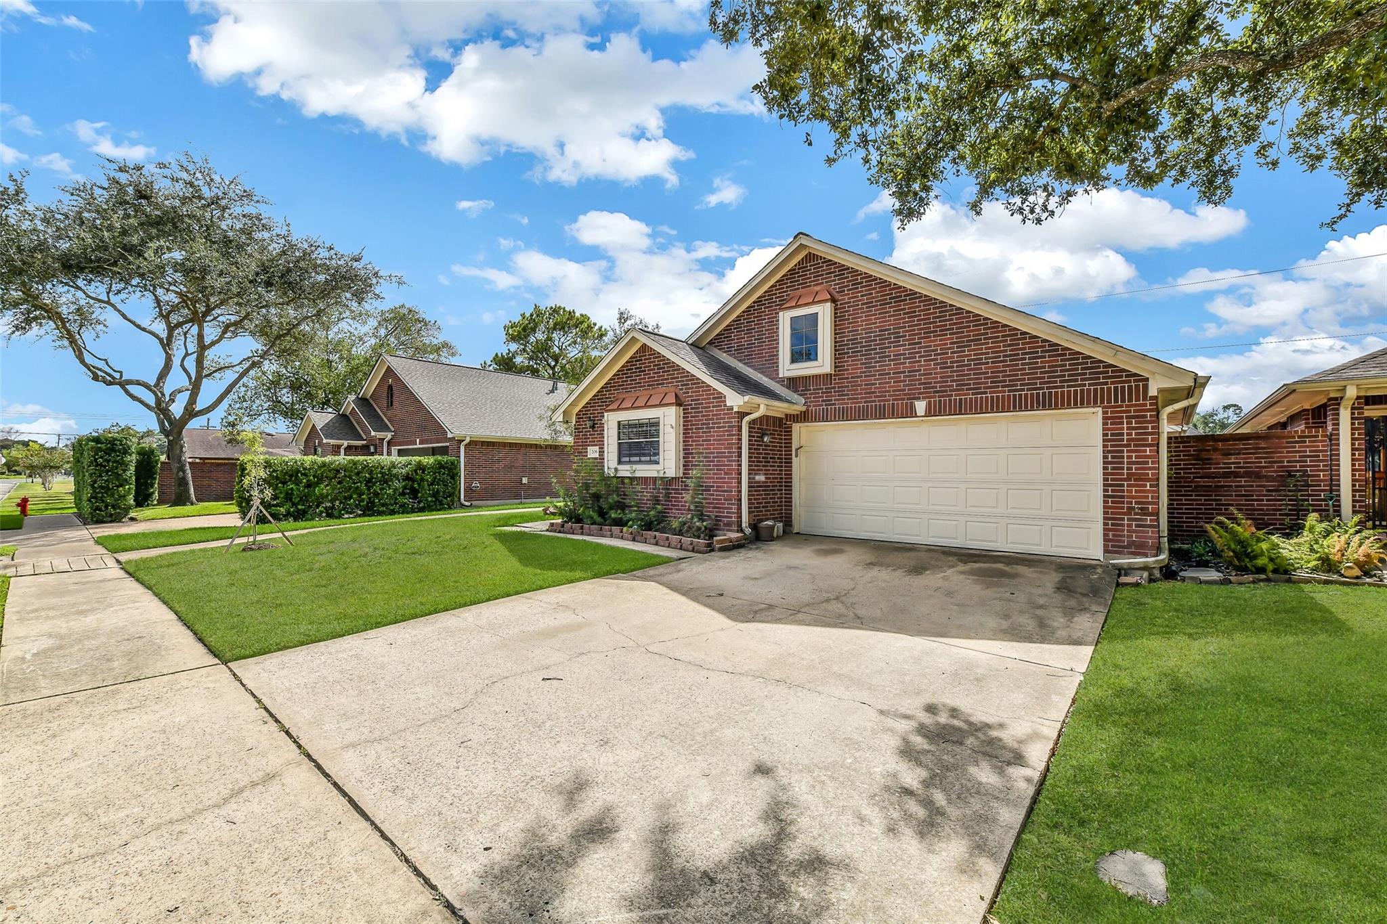
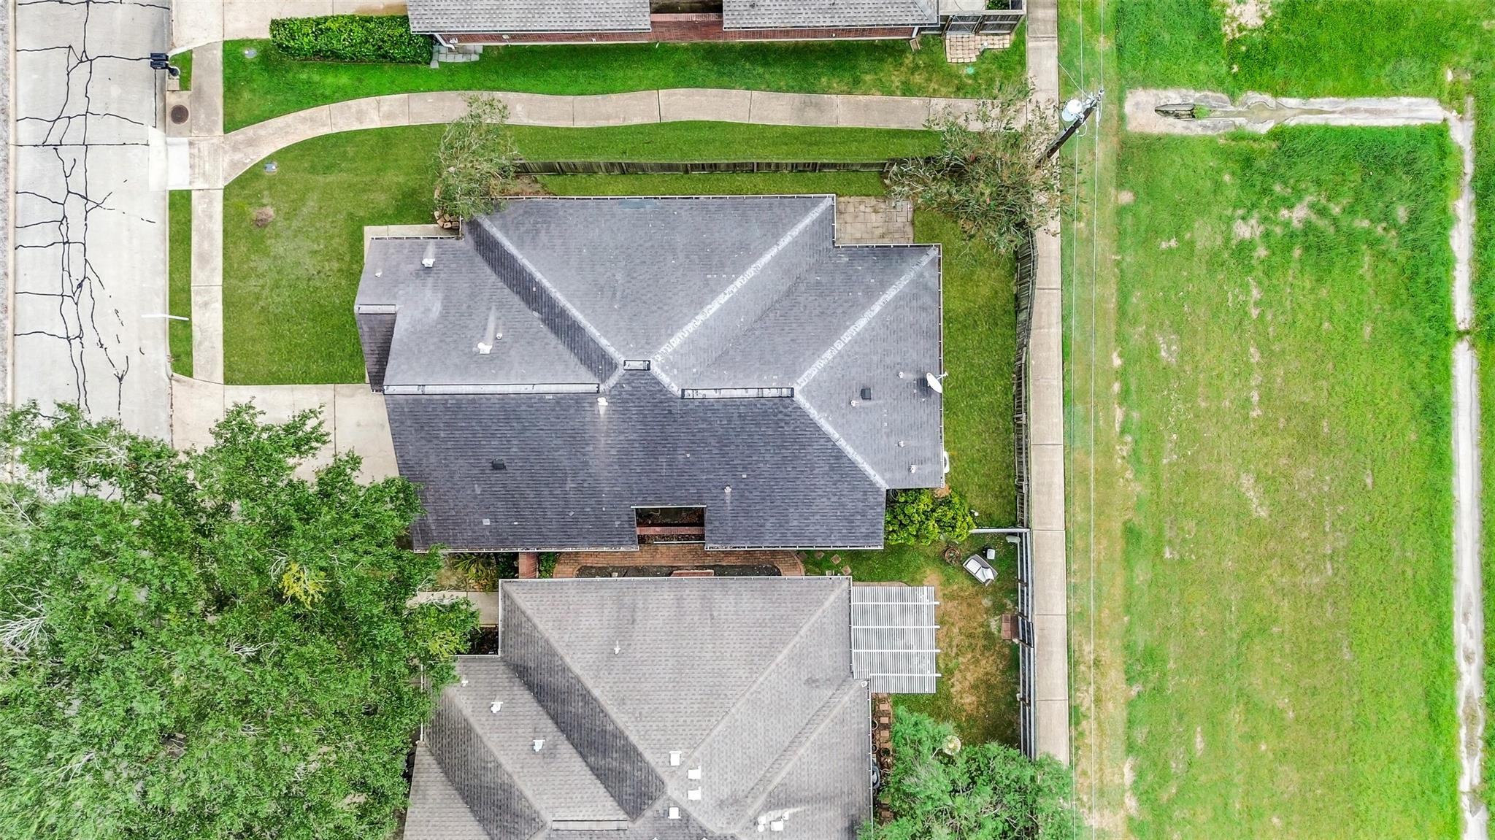
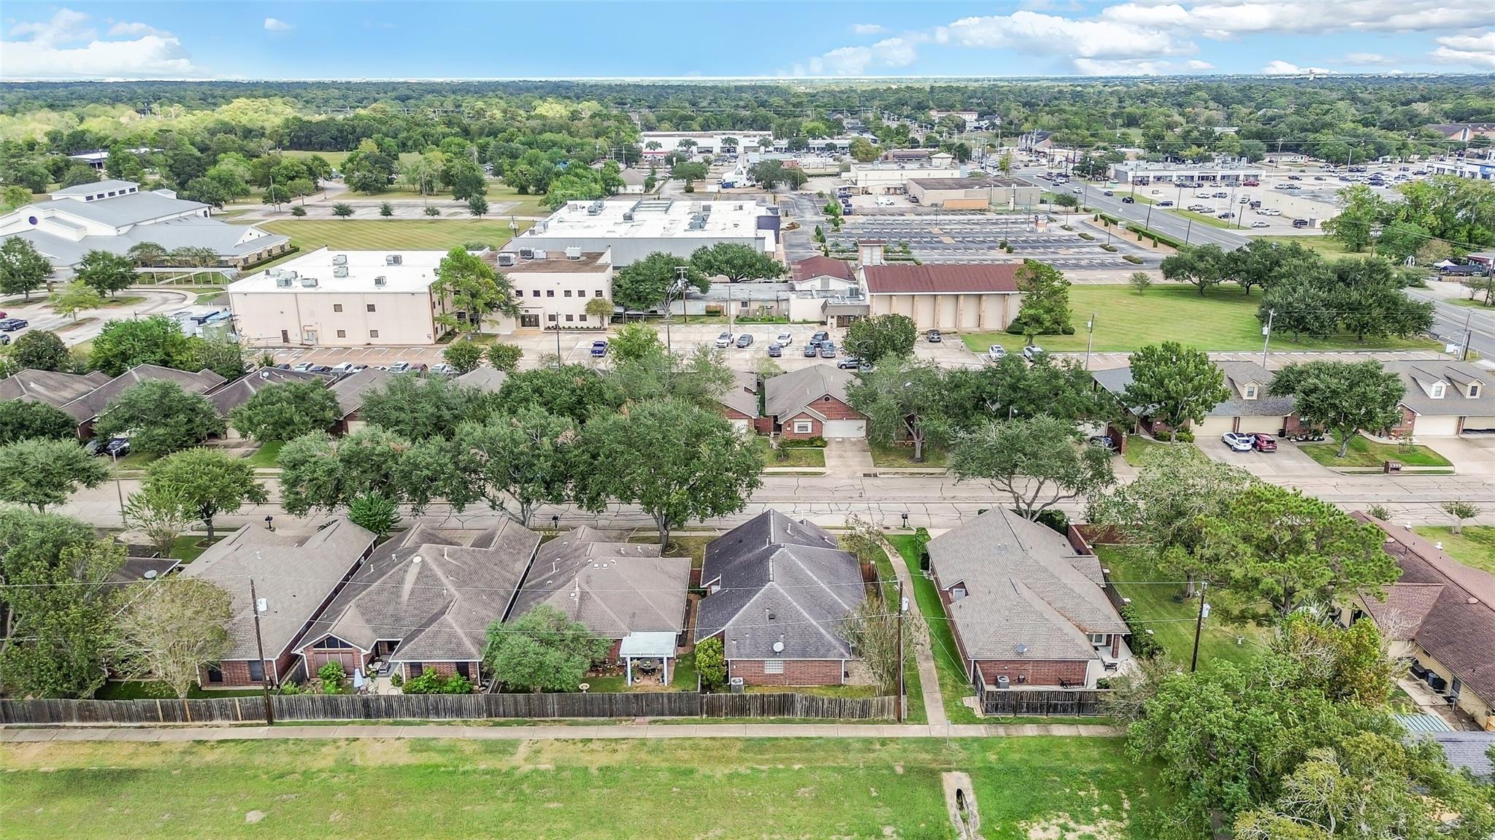
Friendswood ISD lease opportunity in the coveted Friends Crossing neighborhood! This 3/2/2 unit has no back neighbors. HOA provides front yard maintenance, and tenant is responsible for the back yard. Steps to schools, shopping, community events and easy commuting to I-45 and Beltway 8. Come take a look!
Save
Ask
Tour
Hide
Listing Snapshot
Price
$2,600
Days On Site
30 Days
Bedrooms
3
Inside Area (SqFt)
1,631 sqft
Total Baths
2
Full Baths
2
Partial Baths
N/A
Lot Size
0.1033 Acres
Year Built
1995
MLS Number
8777601
Status
Active
Property Tax
N/A
HOA/Condo/Coop Fees
N/A
Sq Ft Source
N/A
Friends & Family
Recent Activity
| 4 weeks ago | Listing updated with changes from the MLS | |
| 4 weeks ago | Status changed to Active | |
| 4 weeks ago | Listing first seen on site |
General Features
Acres
0.1033
Attached Garage
Yes
Direction Faces
North
Disclosures
No Disclosures
Garage
Yes
Garage Spaces
2
Green Energy Efficient
Thermostat
Lease Term
12 Months
Levels
One
Number Of Stories
1
Parking
AttachedUnassignedGarage Door Opener
Parking Spaces
2
Pets
No
Property Sub Type
Single Family Residence
Sewer
Public Sewer
SqFt Total
1631
Water Source
Public
Interior Features
Appliances
DisposalElectric OvenMicrowaveElectric RangeDishwasher
Cooling
Ceiling Fan(s)Electric
Flooring
LaminateTile
Furnished
Unfurnished
Heating
Natural Gas
Interior
Crown MoldingHigh CeilingsWalk-In Closet(s)Breakfast BarKitchen IslandPantryDouble VanitySmart Thermostat
Laundry Features
Electric Dryer HookupGas Dryer HookupWasher Hookup
Window Features
Window Coverings
Bedroom
Dimensions - 11x11Level - FirstArea - 121
Dining Room
Dimensions - 13x6Level - FirstArea - 78
Kitchen
Dimensions - 15x11Level - FirstArea - 165
Living Room
Dimensions - 21x17Level - FirstArea - 357
Master Bedroom
Dimensions - 15x12Level - FirstArea - 180
Save
Ask
Tour
Hide
Exterior Features
Fencing
Back Yard
Lot Features
Cul-De-SacSubdivided
Windows/Doors
Window Coverings
Community Features
Association Amenities
Maintenance Grounds
Community Features
Curbs
MLS Area
33
School District
20 - Friendswood
Roads
Concrete
Schools
School District
20 - Friendswood
Elementary School
Westwood Elementary School (Friendswood)
Middle School
Friendswood Junior High School
High School
Friendswood High School
Listing courtesy of Martin & Black Real Estate LLC [email protected]
IDX information is provided exclusively for consumers’ personal, non-commercial use. It may not be used for any purpose other than to identify prospective properties consumers may be interested in purchasing. This data is deemed reliable but is not guaranteed accurate by the MLS.
Data provided by HAR.com © 2026. All information provided should be independently verified.
IDX information is provided exclusively for consumers’ personal, non-commercial use. It may not be used for any purpose other than to identify prospective properties consumers may be interested in purchasing. This data is deemed reliable but is not guaranteed accurate by the MLS.
Data provided by HAR.com © 2026. All information provided should be independently verified.
Neighborhood & Commute
Source: Walkscore
Disclosure: Community information and market data powered by Constellation Data Labs. Information is deemed reliable but not guaranteed.
Save
Ask
Tour
Hide
Did you know? You can invite friends and family to your search. They can join your search, rate and discuss listings with you.