Search For Homes

Save
Ask
Tour
Hide
Share
$4,000
20 Days On Site

19403 Country Village Drive
Spring, TX 77388

For Rent|Single Family Residence|Active
4
Beds
4
Total Baths
3
Full Baths
1
Partial Bath
3,465
SqFt
$1
/SqFt
2004
Built
Subdivision:
Country Lake Estates Sec 01
County:
Harris
Call Now: 346.202.7307
Is this the listing for you? We can help make it yours.
346.202.7307
19403 Country Village Drive19403 Country Village Drive19403 Country Village Drive19403 Country Village Drive
Save
Ask
Tour
Hide
Share

Mortgage Calculator

Monthly Payment (Est.)

Enter an interest rate to see your estimated monthly payment.
Calculator powered by Showcase IDX, a Constellation1 Company. Copyright ©2026 Information is deemed reliable but not guaranteed.

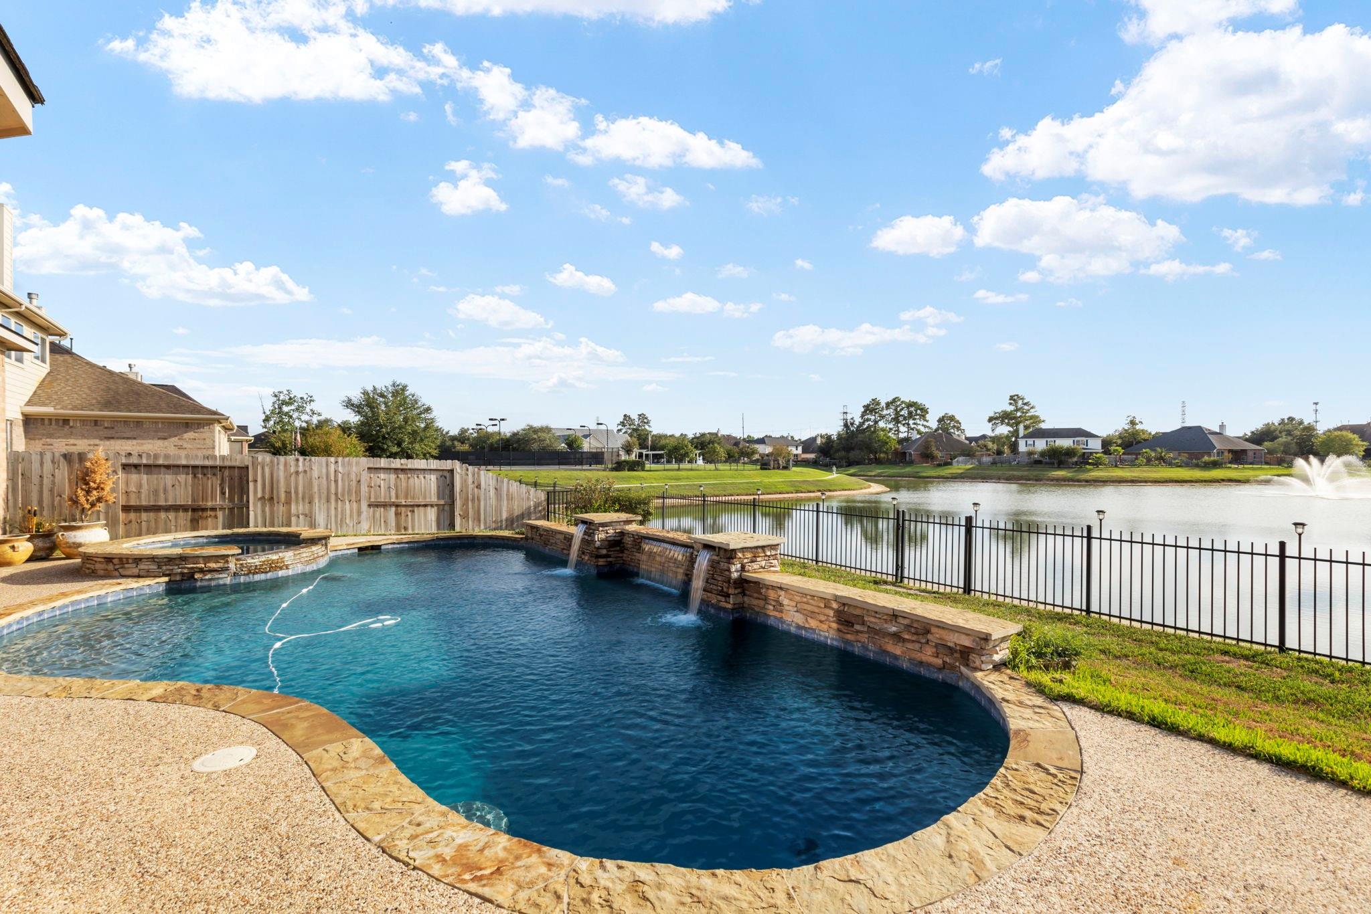
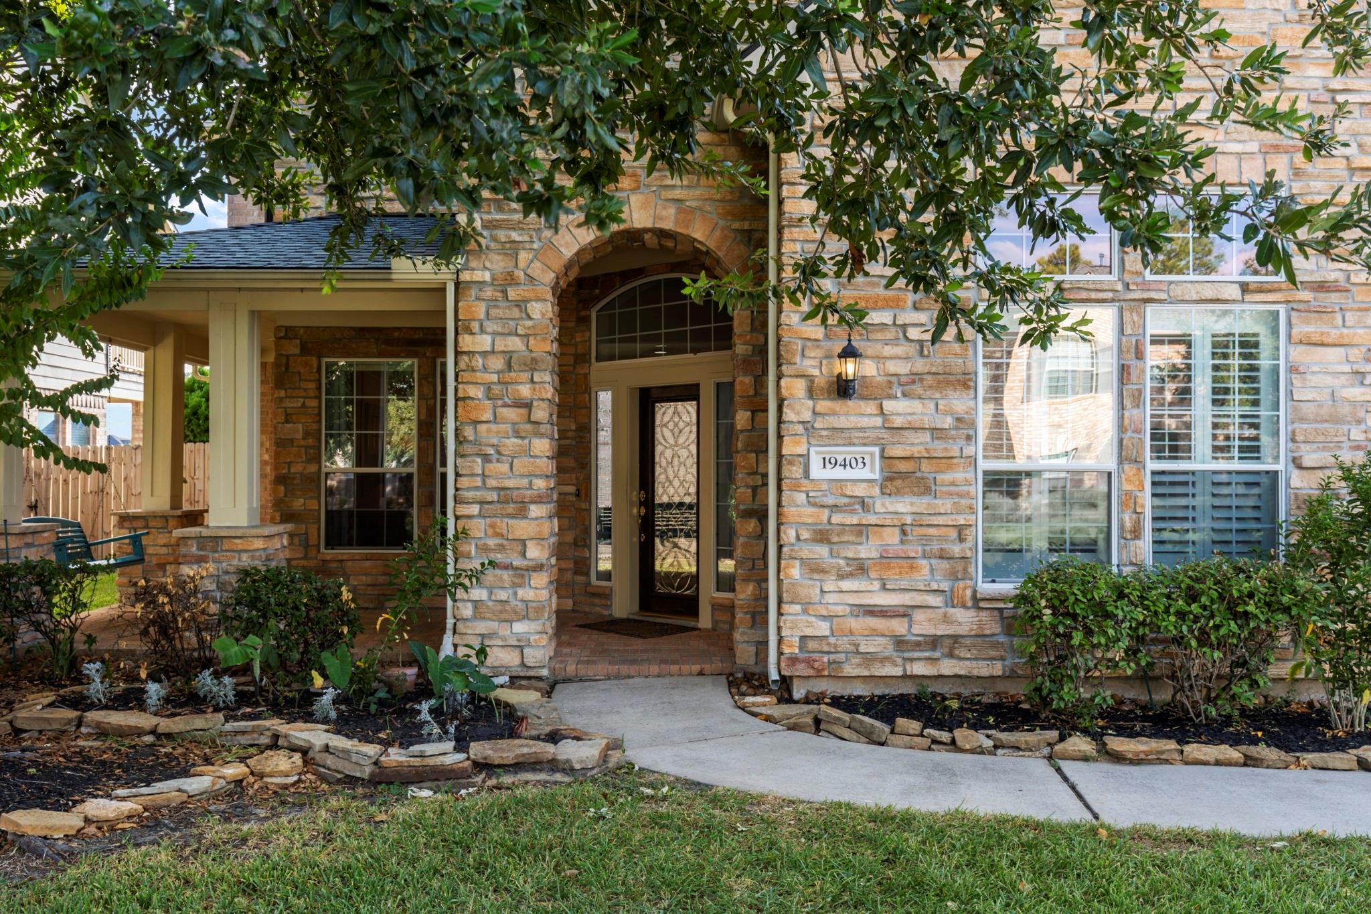
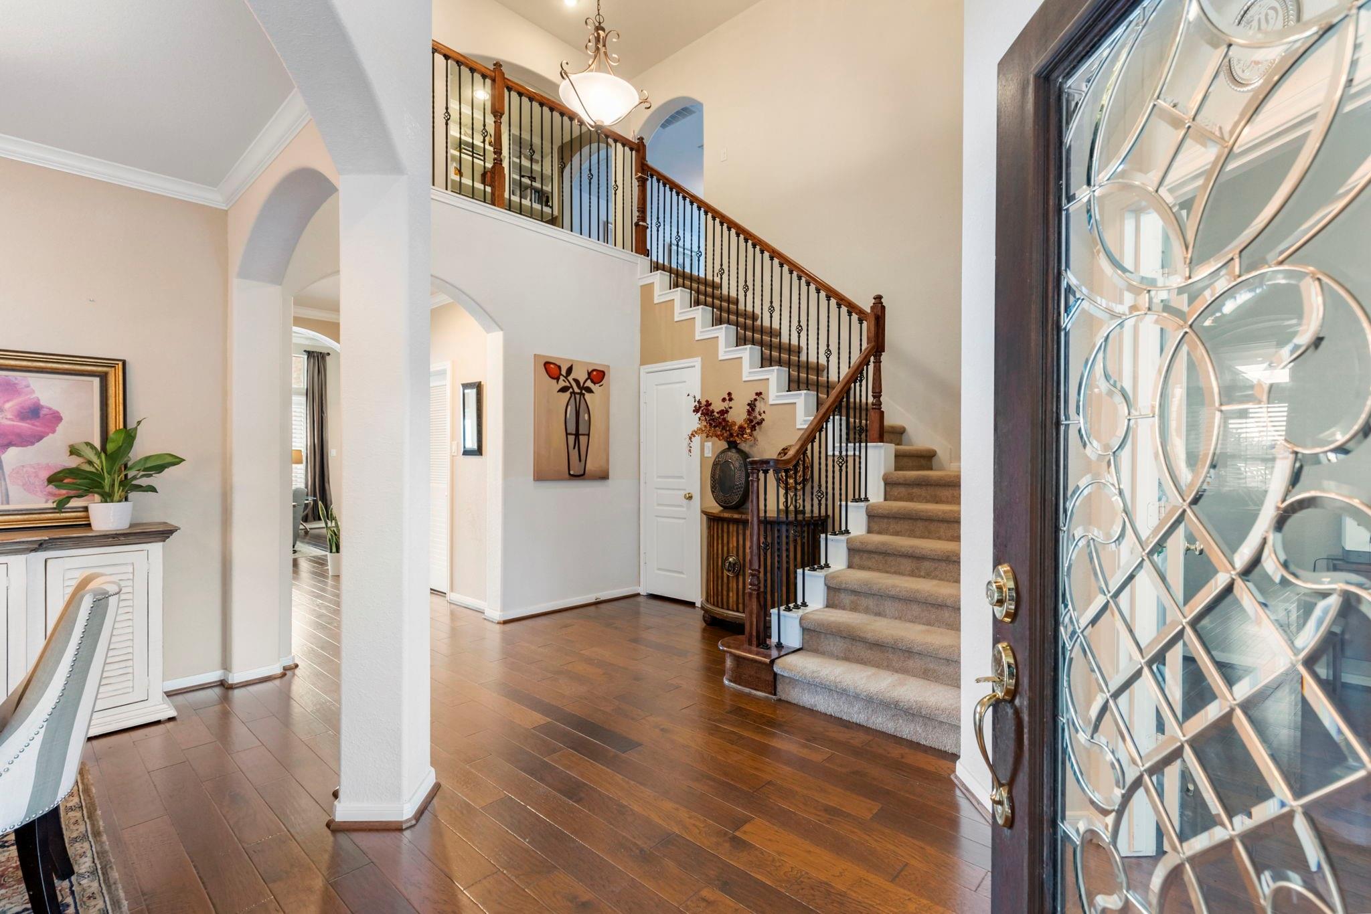
Stunning waterfront pool home in the desirable neighborhood of Country Lake Estates. Convenient access to downtown Houston & The Woodlands. Step inside, you'll be greeted by the elegance of wood flooring throughout the downstairs, creating a warm, inviting ambiance. The stone fireplace serves as a focal point, adding a touch of sophistication to the living space. The chef's kitchen, features a stone island, granite countertops, a lovely backsplash, & SS appliances. Plantation shutters throughout the 1st floor, and tons of natural light. Ample space for comfortable living & entertaining. Outside you'll find yourself in a beautifully landscaped oasis. The pool & spa area offers the perfect spot for relaxation & entertainment, while the private lake serves as a tranquil backdrop whether you're enjoying a dip in the pool, hosting a barbecue, or simply unwinding after a long day. Pool maintenance & Landscaping included!

Save
Ask
Tour
Hide
Share
Listing Snapshot
Price 
$4,000
Days On Site 
20 Days
Bedrooms 
4
Inside Area (SqFt) 
3,465 sqft
Total Baths 
4
Full Baths 
3
Partial Baths 
1
Lot Size 
0.1928 Acres
Year Built 
2004
MLS® Number 
87785757
Status 
Active
Property Tax 
N/A
HOA/Condo/Coop Fees 
N/A
Sq Ft Source 
N/A
Friends & Family
Recent Activity
2 weeks agoListing updated with changes from the MLS®
3 weeks agoListing first seen on site
General Features
Acres 
0.1928
Attached Garage 
Yes
Carport 
2
Disclosures 
Mud
Garage 
Yes
Garage Spaces 
2
Lease Term 
12 Months
Number Of Stories 
2
Parking 
AttachedAttached Carport
Parking Spaces 
4
Pets 
Call
Property Sub Type 
Single Family Residence
Security 
Prewired
SqFt Total 
3465
Style 
Traditional
Utilities 
Cable Available
Water Source 
Public
Interior Features
Appliances 
DisposalElectric OvenMicrowaveGas RangeDryerRefrigeratorWasherDishwasher
Cooling 
Ceiling Fan(s)Electric
Fireplace 
Yes
Fireplace Features 
Gas Log
Fireplaces 
1
Flooring 
CarpetTileWood
Furnished 
Unfurnished
Heating 
Natural Gas
Interior 
High CeilingsBreakfast BarKitchen IslandMaster DownstairsGranite CountersDouble Vanity
Laundry Features 
Electric Dryer HookupWasher Hookup
Spa 
Yes
Window Features 
Window CoveringsLow Emissivity Windows
Bedroom 
Dimensions - 13 X 11Level - SecondArea - 143
Breakfast 
Dimensions - 12 X 10Level - FirstArea - 120
Den 
Dimensions - 18 X 17Level - FirstArea - 306
Dining Room 
Dimensions - 13 X 11Level - FirstArea - 143
Game Room 
Dimensions - 19 X 14Level - SecondArea - 266
Kitchen 
Dimensions - 17 X 12Level - FirstArea - 204
Master Bathroom 
Level - First
Master Bedroom 
Dimensions - 17 X 14Level - FirstArea - 238
Utility Room 
Level - First
Save
Ask
Tour
Hide
Share
Exterior Features
Fencing 
Back Yard
Frontage 
WaterfrontLakefront
Lot Features 
SubdividedWaterfront
Pool Features 
HeatedIn Ground
Private Pool 
Yes
Spa 
Yes
Waterfront 
Yes
Waterfront Features 
Lake FrontWaterfront
Windows/Doors 
Window CoveringsLow Emissivity Windows
Community Features
Accessibility Features 
Therapeutic Whirlpool
Community Features 
Curbs
MLS Area 
13
School District 
32 - Klein
Roads 
Concrete
Schools
School District
32 - Klein
Elementary School
Roth Elementary School
Middle School
Schindewolf Intermediate School
High School
Klein Collins High School
Listing courtesy of Compass RE Texas, LLC - The Woodlands [email protected]

IDX information is provided exclusively for consumers’ personal, non-commercial use. It may not be used for any purpose other than to identify prospective properties consumers may be interested in purchasing. This data is deemed reliable but is not guaranteed accurate by the MLS.

Data provided by HAR.com © 2026. All information provided should be independently verified.

Neighborhood & Commute
Source: Walkscore
Disclosure: Community information and market data powered by Constellation Data Labs. Information is deemed reliable but not guaranteed.
Save
Ask
Tour
Hide
Share