Search For Homes

Save
Ask
Tour
Hide
Share
$1,875
104 Days On Site

21603 Falvel Lake Drive
Spring, TX 77388

For Rent|Single Family Residence|Active
3
Beds
3
Total Baths
2
Full Baths
1
Partial Bath
1,825
SqFt
$1
/SqFt
2005
Built
Subdivision:
Meadow Hill Run
County:
Harris
Call Now: 346.202.7307
Is this the listing for you? We can help make it yours.
346.202.7307
21603 Falvel Lake Drive21603 Falvel Lake Drive21603 Falvel Lake Drive21603 Falvel Lake Drive
Save
Ask
Tour
Hide
Share

Mortgage Calculator

Monthly Payment (Est.)

Enter an interest rate to see your estimated monthly payment.
Calculator powered by Showcase IDX, a Constellation1 Company. Copyright ©2026 Information is deemed reliable but not guaranteed.

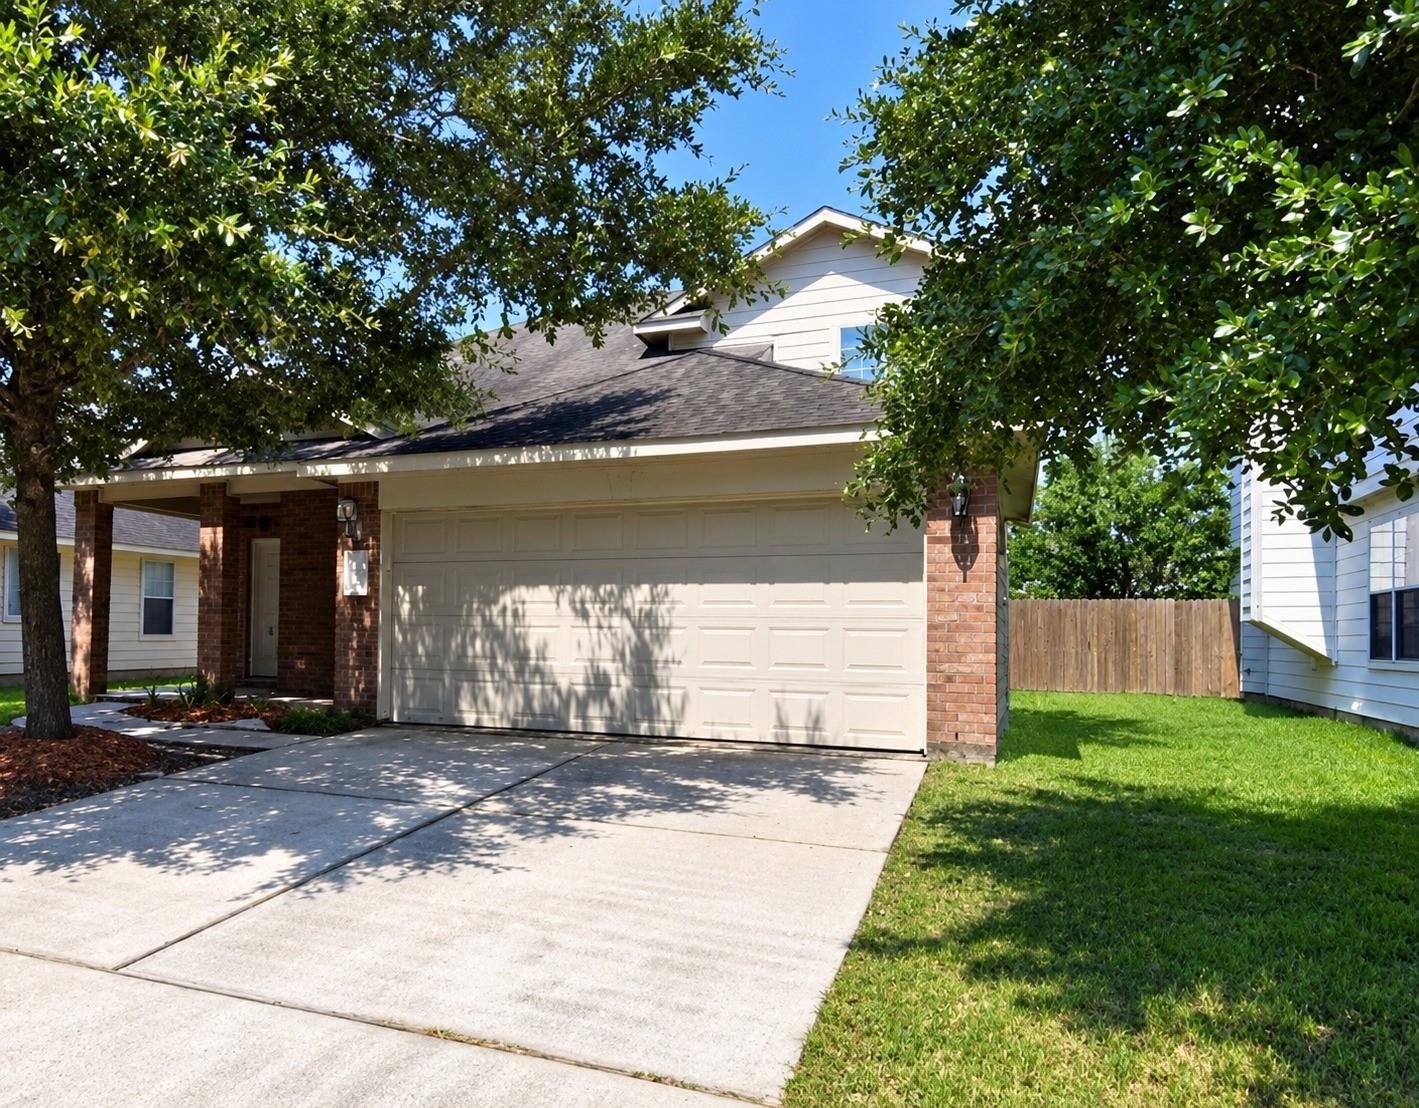
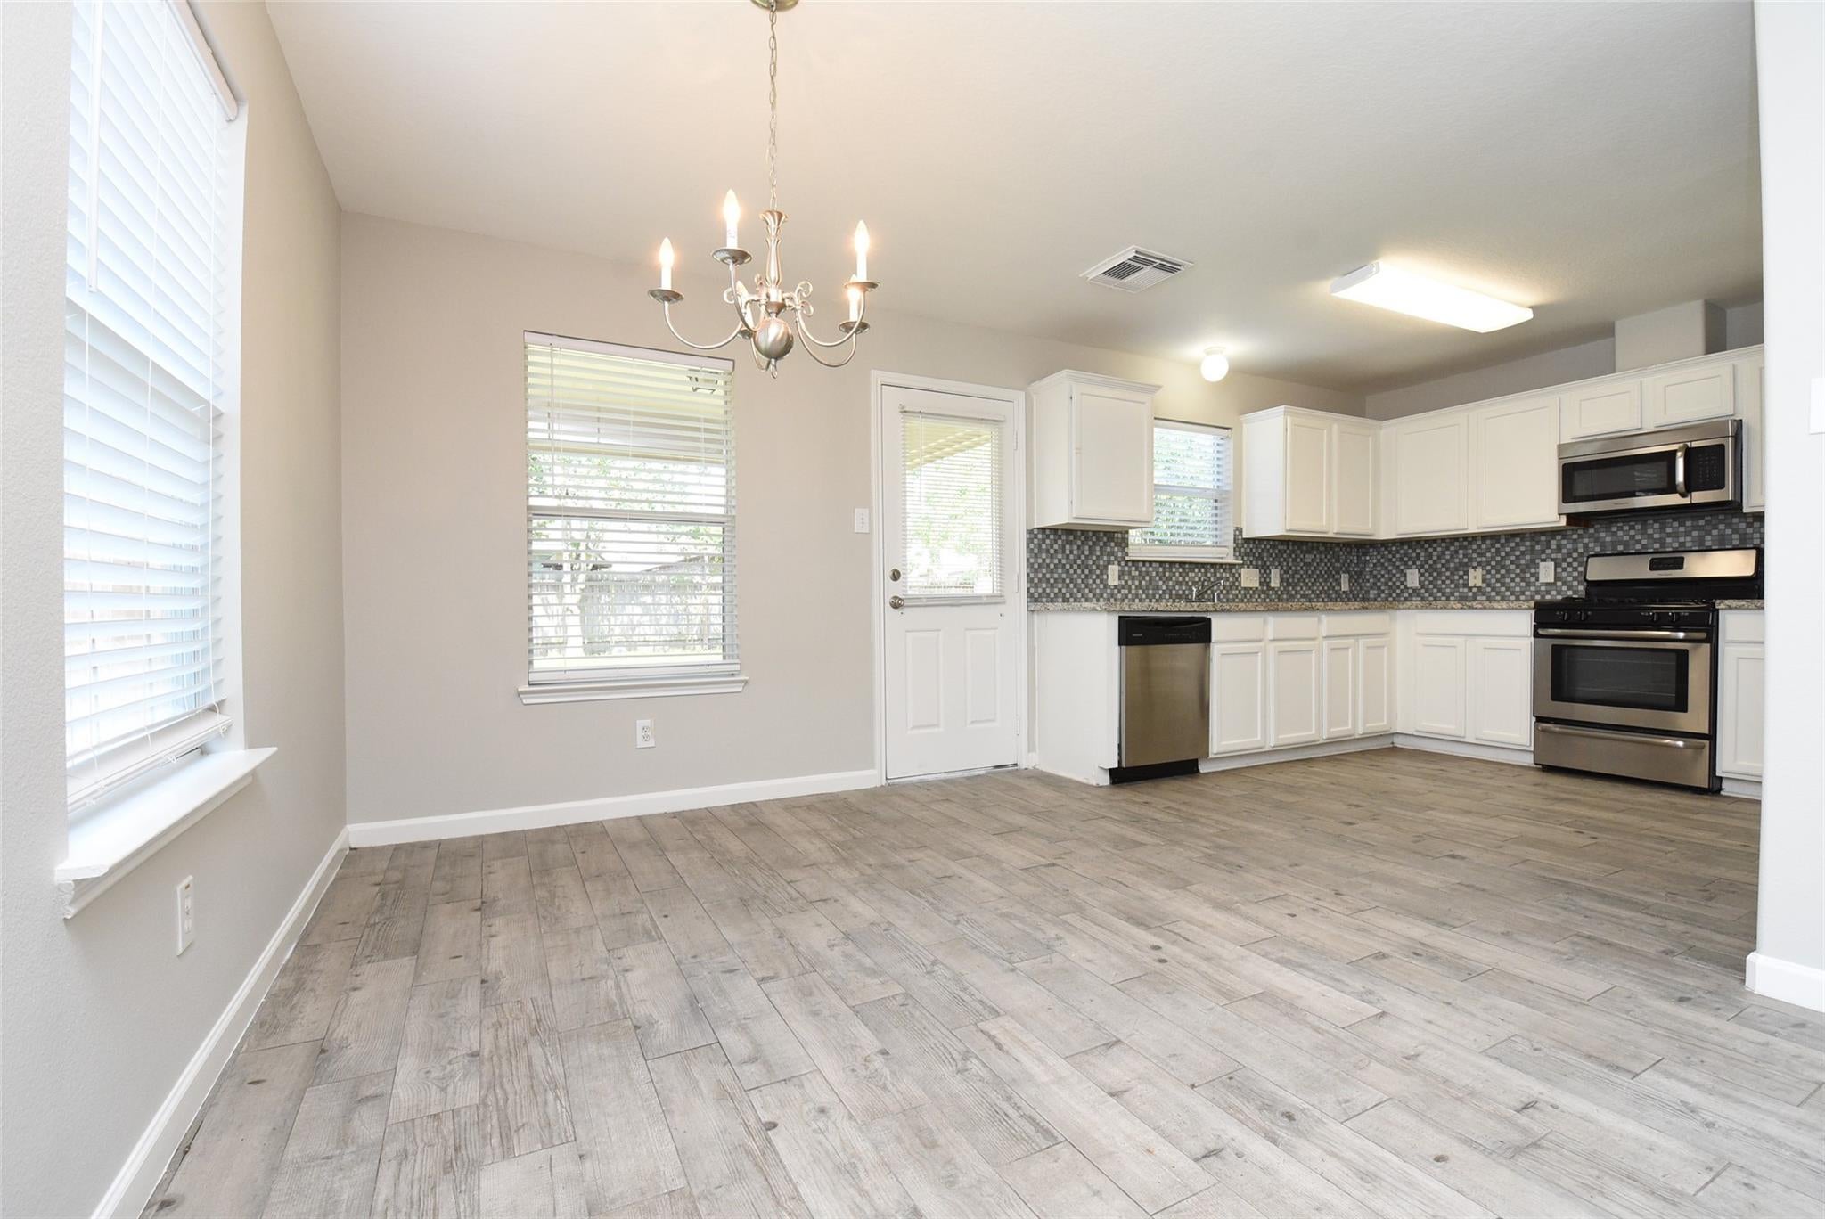
Welcome to your next home! This beautifully updated two-story residence is move-in ready and perfect for families. Located in the highly sought-after Klein ISD, it offers access to excellent schools. The spacious primary suite is conveniently located downstairs, while upstairs you'll find two additional bedrooms and a versatile game room that can easily serve as a fourth bedroom, home office, or media room. Step outside to a large, fully fenced backyard featuring a covered patio just off the kitchen and dining area—ideal for relaxing, entertaining, and hosting family gatherings. The owner has recently installed new sod, enhancing the curb appeal and providing a fresh, lush lawn to enjoy. Best of all, the home has never flooded, offering added peace of mind. Homes like this don't stay available for long—schedule your showing today!

Save
Ask
Tour
Hide
Share
Listing Snapshot
Price 
$1,875
Days On Site 
104 Days
Bedrooms 
3
Inside Area (SqFt) 
1,825 sqft
Total Baths 
3
Full Baths 
2
Partial Baths 
1
Lot Size 
0.1229 Acres
Year Built 
2005
MLS® Number 
87796988
Status 
Active
Property Tax 
N/A
HOA/Condo/Coop Fees 
N/A
Sq Ft Source 
N/A
Friends & Family
Recent Activity
a week agoListing updated with changes from the MLS®
a week agoPrice changed to $1,875
3 months agoListing first seen on site
General Features
Acres 
0.1229
Attached Garage 
Yes
Disclosures 
No Disclosures
Garage 
Yes
Garage Spaces 
2
Green Energy Efficient 
Thermostat
Number Of Stories 
2
Parking 
Attached
Parking Spaces 
2
Pets 
Call
Property Sub Type 
Single Family Residence
Sewer 
Public Sewer
SqFt Total 
1825
Water Source 
Public
Interior Features
Appliances 
DisposalConvection OvenTrash CompactorMicrowaveFree-Standing RangeGas RangeDishwasher
Cooling 
Ceiling Fan(s)Electric
Flooring 
CarpetTile
Heating 
Natural Gas
Interior 
High CeilingsWalk-In Closet(s)Master DownstairsSmart Thermostat
Laundry Features 
Electric Dryer Hookup
Bedroom 
Dimensions - 14 x 11Level - SecondArea - 154
Dining Room 
Dimensions - 11 x 10Level - FirstArea - 110
Game Room 
Dimensions - 13 x 12Level - SecondArea - 156
Kitchen 
Dimensions - 10 x 10Level - FirstArea - 100
Living Room 
Dimensions - 17 x 16Level - FirstArea - 272
Master Bedroom 
Dimensions - 15 x 13Level - FirstArea - 195
Save
Ask
Tour
Hide
Share
Exterior Features
Fencing 
Back Yard
Lot Features 
Back YardSubdivided
Patio And Porch 
Patio
Community Features
MLS Area 
14
School District 
32 - Klein
Schools
School District
32 - Klein
Elementary School
Fox Elementary School
Middle School
Schindewolf Intermediate School
High School
Klein Collins High School
Listing courtesy of H-Town PM LLC 24044 CINCO VILLAGE [email protected]

IDX information is provided exclusively for consumers’ personal, non-commercial use. It may not be used for any purpose other than to identify prospective properties consumers may be interested in purchasing. This data is deemed reliable but is not guaranteed accurate by the MLS.

Data provided by HAR.com © 2026. All information provided should be independently verified.

Neighborhood & Commute
Source: Walkscore
Disclosure: Community information and market data powered by Constellation Data Labs. Information is deemed reliable but not guaranteed.
Save
Ask
Tour
Hide
Share