Search For Homes

Save
Ask
Tour
Hide
Share
$214,000
18 Days On Site

207 Granberry Street
Humble, TX 77338

For Sale|Townhouse|Active
3
Beds
3
Total Baths
2
Full Baths
1
Partial Bath
1,724
SqFt
$124
/SqFt
1965
Built
Subdivision:
Humble Tr D B Together
County:
Harris
Call Now: 346.202.7307
Is this the listing for you? We can help make it yours.
346.202.7307
207 Granberry Street207 Granberry Street207 Granberry Street207 Granberry Street
Save
Ask
Tour
Hide
Share

Mortgage Calculator

Monthly Payment (Est.)

Enter an interest rate to see your estimated monthly payment.
Calculator powered by Showcase IDX, a Constellation1 Company. Copyright ©2026 Information is deemed reliable but not guaranteed.

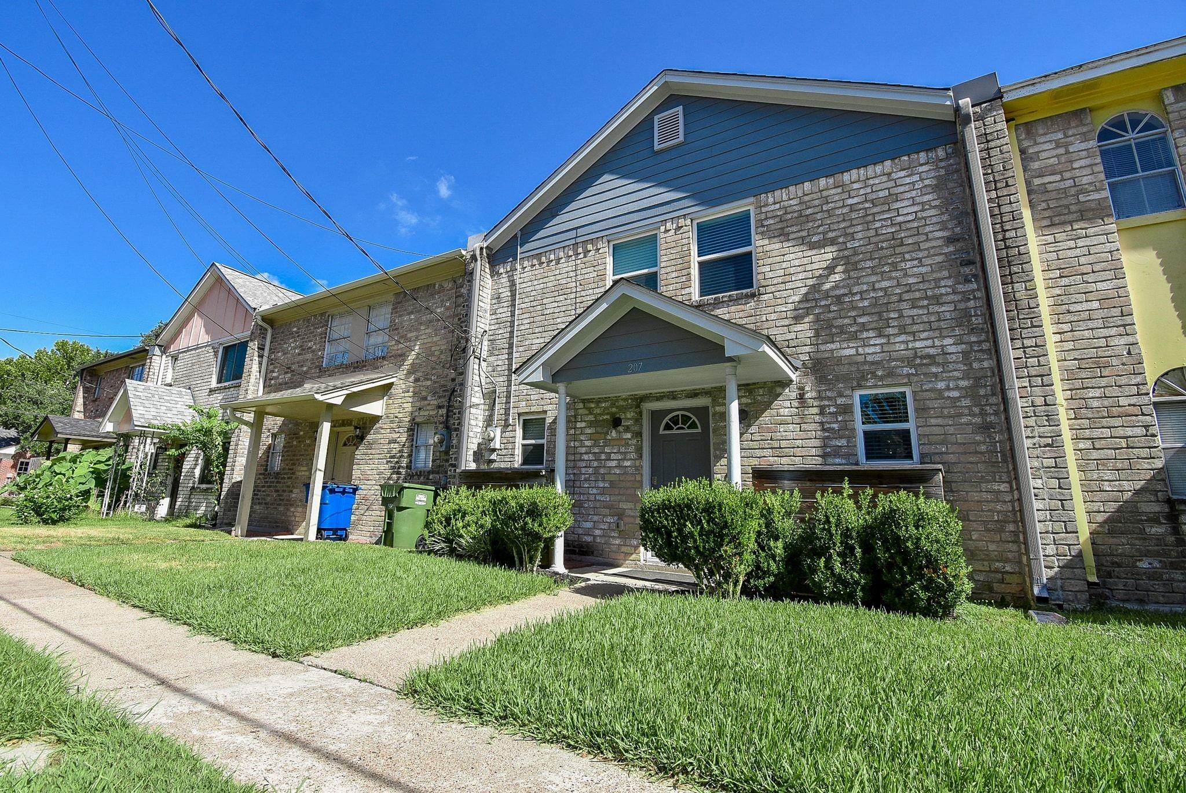
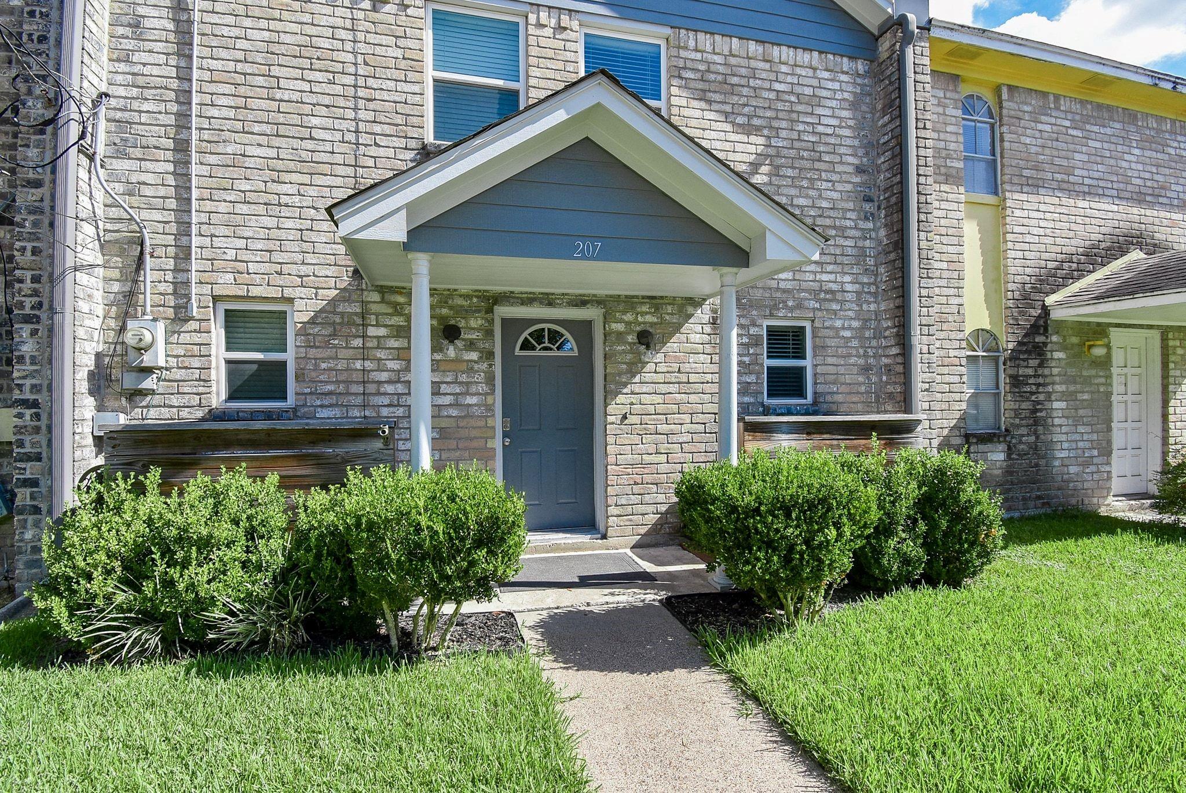
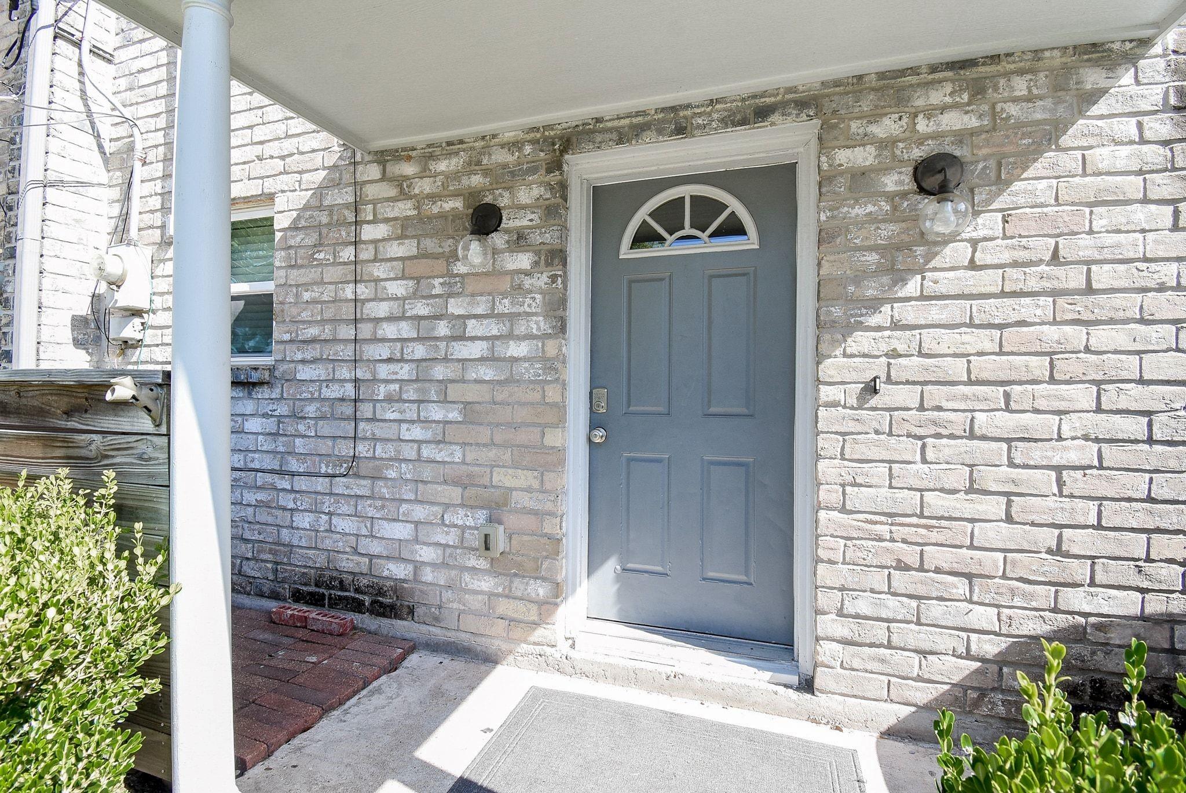
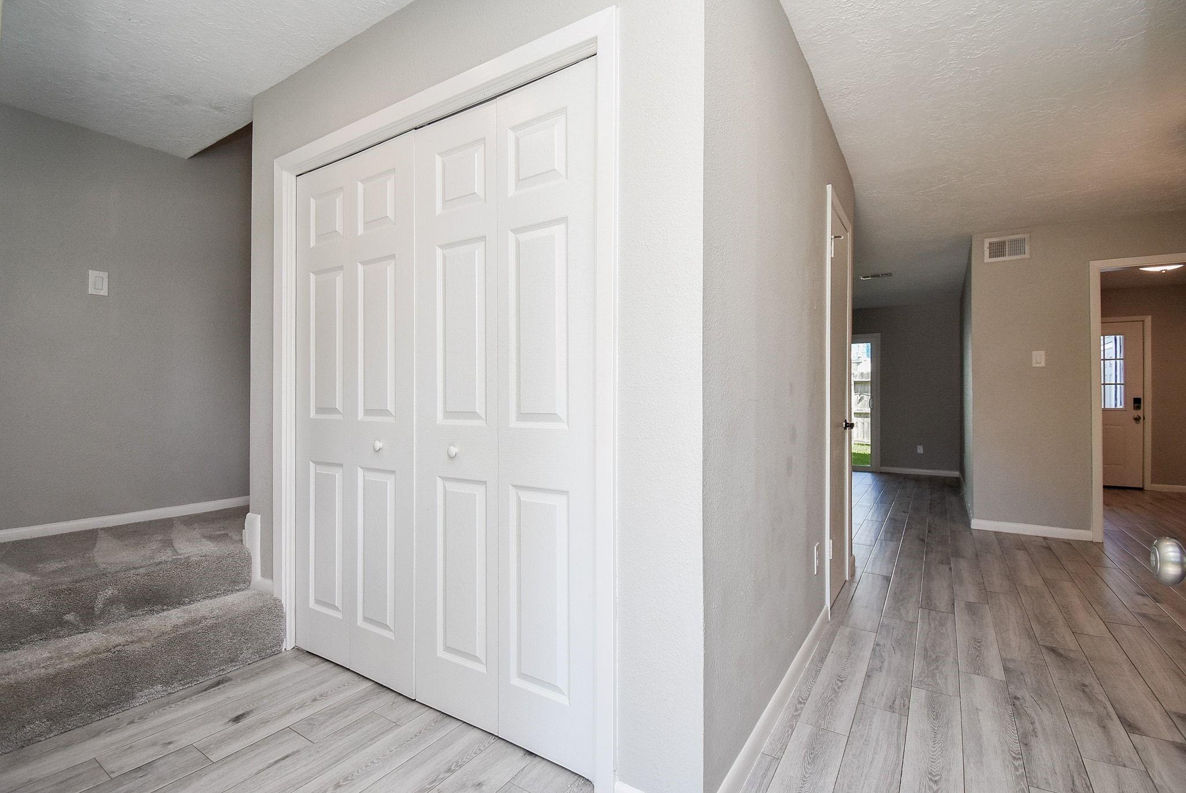
Downtown Humble location, room to spread out, and no HOA fees. This updated 3-bedroom, 2.5-bath townhome offers 1,724 square feet with living and dining spaces downstairs and all three bedrooms upstairs. The kitchen features granite countertops, an electric range, microwave, dishwasher, and disposal. A convenient half bath and hard-surface flooring complete the main level. The primary suite has an updated private bath, while the secondary bedrooms share a full bath. Indoor laundry keeps daily life simple. Out back, enjoy a fenced yard and covered patio, plus off-street parking for two vehicles and an EV charger. The home underwent extensive improvements in 2020, including updates to the roof, HVAC, plumbing, electrical systems, siding, and windows. Enjoy easy access to Downtown Humble’s local spots, IAH, US-59/I-69, and FM 1960.

Save
Ask
Tour
Hide
Share
Listing Snapshot
Price 
$214,000
Days On Site 
18 Days
Bedrooms 
3
Inside Area (SqFt) 
1,724 sqft
Total Baths 
3
Full Baths 
2
Partial Baths 
1
Lot Size 
0.0555 Acres
Year Built 
1965
MLS® Number 
87800535
Status 
Active
Property Tax 
$5,091
HOA/Condo/Coop Fees 
N/A
Sq Ft Source 
N/A
Friends & Family
Recent Activity
3 weeks agoListing updated with changes from the MLS®
3 weeks agoListing first seen on site
General Features
Acres 
0.0555
Disclosures 
Seller's Disclosure
Foundation 
Slab
Number Of Stories 
2
Property Sub Type 
Townhouse
Sewer 
Public Sewer
SqFt Total 
1724
Style 
Traditional
Water Source 
Public
Interior Features
Cooling 
Electric
Heating 
Electric
Bedroom 
Dimensions - 12x11Level - SecondArea - 132
Dining Room 
Dimensions - 13x11Level - FirstArea - 143
Kitchen 
Dimensions - 11x10Level - FirstArea - 110
Living Room 
Dimensions - 12x17Level - FirstArea - 204
Master Bedroom 
Dimensions - 15x11Level - SecondArea - 165
Save
Ask
Tour
Hide
Share
Exterior Features
Construction Details 
Brick
Roof 
Composition
Community Features
MLS Area 
1
School District 
29 - Humble
Schools
School District
29 - Humble
Elementary School
Humble Elementary School
Middle School
Ross Sterling Middle School
High School
Humble High School
Listing courtesy of Realty World Homes & Estates [email protected]

IDX information is provided exclusively for consumers’ personal, non-commercial use. It may not be used for any purpose other than to identify prospective properties consumers may be interested in purchasing. This data is deemed reliable but is not guaranteed accurate by the MLS.

Data provided by HAR.com © 2026. All information provided should be independently verified.

Neighborhood & Commute
Source: Walkscore
Disclosure: Community information and market data powered by Constellation Data Labs. Information is deemed reliable but not guaranteed.
Save
Ask
Tour
Hide
Share