Search For Homes

Save
Ask
Tour
Hide
Share
$320,000
97 Days On Site

10158 Scotsbrook Drive
Houston, TX 77038

For Sale|Single Family Residence|Active
3
Beds
3
Total Baths
2
Full Baths
1
Partial Bath
2,345
SqFt
$136
/SqFt
1972
Built
Subdivision:
Fallbrook
County:
Harris
Call Now: 346.202.7307
Is this the listing for you? We can help make it yours.
346.202.7307
10158 Scotsbrook Drive10158 Scotsbrook Drive10158 Scotsbrook Drive10158 Scotsbrook Drive
Save
Ask
Tour
Hide
Share

Mortgage Calculator

Monthly Payment (Est.)

Enter an interest rate to see your estimated monthly payment.
Calculator powered by Showcase IDX, a Constellation1 Company. Copyright ©2026 Information is deemed reliable but not guaranteed.

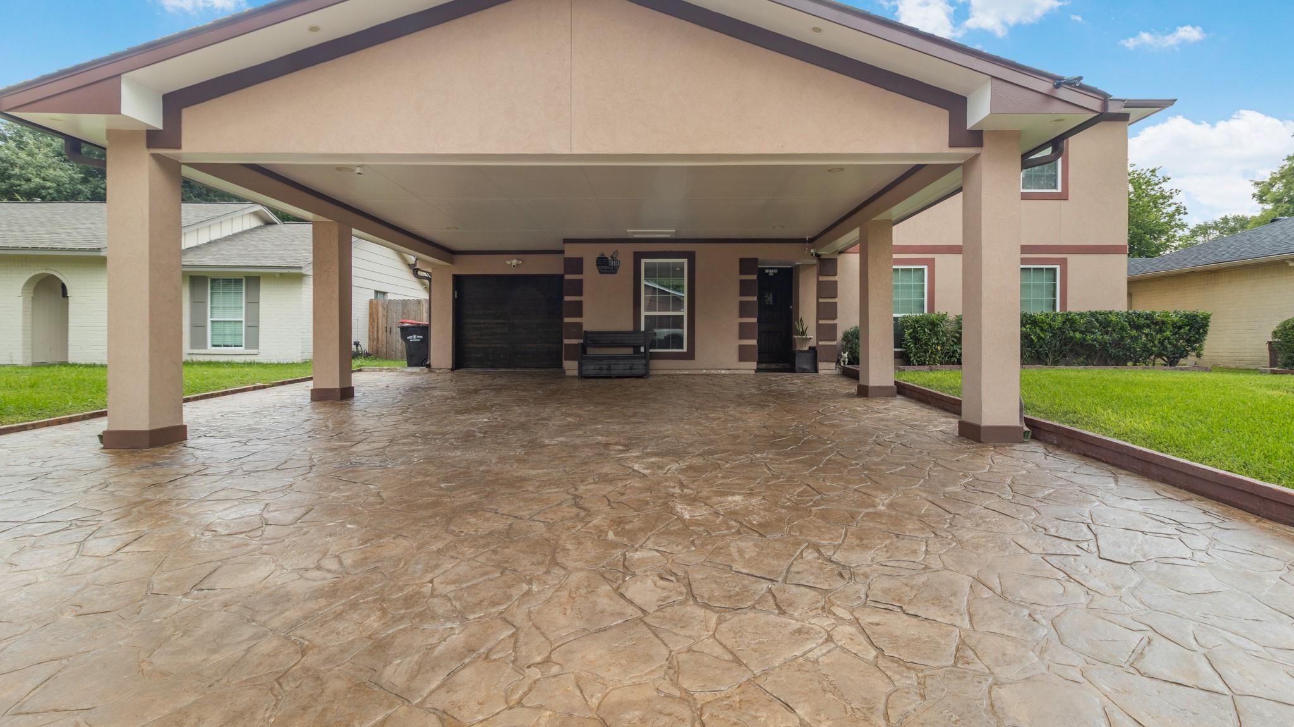
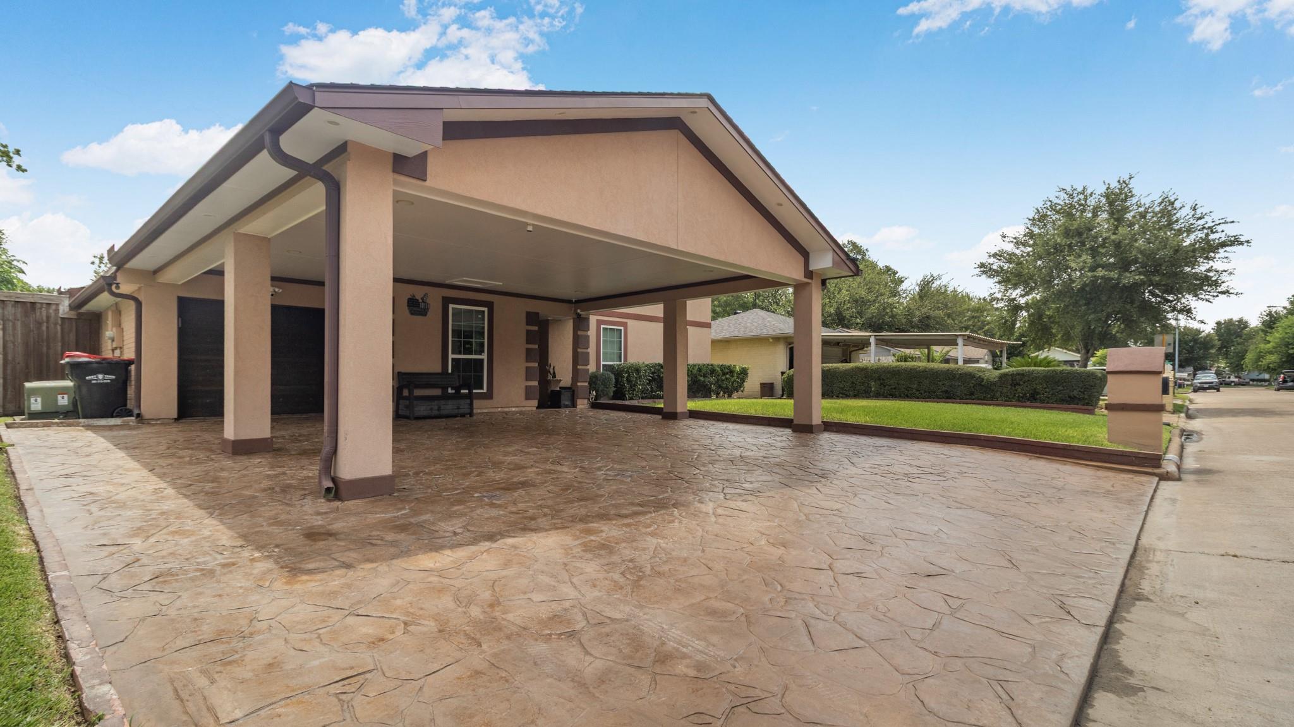
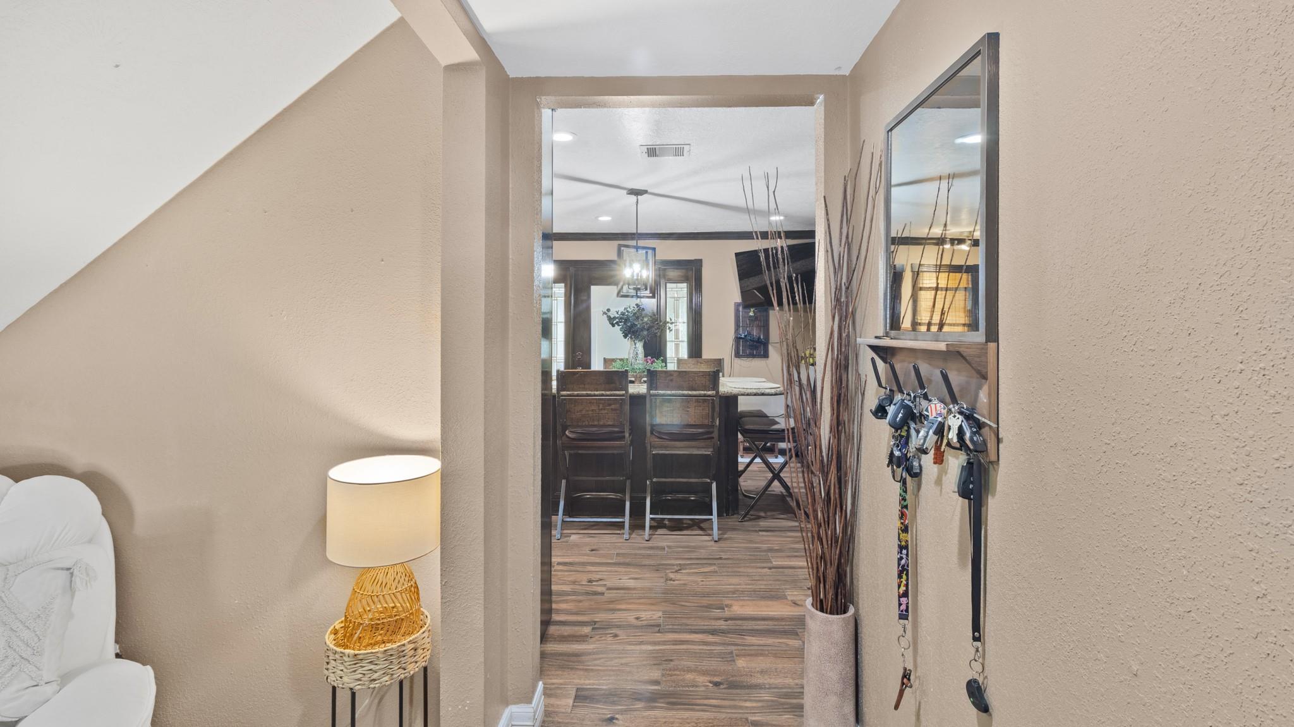
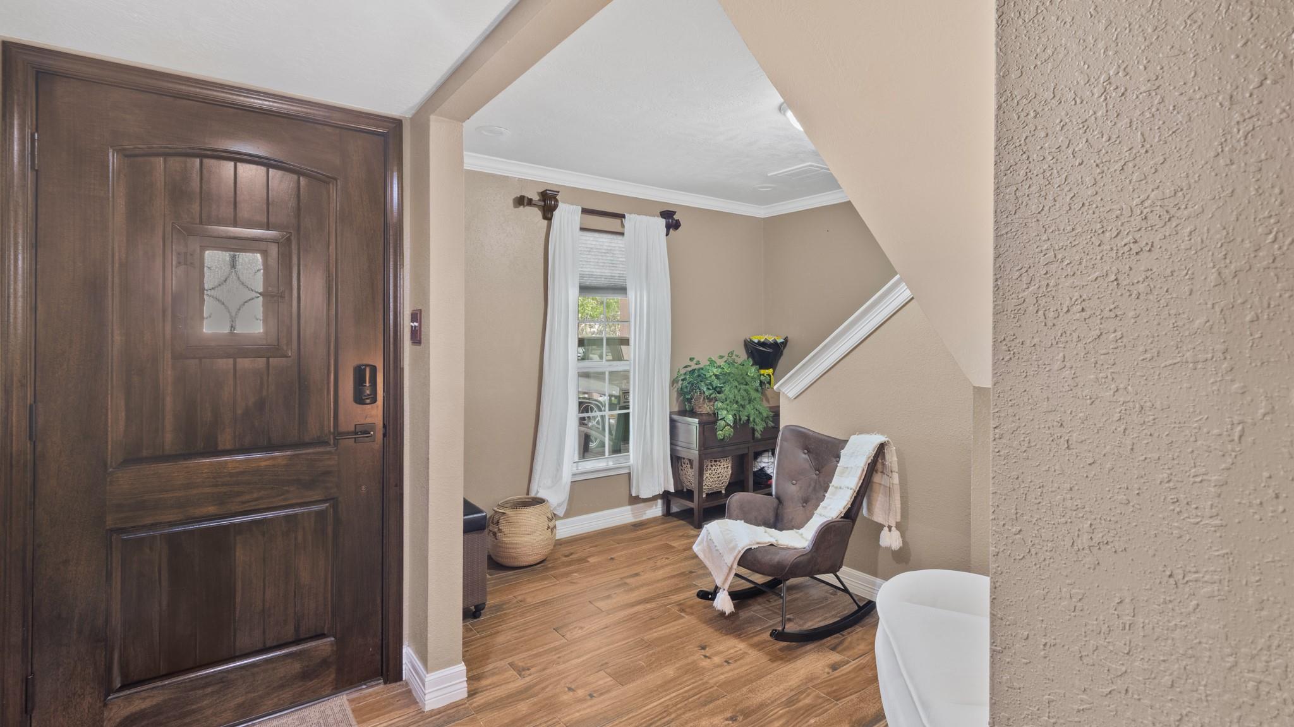
Stunning, custom-remodeled gem in the established Fallbrook subdivision! This highly versatile 3-4 bedroom, 2.5-bathroom residence has been beautifully updated with high-end finishes and a carpet-free layout. The heart of the home features a chef's kitchen complete with premium granite countertops and a built-in water softener system for pure water on demand. Directly adjacent to the kitchen, a spacious room addition with its own private mini-split HVAC system offers an exceptional space for casual lounging, a playroom, or upscale entertaining with independent climate control. The second floor holds a flex room perfect for a dedicated home office, study, or a 4th bedroom. Retreat upstairs to enjoy fresh air on your private balcony. Take advantage of the unconditioned bonus space and extra storage—perfect for a home gym, holiday gear, or a workshop. Offering custom craftsmanship and a brilliant layout, this move-in-ready masterpiece won't last long.

Save
Ask
Tour
Hide
Share
Listing Snapshot
Price 
$320,000
Days On Site 
97 Days
Bedrooms 
3
Inside Area (SqFt) 
2,345 sqft
Total Baths 
3
Full Baths 
2
Partial Baths 
1
Lot Size 
0.1433 Acres
Year Built 
1972
MLS® Number 
87803406
Status 
Active
Property Tax 
$7,541
HOA/Condo/Coop Fees 
N/A
Sq Ft Source 
N/A
Friends & Family
Recent Activity
2 weeks agoListing updated with changes from the MLS®
2 weeks agoPrice changed to $320,000
3 months agoListing first seen on site
General Features
Acres 
0.1433
Attached Garage 
Yes
Carport 
2
Disclosures 
MudSellers Disclosure
Foundation 
Slab
Garage 
Yes
Garage Spaces 
2
Parking 
AttachedAttached Carport
Parking Spaces 
4
Property Sub Type 
Single Family Residence
Sewer 
Public Sewer
SqFt Total 
2345
Style 
Traditional
Water Source 
Public
Interior Features
Cooling 
Electric
Heating 
Natural Gas
Bedroom 
Dimensions - 9x16Level - FirstArea - 144
Extra Room 
Dimensions - 11x14Level - SecondArea - 154
Kitchen 
Dimensions - 15x18Level - FirstArea - 270
Master Bedroom 
Dimensions - 11x15Level - FirstArea - 165
Save
Ask
Tour
Hide
Share
Exterior Features
Construction Details 
Cement SidingStuccoWood Siding
Lot Features 
Subdivided
Roof 
Composition
Community Features
MLS Area 
11
School District 
1 - Aldine
Financing Terms Available 
CashConventionalFHA
Schools
School District
1 - Aldine
Elementary School
Goodman Elementary School (Aldine)
Middle School
Stovall Middle School
High School
Aldine High School
Listing courtesy of HOUSTON-E, REALTORS [email protected]

IDX information is provided exclusively for consumers’ personal, non-commercial use. It may not be used for any purpose other than to identify prospective properties consumers may be interested in purchasing. This data is deemed reliable but is not guaranteed accurate by the MLS.

Data provided by HAR.com © 2026. All information provided should be independently verified.

Neighborhood & Commute
Source: Walkscore
Disclosure: Community information and market data powered by Constellation Data Labs. Information is deemed reliable but not guaranteed.
Save
Ask
Tour
Hide
Share