Search For Homes

Save
Ask
Tour
Hide
Share
$319,000
101 Days On Site

3610 Russett Glen Lane
Katy, TX 77449

For Sale|Single Family Residence|Active Under Contract
4
Beds
2
Total Baths
2
Full Baths
1,930
SqFt
$165
/SqFt
2014
Built
Subdivision:
Waterstone Sec 9
County:
Harris
Call Now: 346.202.7307
Is this the listing for you? We can help make it yours.
346.202.7307
3610 Russett Glen Lane3610 Russett Glen Lane3610 Russett Glen Lane3610 Russett Glen Lane
Save
Ask
Tour
Hide
Share

Mortgage Calculator

Monthly Payment (Est.)

Enter an interest rate to see your estimated monthly payment.
Calculator powered by Showcase IDX, a Constellation1 Company. Copyright ©2026 Information is deemed reliable but not guaranteed.

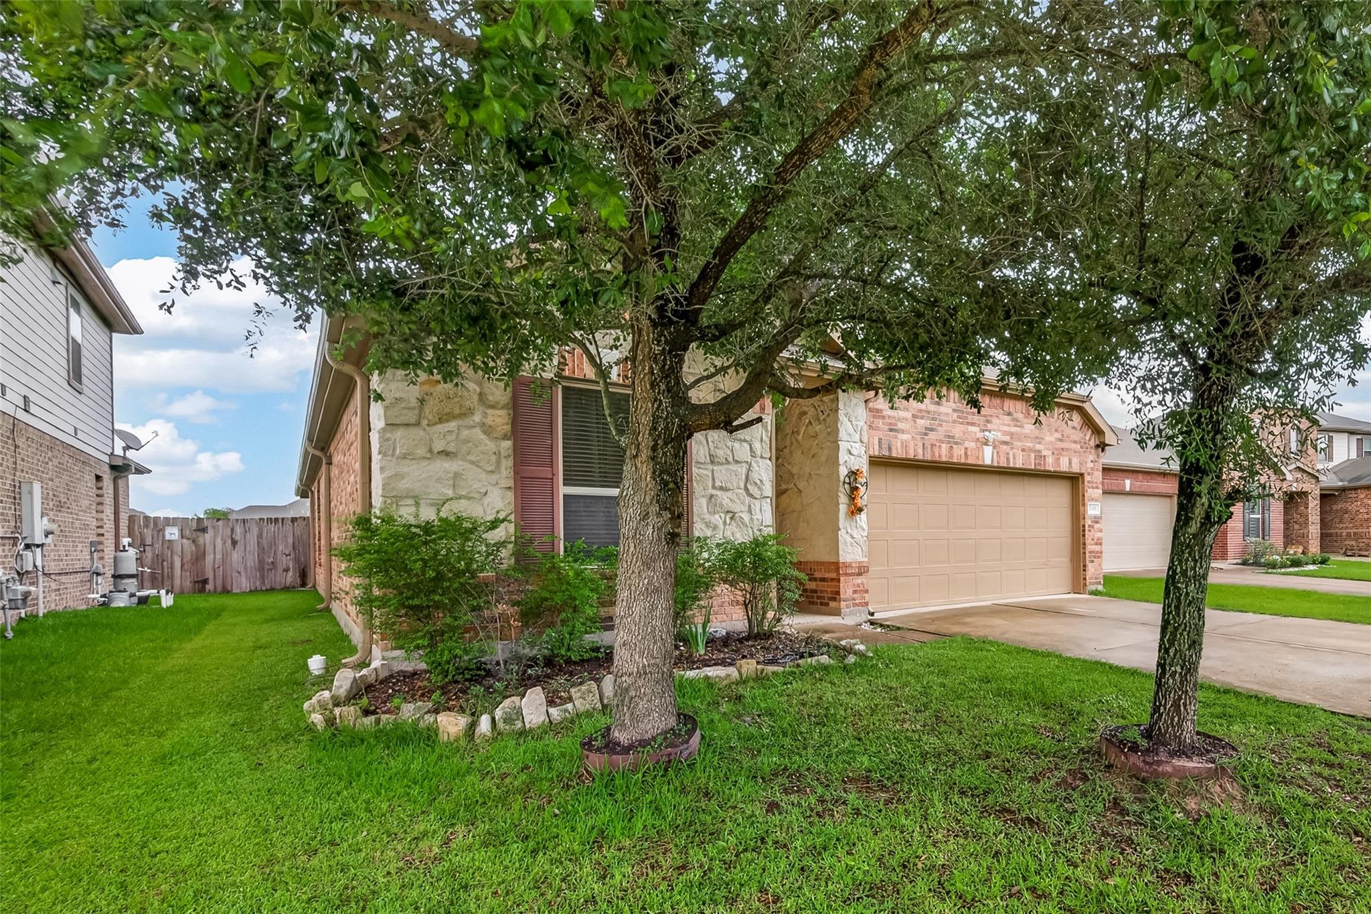
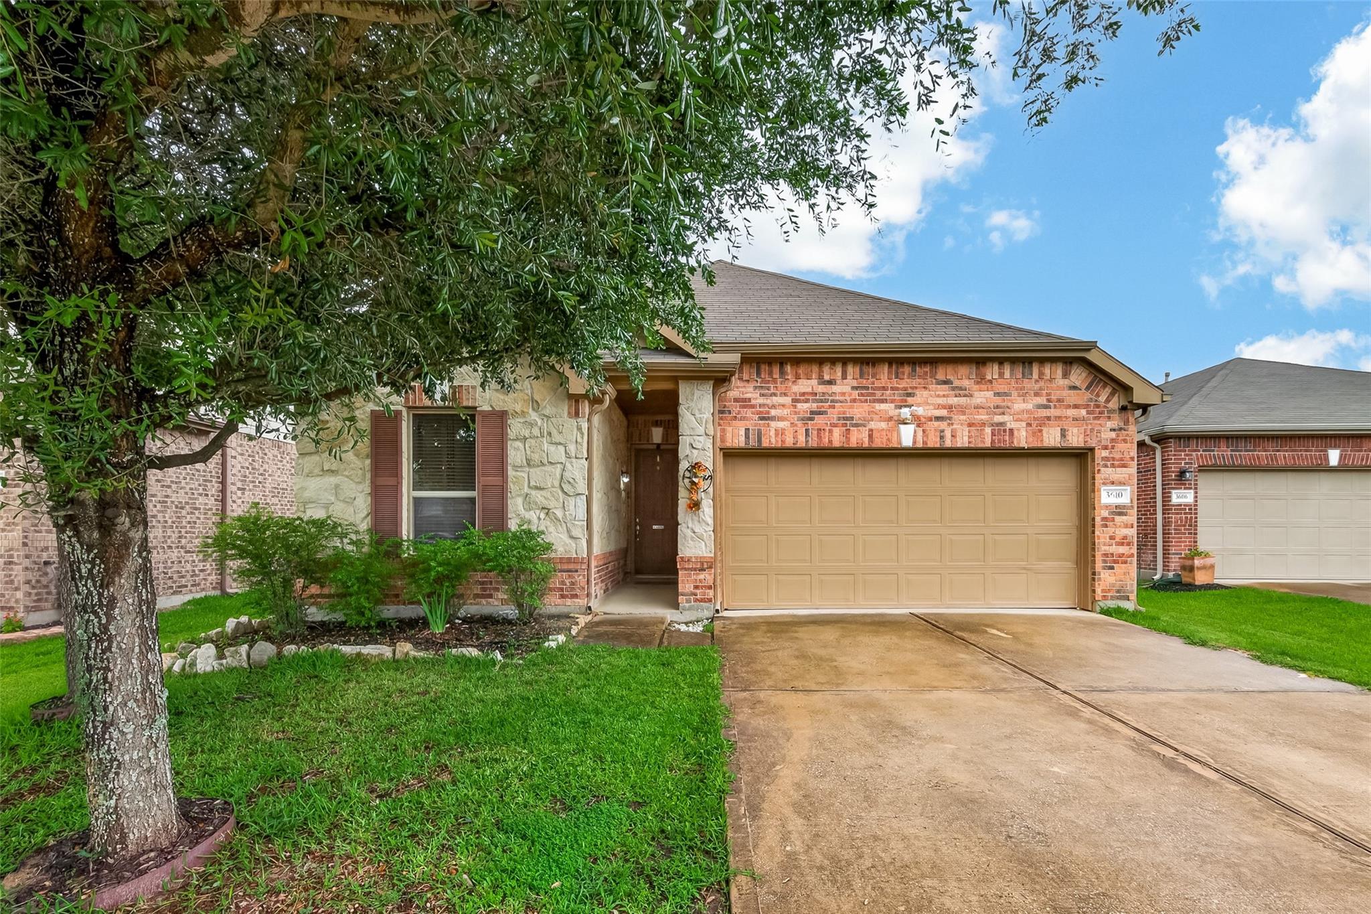
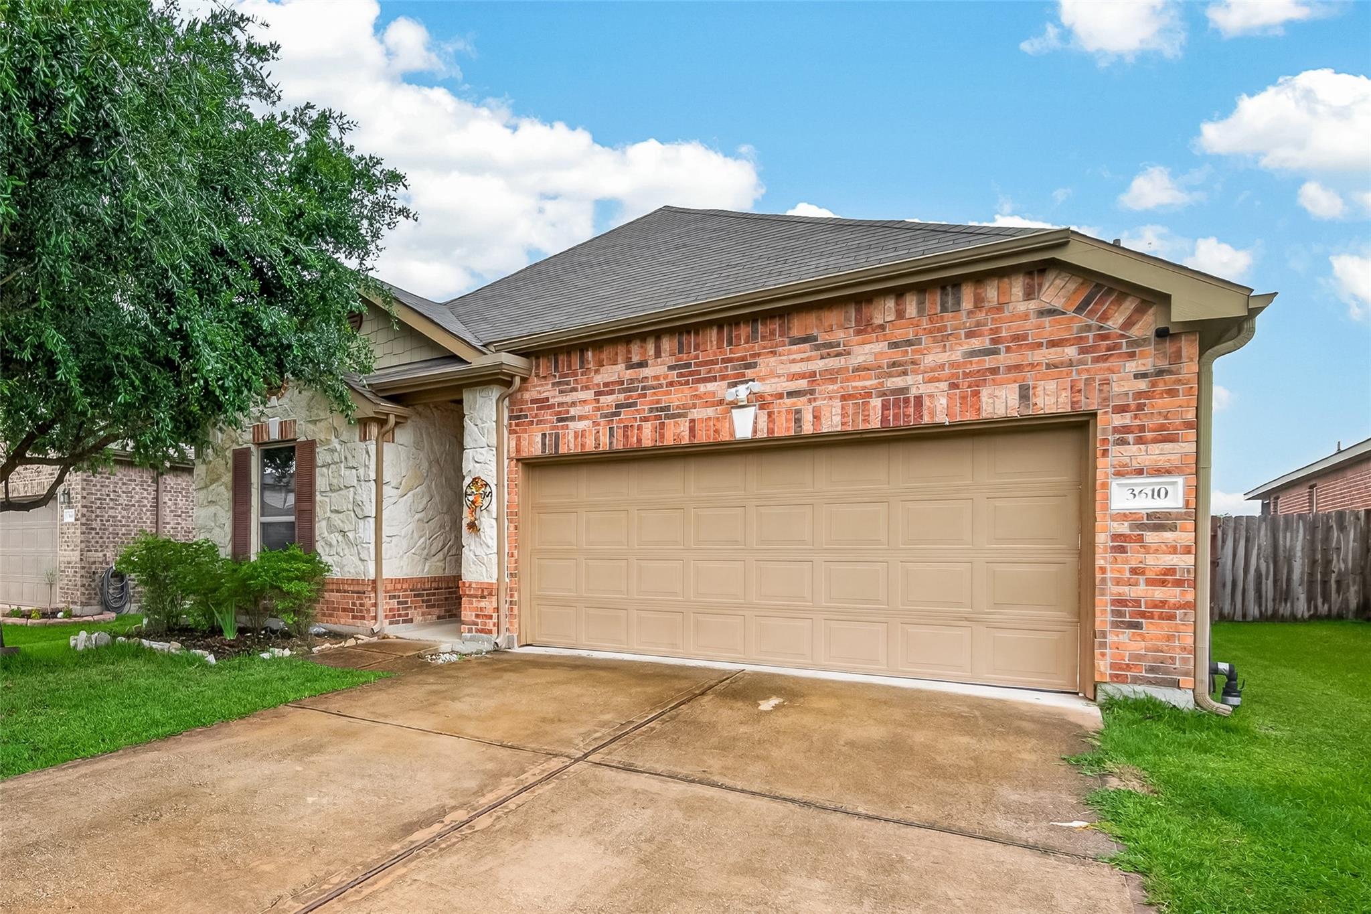
Why pay more when you can own a home that works harder for your budget? Featuring owned solar panels, this well-maintained home offers the opportunity for lower utility bills and greater long-term savings. The open-concept design, high ceilings, and bright living spaces create a comfortable environment for both daily living and entertaining. The spacious kitchen features a large island, gas cooking, and plenty of cabinet space, while energy-efficient upgrades help keep operating costs in check. Conveniently located near Grand Parkway, shopping, restaurants, and major commuter routes, this move-in ready property combines affordability, efficiency, and value in one attractive package. A compelling opportunity for buyers looking to maximize both their home and their budget.

Save
Ask
Tour
Hide
Share
Listing Snapshot
Price 
$319,000
Days On Site 
101 Days
Bedrooms 
4
Inside Area (SqFt) 
1,930 sqft
Total Baths 
2
Full Baths 
2
Partial Baths 
N/A
Lot Size 
0.1293 Acres
Year Built 
2014
MLS® Number 
87804453
Status 
Active Under Contract
Property Tax 
$8,820
HOA/Condo/Coop Fees 
$66.67 monthly
Sq Ft Source 
N/A
Friends & Family
Recent Activity
4 days agoListing updated with changes from the MLS®
4 days agoStatus changed to Active Under Contract
2 months agoPrice changed to $319,000
3 months agoListing first seen on site
General Features
Acres 
0.1293
Attached Garage 
Yes
Disclosures 
Seller's Disclosure
Foundation 
Slab
Garage 
Yes
Garage Spaces 
2
Green Energy Efficient 
ThermostatHVACRoofAppliances
Parking 
AttachedGarage Door OpenerElectric Gate
Parking Spaces 
2
Property Sub Type 
Single Family Residence
Sewer 
Public Sewer
SqFt Total 
1930
Style 
Contemporary/ModernTraditional
Water Source 
Public
Interior Features
Appliances 
ENERGY STAR Qualified AppliancesDisposalMicrowaveGas RangeDishwasher
Cooling 
Attic FanCeiling Fan(s)Electric
Flooring 
CarpetLaminateTileWood
Heating 
Natural Gas
Interior 
Kitchen IslandMaster DownstairsSmart Thermostat
Laundry Features 
Electric Dryer HookupGas Dryer HookupWasher Hookup
Window Features 
Low Emissivity Windows
Bedroom 
Dimensions - 13 x 10Level - FirstArea - 130
Dining Room 
Level - First
Living Room 
Level - First
Master Bedroom 
Dimensions - 13 x 11Level - FirstArea - 143
Save
Ask
Tour
Hide
Share
Exterior Features
Construction Details 
Batts InsulationBrickCement SidingStoneBlown-In Insulation
Fencing 
Back YardFull
Lot Features 
Cul-De-SacSubdivided
Patio And Porch 
Patio
Roof 
Composition
Windows/Doors 
Low Emissivity Windows
Community Features
Accessibility Features 
Accessible Washer/Dryer
Association Amenities 
Recreation Facilities
Association Fee 
$800.0
Association Fee Frequency 
Annually
MLS Area 
25
School District 
30 - Katy
Financing Terms Available 
CashConventionalFHAUSDA LoanVA Loan
Schools
School District
30 - Katy
Elementary School
Morton Ranch Elementary School
Middle School
Mcdonald Junior High School
High School
Morton Ranch High School
Listing courtesy of REALM Real Estate Professionals - Sugar Land [email protected]

IDX information is provided exclusively for consumers’ personal, non-commercial use. It may not be used for any purpose other than to identify prospective properties consumers may be interested in purchasing. This data is deemed reliable but is not guaranteed accurate by the MLS.

Data provided by HAR.com © 2026. All information provided should be independently verified.

Neighborhood & Commute
Source: Walkscore
Disclosure: Community information and market data powered by Constellation Data Labs. Information is deemed reliable but not guaranteed.
Save
Ask
Tour
Hide
Share