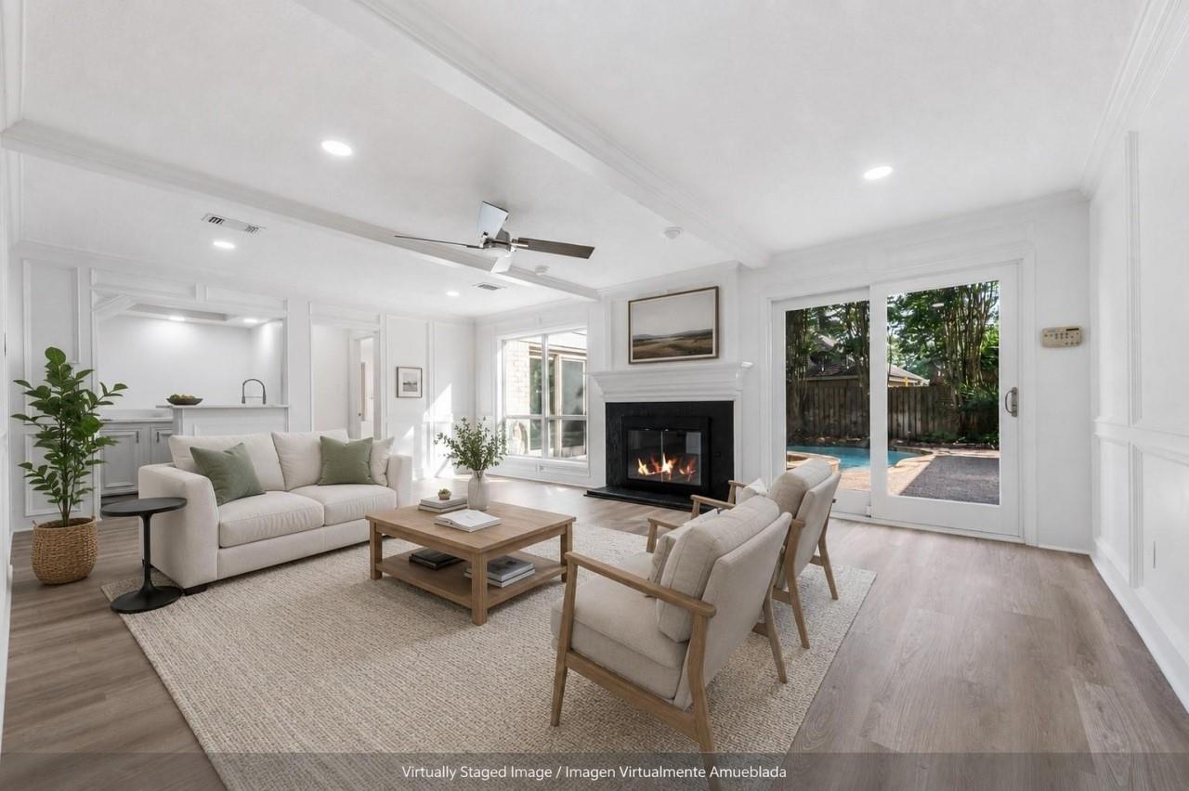
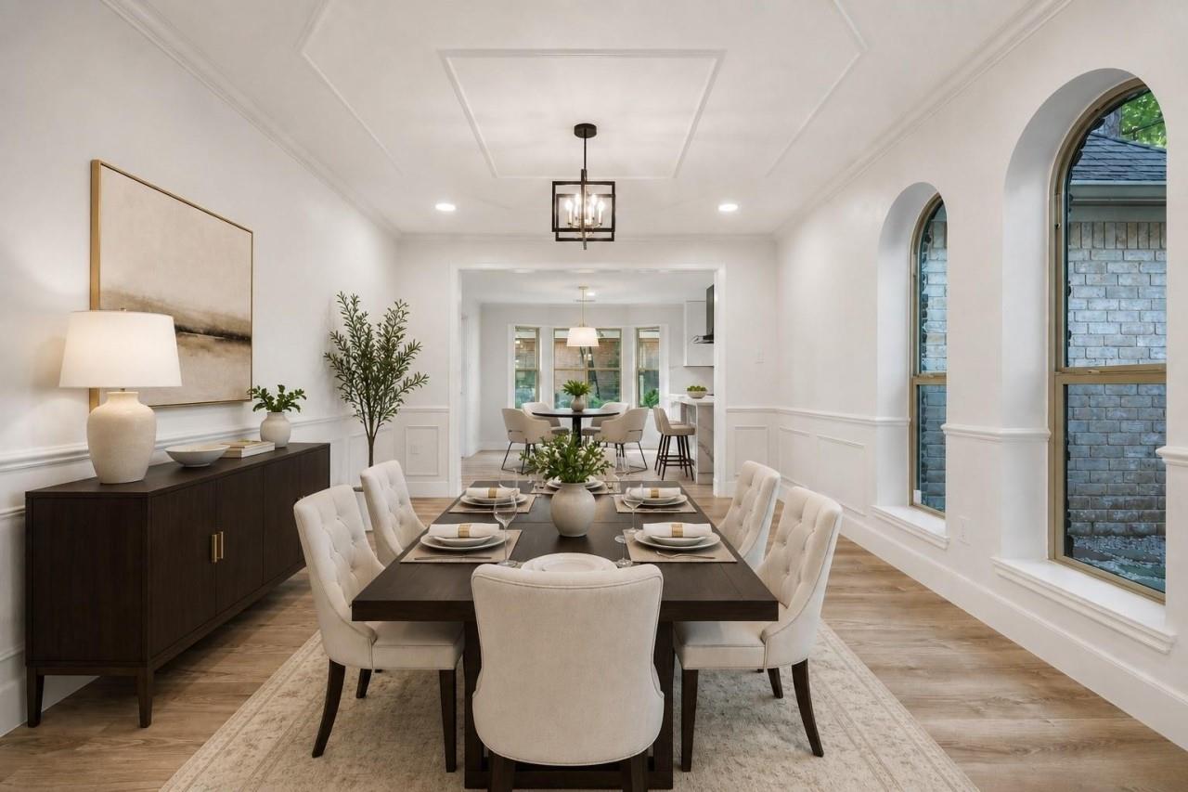
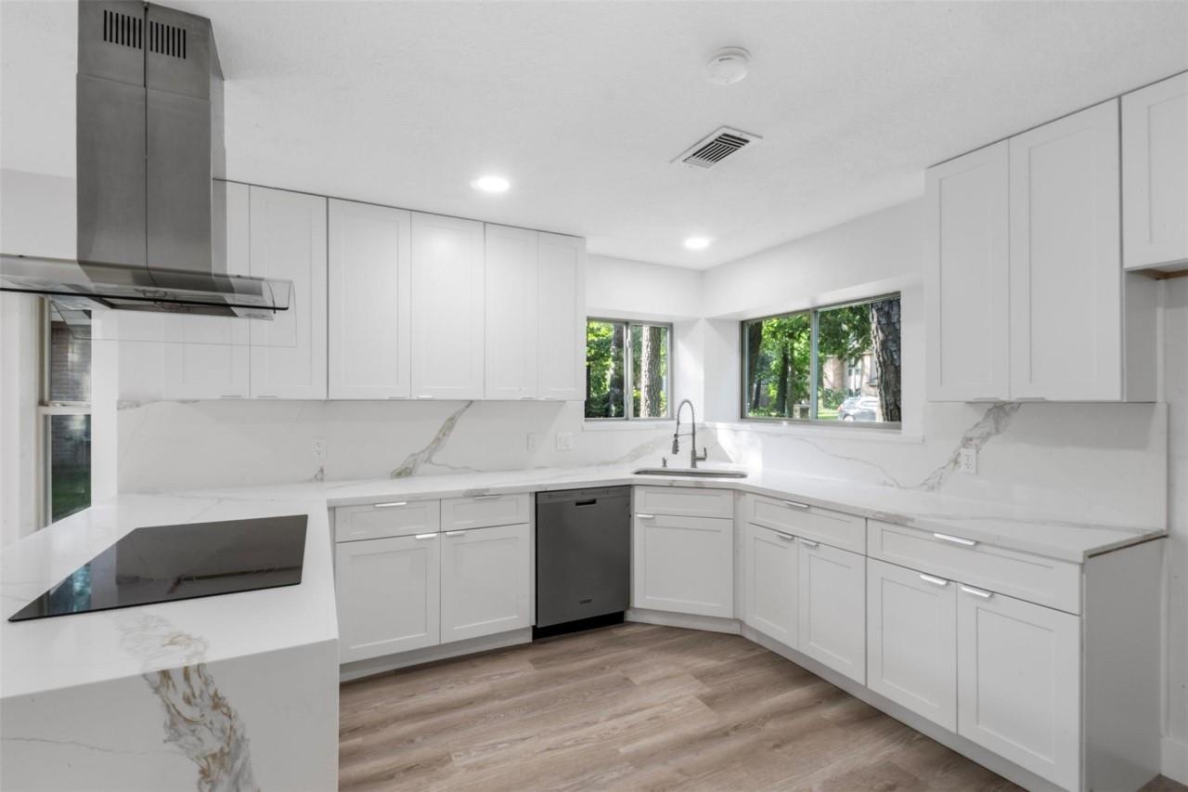
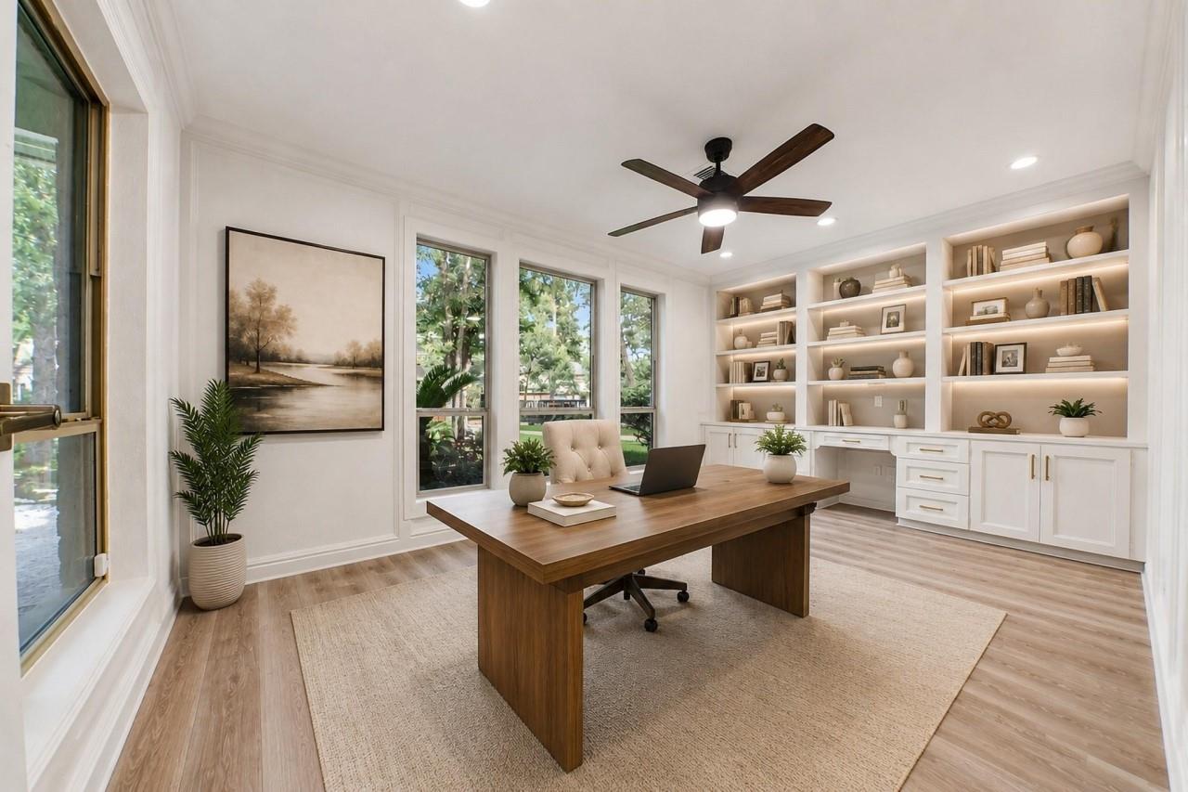
Completely remodeled and move-in ready, this stunning home blends modern style, comfort, and functionality. Freshly painted inside and out, the home features luxury vinyl flooring throughout for a sleek, updated look with lasting durability. The beautifully renovated kitchen offers quartz countertops and stylish modern cabinetry, while the gas-log fireplace creates a warm and inviting atmosphere in the living space. Energy-efficient windows provide added comfort and help improve energy efficiency year-round. Step outside to your private backyard retreat featuring a sparkling swimming pool, perfect for relaxing, entertaining, and enjoying summer days with family and friends. Thoughtfully upgraded throughout with modern finishes and quality improvements, this beautifully renovated home is truly a must-see!
Save
Ask
Tour
Hide
Share
Listing Snapshot
Price
$540,000
Days On Site
29 Days
Bedrooms
4
Inside Area (SqFt)
3,378 sqft
Total Baths
5
Full Baths
3
Partial Baths
2
Lot Size
0.2226 Acres
Year Built
1979
MLS® Number
87811199
Status
Active
Property Tax
$9,767
HOA/Condo/Coop Fees
$20.83 monthly
Sq Ft Source
N/A
Friends & Family
React
Comment
Invite
No Comments Yet
Did you know? You can invite friends and family to your search. They can join your search, rate and discuss listings with you.
Recent Activity
12 hours ago
Listing updated with changes from the MLS®
4 weeks ago
Listing first seen on site
General Features
Acres
0.2226
Attached Garage
Yes
Direction Faces
North
Disclosures
MudSeller's Disclosure
Foundation
Slab
Garage
Yes
Garage Spaces
2
Green Energy Efficient
LightingAppliances
Parking
Additional ParkingDrivewayAttachedDetached
Parking Spaces
2
Property Sub Type
Single Family Residence
Security
Prewired
Sewer
Public Sewer
SqFt Total
3378
Style
Contemporary/ModernTraditional
Water Source
Public
Interior Features
Appliances
ENERGY STAR Qualified AppliancesDisposalDouble OvenElectric OvenMicrowaveElectric CooktopElectric RangeDishwasherCooktop
IDX information is provided exclusively for consumers’ personal, non-commercial use. It may not be used for any purpose other than to identify prospective properties consumers may be interested in purchasing. This data is deemed reliable but is not guaranteed accurate by the MLS.

Did you know? You can invite friends and family to your search. They can join your search, rate and discuss listings with you.