Search For Homes

Save
Ask
Tour
Hide
Share
$799,000
81 Days On Site

10110 County Road 67
Manvel, TX 77578

For Sale|Single Family Residence|Active
3
Beds
3
Total Baths
2
Full Baths
1
Partial Bath
1,350
SqFt
$592
/SqFt
2007
Built
Subdivision:
Lulling Stone Sec 3
County:
Brazoria
Call Now: 346.202.7307
Is this the listing for you? We can help make it yours.
346.202.7307
10110 County Road 6710110 County Road 6710110 County Road 6710110 County Road 67
Save
Ask
Tour
Hide
Share

Mortgage Calculator

Monthly Payment (Est.)

Enter an interest rate to see your estimated monthly payment.
Calculator powered by Showcase IDX, a Constellation1 Company. Copyright ©2026 Information is deemed reliable but not guaranteed.

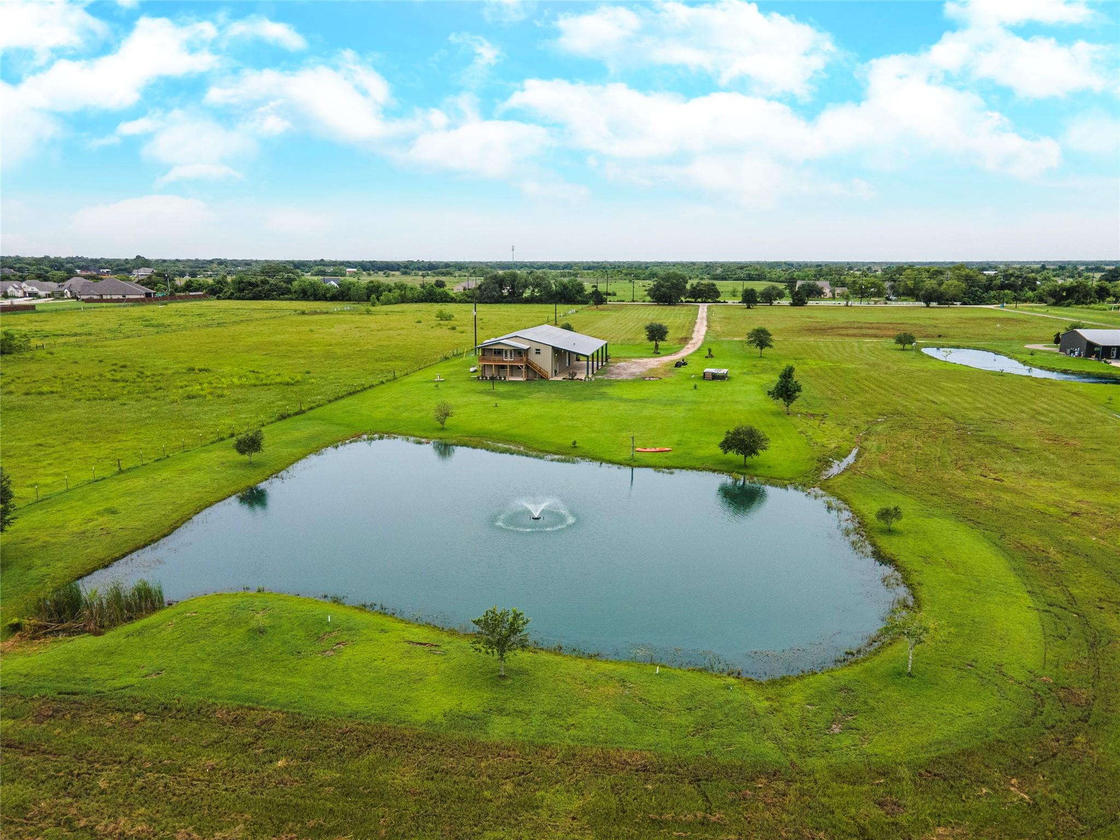
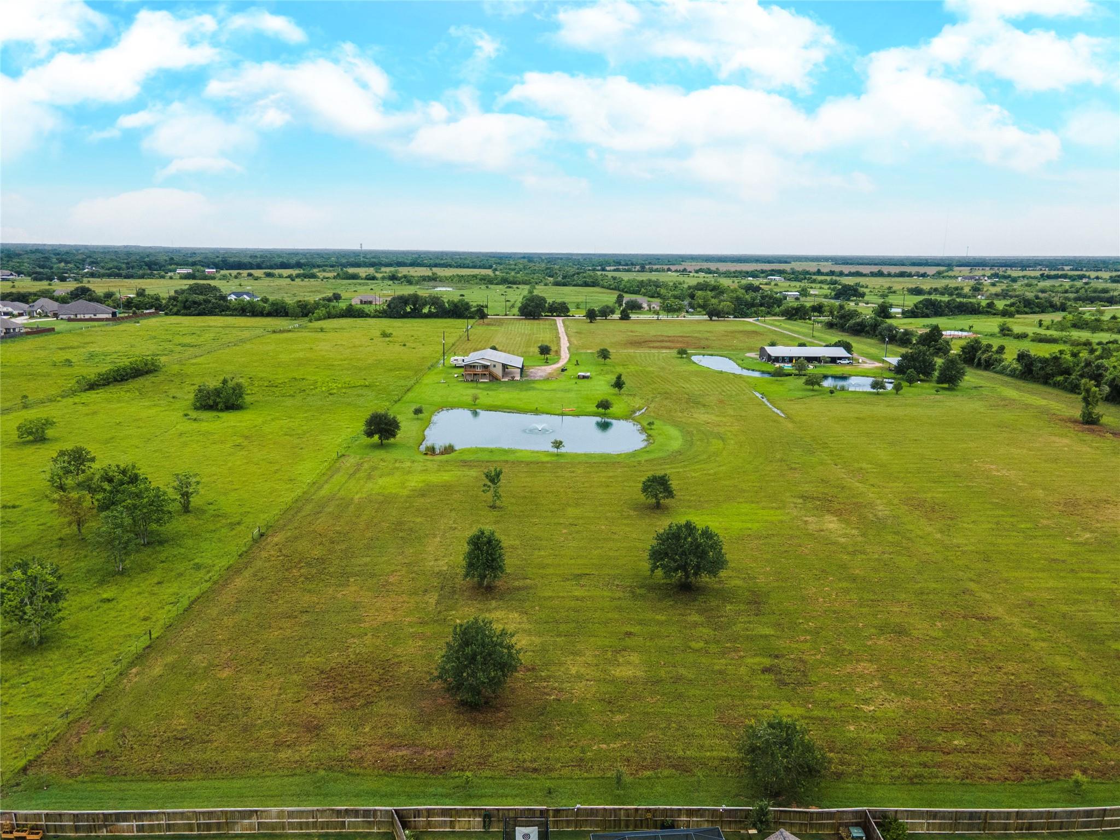
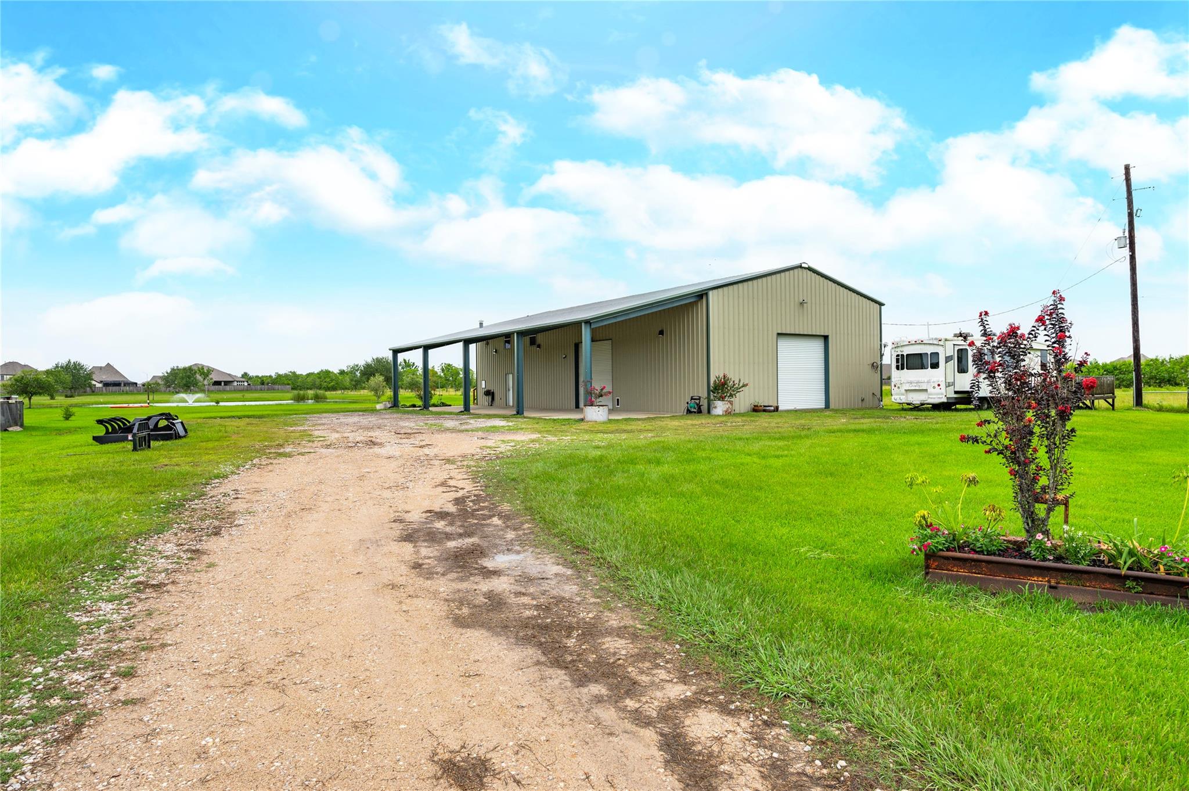
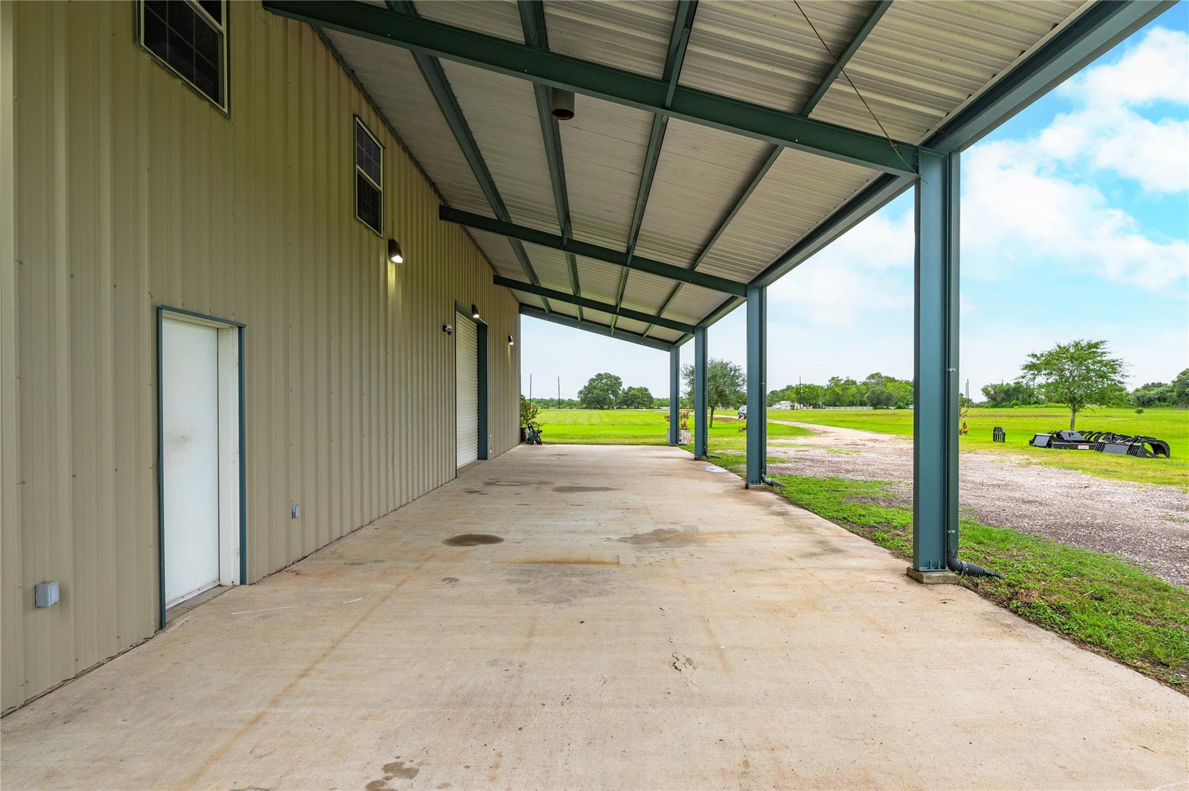
Welcome to this one-of-a-kind barndominium on just over 10 ag-exempt acres in the heart of Manvel. This versatile property features a fully stocked pond, a spacious 3-bedroom, 2-bath upstairs residence, and an expansive 4-bay garage. Inside the residence, you'll find a thoughtfully designed layout featuring a generous primary suite complete with an oversized soaking tub, indoor laundry room, new A/C system installed in 2025 and more! Downstairs, you’ll find a climate-controlled office, a large garage/workshop area, and a commercial kitchen space that can easily be built out to suit your needs—perfect for a home-based business, catering, food production, entertaining, or additional workspace. With plenty of room for horses, livestock, RVs (pad site already present), additional buildings, or future expansion, this property offers endless possibilities. Enjoy peaceful country living with convenient access to Highway 288, Pearland, Houston, and the Texas Medical Center.

Save
Ask
Tour
Hide
Share
Listing Snapshot
Price 
$799,000
Days On Site 
81 Days
Bedrooms 
3
Inside Area (SqFt) 
1,350 sqft
Total Baths 
3
Full Baths 
2
Partial Baths 
1
Lot Size 
10.039 Acres
Year Built 
2007
MLS® Number 
87843298
Status 
Active
Property Tax 
$2,864
HOA/Condo/Coop Fees 
N/A
Sq Ft Source 
N/A
Friends & Family
Recent Activity
2 days agoListing updated with changes from the MLS®
3 months agoListing first seen on site
General Features
Acres 
10.039
Attached Garage 
Yes
Carport 
6
Disclosures 
Seller's Disclosure
Foundation 
Pillar/Post/Pier
Garage 
Yes
Garage Spaces 
4
Parking 
AttachedOversizedAdditional ParkingAttached Carport
Parking Spaces 
10
Property Sub Type 
Single Family Residence
Sewer 
Septic Tank
SqFt Total 
1350
Water Source 
Well
Interior Features
Appliances 
DisposalGas OvenMicrowaveGas CooktopDishwasher
Cooling 
Ceiling Fan(s)Electric
Flooring 
Vinyl
Heating 
Natural Gas
Laundry Features 
Electric Dryer HookupGas Dryer HookupWasher Hookup
Bedroom 
Dimensions - 11x11Level - SecondArea - 121
Master Bedroom 
Dimensions - 14x15Level - SecondArea - 210
Save
Ask
Tour
Hide
Share
Exterior Features
Construction Details 
Aluminum Siding
Exterior 
Balcony
Frontage 
Waterfront
Lot Features 
Back YardClearedWaterfront
Other Structures 
Workshop
Patio And Porch 
Covered
Roof 
Metal
View 
Water
Waterfront 
Yes
Waterfront Features 
PondWaterfront
Waterview 
Water
Community Features
MLS Area 
5
School District 
3 - Alvin
Financing Terms Available 
CashConventional
Roads 
Asphalt
Schools
School District
3 - Alvin
Elementary School
Bennett Elementary (Alvin)
Middle School
Caffey Junior High School
High School
Iowa Colony High School
Listing courtesy of JLA Realty [email protected]

IDX information is provided exclusively for consumers’ personal, non-commercial use. It may not be used for any purpose other than to identify prospective properties consumers may be interested in purchasing. This data is deemed reliable but is not guaranteed accurate by the MLS.

Data provided by HAR.com © 2026. All information provided should be independently verified.

Neighborhood & Commute
Source: Walkscore
Disclosure: Community information and market data powered by Constellation Data Labs. Information is deemed reliable but not guaranteed.
Save
Ask
Tour
Hide
Share