Search For Homes

Save
Ask
Tour
Hide
Share
$579,365
14 Days On Site

32425 Forktail Lake Drive
Fulshear, TX 77441

For Sale|Single Family Residence|Active
4
Beds
4
Total Baths
3
Full Baths
1
Partial Bath
2,988
SqFt
$194
/SqFt
2026
Built
Subdivision:
Fulshear Lakes
County:
Fort Bend
Call Now: 346.202.7307
Is this the listing for you? We can help make it yours.
346.202.7307
32425 Forktail Lake Drive32425 Forktail Lake Drive32425 Forktail Lake Drive32425 Forktail Lake Drive
Save
Ask
Tour
Hide
Share

Mortgage Calculator

Monthly Payment (Est.)

$2,643
Calculator powered by Showcase IDX, a Constellation1 Company. Copyright ©2026 Information is deemed reliable but not guaranteed.

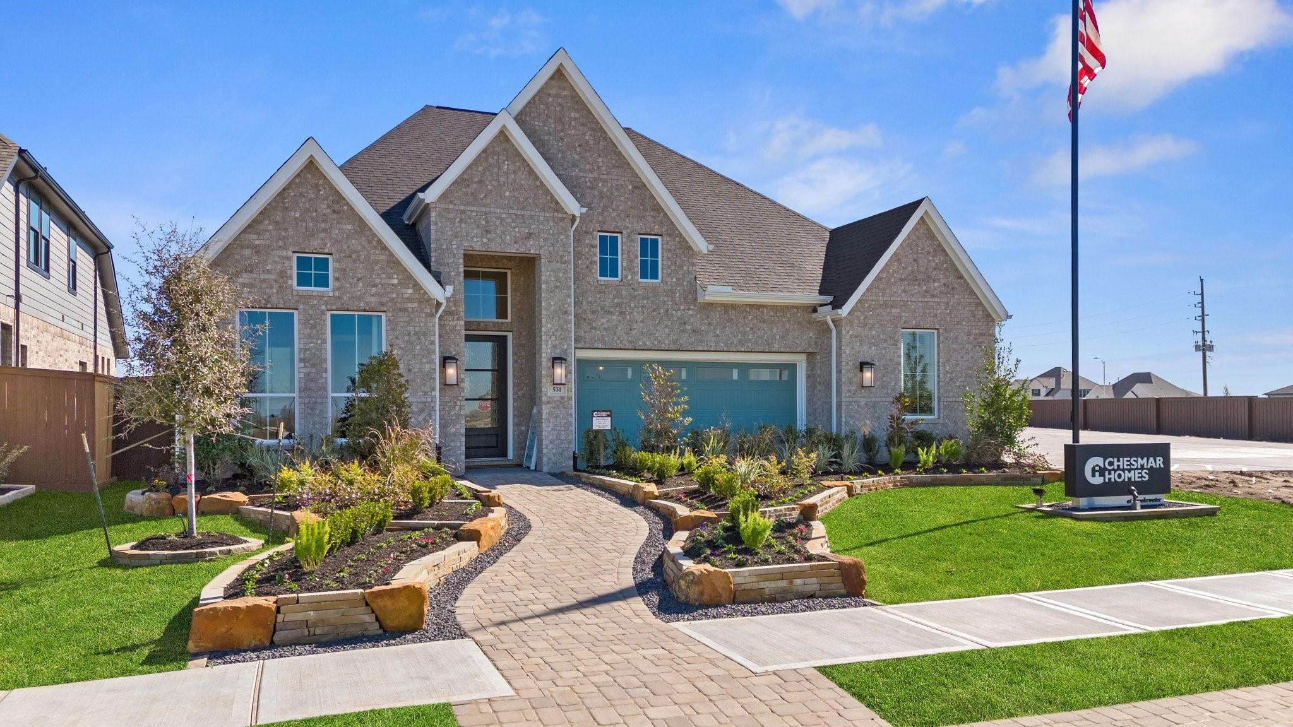
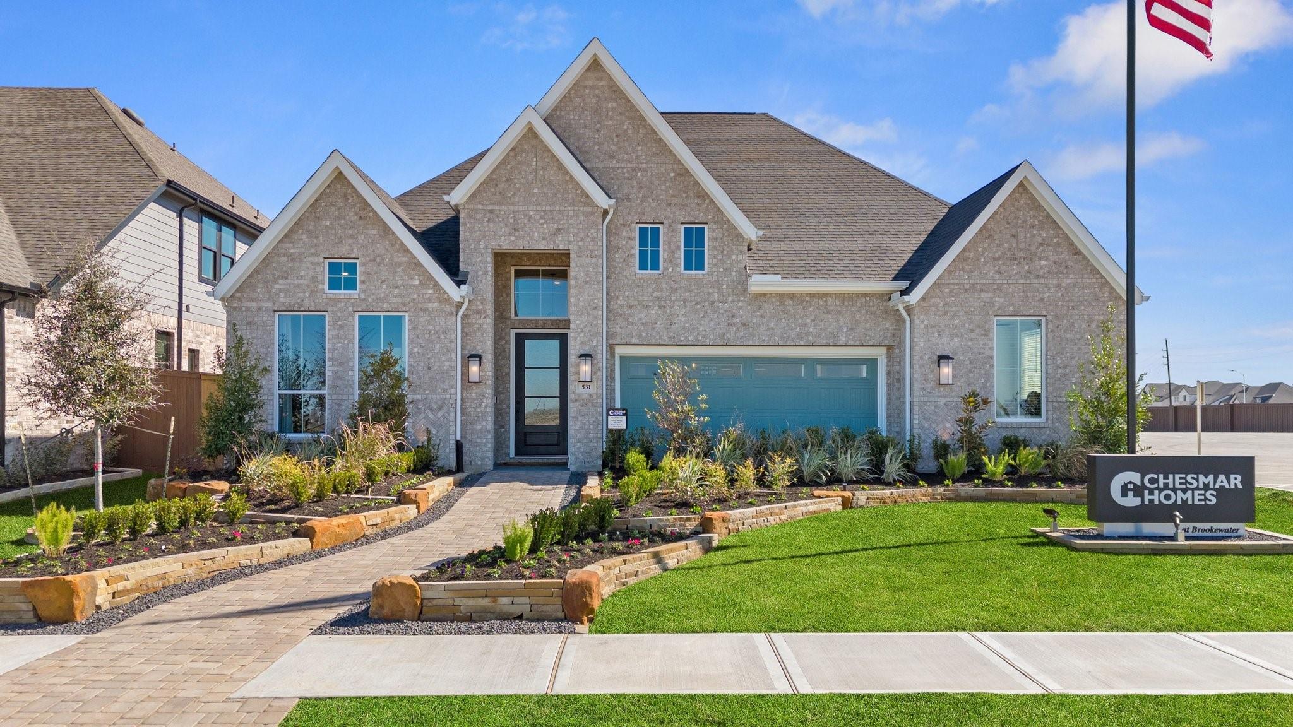
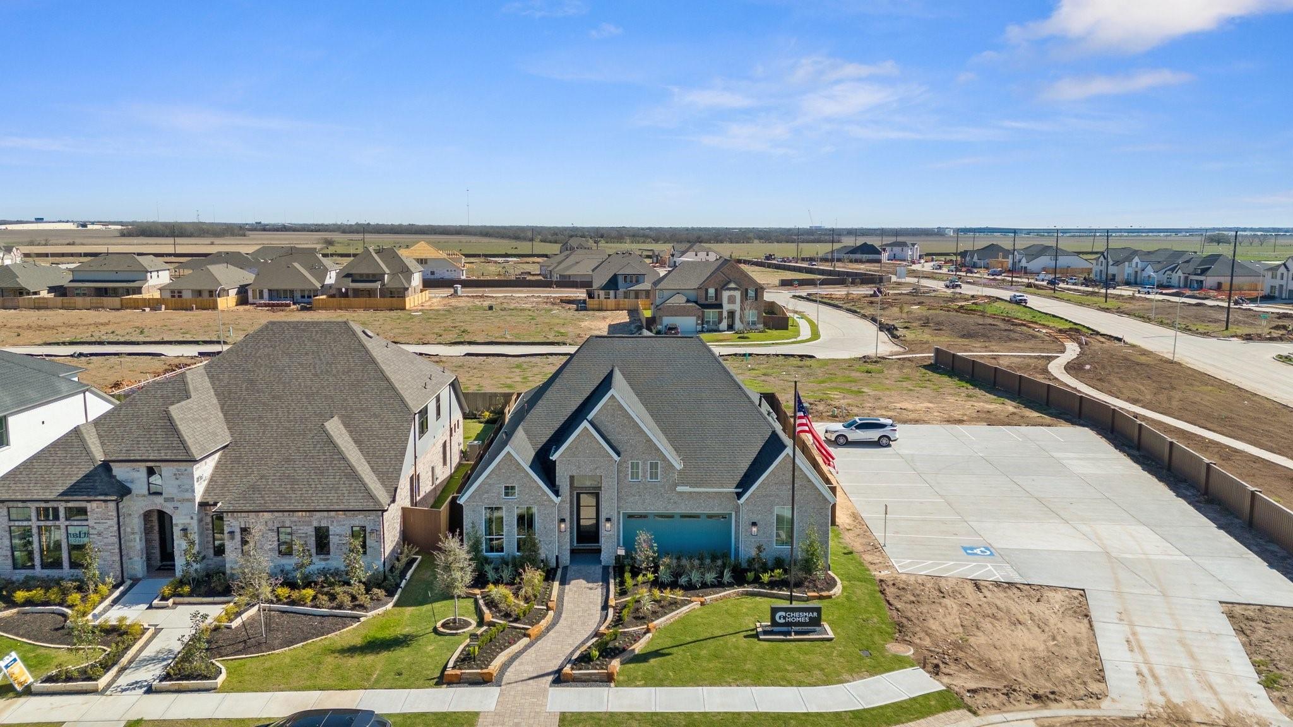
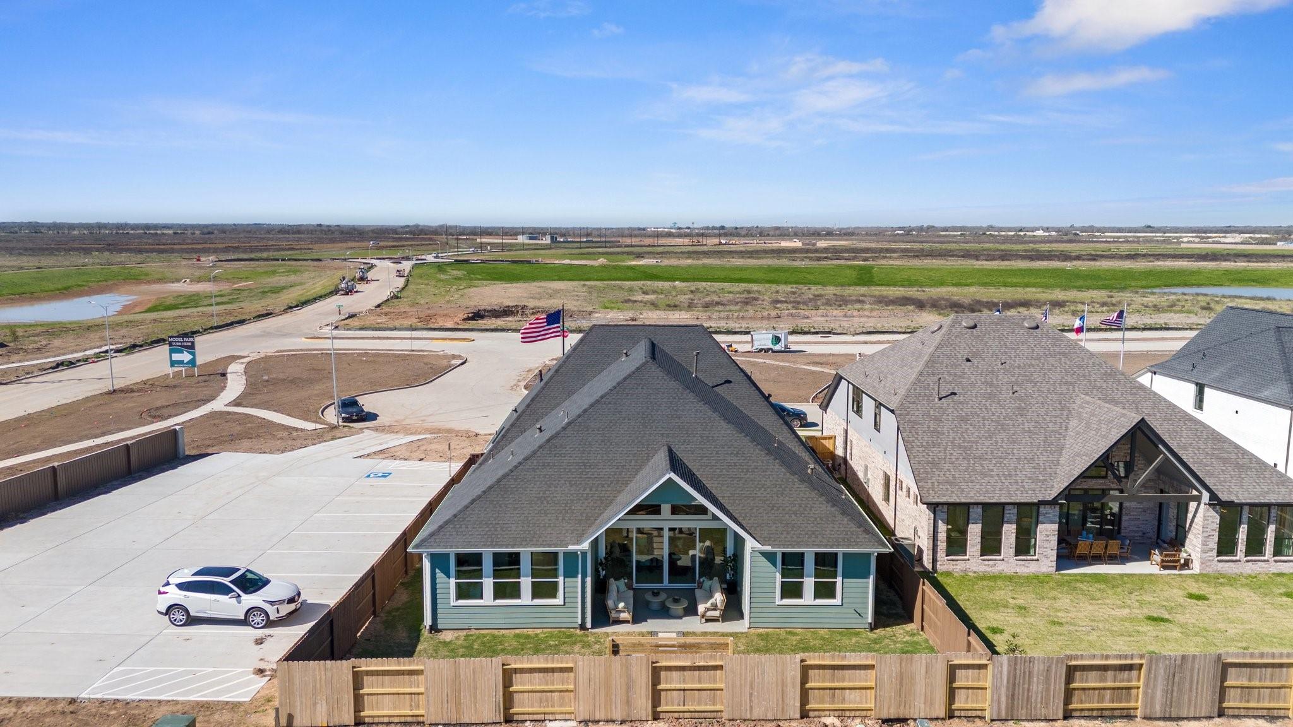
Stunning single-story Chesmar Sweetwater Plan with 4 bedrooms, 3.5 baths, and a private in-law suite. Vaulted family room with gas fireplace opens to an island kitchen featuring quartz countertops, GE appliances with double ovens, tile backsplash, granite composite sink, and under-cabinet lighting. Private study with French doors plus optional pocket office. Spacious primary suite includes soaking tub, mud-set walk-in shower with seat, and private commode. Wood-look porcelain tile flooring in main areas, carpet in bedrooms, and tile-to-ceiling shower surrounds. Enjoy a large, covered patio with gas line, ceiling fan, and TV outlet, backing to no rear neighbors with metal fence and gate. Extras include 8’ doors, mahogany front door with keypad, tankless water heater, 16 SEER HVAC, full gutters, irrigation, security system, and Energy Star 3.2 efficiency (HERS 54). *Home is under constrauction - photos are representative - est. completion is Oct of 2026*

Save
Ask
Tour
Hide
Share
Listing Snapshot
Price 
$579,365
Days On Site 
14 Days
Bedrooms 
4
Inside Area (SqFt) 
2,988 sqft
Total Baths 
4
Full Baths 
3
Partial Baths 
1
Lot Size 
0.1723 Acres
Year Built 
2026
MLS® Number 
878776
Status 
Active
Property Tax 
N/A
HOA/Condo/Coop Fees 
$154.17 monthly
Sq Ft Source 
N/A
Friends & Family
Recent Activity
2 weeks agoListing updated with changes from the MLS®
2 weeks agoListing first seen on site
General Features
Acres 
0.1723
Attached Garage 
Yes
Direction Faces 
North
Disclosures 
No Disclosures
Foundation 
Slab
Garage 
Yes
Garage Spaces 
2
Green Energy Efficient 
ThermostatAppliances
Parking 
AttachedOversized
Parking Spaces 
2
Property Condition 
Under Construction
Property Sub Type 
Single Family Residence
Sewer 
Public Sewer
SqFt Total 
2988
Style 
Traditional
Water Source 
Public
Interior Features
Appliances 
ENERGY STAR Qualified AppliancesConvection OvenElectric OvenMicrowaveGas CooktopDishwasher
Cooling 
Ceiling Fan(s)ElectricZoned
Flooring 
CarpetTile
Heating 
Natural GasZoned
Interior 
High CeilingsWalk-In Closet(s)Kitchen IslandPantryVaulted Ceiling(s)Double VanitySoaking TubSmart Thermostat
Window Features 
Window Coverings
Bedroom 
Dimensions - 12'x11'-6"Level - FirstArea - 132
Dining Room 
Dimensions - 13'x12'Level - FirstArea - 156
Family Room 
Dimensions - 19'-8"x22'Level - FirstArea - 418
Master Bedroom 
Dimensions - 17'x14'-10"Level - FirstArea - 238
Save
Ask
Tour
Hide
Share
Exterior Features
Construction Details 
BrickCement SidingStucco
Fencing 
Back Yard
Lot Features 
Back YardGreenbeltSubdivided
Patio And Porch 
Covered
Roof 
Composition
Waterfront Features 
Pond
Windows/Doors 
Window Coverings
Community Features
Association Amenities 
Jogging PathParkPicnic AreaPlaygroundTrail(s)
Association Fee 
$1850.0
Association Fee Frequency 
Annually
MLS Area 
30
School District 
33 - Lamar Consolidated
Financing Terms Available 
CashConventionalFHAVA Loan
Schools
School District
33 - Lamar Consolidated
Elementary School
Morgan Elementary School
Middle School
Leaman Junior High School
High School
Fulshear High School
Listing courtesy of Chesmar Homes [email protected]

IDX information is provided exclusively for consumers’ personal, non-commercial use. It may not be used for any purpose other than to identify prospective properties consumers may be interested in purchasing. This data is deemed reliable but is not guaranteed accurate by the MLS.

Data provided by HAR.com © 2026. All information provided should be independently verified.

Neighborhood & Commute
Source: Walkscore
Disclosure: Community information and market data powered by Constellation Data Labs. Information is deemed reliable but not guaranteed.
Save
Ask
Tour
Hide
Share