Search For Homes

Save
Ask
Tour
Hide
Share
$1,750
25 Days On Site

4003 Swinden Drive
Houston, TX 77066

For Rent|Single Family Residence|Active
3
Beds
3
Total Baths
2
Full Baths
1
Partial Bath
1,350
SqFt
$1
/SqFt
1979
Built
Subdivision:
Northcliffe Sec 02
County:
Harris
Call Now: 346.202.7307
Is this the listing for you? We can help make it yours.
346.202.7307
4003 Swinden Drive4003 Swinden Drive4003 Swinden Drive4003 Swinden Drive
Save
Ask
Tour
Hide
Share

Mortgage Calculator

Monthly Payment (Est.)

$8
Calculator powered by Showcase IDX, a Constellation1 Company. Copyright ©2026 Information is deemed reliable but not guaranteed.

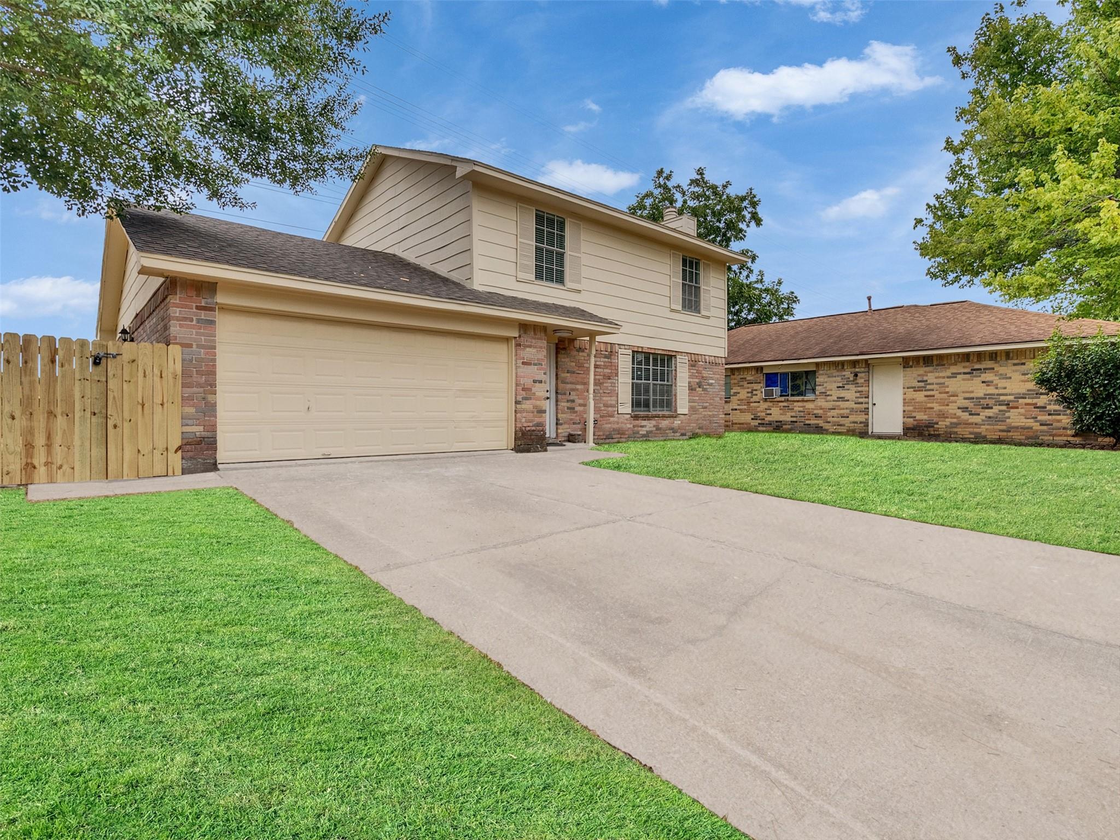
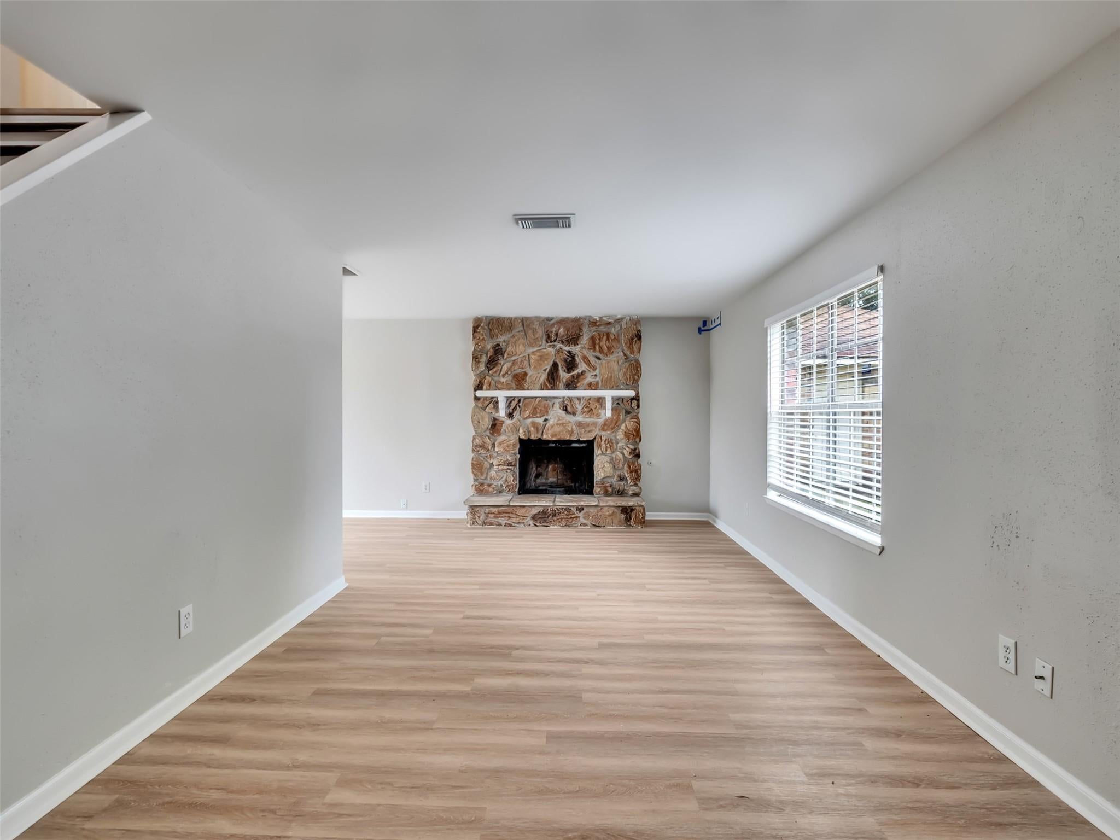
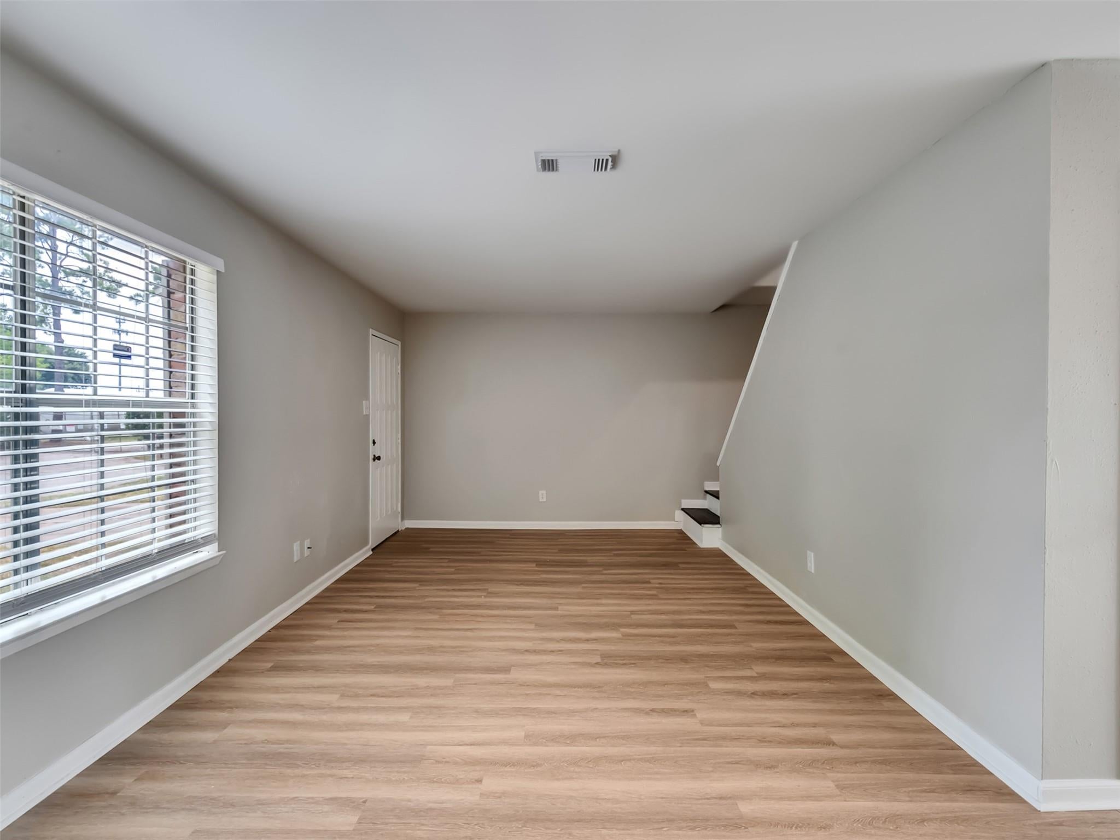
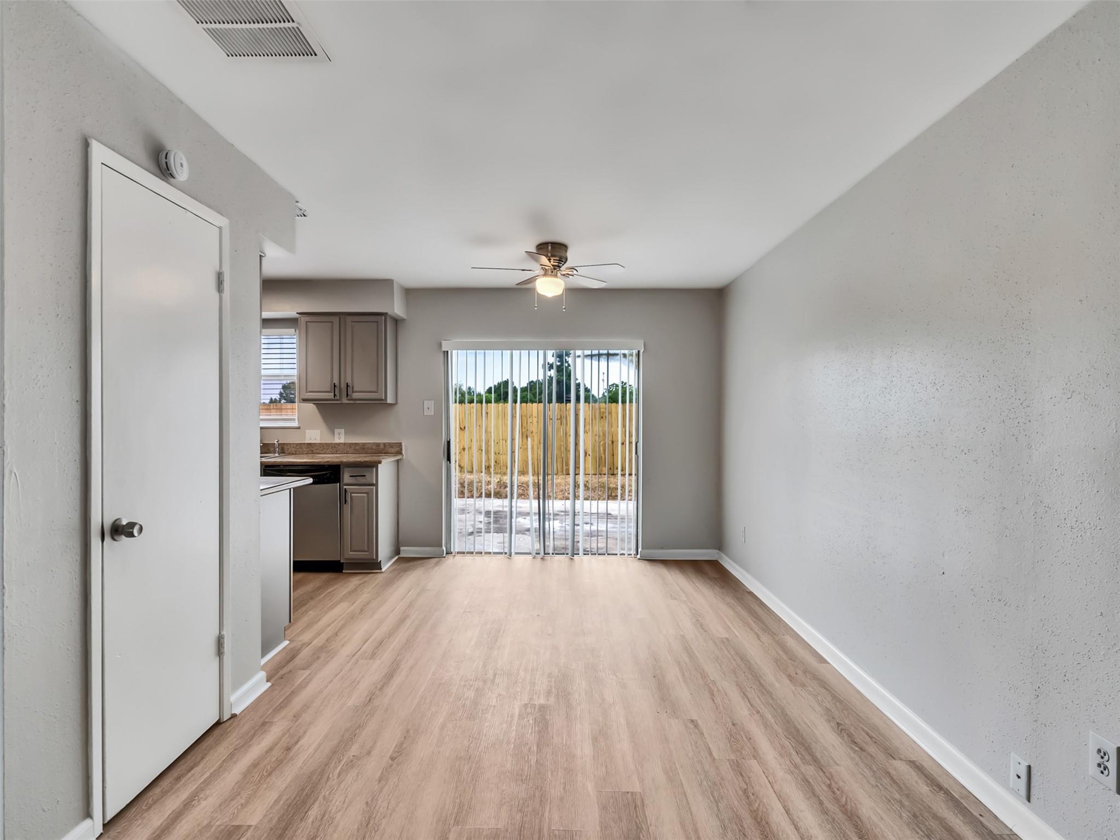
Welcome home to this fully renovated, freshly painted inside and out, 3-bedroom, 2.5-bathroom residence designed for modern living. Step inside to discover brand-new flooring and light fixtures throughout. The updated kitchen features a brand-new stove and vent hood, perfect for home cooking and entertaining. The primary suite serves as a private retreat, featuring dual "his and hers" closets and a fully renovated en-suite bath with a large walk-in shower and double-sink vanity. The hallway bathroom have been updated with new vanitiy and modern finishes. Situated on an oversized corner lot with no back or left-side neighbors, this home offers exceptional privacy. The spacious backyard includes a brand-new fence, making it ideal for relaxation and hosting. Schedule your private tour today!

Save
Ask
Tour
Hide
Share
Listing Snapshot
Price 
$1,750
Days On Site 
25 Days
Bedrooms 
3
Inside Area (SqFt) 
1,350 sqft
Total Baths 
3
Full Baths 
2
Partial Baths 
1
Lot Size 
0.1837 Acres
Year Built 
1979
MLS® Number 
87922910
Status 
Active
Property Tax 
N/A
HOA/Condo/Coop Fees 
N/A
Sq Ft Source 
N/A
Friends & Family
Recent Activity
a week agoListing updated with changes from the MLS®
a week agoPrice changed to $1,750
4 weeks agoListing first seen on site
General Features
Acres 
0.1837
Attached Garage 
Yes
Disclosures 
Mud
Garage 
Yes
Garage Spaces 
2
Lease Term 
12 Months
Number Of Stories 
2
Parking 
Attached
Parking Spaces 
2
Pets 
Call
Property Sub Type 
Single Family Residence
SqFt Total 
1350
Water Source 
Public
Interior Features
Cooling 
Electric
Fireplace 
Yes
Fireplaces 
1
Heating 
Natural Gas
Bedroom 
Dimensions - 12X10Level - SecondArea - 120
Master Bedroom 
Dimensions - 14X14Level - SecondArea - 196
Save
Ask
Tour
Hide
Share
Exterior Features
Lot Features 
Corner LotSubdivided
Community Features
MLS Area 
13
School District 
32 - Klein
Schools
School District
32 - Klein
Elementary School
Kaiser Elementary School
Middle School
Wunderlich Intermediate School
High School
Klein Forest High School
Listing courtesy of ThisIsLivin Properties, LLC [email protected]

IDX information is provided exclusively for consumers’ personal, non-commercial use. It may not be used for any purpose other than to identify prospective properties consumers may be interested in purchasing. This data is deemed reliable but is not guaranteed accurate by the MLS.

Data provided by HAR.com © 2026. All information provided should be independently verified.

Neighborhood & Commute
Source: Walkscore
Disclosure: Community information and market data powered by Constellation Data Labs. Information is deemed reliable but not guaranteed.
Save
Ask
Tour
Hide
Share