Search For Homes

Save
Ask
Tour
Hide
Share
$429,999
10 Days On Site

7230 Avenue L
Santa Fe, TX 77510

For Sale|Single Family Residence|Active
3
Beds
2
Total Baths
2
Full Baths
1,400
SqFt
$307
/SqFt
1969
Built
Subdivision:
Alta Loma Outlots
County:
Galveston
Call Now: 346.202.7307
Is this the listing for you? We can help make it yours.
346.202.7307
7230 Avenue L7230 Avenue L7230 Avenue L7230 Avenue L
Save
Ask
Tour
Hide
Share

Mortgage Calculator

Monthly Payment (Est.)

Enter an interest rate to see your estimated monthly payment.
Calculator powered by Showcase IDX, a Constellation1 Company. Copyright ©2026 Information is deemed reliable but not guaranteed.

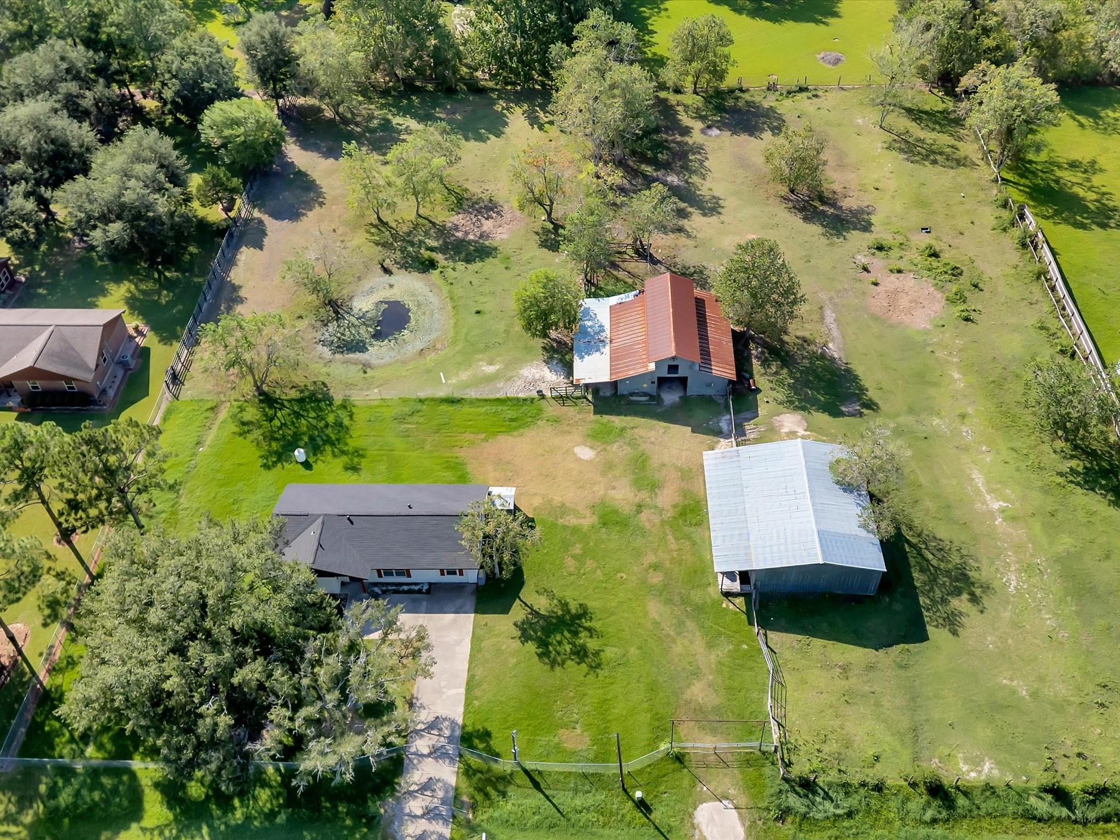
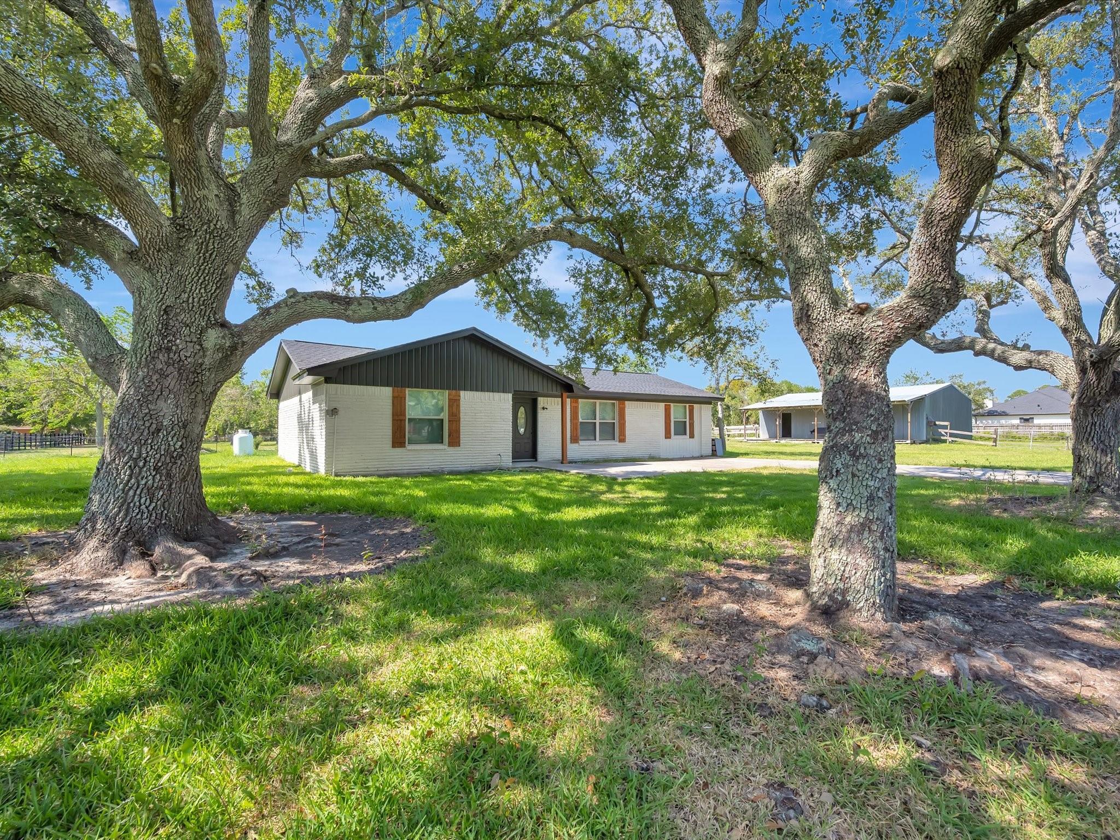
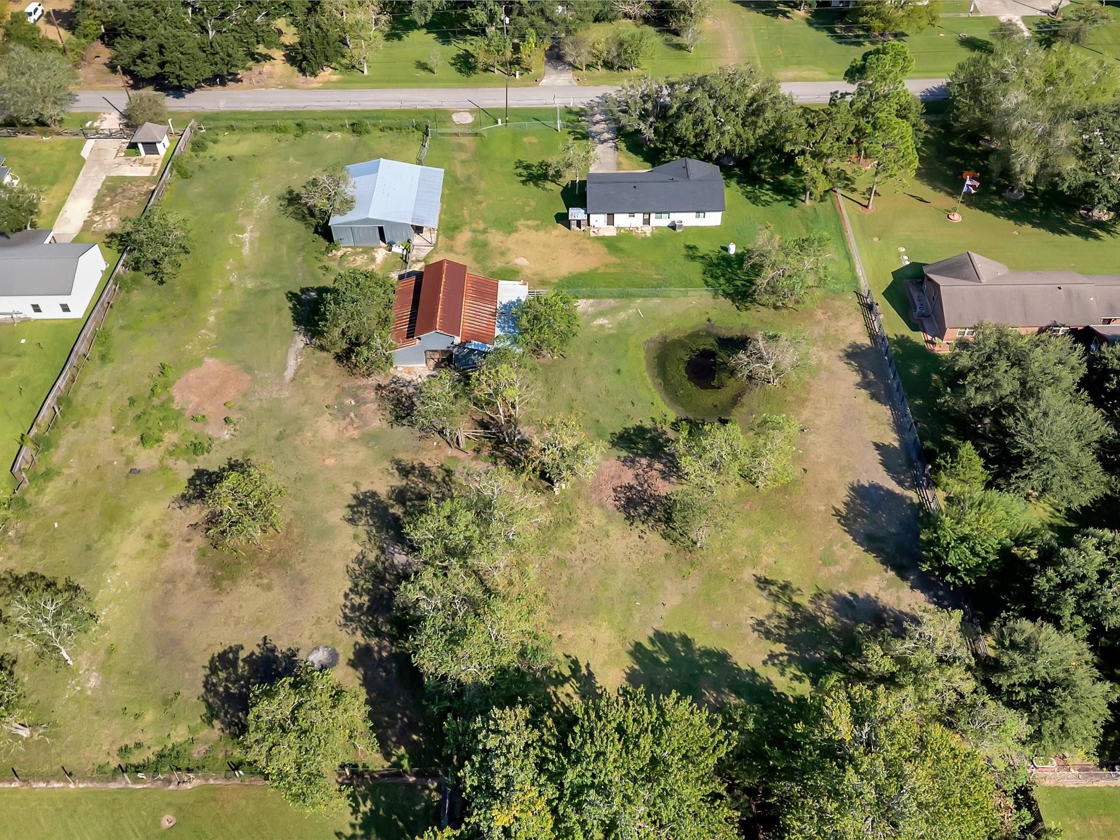
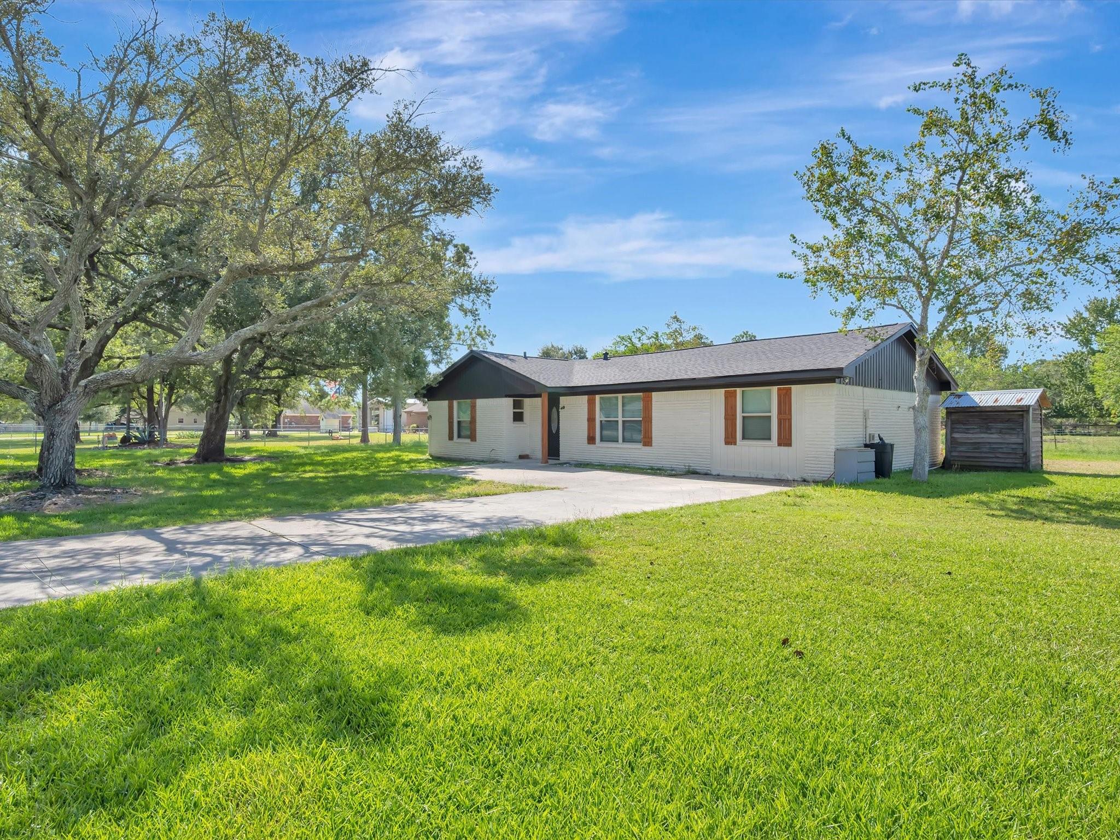
Welcome to this beautifully updated home, offering the perfect blend of modern farmhouse style and timeless country charm, with plenty of room for horses and livestock! This inviting 3-bedroom, 2-bath residence features a bright, open-concept living area filled with natural light, creating a warm and welcoming atmosphere. The fully renovated kitchen boasts sleek countertops and stainless steel appliances, making it both stylish and functional. Step outside and discover 2 beautiful acres with endless possibilities! The property includes a barn ideal for horses, FFA projects, and other livestock needs, along with an additional storage building and a workshop perfect for your latest projects, ATVs, or boat storage. With plenty of room to entertain, unwind, and enjoy the outdoors, this property offers the perfect opportunity to embrace country living while enjoying the comforts of a beautifully updated home.

Save
Ask
Tour
Hide
Share
Listing Snapshot
Price 
$429,999
Days On Site 
10 Days
Bedrooms 
3
Inside Area (SqFt) 
1,400 sqft
Total Baths 
2
Full Baths 
2
Partial Baths 
N/A
Lot Size 
1.998 Acres
Year Built 
1969
MLS Number 
87954878
Status 
Active
Property Tax 
$8,296
HOA/Condo/Coop Fees 
N/A
Sq Ft Source 
N/A
Friends & Family
Recent Activity
a week agoListing updated with changes from the MLS
2 weeks agoListing first seen on site
General Features
Acres 
1.998
Direction Faces 
South
Disclosures 
Seller's Disclosure
Foundation 
Slab
Garage 
Yes
Green Energy Efficient 
Thermostat
Parking 
DetachedAdditional ParkingBoatDrivewayWorkshop in Garage
Property Sub Type 
Single Family Residence
Sewer 
Septic Tank
SqFt Total 
1400
Style 
Traditional
Water Source 
Well
Interior Features
Appliances 
Electric OvenOvenMicrowaveElectric RangeFree-Standing RangeDryerWasher
Cooling 
Ceiling Fan(s)Electric
Flooring 
LaminateTile
Heating 
Electric
Interior 
PantrySmart Thermostat
Laundry Features 
Electric Dryer HookupWasher Hookup
Window Features 
Low Emissivity Windows
Bathroom 
Dimensions - 8x8Level - FirstArea - 64
Bedroom 
Dimensions - 14x9Level - FirstArea - 126
Dining Room 
Dimensions - 11x10Level - FirstArea - 110
Kitchen 
Dimensions - 11x10Level - FirstArea - 110
Living Room 
Dimensions - 21x14Level - FirstArea - 294
Master Bathroom 
Dimensions - 5x6Level - FirstArea - 30
Master Bedroom 
Dimensions - 10x13Level - FirstArea - 130
Utility Room 
Dimensions - 11x10Level - FirstArea - 110
Save
Ask
Tour
Hide
Share
Exterior Features
Construction Details 
BrickWood Siding
Fencing 
Cross FencedFull
Lot Features 
Back YardClearedWooded
Other Structures 
WorkshopBarn(s)Stable(s)
Patio And Porch 
Porch
Roof 
Composition
Windows/Doors 
Low Emissivity Windows
Community Features
MLS Area 
33
School District 
45 - Santa Fe
Financing Terms Available 
CashConventionalFHAVA Loan
Roads 
Asphalt
Schools
School District
45 - Santa Fe
Elementary School
Dan J Kubacak Elementary School
Middle School
Santa Fe Junior High School
High School
Santa Fe High School
Listing courtesy of Better Homes and Gardens Real Estate Gary Greene - Bay Area [email protected]

IDX information is provided exclusively for consumers’ personal, non-commercial use. It may not be used for any purpose other than to identify prospective properties consumers may be interested in purchasing. This data is deemed reliable but is not guaranteed accurate by the MLS.

Data provided by HAR.com © 2026. All information provided should be independently verified.

Neighborhood & Commute
Source: Walkscore
Disclosure: Community information and market data powered by Constellation Data Labs. Information is deemed reliable but not guaranteed.
Save
Ask
Tour
Hide
Share