Search For Homes

Save
Ask
Tour
Hide
Share
$2,825
New Listing

10515 Moon Valley Lane
Rosharon, TX 77583

For Rent|Single Family Residence|Active
4
Beds
2
Total Baths
2
Full Baths
1,760
SqFt
$2
/SqFt
2022
Built
Subdivision:
Willow At Sierra Vista
County:
Brazoria
Call Now: 346.202.7307
Is this the listing for you? We can help make it yours.
346.202.7307
10515 Moon Valley Lane10515 Moon Valley Lane10515 Moon Valley Lane10515 Moon Valley Lane
Save
Ask
Tour
Hide
Share

Mortgage Calculator

Monthly Payment (Est.)

$13
Calculator powered by Showcase IDX, a Constellation1 Company. Copyright ©2026 Information is deemed reliable but not guaranteed.

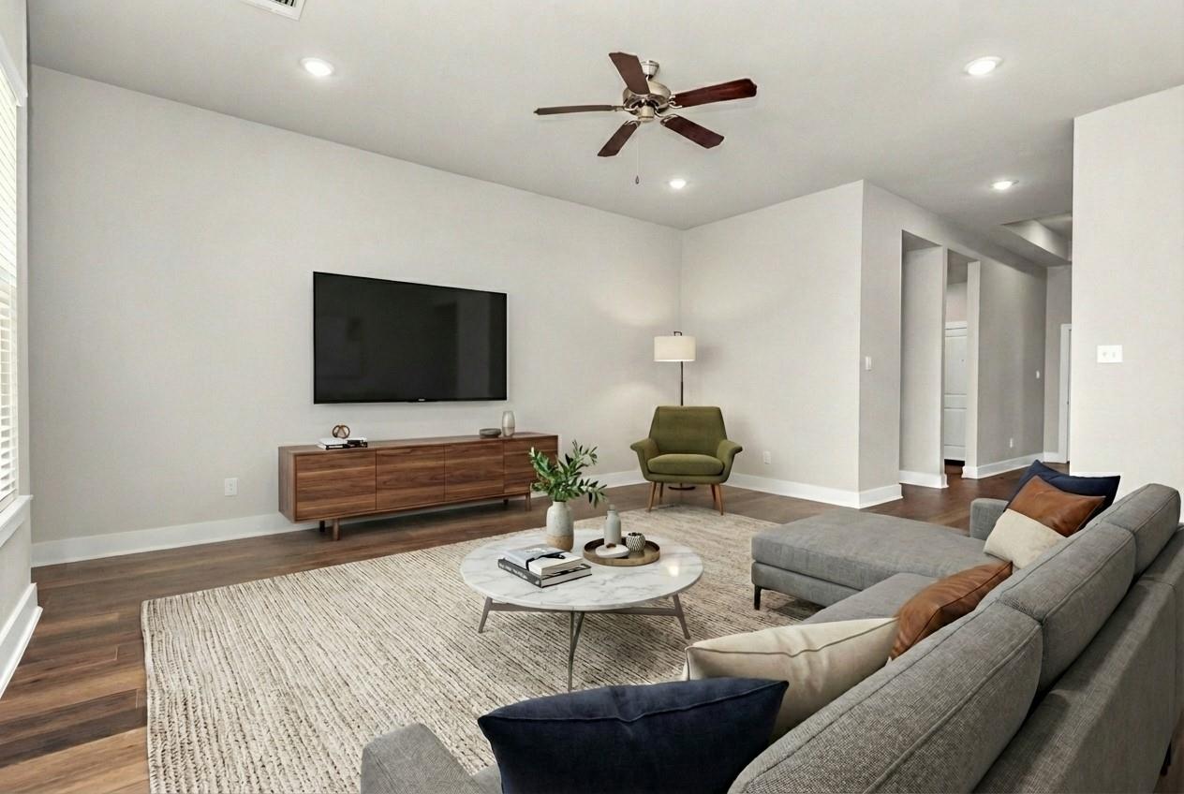
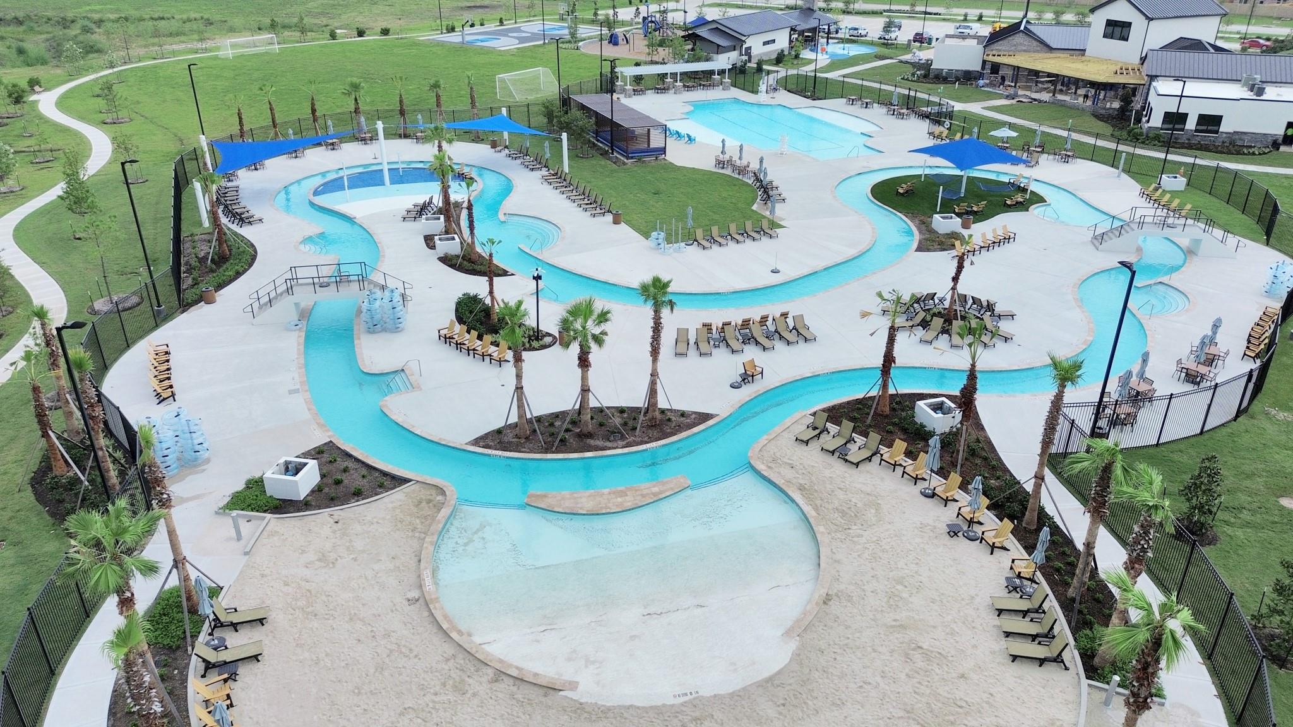
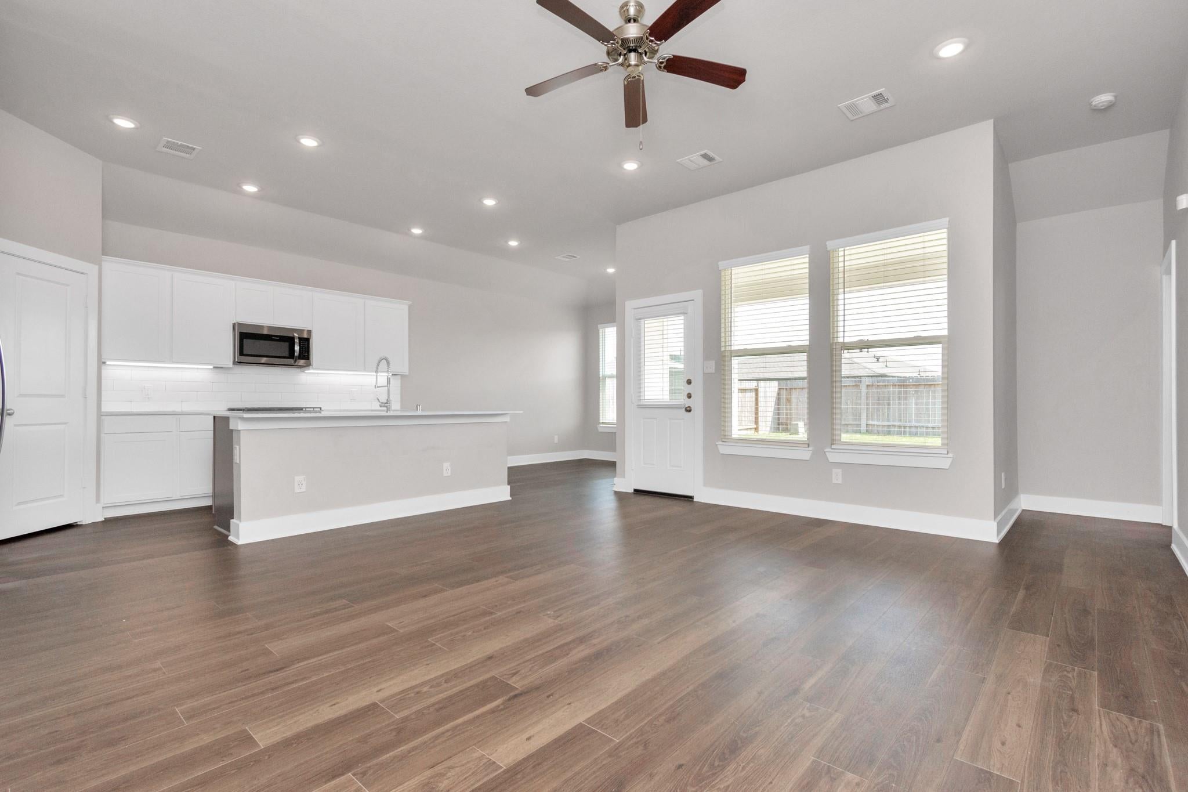
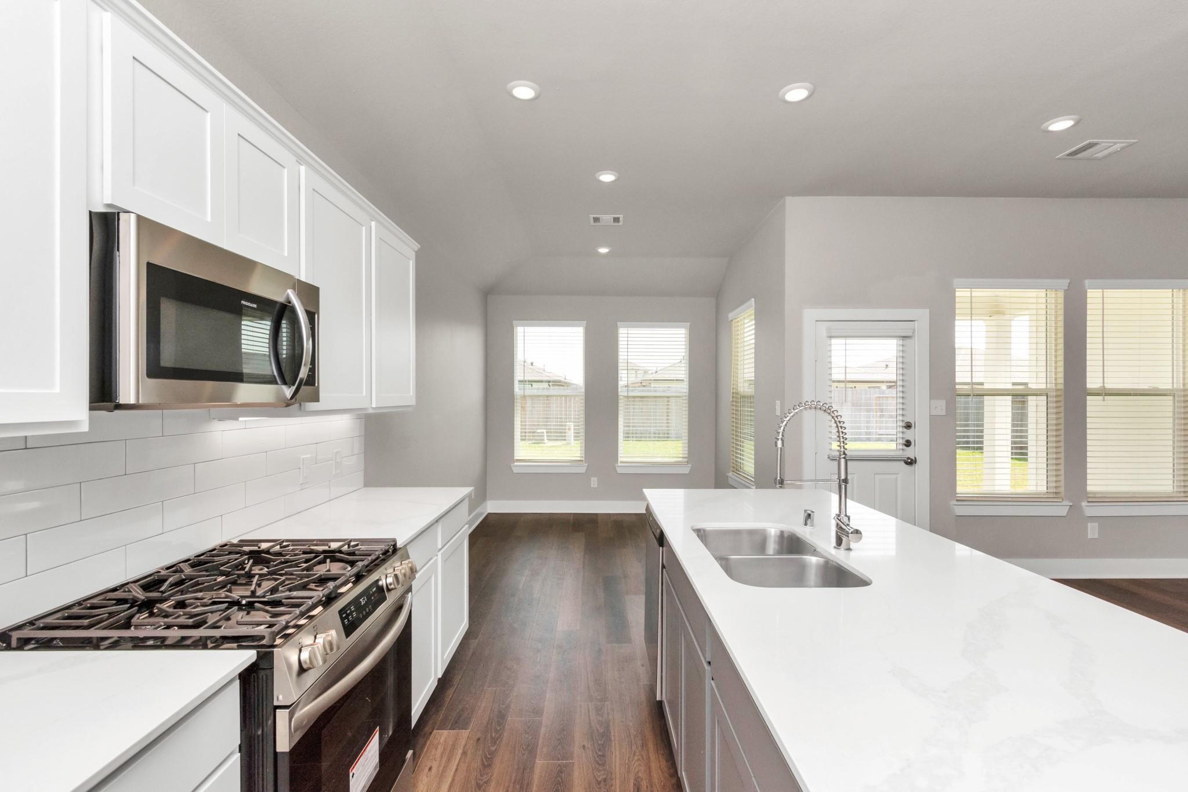
A beautifully designed 4-bedroom, 2-bathroom open-concept layout and soaring 10’ ceilings. The gourmet kitchen features quartz countertops, a large island with undermount sink, stainless steel appliances, and a spacious walk-in pantry – perfect for home chefs and entertainers alike. This home comes with Willow’s All-Inclusive Lawn & Home Service Plan – meaning your yard care, pest control, and routine maintenance are all professionally handled, so you can spend more time enjoying your home and less time on chores. Enjoy the ease of a fully included washer and dryer, and an expansive primary suite complete with dual vanities and a generous walk-in closet. Step outside to your private fenced backyard with a covered patio, ideal for outdoor dining or relaxing in your own green space. Located in a vibrant community featuring a full amenity village, residents enjoy access to a lazy river, resort-style pool, sport courts, and on-site maintenance for peace of mind.

Save
Ask
Tour
Hide
Share
Listing Snapshot
Price 
$2,825
Days On Site 
0 Days
Bedrooms 
4
Inside Area (SqFt) 
1,760 sqft
Total Baths 
2
Full Baths 
2
Partial Baths 
N/A
Lot Size 
0.1435 Acres
Year Built 
2022
MLS® Number 
87973822
Status 
Active
Property Tax 
N/A
HOA/Condo/Coop Fees 
N/A
Sq Ft Source 
N/A
Friends & Family
Recent Activity
9 hours agoListing updated with changes from the MLS®
9 hours agoListing first seen on site
General Features
Acres 
0.1435
Attached Garage 
Yes
Disclosures 
Mud
Garage 
Yes
Garage Spaces 
2
Lease Term 
12 Months
Parking 
AttachedGarage Door Opener
Parking Spaces 
2
Pets 
Yes
Property Sub Type 
Single Family Residence
SqFt Total 
1760
Style 
Traditional
Water Source 
Public
Interior Features
Appliances 
DisposalGas OvenMicrowaveGas RangeDryerRefrigeratorWasherDishwasher
Cooling 
Electric
Flooring 
Vinyl
Heating 
Electric
Interior 
High CeilingsWalk-In Closet(s)Kitchen IslandPantry
Laundry Features 
Electric Dryer HookupWasher Hookup
Bedroom 
Dimensions - 11x10Level - FirstArea - 110
Dining Room 
Dimensions - 9x12Level - FirstArea - 108
Living Room 
Dimensions - 14x17Level - FirstArea - 238
Master Bedroom 
Dimensions - 13x15Level - FirstArea - 195
Save
Ask
Tour
Hide
Share
Exterior Features
Fencing 
Back Yard
Lot Features 
Back YardSubdivided
Waterfront Features 
Pond
Community Features
Accessibility Features 
Therapeutic Whirlpool
Association Amenities 
Basketball CourtClubhouseDog ParkFitness CenterJogging PathParkParty RoomPicnic AreaPlaygroundTennis Court(s)Maintenance GroundsSport Court
Community Features 
Clubhouse
MLS Area 
5
School District 
3 - Alvin
Schools
School District
3 - Alvin
Elementary School
Nichols Mock Elementary
Middle School
Iowa Colony Junior High
High School
Iowa Colony High School
Listing courtesy of Willow Asset Management [email protected]

IDX information is provided exclusively for consumers’ personal, non-commercial use. It may not be used for any purpose other than to identify prospective properties consumers may be interested in purchasing. This data is deemed reliable but is not guaranteed accurate by the MLS.

Data provided by HAR.com © 2026. All information provided should be independently verified.

Neighborhood & Commute
Source: Walkscore
Disclosure: Community information and market data powered by Constellation Data Labs. Information is deemed reliable but not guaranteed.
Save
Ask
Tour
Hide
Share