
November 2, 2017
Save
Ask
Tour
Hide
$849,500
81 Days On Site
2386 Hwy 87Gilchrist, TX 77617
For Sale|Single Family Residence|Active
4
Beds
4
Total Baths
3
Full Baths
1
Partial Bath
2,724
SqFt
$312
/SqFt
2016
Built
Subdivision:
Hogans Landing
County:
Galveston
Call Now: 346.202.7307
Is this the listing for you? We can help make it yours.
346.202.7307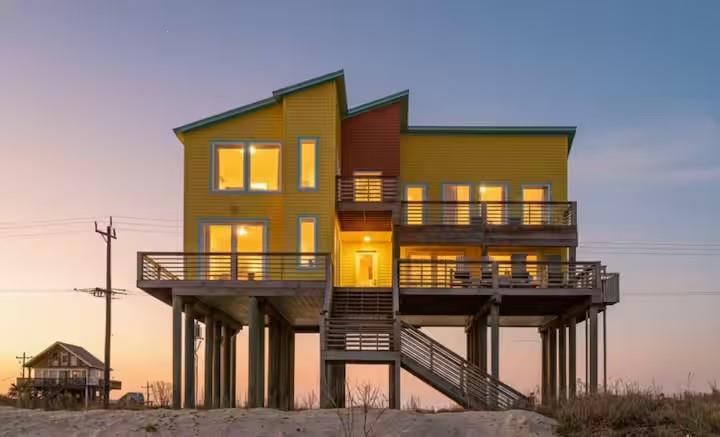

Save
Ask
Tour
Hide
Mortgage Calculator
Monthly Payment (Est.)
Enter an interest rate to see your estimated monthly payment.Calculator powered by Showcase IDX, a Constellation1 Company. Copyright ©2026 Information is deemed reliable but not guaranteed.
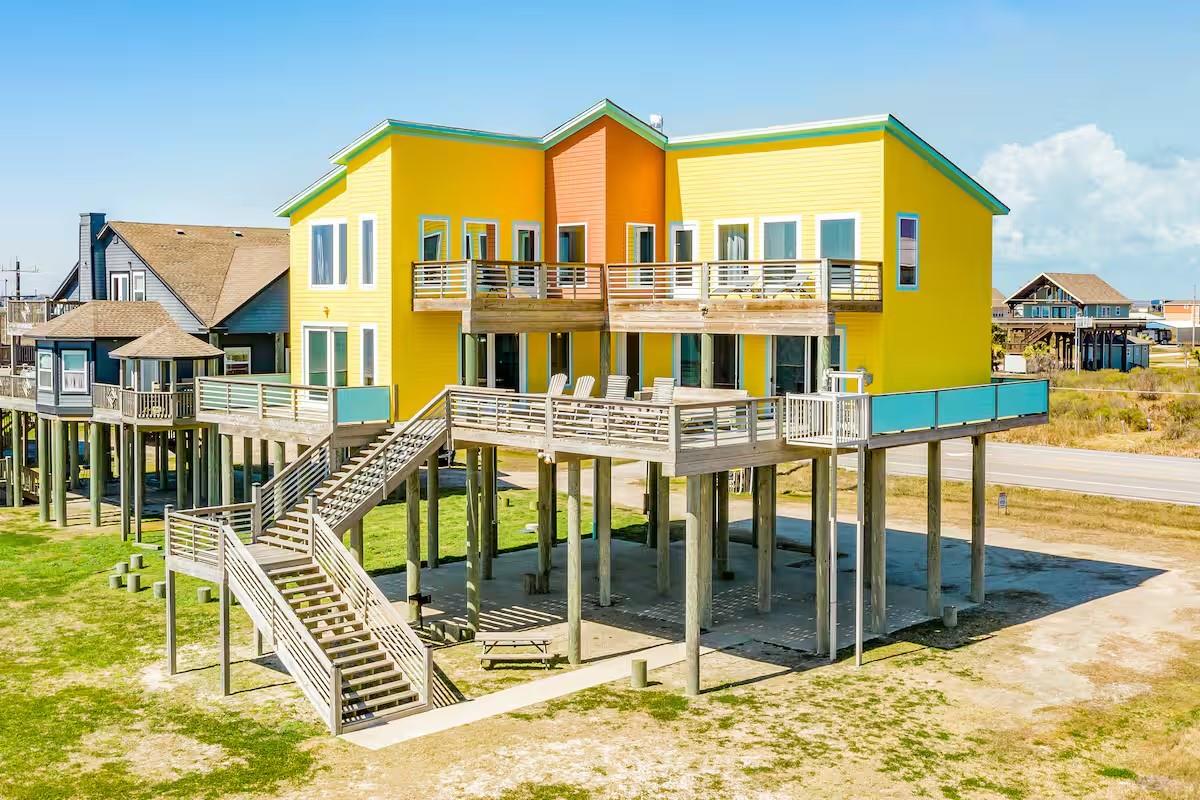
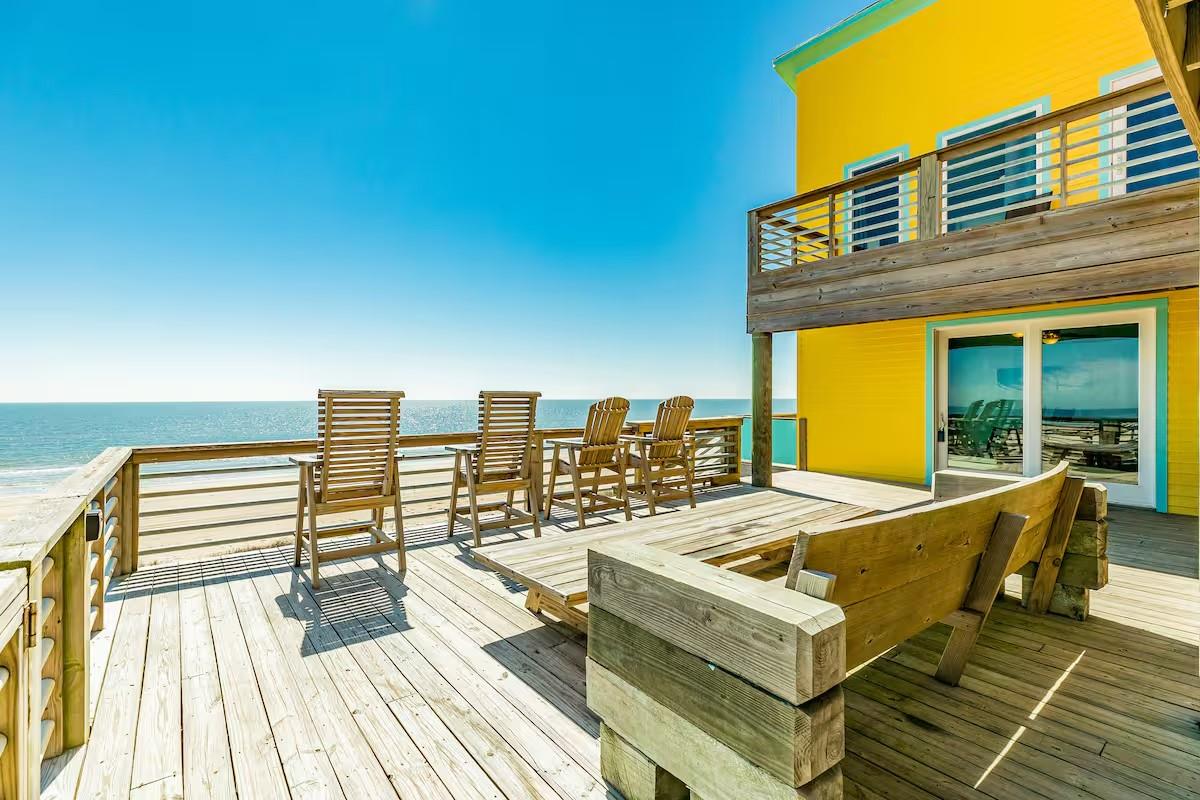
Relax in style at this Beautiful Beachfront home featuring three balconies, a wraparound deck, and stunning views of the Gulf of Mexico! 4 Bedrooms & 3.5 Baths, this home can easily accommodate up to 19 guests (10 adults), making this an ideal place to call home for family gatherings or beach trips with friends. Large kitchen w/breakfast bar open to kitchen. Upstairs there are 4 Bedrooms. Outside there is over 1200 sqft of decking amongst the 1st and 2nd floors. New HotTub/Spa on Outdoor Patio overlooking beach!! The Beach is right out your back door!! Built on an oversized Lot. Use as a Rental Home or your Own. Discover everything this area has to offer, from local restaurants and shops to the Smith Oaks Sanctuary for birdwatching!
Save
Ask
Tour
Hide
Listing Snapshot
Price
$849,500
Days On Site
81 Days
Bedrooms
4
Inside Area (SqFt)
2,724 sqft
Total Baths
4
Full Baths
3
Partial Baths
1
Lot Size
0.6687 Acres
Year Built
2016
MLS® Number
87978463
Status
Active
Property Tax
$13,766
HOA/Condo/Coop Fees
N/A
Sq Ft Source
N/A
Friends & Family
Recent Activity
| 2 months ago | Listing updated with changes from the MLS® | |
| 3 months ago | Listing first seen on site |
General Features
Acres
0.6687
Carport
4
Disclosures
Sellers Disclosure
Foundation
Raised
Green Energy Efficient
Thermostat
Parking
Attached CarportAttached
Parking Spaces
4
Property Sub Type
Single Family Residence
Sewer
Septic Tank
SqFt Total
2724
Style
Traditional
Water Source
Public
Interior Features
Appliances
DisposalElectric OvenMicrowaveElectric CooktopDishwasherDryerRefrigeratorWasher
Cooling
Ceiling Fan(s)Electric
Fireplace
Yes
Fireplace Features
Decorative
Fireplaces
1
Flooring
CarpetWood
Heating
Electric
Interior
Breakfast BarPantryGranite CountersSmart Thermostat
Laundry Features
Electric Dryer HookupWasher Hookup
Spa
Yes
Window Features
Window Coverings
Bedroom
Dimensions - 13x13Level - SecondArea - 169
Master Bedroom
Dimensions - 15x15Level - SecondArea - 225
Save
Ask
Tour
Hide
Exterior Features
Construction Details
Cement SidingWood Siding
Exterior
Balcony
Frontage
Waterfront
Lot Features
Back YardWaterfront
Patio And Porch
CoveredPatio
Pool Features
Above Ground
Private Pool
Yes
Roof
Composition
Spa
Yes
Spa Features
Private
View
BeachWater
Waterfront
Yes
Waterfront Features
Beach FrontBeach AccessWaterfront
Waterview
BeachWater
Windows/Doors
Window Coverings
Community Features
MLS Area
33
School District
25 - High Island
Financing Terms Available
CashConventionalOwner Will CarryVA Loan
Roads
Asphalt
Schools
School District
25 - High Island
Elementary School
High Island School
Middle School
High Island School
High School
High Island School
Listing courtesy of eXp Realty LLC [email protected]
IDX information is provided exclusively for consumers’ personal, non-commercial use. It may not be used for any purpose other than to identify prospective properties consumers may be interested in purchasing. This data is deemed reliable but is not guaranteed accurate by the MLS.
Data provided by HAR.com © 2026. All information provided should be independently verified.
IDX information is provided exclusively for consumers’ personal, non-commercial use. It may not be used for any purpose other than to identify prospective properties consumers may be interested in purchasing. This data is deemed reliable but is not guaranteed accurate by the MLS.
Data provided by HAR.com © 2026. All information provided should be independently verified.
Neighborhood & Commute
Source: Walkscore
Disclosure: Community information and market data powered by Constellation Data Labs. Information is deemed reliable but not guaranteed.
Save
Ask
Tour
Hide
Did you know? You can invite friends and family to your search. They can join your search, rate and discuss listings with you.