Search For Homes

Save
Ask
Tour
Hide
Share
$399,900
18 Days On Site

3726 Bayshore Drive
Bacliff, TX 77518

For Sale|Single Family Residence|Active
3
Beds
2
Total Baths
2
Full Baths
1,447
SqFt
$276
/SqFt
1990
Built
Subdivision:
Reppert
County:
Galveston
Call Now: 346.202.7307
Is this the listing for you? We can help make it yours.
346.202.7307
3726 Bayshore Drive3726 Bayshore Drive3726 Bayshore Drive3726 Bayshore Drive
Save
Ask
Tour
Hide
Share

Mortgage Calculator

Monthly Payment (Est.)

$1,825
Calculator powered by Showcase IDX, a Constellation1 Company. Copyright ©2026 Information is deemed reliable but not guaranteed.

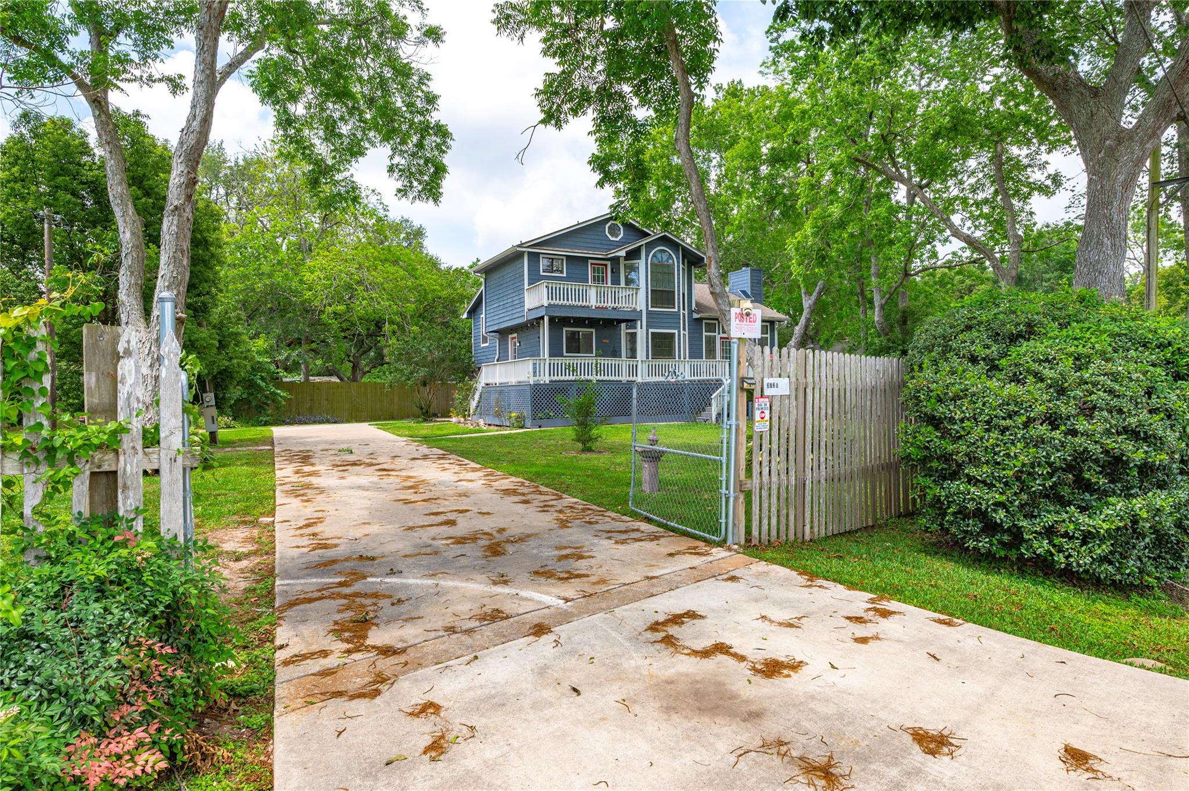
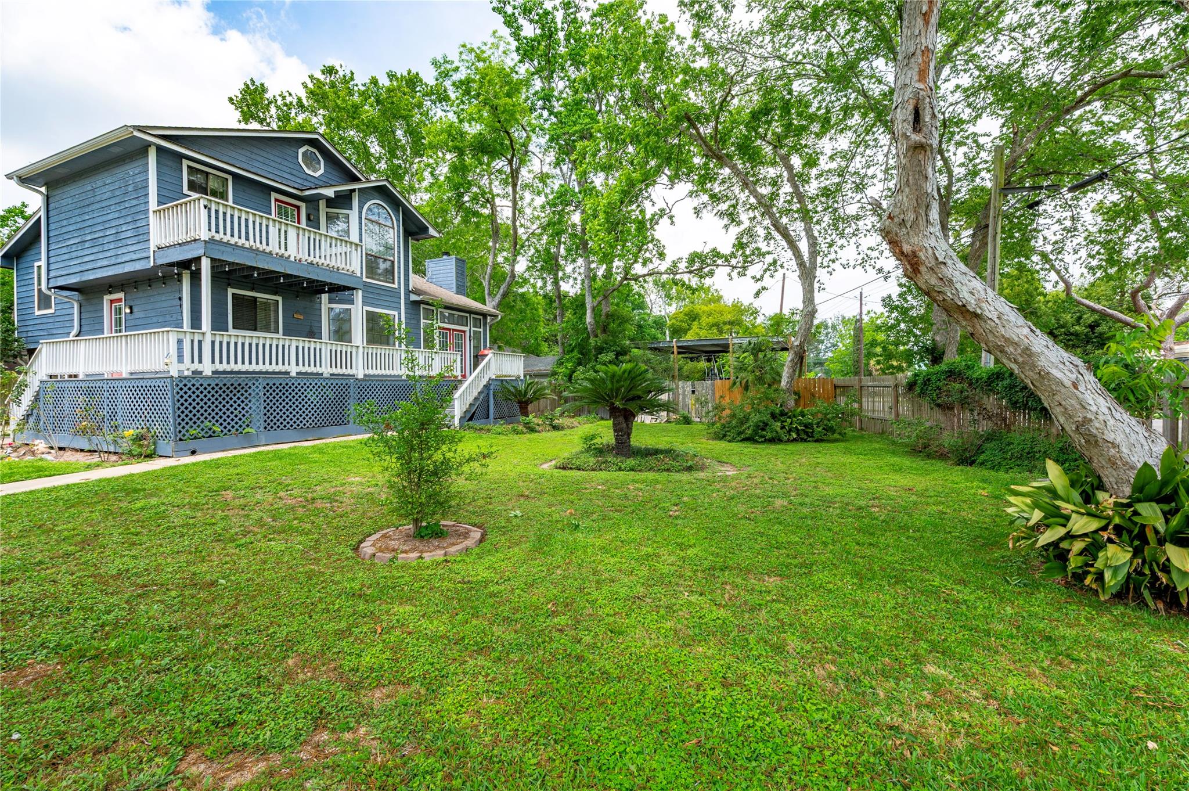
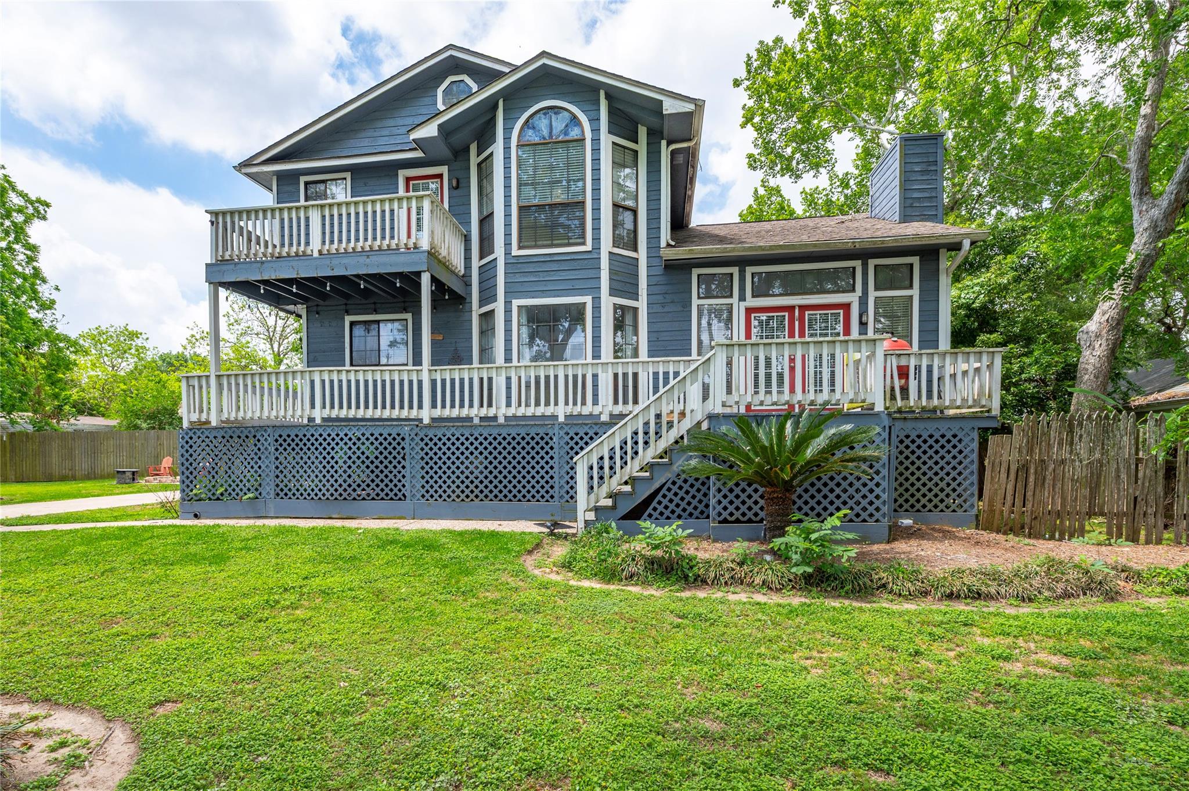
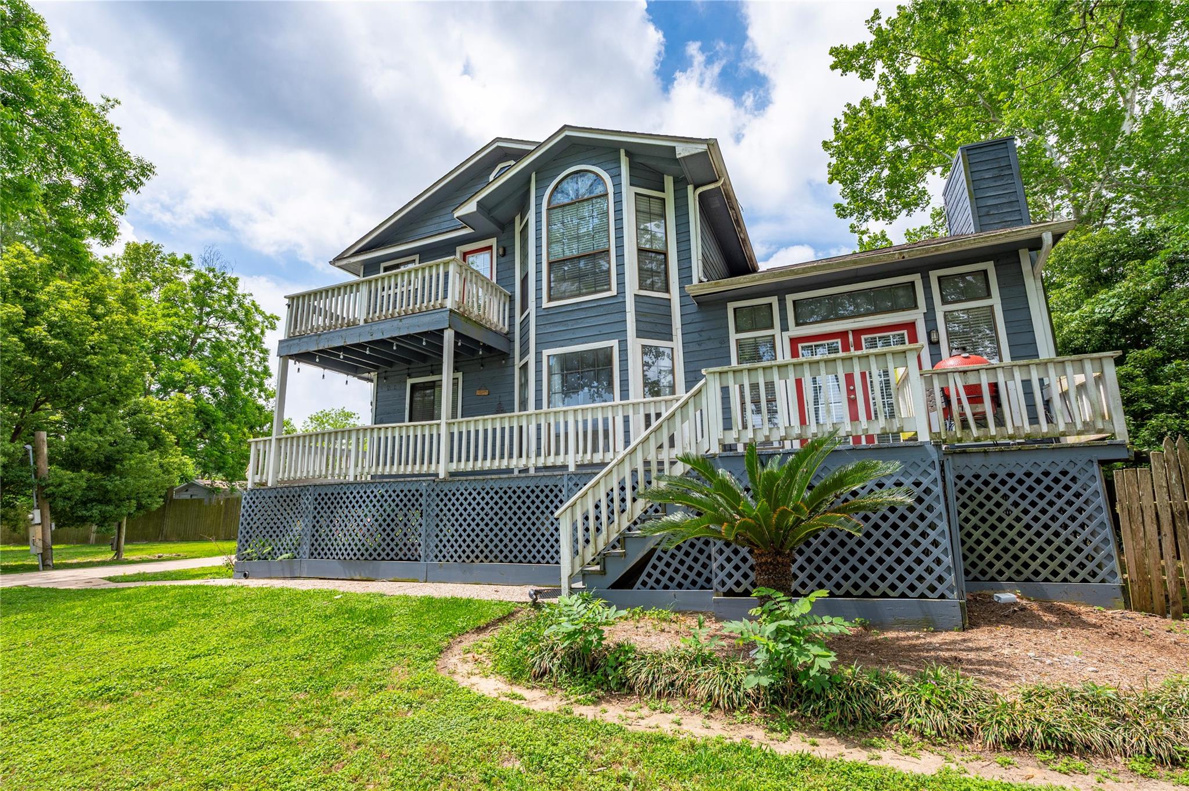
Enjoy the view of Galveston Bay from the privacy of your home. This 3//2/2 is just across the street and features extra lots, large enough for a pool, tennis court, another home or whatever your imagination and checkbook want. The extra lots also have a concrete pad for an RV, the start of your cabana or ... and the list goes on! There is a studio apartment above the two-car garage and a cedar bonus room downstairs of the main house. The ensuite Primary Bedroom can easily hold a king size bed and also has a second deck for those romantic morning's coffees or evening nightcaps. Just minutes to Kemah Boardwalk or Galveston and numerous restaurants and shopping. The property has both LOCATION and POTENTIAL. A must see... Call today for an exclusive showing! Seller is motivated, bring us an offer.

Save
Ask
Tour
Hide
Share
Listing Snapshot
Price 
$399,900
Days On Site 
18 Days
Bedrooms 
3
Inside Area (SqFt) 
1,447 sqft
Total Baths 
2
Full Baths 
2
Partial Baths 
N/A
Lot Size 
0.6186 Acres
Year Built 
1990
MLS® Number 
88020772
Status 
Active
Property Tax 
$5,540
HOA/Condo/Coop Fees 
N/A
Sq Ft Source 
N/A
Friends & Family
Recent Activity
2 weeks agoListing updated with changes from the MLS®
3 weeks agoListing first seen on site
General Features
Acres 
0.6186
Disclosures 
MudSellers Disclosure
Foundation 
Raised
Garage 
Yes
Garage Spaces 
2
Parking 
DetachedAdditional ParkingRV Access/ParkingGated
Parking Spaces 
2
Property Sub Type 
Single Family Residence
Sewer 
Public Sewer
SqFt Total 
1447
Style 
Traditional
Water Source 
Public
Interior Features
Appliances 
Gas OvenGas Range
Cooling 
Ceiling Fan(s)Electric
Fireplace 
Yes
Fireplace Features 
Wood Burning
Fireplaces 
1
Flooring 
CarpetLaminate
Heating 
Electric
Laundry Features 
Gas Dryer HookupWasher Hookup
Bedroom 
Dimensions - 12X11Level - SecondArea - 132
Dining Room 
Dimensions - 11X13Level - FirstArea - 143
Garage Apartment 
Living Room 
Dimensions - 15X14Level - FirstArea - 210
Master Bedroom 
Dimensions - 11X16Level - SecondArea - 176
Save
Ask
Tour
Hide
Share
Exterior Features
Construction Details 
Wood Siding
Fencing 
Full
Lot Features 
Cleared
Patio And Porch 
PorchPatio
Roof 
Composition
View 
BayWater
Waterview 
BayWater
Community Features
MLS Area 
33
School District 
17 - Dickinson
Financing Terms Available 
CashConventional
Schools
School District
17 - Dickinson
Elementary School
Kenneth E. Little Elementary School
Middle School
Dunbar Middle School (Dickinson)
High School
Dickinson High School
Listing courtesy of Bridgecrest Properties [email protected]

IDX information is provided exclusively for consumers’ personal, non-commercial use. It may not be used for any purpose other than to identify prospective properties consumers may be interested in purchasing. This data is deemed reliable but is not guaranteed accurate by the MLS.

Data provided by HAR.com © 2026. All information provided should be independently verified.

Neighborhood & Commute
Source: Walkscore
Disclosure: Community information and market data powered by Constellation Data Labs. Information is deemed reliable but not guaranteed.
Save
Ask
Tour
Hide
Share