Search For Homes

Save
Ask
Tour
Hide
Share
$2,950
30 Days On Site

25915 Dawning Torch Trace
Richmond, TX 77406

For Rent|Single Family Residence|Active
4
Beds
4
Total Baths
3
Full Baths
1
Partial Bath
2,463
SqFt
$1
/SqFt
2024
Built
Subdivision:
Candela
County:
Fort Bend
Call Now: 346.202.7307
Is this the listing for you? We can help make it yours.
346.202.7307
25915 Dawning Torch Trace25915 Dawning Torch Trace25915 Dawning Torch Trace25915 Dawning Torch Trace
Save
Ask
Tour
Hide
Share

Mortgage Calculator

Monthly Payment (Est.)

$13
Calculator powered by Showcase IDX, a Constellation1 Company. Copyright ©2026 Information is deemed reliable but not guaranteed.

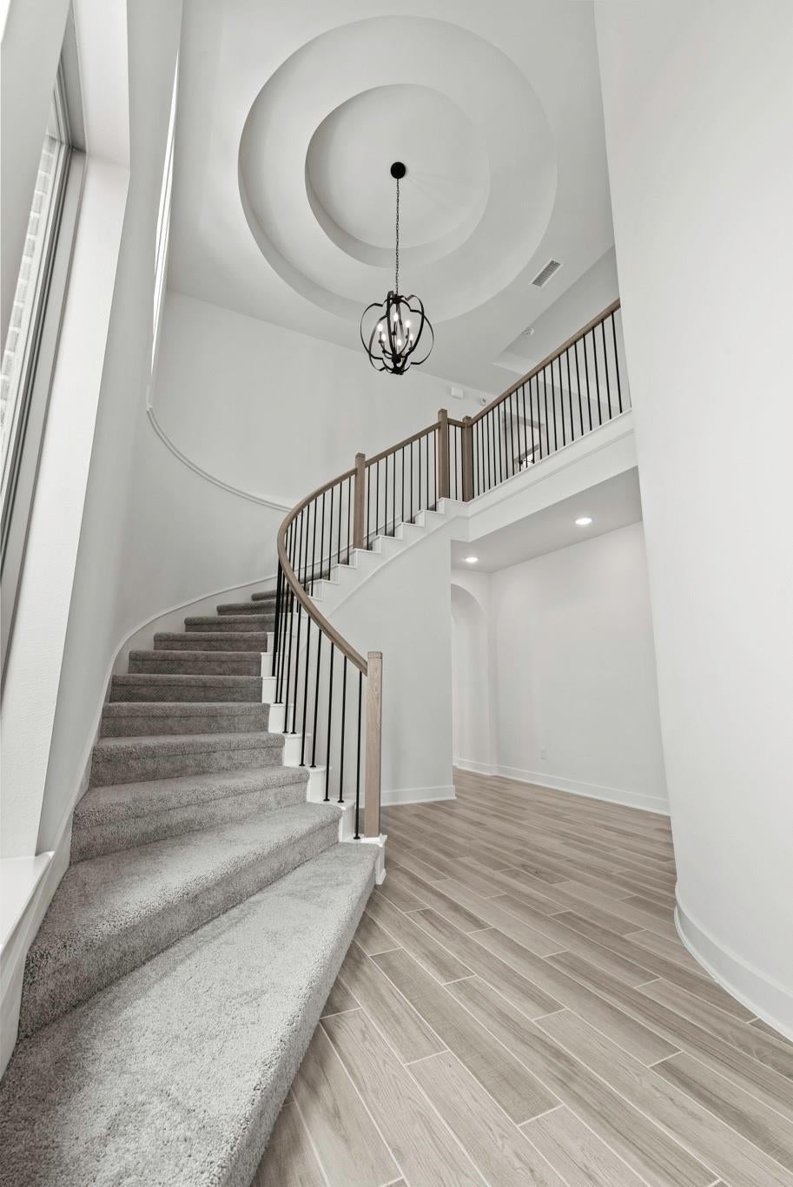
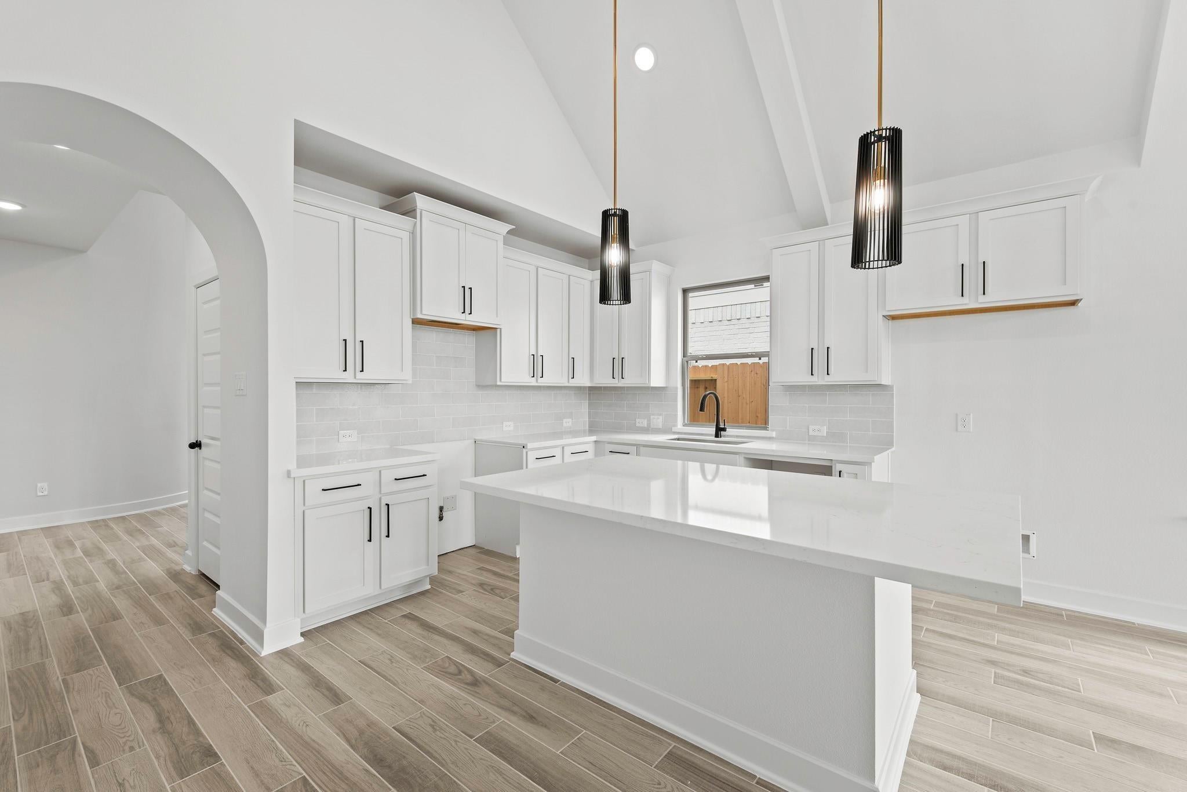
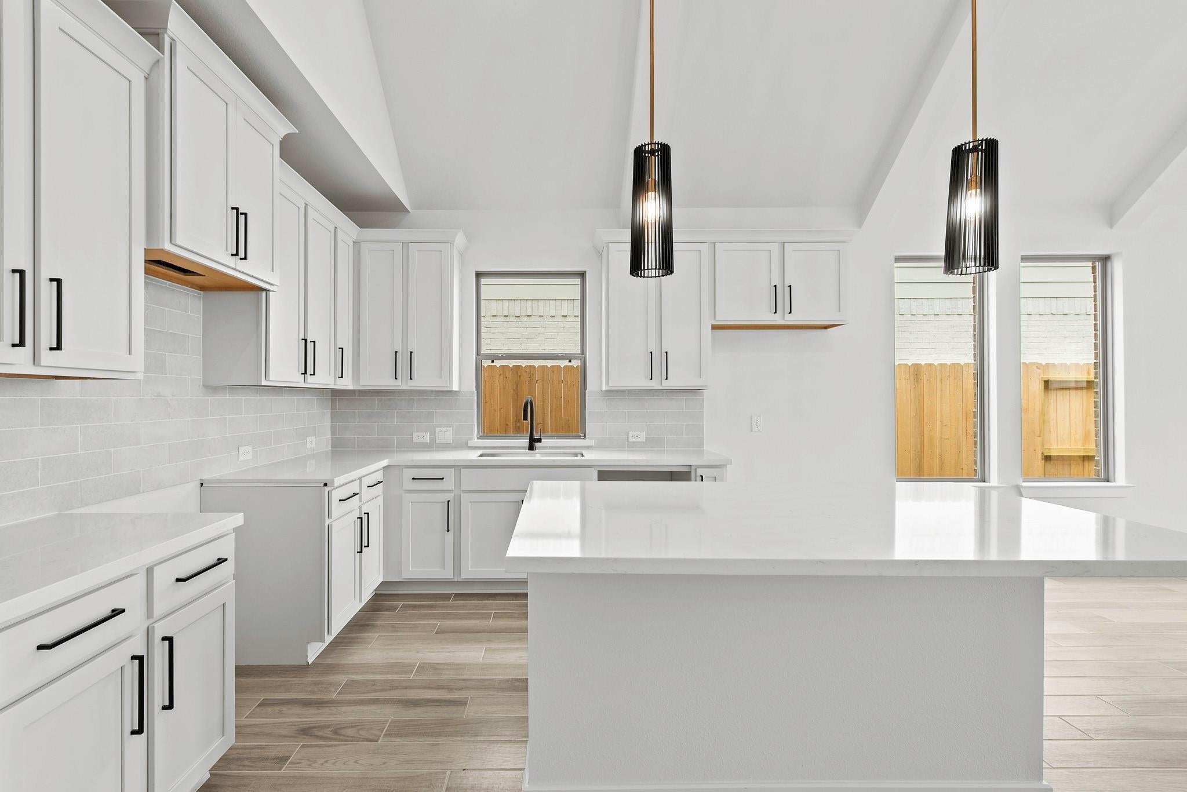
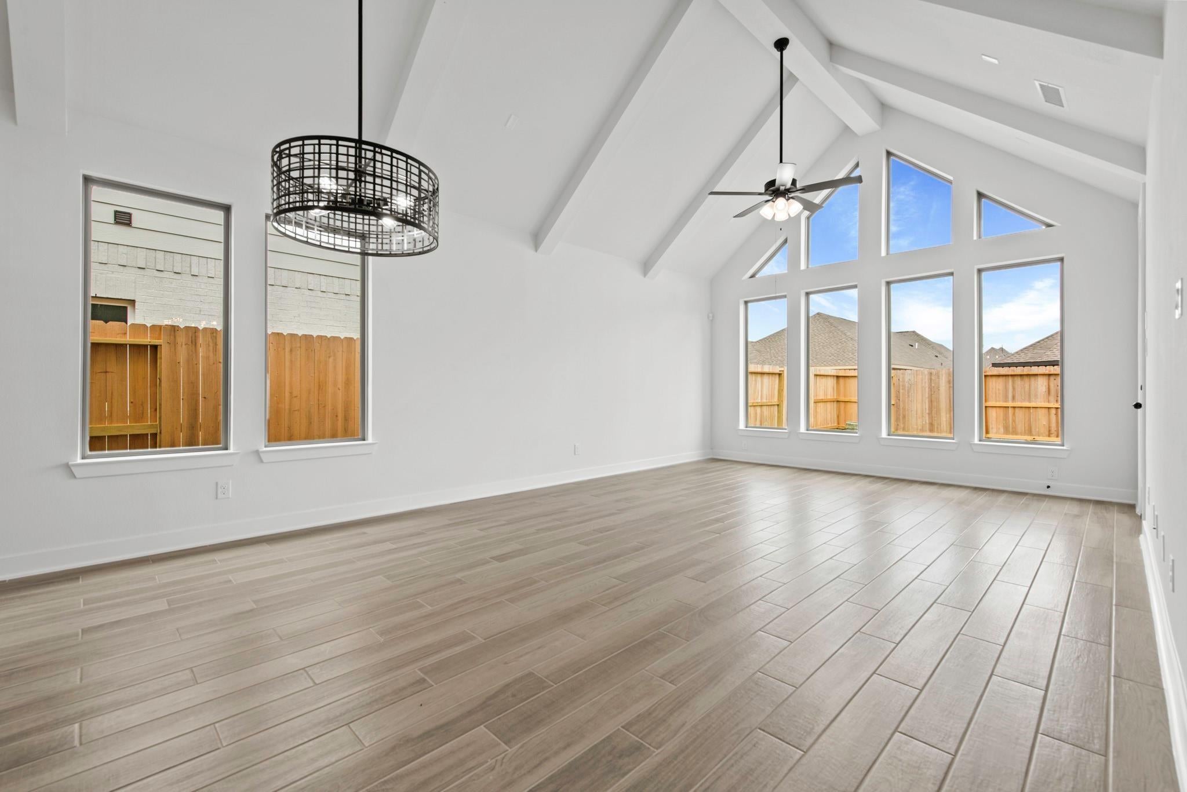
Stunning 4-bedroom 2-story home in the highly desired master planned community of Candela features an impressive rotunda foyer with large chandelier and spiral staircase that will wow your family and guests. The vaulted ceiling takes the family room to new heights. Kitchen has large central island with quartz countertop, breakfast bar w/ pendant lights and elegant white cabinets. Wood-imitation tile floor throughout common areas. Master bath has dual vanities, separate shower and over sized luxurious soaking tub, spacious walk-in closet. Welcoming front porch and large covered patio perfect for relaxation and entertaining. Beautiful landscape, great curb appeal. Located in the highly sought after school ISD. Close to major highways, schools, shopping and restaurants. Amenities include fitness center, pool, dog park, playground and lots more. Move-in ready. Call today for a tour!

Save
Ask
Tour
Hide
Share
Listing Snapshot
Price 
$2,950
Days On Site 
30 Days
Bedrooms 
4
Inside Area (SqFt) 
2,463 sqft
Total Baths 
4
Full Baths 
3
Partial Baths 
1
Lot Size 
N/A
Year Built 
2024
MLS® Number 
88040397
Status 
Active
Property Tax 
N/A
HOA/Condo/Coop Fees 
N/A
Sq Ft Source 
N/A
Friends & Family
Recent Activity
4 weeks agoListing updated with changes from the MLS®
4 weeks agoListing first seen on site
General Features
Disclosures 
No Disclosures
Garage 
Yes
Garage Spaces 
2
Green Energy Efficient 
ThermostatLightingHVACRoof
Lease Term 
12 Months
Parking 
Detached
Parking Spaces 
2
Pets 
No
Property Sub Type 
Single Family Residence
SqFt Total 
2463
Style 
Traditional
Utilities 
None
Water Source 
Public
Interior Features
Appliances 
DisposalGas OvenMicrowaveGas CooktopDishwasher
Cooling 
Attic FanCeiling Fan(s)Electric
Heating 
Natural Gas
Interior 
Walk-In Closet(s)Master DownstairsSmart Thermostat
Laundry Features 
Electric Dryer HookupGas Dryer HookupWasher Hookup
Window Features 
Low Emissivity Windows
Bedroom 
Dimensions - 13x10Level - SecondArea - 130
Breakfast 
Dimensions - 15x8Level - FirstArea - 120
Family Room 
Dimensions - 15x15Level - FirstArea - 225
Game Room 
Dimensions - 17x13Level - SecondArea - 221
Master Bedroom 
Dimensions - 15x13Level - FirstArea - 195
Save
Ask
Tour
Hide
Share
Exterior Features
Construction Details 
Batts InsulationBlown-In Insulation
Lot Features 
Subdivided
Windows/Doors 
Low Emissivity Windows
Community Features
MLS Area 
37
School District 
33 - Lamar Consolidated
Schools
School District
33 - Lamar Consolidated
Elementary School
Terrell Elementary School (Lamar)
Middle School
Banks Middle School
High School
Tomas High School (Lamar)
Listing courtesy of Texas Southwest Real Estate [email protected]

IDX information is provided exclusively for consumers’ personal, non-commercial use. It may not be used for any purpose other than to identify prospective properties consumers may be interested in purchasing. This data is deemed reliable but is not guaranteed accurate by the MLS.

Data provided by HAR.com © 2026. All information provided should be independently verified.

Neighborhood & Commute
Source: Walkscore
Disclosure: Community information and market data powered by Constellation Data Labs. Information is deemed reliable but not guaranteed.
Save
Ask
Tour
Hide
Share