Search For Homes

Save
Ask
Tour
Hide
Share
$349,950
26 Days On Site

2909 Castleton Bay Lane
Pearland, TX 77584

For Sale|Single Family Residence|Active
3
Beds
2
Total Baths
2
Full Baths
2,058
SqFt
$170
/SqFt
2007
Built
Subdivision:
Shadow Creek Ranch Sf-43 Pear
County:
Brazoria
Call Now: 346.202.7307
Is this the listing for you? We can help make it yours.
346.202.7307
2909 Castleton Bay Lane2909 Castleton Bay Lane2909 Castleton Bay Lane2909 Castleton Bay Lane
Save
Ask
Tour
Hide
Share

Mortgage Calculator

Monthly Payment (Est.)

$1,597
Calculator powered by Showcase IDX, a Constellation1 Company. Copyright ©2026 Information is deemed reliable but not guaranteed.

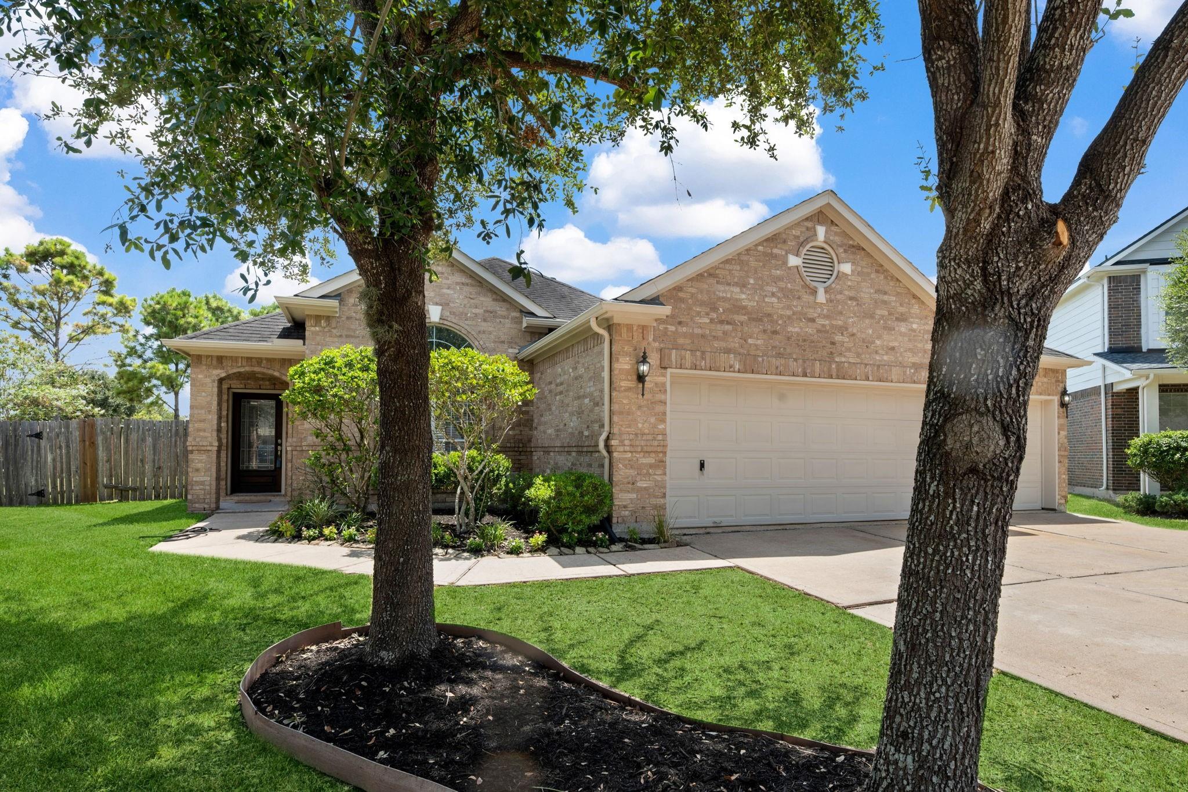
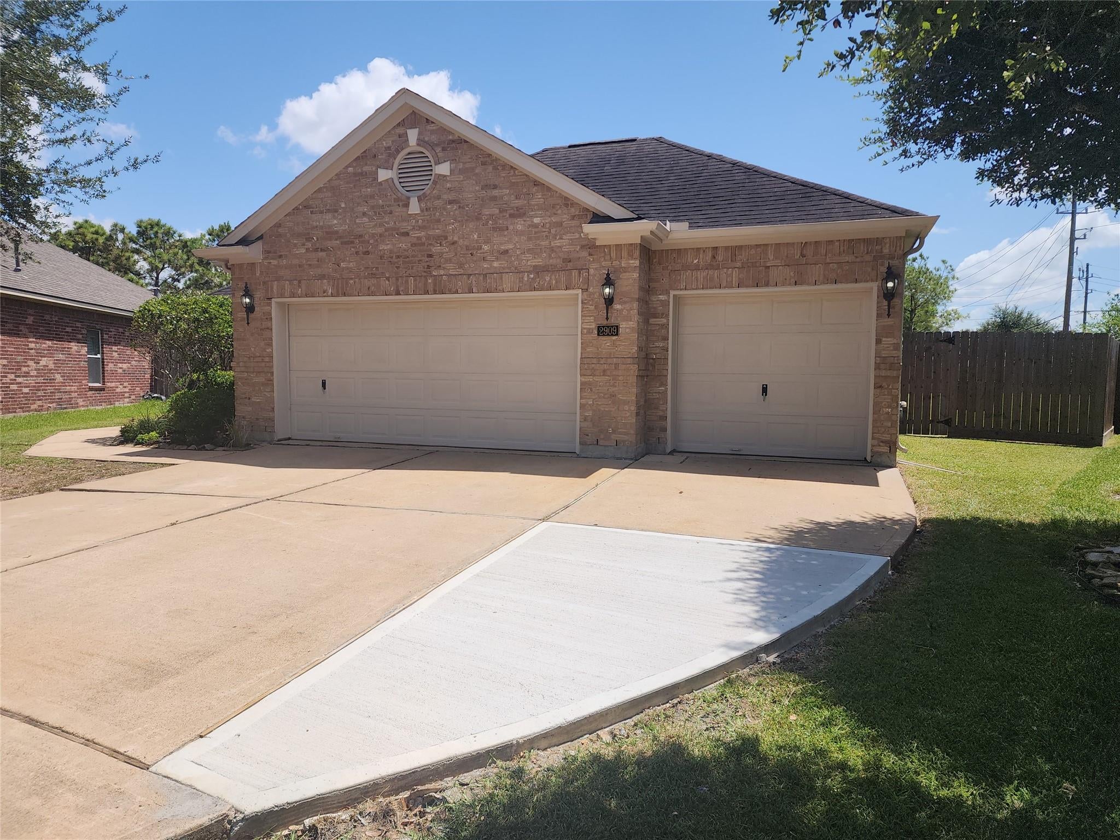
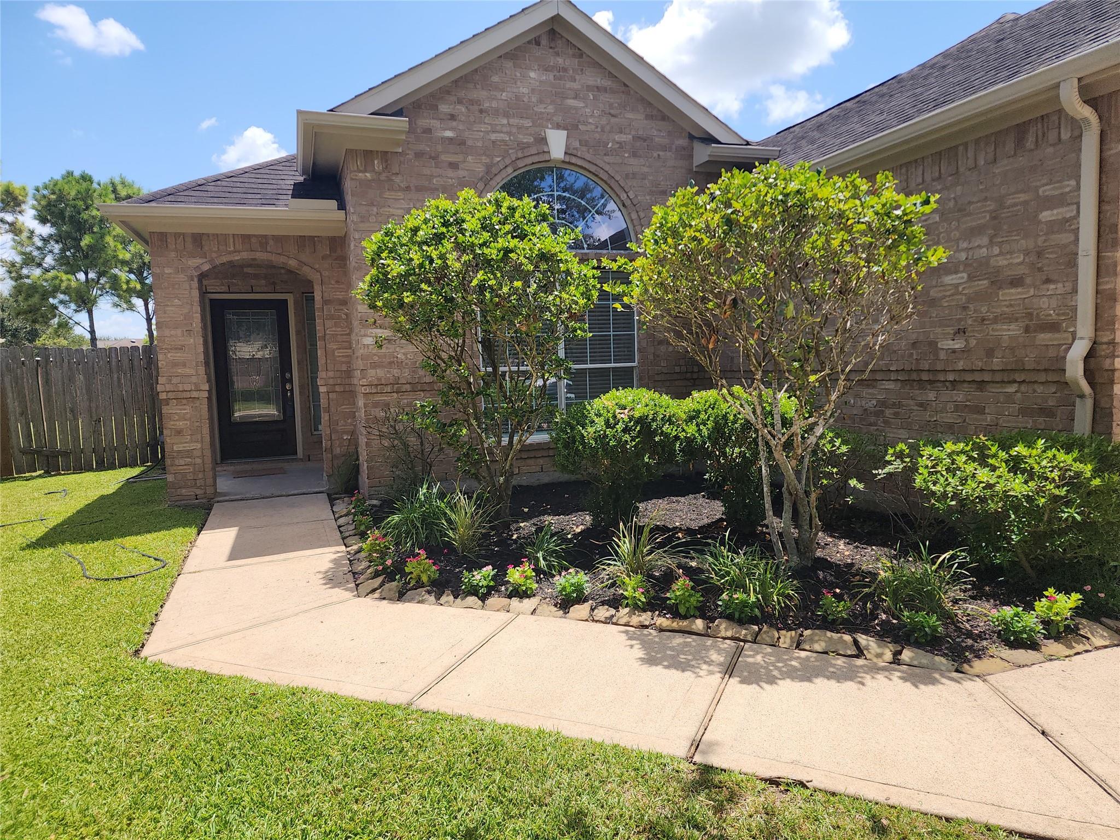
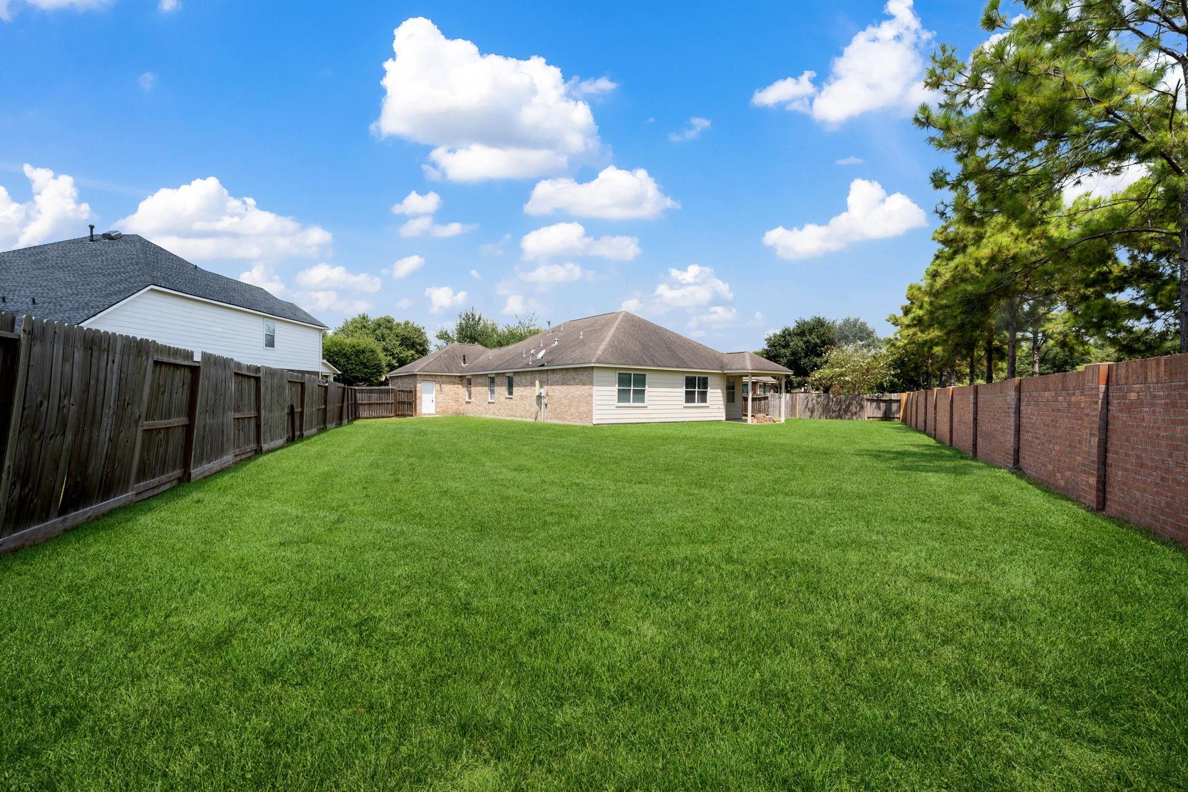
Beautifully maintained and thoughtfully designed, this home blends comfort, style, and modern functionality. Natural light fills the interior, creating a warm and inviting atmosphere throughout. The upgraded kitchen features timeless design, high-end finishes, and a seamless connection to the main living and dining areas. Recent Updates include recently installed carpet, interior and exterior paint, and vinyl plank flooring. The layout includes three bedrooms, two baths, a formal dining room, a home office or study, a three-car garage, and an oversized backyard. Open-concept flow into the den makes the home well suited for everyday living and entertaining. Enjoy community amenities including two pools, playgrounds, and walking trails, along with convenient access to Hwy 288 and Beltway 8. The surrounding area offers a family-friendly setting with schools, parks, and everyday amenities nearby. Call your representative for a tour.

Save
Ask
Tour
Hide
Share
Listing Snapshot
Price 
$349,950
Days On Site 
26 Days
Bedrooms 
3
Inside Area (SqFt) 
2,058 sqft
Total Baths 
2
Full Baths 
2
Partial Baths 
N/A
Lot Size 
0.2769 Acres
Year Built 
2007
MLS® Number 
88040699
Status 
Active
Property Tax 
$9,560
HOA/Condo/Coop Fees 
$91.67 monthly
Sq Ft Source 
N/A
Friends & Family
Recent Activity
3 weeks agoListing updated with changes from the MLS®
4 weeks agoListing first seen on site
General Features
Acres 
0.2769
Attached Garage 
Yes
Direction Faces 
West
Disclosures 
Corporate ListingNo DisclosuresReal Estate Owned
Foundation 
Slab
Garage 
Yes
Garage Spaces 
3
Parking 
AttachedAdditional Parking
Parking Spaces 
3
Property Sub Type 
Single Family Residence
Sewer 
Public Sewer
Special Circumstances 
Real Estate Owned
SqFt Total 
2058
Style 
Traditional
Water Source 
Public
Interior Features
Appliances 
DisposalMicrowaveDishwasher
Cooling 
Ceiling Fan(s)Electric
Flooring 
CarpetTileVinyl
Heating 
Natural Gas
Interior 
Breakfast BarKitchen IslandDouble Vanity
Laundry Features 
Electric Dryer HookupGas Dryer HookupWasher Hookup
Bedroom 
Dimensions - 10x10Level - FirstArea - 100
Breakfast 
Dimensions - 10x10Level - FirstArea - 100
Dining Room 
Dimensions - 10x10Level - FirstArea - 100
Family Room 
Dimensions - 10x10Level - FirstArea - 100
Kitchen 
Dimensions - 10x10Level - FirstArea - 100
Master Bedroom 
Dimensions - 10x10Level - FirstArea - 100
Save
Ask
Tour
Hide
Share
Exterior Features
Construction Details 
BrickCement Siding
Fencing 
Back Yard
Lot Features 
Back YardCul-De-SacSubdivided
Patio And Porch 
Covered
Roof 
Composition
Community Features
Association Amenities 
ParkPicnic AreaPlaygroundRecreation Facilities
Association Fee 
$1100.0
Association Fee Frequency 
Annually
Community Features 
Curbs
MLS Area 
5
School District 
3 - Alvin
Financing Terms Available 
CashConventionalFHAVA Loan
Roads 
Concrete
Schools
School District
3 - Alvin
Elementary School
York Elementary School
Middle School
Mcnair Junior High School
High School
Shadow Creek High School
Listing courtesy of Durmoye Realty [email protected]

IDX information is provided exclusively for consumers’ personal, non-commercial use. It may not be used for any purpose other than to identify prospective properties consumers may be interested in purchasing. This data is deemed reliable but is not guaranteed accurate by the MLS.

Data provided by HAR.com © 2026. All information provided should be independently verified.

Neighborhood & Commute
Source: Walkscore
Disclosure: Community information and market data powered by Constellation Data Labs. Information is deemed reliable but not guaranteed.
Save
Ask
Tour
Hide
Share