Search For Homes

Save
Ask
Tour
Hide
Share
$4,300
1 Day On Site

30206 Crossfield Court
Fulshear, TX 77441

For Rent|Single Family Residence|Active
5
Beds
5
Total Baths
4
Full Baths
1
Partial Bath
3,585
SqFt
$1
/SqFt
2024
Built
Subdivision:
Fulbrook On Fulshear Creek Sec 18
County:
Fort Bend
Call Now: 346.202.7307
Is this the listing for you? We can help make it yours.
346.202.7307
30206 Crossfield Court30206 Crossfield Court30206 Crossfield Court30206 Crossfield Court
Save
Ask
Tour
Hide
Share

Mortgage Calculator

Monthly Payment (Est.)

Enter an interest rate to see your estimated monthly payment.
Calculator powered by Showcase IDX, a Constellation1 Company. Copyright ©2026 Information is deemed reliable but not guaranteed.

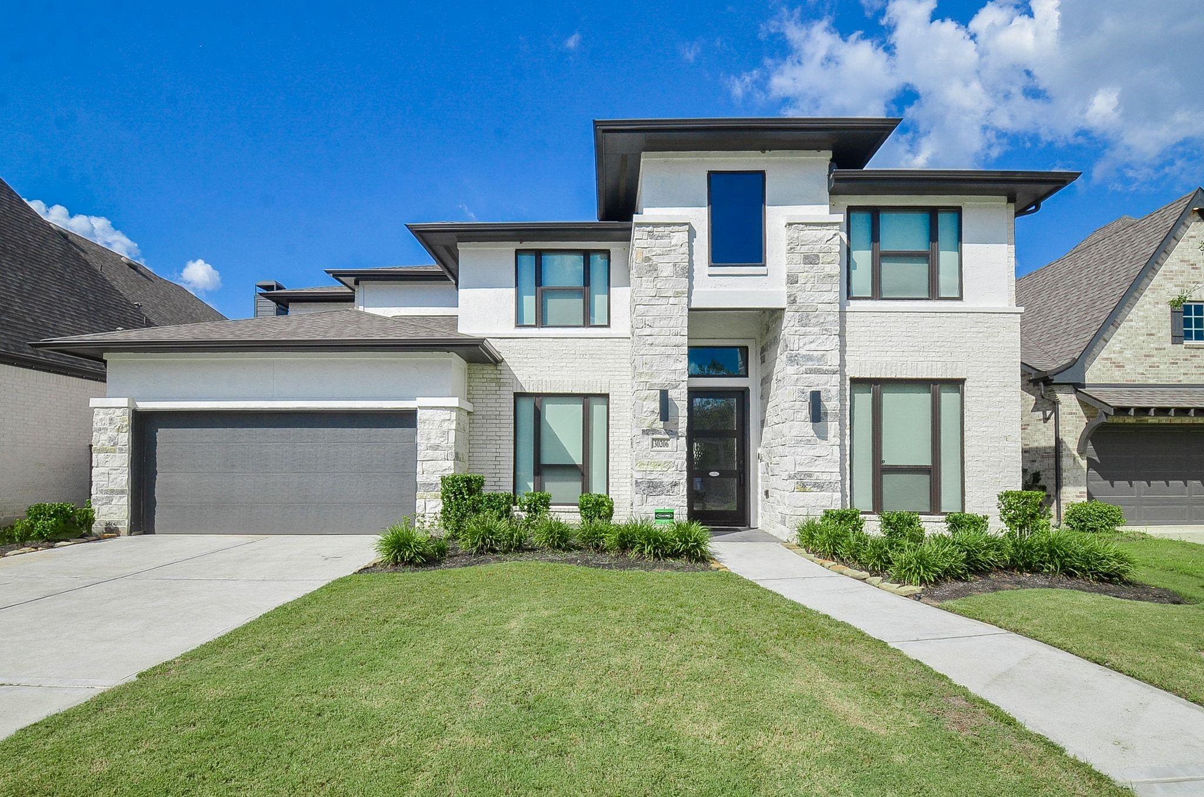
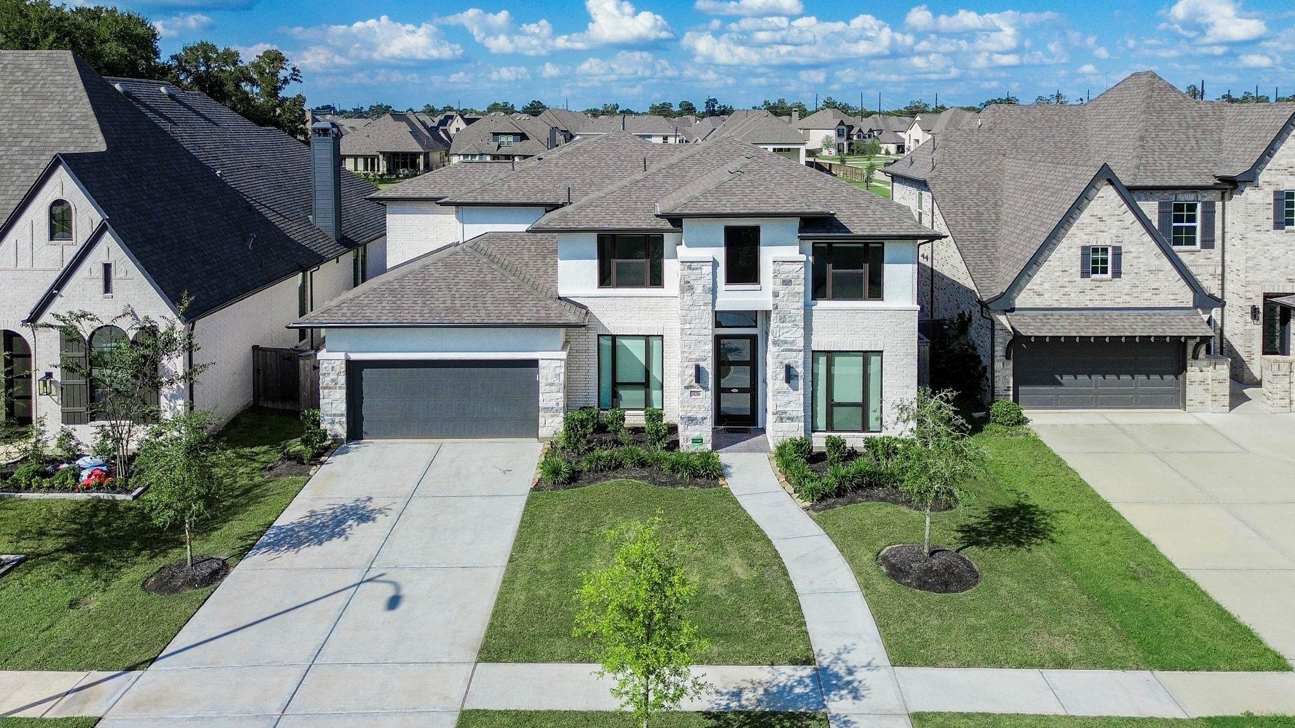
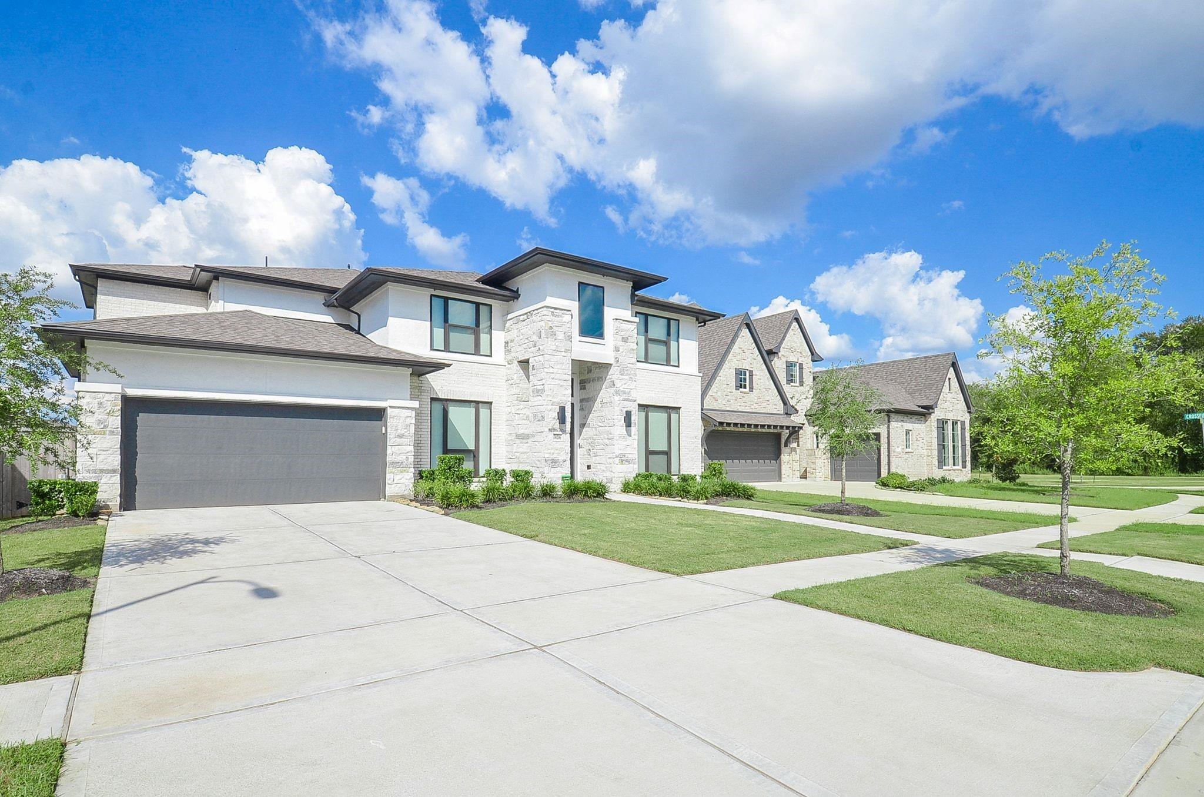
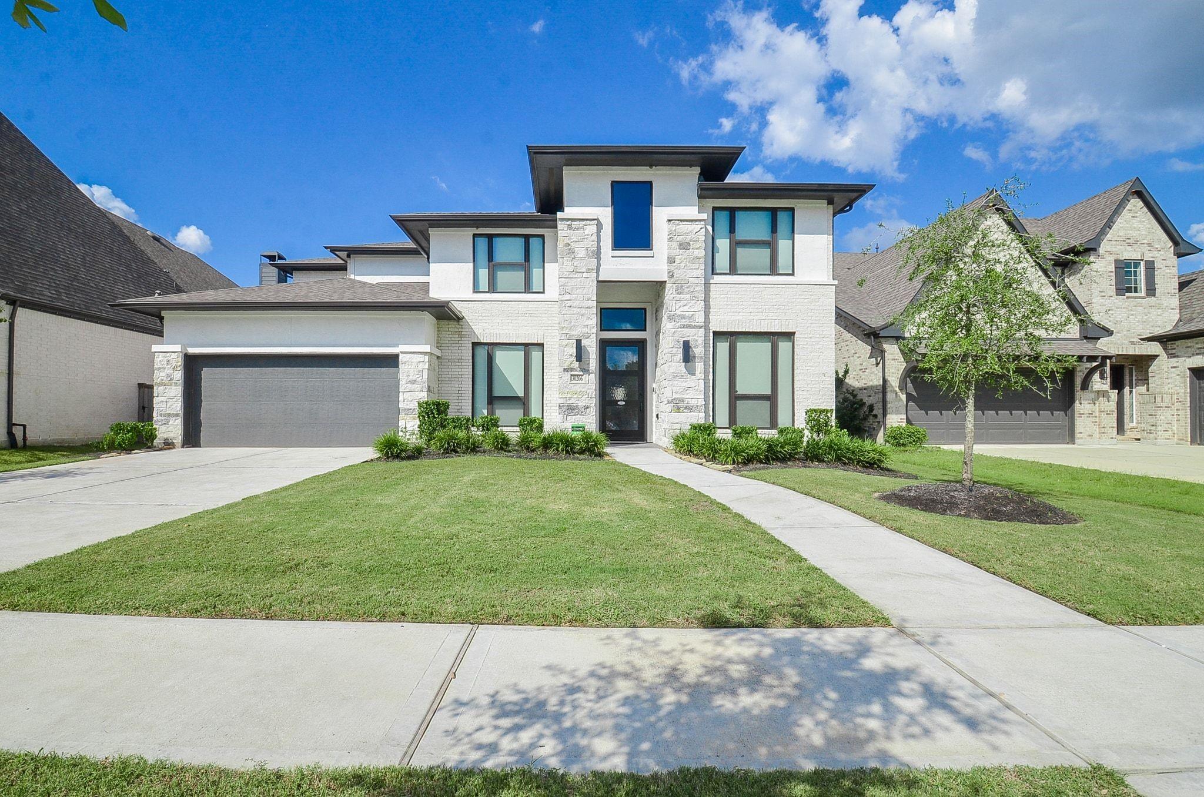
Discover exceptional living in the beautiful community of Fulbrook on Fulshear Creek! This impressive 5-bedroom home offers a thoughtfully designed floor plan with elegant finishes and inviting spaces throughout. A dramatic two-story entry opens to a private study with French doors and formal dining room. Soaring ceilings and abundant natural light enhance the spacious family room. The island kitchen features a 5-burner gas cooktop, walk-in pantry, and butler's pantry. The first floor offers a luxurious primary suite with spa-like bath, dual closets, and a secondary bedroom ideal for guests. Upstairs, three additional bedrooms, a game room, and media room provide plenty of space to unwind. Enjoy peaceful green space views with no rear neighbors! The extended covered patio with custom privacy fencing creates a wonderful setting for outdoor entertaining. A mudroom and 3-car garage add everyday convenience. A beautiful place to call home!

Save
Ask
Tour
Hide
Share
Listing Snapshot
Price 
$4,300
Days On Site 
1 Day
Bedrooms 
5
Inside Area (SqFt) 
3,585 sqft
Total Baths 
5
Full Baths 
4
Partial Baths 
1
Lot Size 
0.1791 Acres
Year Built 
2024
MLS Number 
88041095
Status 
Active
Property Tax 
N/A
HOA/Condo/Coop Fees 
N/A
Sq Ft Source 
N/A
Friends & Family
Recent Activity
yesterdayListing updated with changes from the MLS
yesterdayListing first seen on site
General Features
Acres 
0.1791
Attached Garage 
Yes
Disclosures 
No Disclosures
Garage 
Yes
Garage Spaces 
3
Green Energy Efficient 
ThermostatHVACAppliances
Lease Term 
12 Months
Number Of Stories 
2
Parking 
AttachedTandemGarage Door Opener
Parking Spaces 
3
Pets 
Call
Property Sub Type 
Single Family Residence
SqFt Total 
3585
Style 
Contemporary/Modern
Water Source 
Public
Interior Features
Appliances 
ENERGY STAR Qualified AppliancesDisposalWine RefrigeratorElectric OvenMicrowaveGas CooktopRefrigeratorDishwasher
Cooling 
Ceiling Fan(s)Electric
Fireplace 
Yes
Fireplaces 
1
Flooring 
CarpetTile
Heating 
Natural Gas
Interior 
High CeilingsBreakfast BarKitchen IslandPantryMaster DownstairsDouble VanitySoaking TubSmart Thermostat
Laundry Features 
Electric Dryer HookupWasher Hookup
Bedroom 
Dimensions - 14x12Level - SecondArea - 168
Dining Room 
Dimensions - 14x11Level - FirstArea - 154
Family Room 
Dimensions - 25x18Level - FirstArea - 450
Game Room 
Dimensions - 20x13Level - SecondArea - 260
Home Office/Study 
Dimensions - 13x11Level - FirstArea - 143
Master Bedroom 
Dimensions - 20x13Level - FirstArea - 260
Media Room 
Dimensions - 14x13Level - SecondArea - 182
Save
Ask
Tour
Hide
Share
Exterior Features
Fencing 
Back Yard
Lot Features 
Subdivided
Patio And Porch 
Patio
Community Features
Association Amenities 
Pool
Community Features 
Clubhouse
MLS Area 
30
School District 
33 - Lamar Consolidated
Schools
School District
33 - Lamar Consolidated
Elementary School
Huggins Elementary School
Middle School
Leaman Junior High School
High School
Fulshear High School
Listing courtesy of RE/MAX Cinco Ranch [email protected]

IDX information is provided exclusively for consumers’ personal, non-commercial use. It may not be used for any purpose other than to identify prospective properties consumers may be interested in purchasing. This data is deemed reliable but is not guaranteed accurate by the MLS.

Data provided by HAR.com © 2026. All information provided should be independently verified.

Neighborhood & Commute
Source: Walkscore
Disclosure: Community information and market data powered by Constellation Data Labs. Information is deemed reliable but not guaranteed.
Save
Ask
Tour
Hide
Share