Search For Homes

Save
Ask
Tour
Hide
Share
$740,000
5 Days On Site

2816 Mcculloch Circle
Houston, TX 77056

For Sale|Single Family Residence|Active
3
Beds
5
Total Baths
4
Full Baths
1
Partial Bath
2,835
SqFt
$261
/SqFt
2005
Built
Subdivision:
Villa De Fiori
County:
Harris
Call Now: 346.202.7307
Is this the listing for you? We can help make it yours.
346.202.7307
2816 Mcculloch Circle2816 Mcculloch Circle2816 Mcculloch Circle2816 Mcculloch Circle
Save
Ask
Tour
Hide
Share

Mortgage Calculator

Monthly Payment (Est.)

Enter an interest rate to see your estimated monthly payment.
Calculator powered by Showcase IDX, a Constellation1 Company. Copyright ©2026 Information is deemed reliable but not guaranteed.

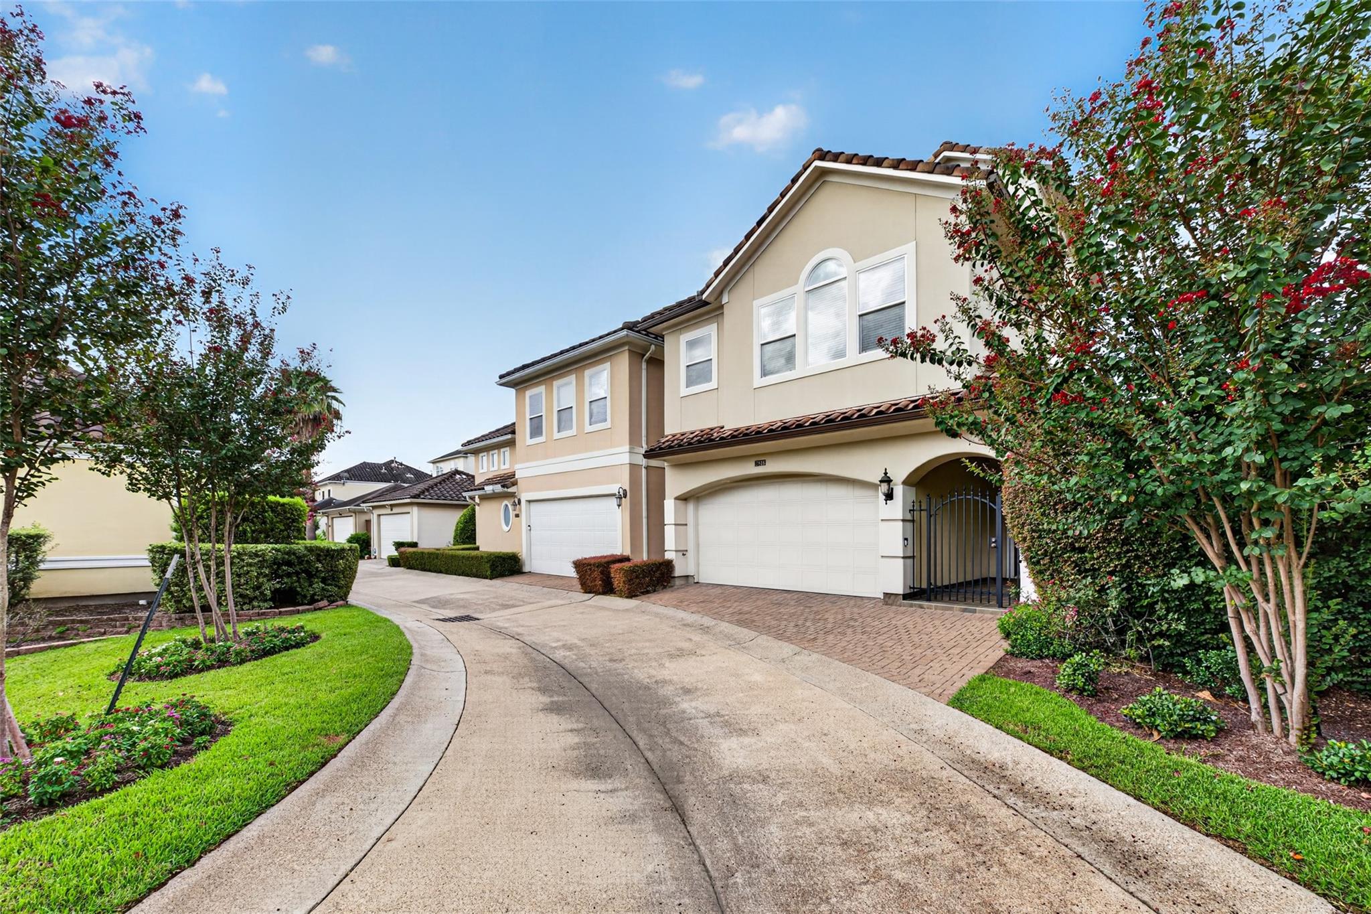
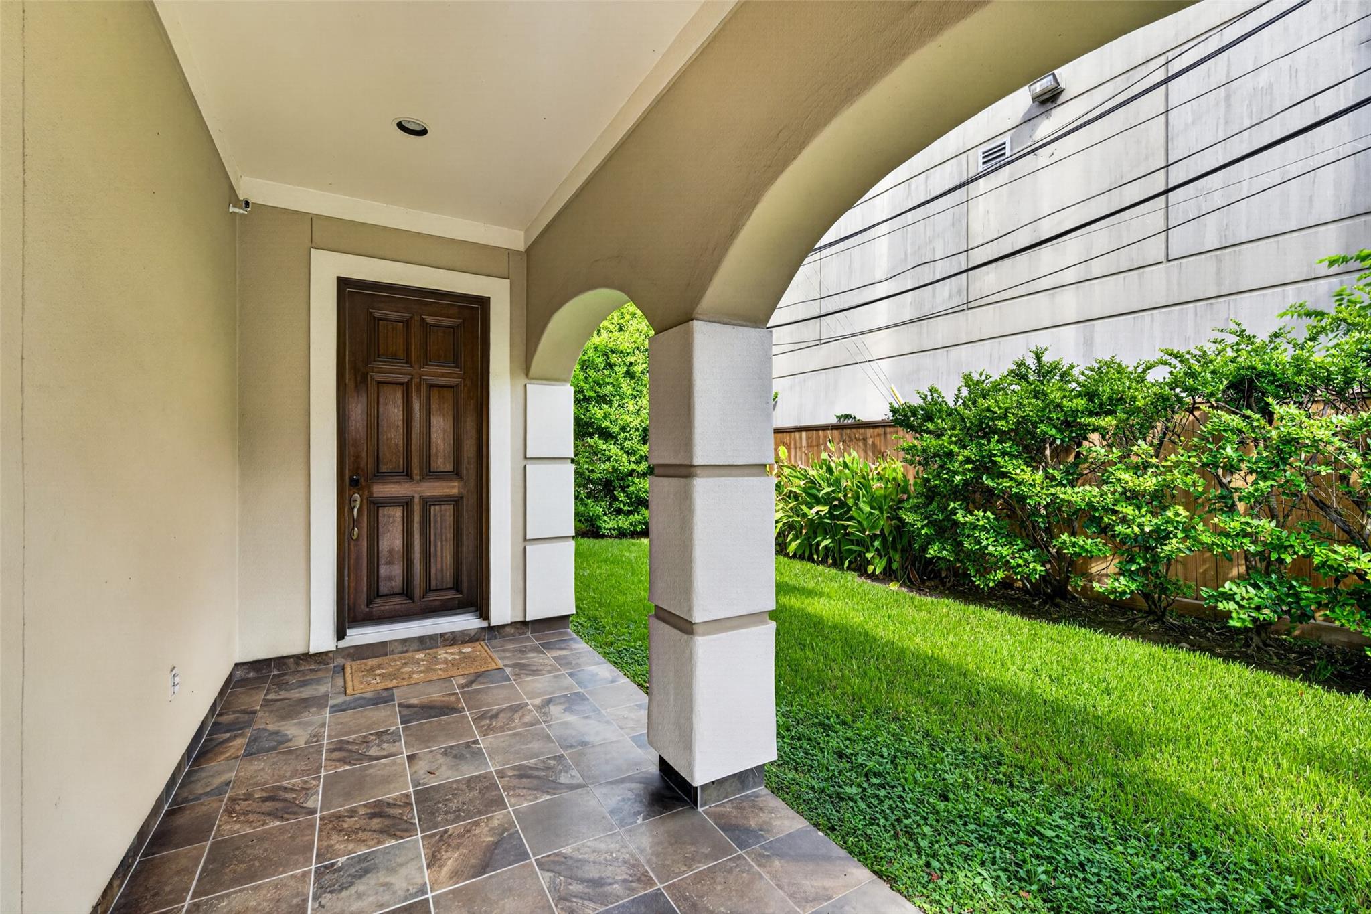
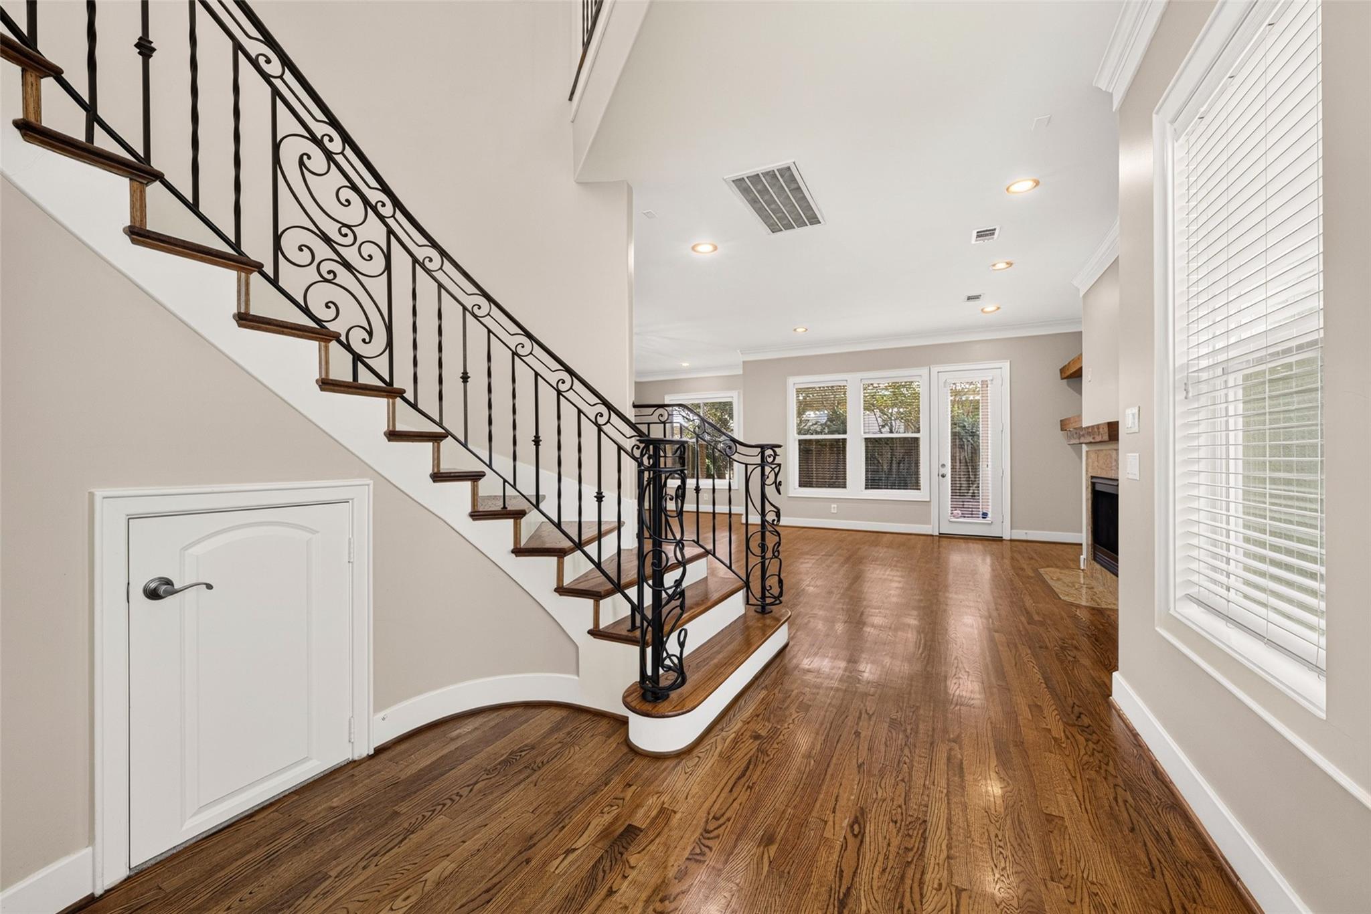
Tucked away on a quiet corner homesite across from a charming pocket park, this beautiful home offers a private retreat within a gated community with 24/7 security in the heart of the Galleria area. The main level features oak hardwood flooring and an inviting open concept in the kitchen, living, and dining area perfect for family gatherings. The kitchen showcases granite countertops and Bosch appliances. Upstairs, brand new carpeting complements the spacious primary suite, featuring a luxurious bath and oversized walk in closet. Each secondary bedroom offers its own ensuite bath. The expansive third floor flex space, complete with a full bathroom, is ideal for a media room, game room, or in law suite. Enjoy outdoor living on the inviting backyard patio, perfect for gatherings, with a generous side yard offering potential for a future pool. Ideally located within walking distance of Mandarin Immersion Magnet School and St. George Place Elementary. Schedule your private showing today!

Save
Ask
Tour
Hide
Share
Listing Snapshot
Price 
$740,000
Days On Site 
5 Days
Bedrooms 
3
Inside Area (SqFt) 
2,835 sqft
Total Baths 
5
Full Baths 
4
Partial Baths 
1
Lot Size 
0.088 Acres
Year Built 
2005
MLS® Number 
88048002
Status 
Active
Property Tax 
$13,737
HOA/Condo/Coop Fees 
$300 monthly
Sq Ft Source 
N/A
Friends & Family
Recent Activity
yesterdayListing updated with changes from the MLS®
5 days agoListing first seen on site
General Features
Acres 
0.088
Attached Garage 
Yes
Direction Faces 
East
Disclosures 
Seller's Disclosure
Foundation 
Slab
Garage 
Yes
Garage Spaces 
2
Parking 
Attached
Parking Spaces 
2
Property Sub Type 
Single Family Residence
Sewer 
Public Sewer
SqFt Total 
2835
Style 
Mediterranean
Water Source 
Public
Interior Features
Appliances 
Convection OvenMicrowaveGas CooktopDishwasherWater Purifier
Cooling 
Ceiling Fan(s)Electric
Fireplace 
Yes
Fireplace Features 
Gas Log
Fireplaces 
1
Flooring 
CarpetMarbleTile
Heating 
Natural Gas
Interior 
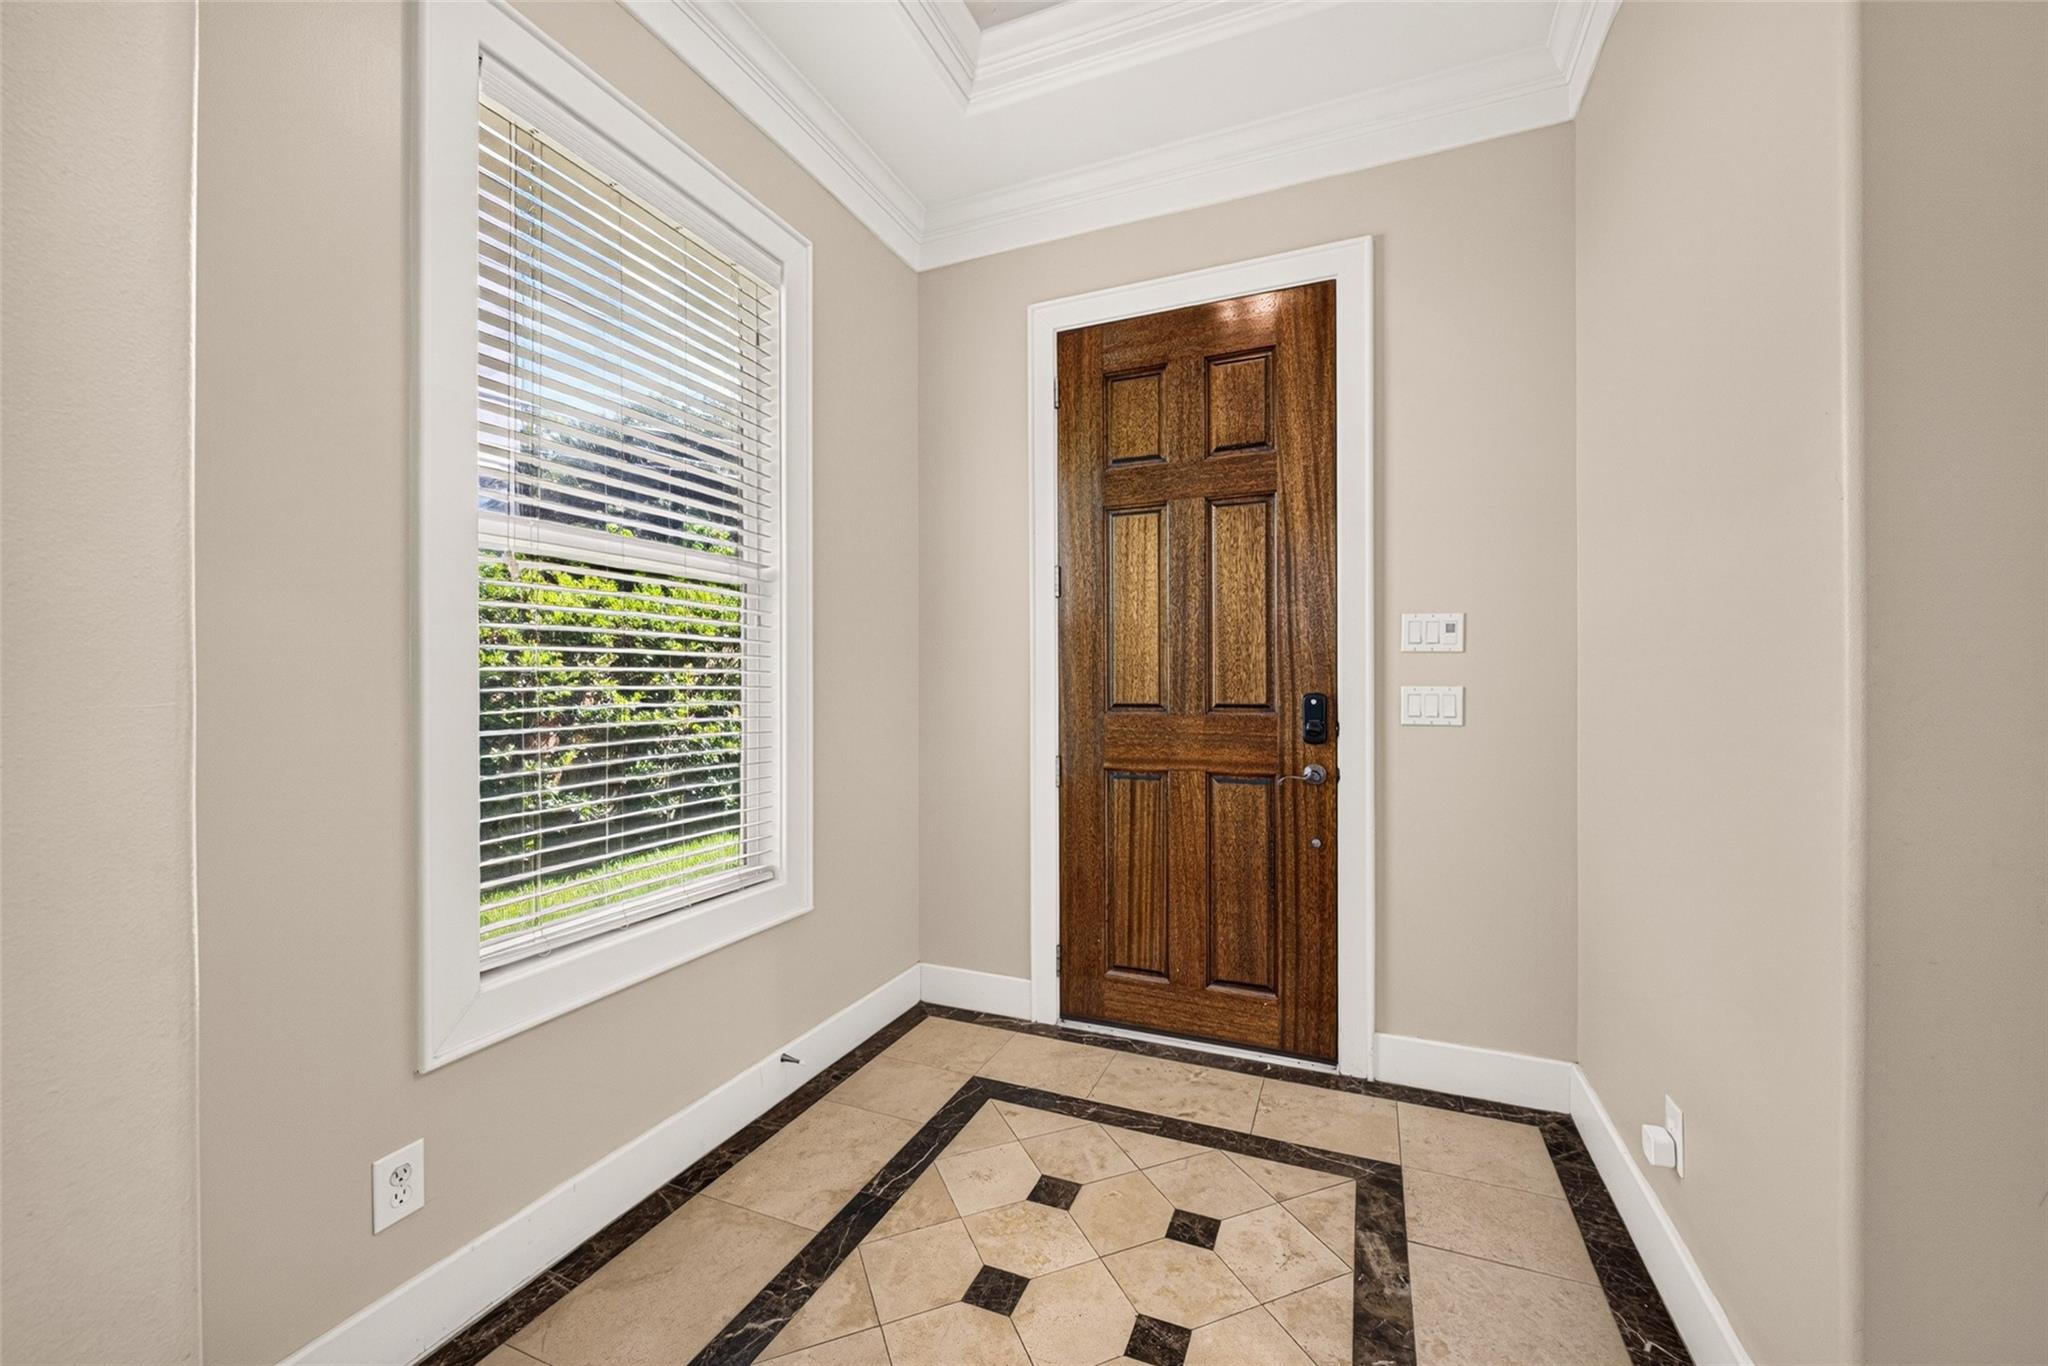
High CeilingsWalk-In Closet(s)Breakfast BarPantryEntrance FoyerGranite CountersDouble VanitySoaking Tub
Laundry Features 
Electric Dryer HookupGas Dryer HookupWasher Hookup
Spa 
Yes
Window Features 
Low Emissivity Windows
Bedroom 
Dimensions - 14 x 11Level - SecondArea - 154
Dining Room 
Dimensions - 23 x 10Level - FirstArea - 230
Game Room 
Dimensions - 16 x 15Level - ThirdArea - 240
Kitchen 
Dimensions - 17 x 10Level - FirstArea - 170
Living Room 
Dimensions - 18 x 16Level - FirstArea - 288
Master Bathroom 
Dimensions - 15 x 10Level - SecondArea - 150
Master Bedroom 
Dimensions - 16 x 15Level - SecondArea - 240
Utility Room 
Dimensions - 8 x 5Level - SecondArea - 40
Save
Ask
Tour
Hide
Share
Exterior Features
Construction Details 
Stucco
Fencing 
Back Yard
Lot Features 
Back YardCorner LotCul-De-SacSubdivided
Roof 
Tile
Spa 
Yes
Windows/Doors 
Low Emissivity Windows
Community Features
Accessibility Features 
Therapeutic Whirlpool
Association Fee 
$300.0
Association Fee Frequency 
Monthly
MLS Area 
22
School District 
27 - Houston
Roads 
Concrete
Schools
School District
27 - Houston
Elementary School
School At St George Place
Middle School
Tanglewood Middle School
High School
Wisdom High School
Listing courtesy of eXp Realty LLC [email protected]

IDX information is provided exclusively for consumers’ personal, non-commercial use. It may not be used for any purpose other than to identify prospective properties consumers may be interested in purchasing. This data is deemed reliable but is not guaranteed accurate by the MLS.

Data provided by HAR.com © 2026. All information provided should be independently verified.

Neighborhood & Commute
Source: Walkscore
Disclosure: Community information and market data powered by Constellation Data Labs. Information is deemed reliable but not guaranteed.
Save
Ask
Tour
Hide
Share