Search For Homes

Save
Ask
Tour
Hide
Share
$565,000
63 Days On Site

2408 Evening Star Drive
Pearland, TX 77584

For Sale|Single Family Residence|Active
4
Beds
4
Total Baths
3
Full Baths
1
Partial Bath
3,298
SqFt
$171
/SqFt
2013
Built
Subdivision:
Shadow Creek Ranch Sf-49 Pt Rep 1
County:
Fort Bend
Call Now: 346.202.7307
Is this the listing for you? We can help make it yours.
346.202.7307
2408 Evening Star Drive2408 Evening Star Drive2408 Evening Star Drive2408 Evening Star Drive
Save
Ask
Tour
Hide
Share

Mortgage Calculator

Monthly Payment (Est.)

Enter an interest rate to see your estimated monthly payment.
Calculator powered by Showcase IDX, a Constellation1 Company. Copyright ©2026 Information is deemed reliable but not guaranteed.

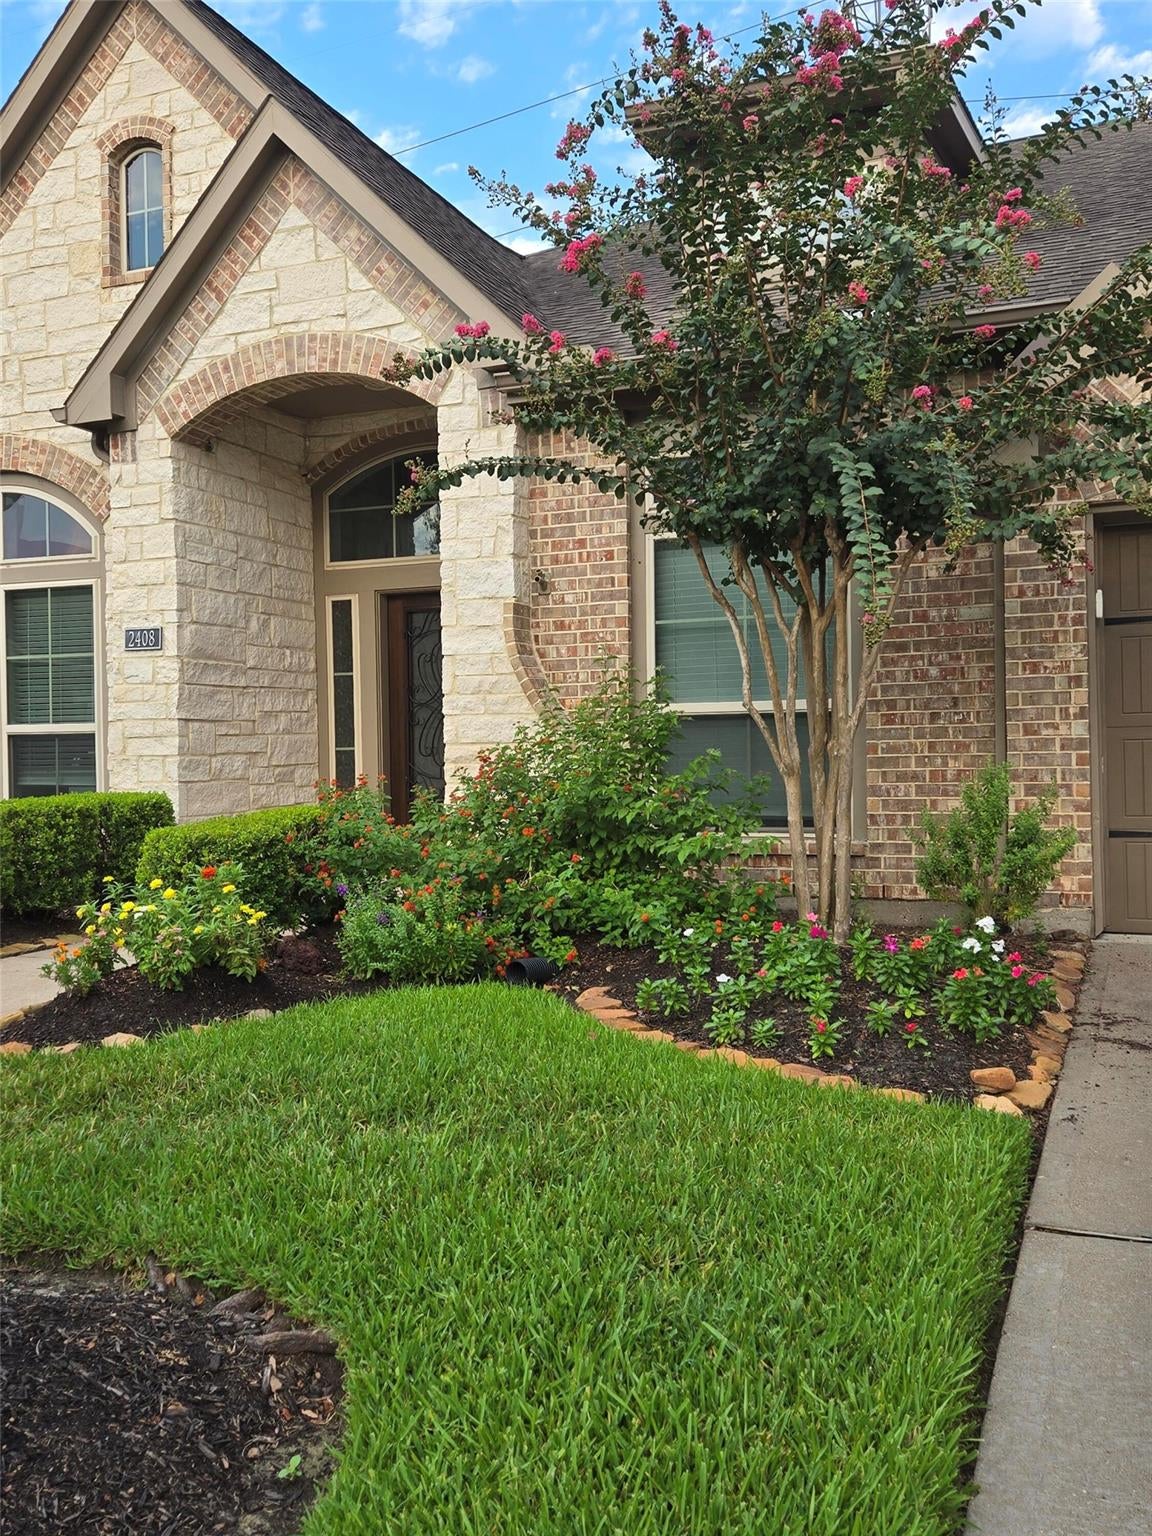
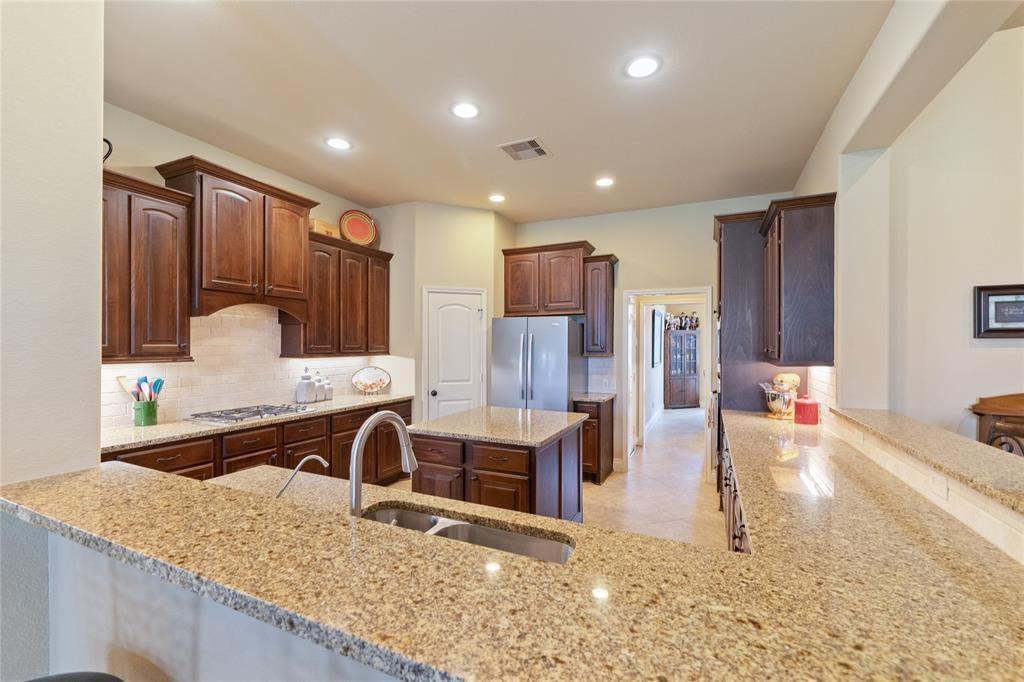
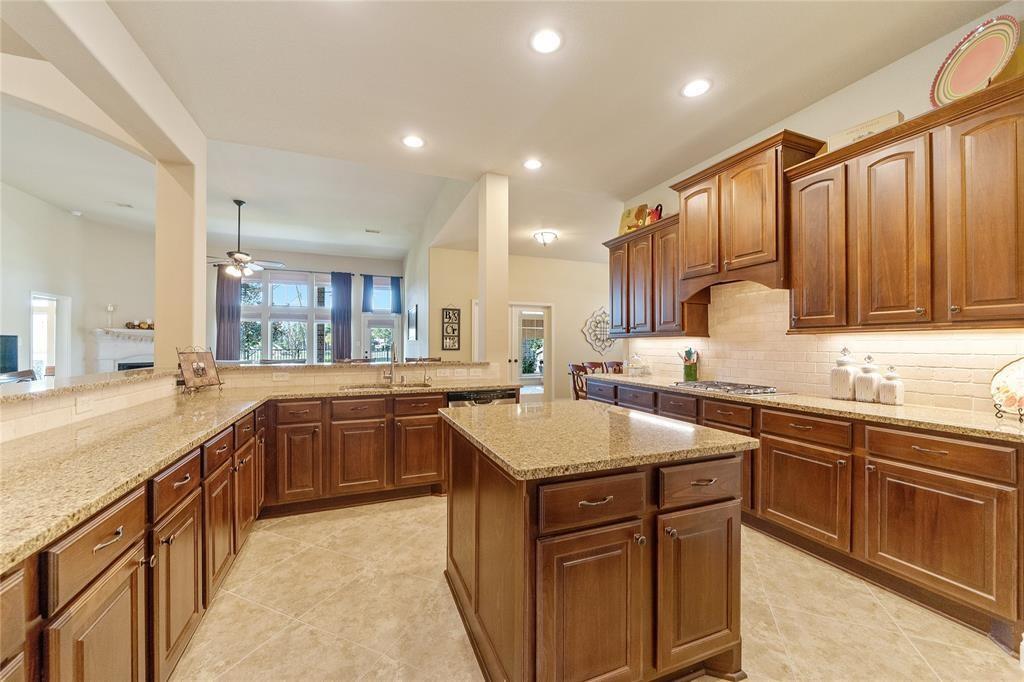
Nestled in a vibrant and desirable community, this inviting home makes quite a first impression with its traditional design, attractive curb appeal, and well-maintained landscaping. Inside, you'll find a thoughtfully designed layout that provides both comfort and versatility, with spacious living areas for everyday living, entertaining guests, or creating the spaces that best suit your lifestyle. Enhancements & Upgrades: 1. Whole Home Generator (2021) 2. French Drainage System (2025) 3. Retractable Porch Screens (December 2024) 4. New A/C, Furnace & Hot Water Heater (May - July 2026) 5. Water Softener 6. New insulation (July 2026) 7. New paint (August 2026) 8. Landscaping (2026) 9. Standalone Ice Machine 10. 36" Built-In Gas Cooktop with 5 Burners - high-output 22K BTU Center Burner (2025) 11. Under Kitchen Counter lights 12. Plush carpeting (2021) 13. Accessible door hardware

Save
Ask
Tour
Hide
Share
Listing Snapshot
Price 
$565,000
Days On Site 
63 Days
Bedrooms 
4
Inside Area (SqFt) 
3,298 sqft
Total Baths 
4
Full Baths 
3
Partial Baths 
1
Lot Size 
0.19 Acres
Year Built 
2013
MLS® Number 
88109374
Status 
Active
Property Tax 
$11,025
HOA/Condo/Coop Fees 
N/A
Sq Ft Source 
N/A
Friends & Family
Recent Activity
a month agoListing updated with changes from the MLS®
2 months agoListing first seen on site
General Features
Acres 
0.19
Attached Garage 
Yes
Disclosures 
No Disclosures
Foundation 
Slab
Garage 
Yes
Garage Spaces 
3
Parking 
AttachedTandem
Parking Spaces 
3
Property Sub Type 
Single Family Residence
Sewer 
Public Sewer
SqFt Total 
3298
Style 
Traditional
Water Source 
Public
Interior Features
Cooling 
Electric
Heating 
Natural Gas
Bedroom 
Dimensions - 11 x 13Level - FirstArea - 143
Breakfast 
Dimensions - 10 x 10Level - FirstArea - 100
Exterior Porch/Balcony 
Dimensions - 21 x8Level - FirstArea - 168
Game Room 
Dimensions - 16 x 13Level - FirstArea - 208
Kitchen 
Dimensions - 14 x 15Level - FirstArea - 210
Master Bathroom 
Dimensions - 10 x 11Level - FirstArea - 110
Master Bedroom 
Dimensions - 21 x 14Level - FirstArea - 294
Save
Ask
Tour
Hide
Share
Exterior Features
Construction Details 
BrickStone
Lot Features 
GreenbeltSubdivided
Roof 
Composition
Community Features
MLS Area 
38
School District 
19 - Fort Bend
Financing Terms Available 
CashConventionalFHAVA Loan
Schools
School District
19 - Fort Bend
Elementary School
Ridgemont Elementary School
Middle School
Mcauliffe Middle School
High School
Willowridge High School
Listing courtesy of Beycome Brokerage Realty, LLC [email protected]

IDX information is provided exclusively for consumers’ personal, non-commercial use. It may not be used for any purpose other than to identify prospective properties consumers may be interested in purchasing. This data is deemed reliable but is not guaranteed accurate by the MLS.

Data provided by HAR.com © 2026. All information provided should be independently verified.

Neighborhood & Commute
Source: Walkscore
Disclosure: Community information and market data powered by Constellation Data Labs. Information is deemed reliable but not guaranteed.
Save
Ask
Tour
Hide
Share