Search For Homes

Save
Ask
Tour
Hide
Share
$310,000
45 Days On Site

13730 Hambleton Circle
Houston, TX 77069

For Sale|Single Family Residence|Active
5
Beds
3
Total Baths
2
Full Baths
1
Partial Bath
2,787
SqFt
$111
/SqFt
1973
Built
Subdivision:
Huntwick Forest
County:
Harris
Call Now: 346.202.7307
Is this the listing for you? We can help make it yours.
346.202.7307
13730 Hambleton Circle13730 Hambleton Circle13730 Hambleton Circle13730 Hambleton Circle
Save
Ask
Tour
Hide
Share

Mortgage Calculator

Monthly Payment (Est.)

$1,414
Calculator powered by Showcase IDX, a Constellation1 Company. Copyright ©2026 Information is deemed reliable but not guaranteed.

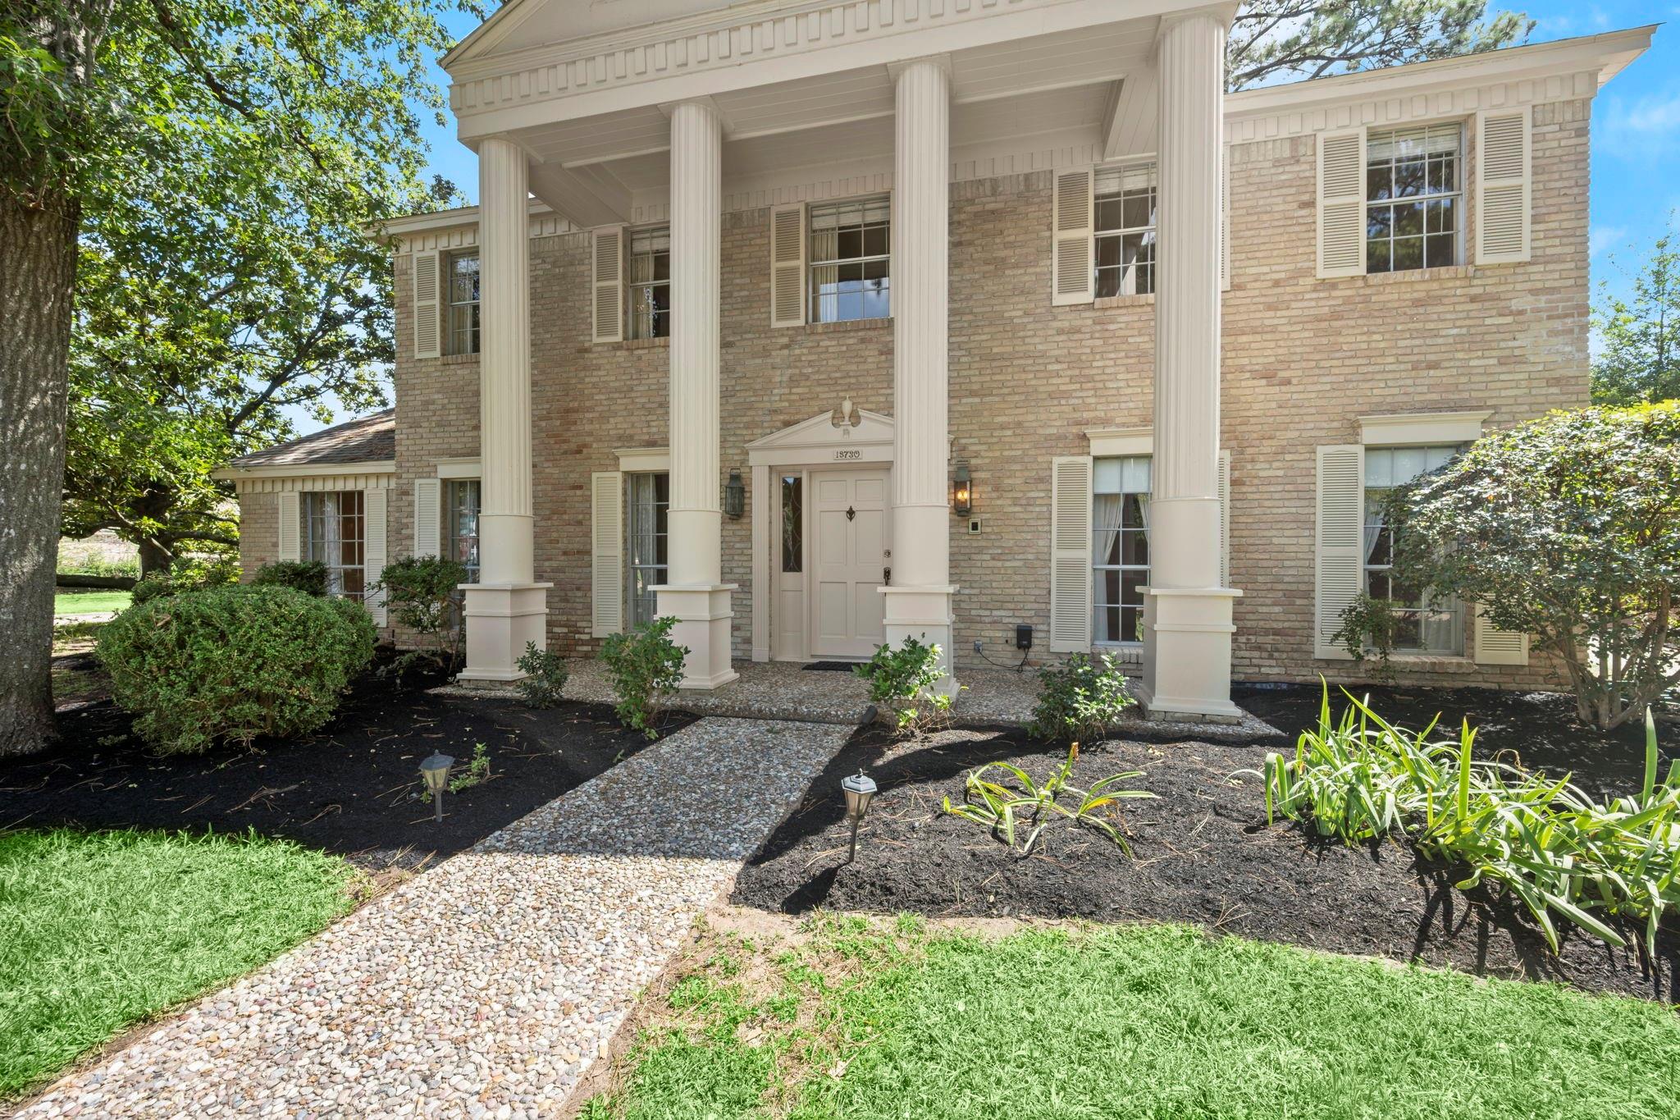
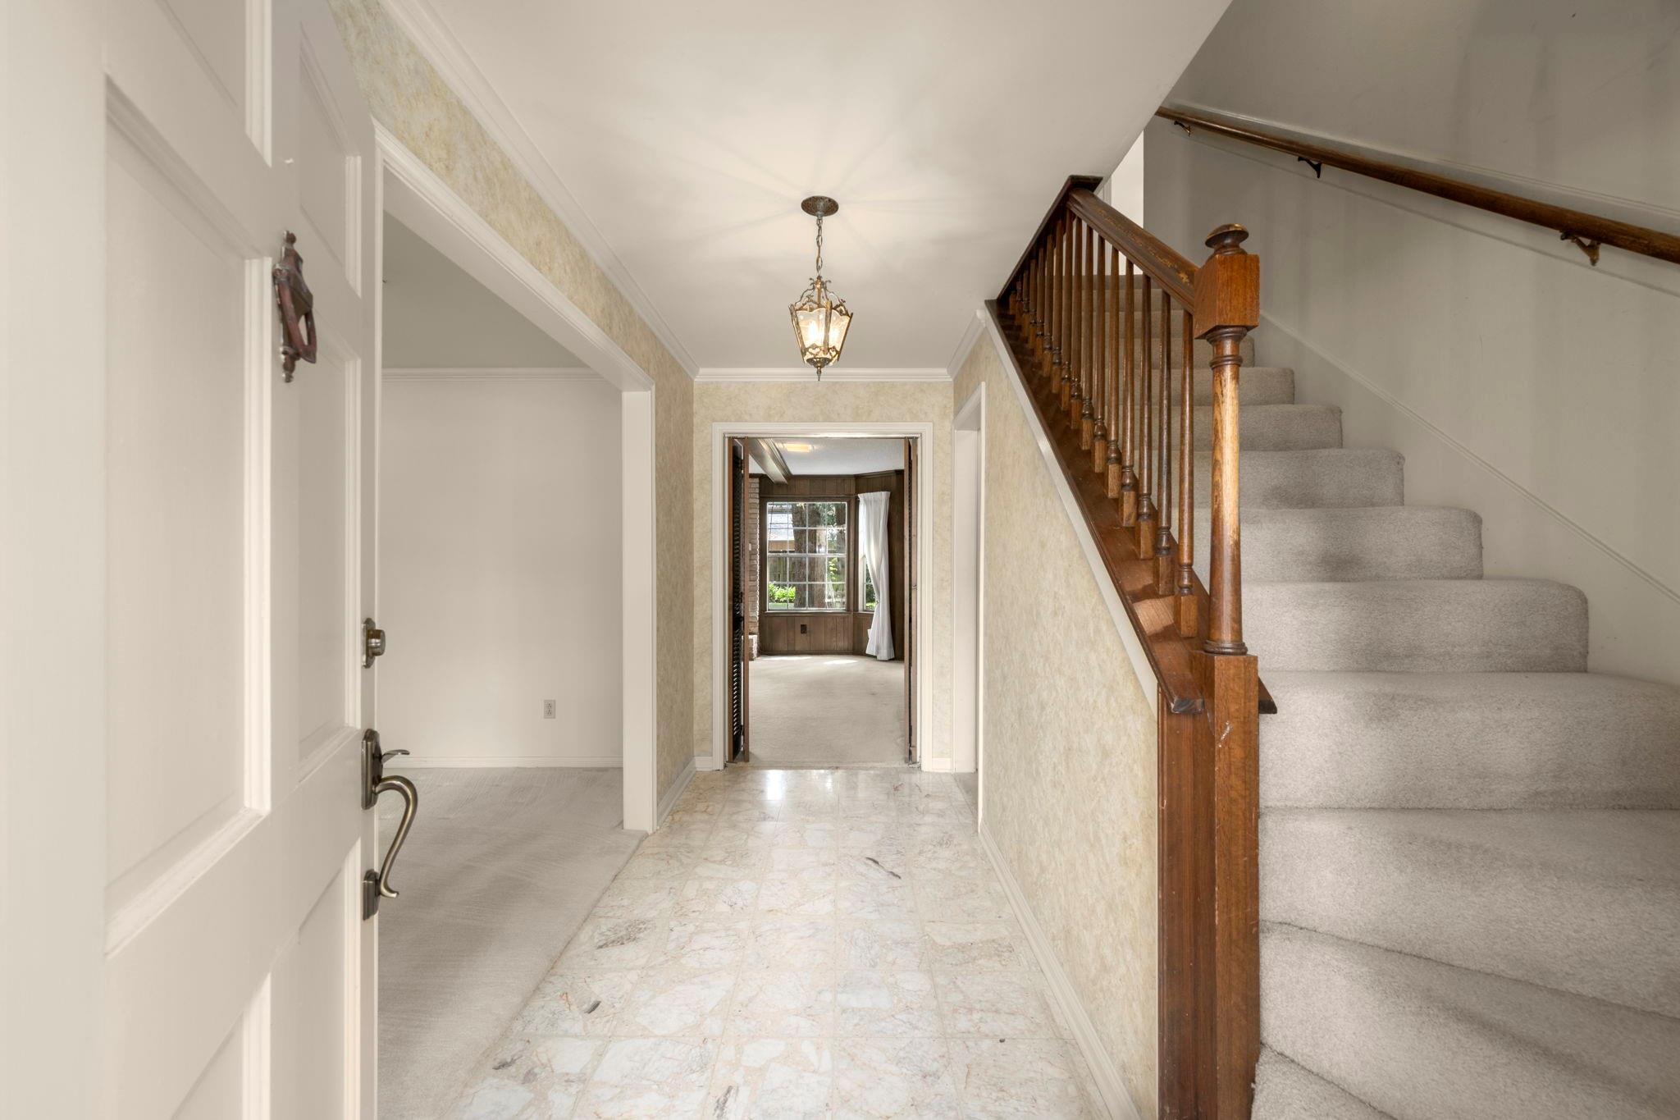
Lovingly maintained by the same owner for 53 years, this home reflects an unmistakable pride of ownership. Original fixtures, vintage wallpaper, and timeless details have been meticulously preserved, while consistent care and maintenance have kept the home in remarkable condition. Set on a spacious corner lot, the home is framed by a magnificent mature magnolia tree, adding to its stately Southern charm and curb appeal. Special features throughout the home include classic ceiling beams, double ovens, custom built-ins, generous closet space, and large windows that fill the rooms with beautiful natural light - all adding to the comfort, and thoughtful design. Enjoy its beautifully preserved character as it is, or thoughtfully update it over time to make it your own. Conveniently located near Vintage area shopping, restaurants, and everyday conveniences including Kroger, Target, Costco, and Sam's Club. Washer, dryer, and refrigerator included. Roof - 2015. AC - 2022. Water heater - 2017.

Save
Ask
Tour
Hide
Share
Listing Snapshot
Price 
$310,000
Days On Site 
45 Days
Bedrooms 
5
Inside Area (SqFt) 
2,787 sqft
Total Baths 
3
Full Baths 
2
Partial Baths 
1
Lot Size 
0.2479 Acres
Year Built 
1973
MLS® Number 
8814775
Status 
Active
Property Tax 
$7,040
HOA/Condo/Coop Fees 
$15.67 monthly
Sq Ft Source 
N/A
Friends & Family
Recent Activity
7 days agoListing updated with changes from the MLS®
a month agoStatus changed to Active
a month agoListing first seen on site
General Features
Acres 
0.2479
Attached Garage 
Yes
Disclosures 
MudSellers Disclosure
Foundation 
Slab
Garage 
Yes
Garage Spaces 
2
Green Energy Efficient 
HVAC
Parking 
Attached
Parking Spaces 
2
Property Sub Type 
Single Family Residence
SqFt Total 
2787
Style 
Traditional
Water Source 
Public
Interior Features
Appliances 
DisposalDouble OvenElectric CooktopDishwasherDryerRefrigeratorWasher
Cooling 
Ceiling Fan(s)Electric
Fireplace 
Yes
Fireplace Features 
Gas
Fireplaces 
1
Flooring 
CarpetTerrazzoTile
Heating 
Natural Gas
Interior 
Walk-In Closet(s)PantryEntrance FoyerMaster DownstairsDouble Vanity
Laundry Features 
Electric Dryer HookupWasher Hookup
Window Features 
Window Coverings
Bedroom 
Dimensions - 11x20Level - SecondArea - 220
Dining Room 
Dimensions - 10x12Level - FirstArea - 120
Family Room 
Dimensions - 15x20Level - FirstArea - 300
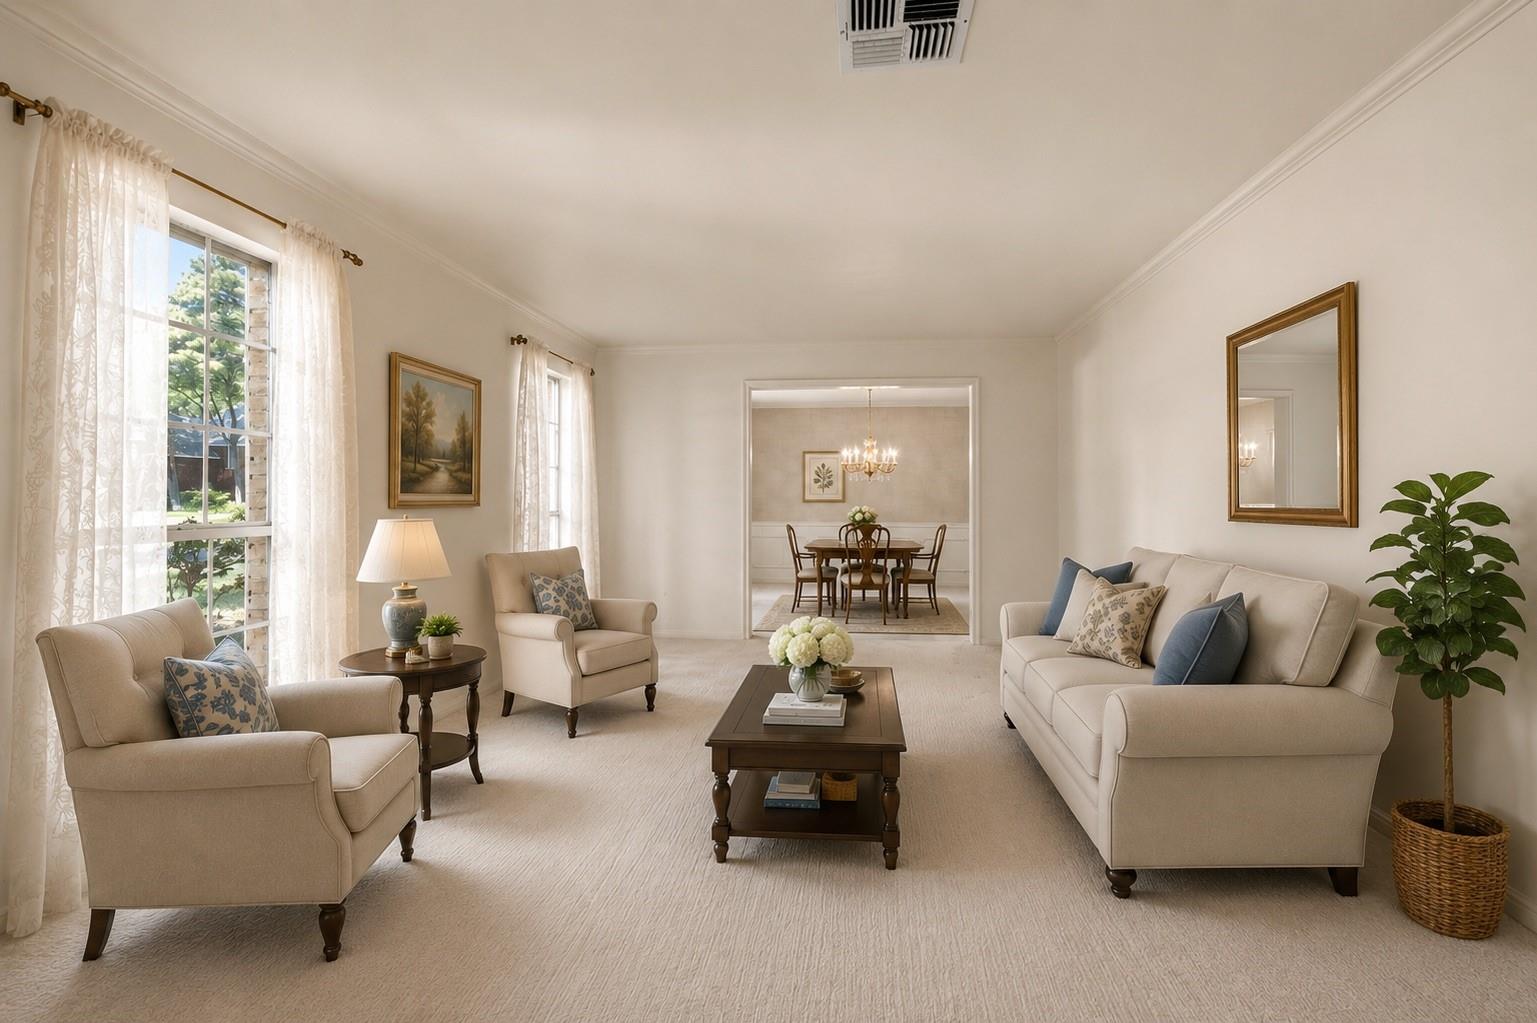
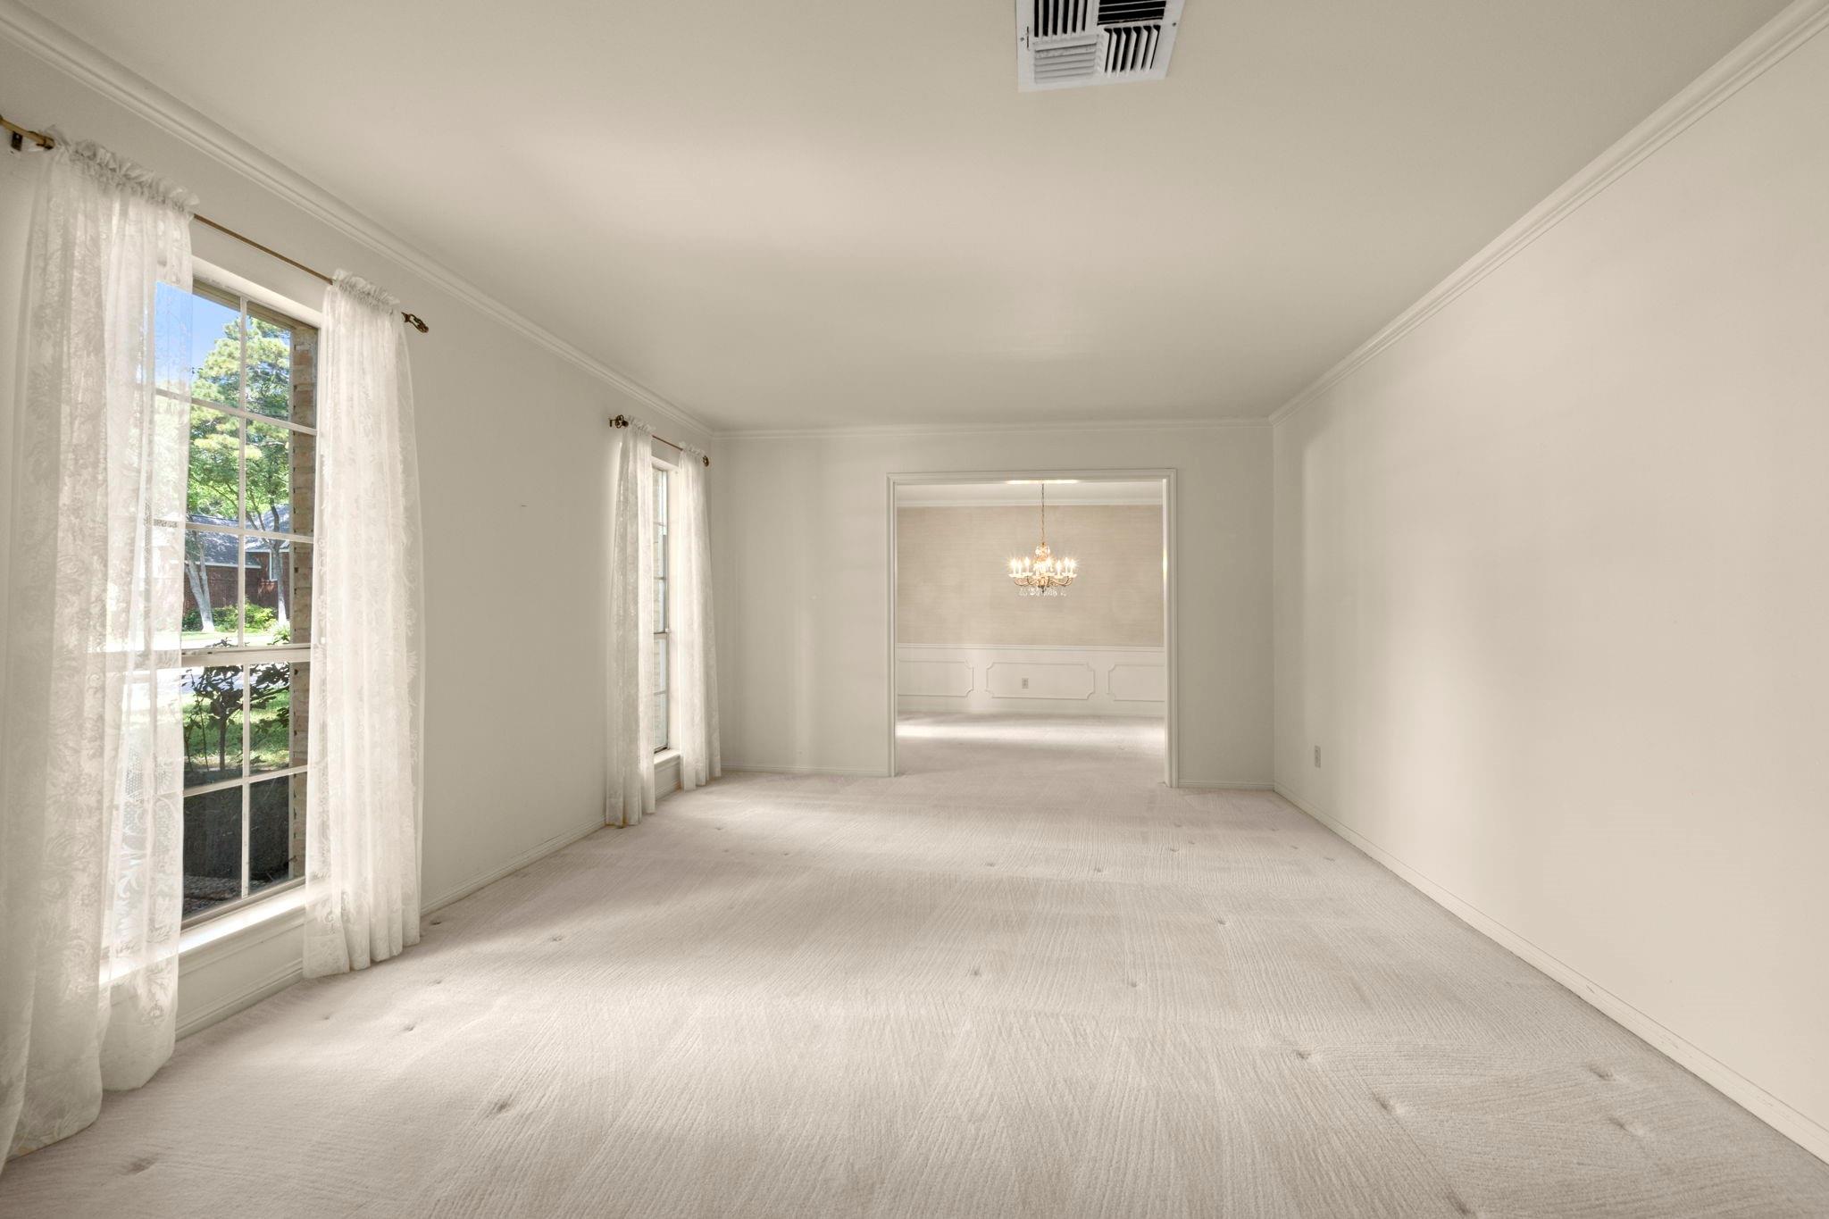
Living Room 
Dimensions - 12x14Level - FirstArea - 168
Master Bedroom 
Dimensions - 13x16Level - FirstArea - 208
Save
Ask
Tour
Hide
Share
Exterior Features
Construction Details 
Batts InsulationBrickBlown-In Insulation
Fencing 
Partial
Lot Features 
Back YardCorner LotSubdivided
Roof 
Composition
Windows/Doors 
Window Coverings
Community Features
Association Amenities 
ClubhouseDog ParkPicnic AreaPlaygroundPoolTennis Court(s)Recreation Facilities
Association Fee 
$188.0
Association Fee Frequency 
Annually
Community Features 
Tennis Court(s)CurbsClubhouse
MLS Area 
13
School District 
13 - Cypress-Fairbanks
Financing Terms Available 
CashConventionalFHAVA Loan
Roads 
Concrete
Schools
School District
13 - Cypress-Fairbanks
Elementary School
Yeager Elementary School (Cypress-Fairbanks)
Middle School
Bleyl Middle School
High School
Cypress Creek High School
Listing courtesy of Better Homes and Gardens Real Estate Gary Greene - Champions [email protected]

IDX information is provided exclusively for consumers’ personal, non-commercial use. It may not be used for any purpose other than to identify prospective properties consumers may be interested in purchasing. This data is deemed reliable but is not guaranteed accurate by the MLS.

Data provided by HAR.com © 2026. All information provided should be independently verified.

Neighborhood & Commute
Source: Walkscore
Disclosure: Community information and market data powered by Constellation Data Labs. Information is deemed reliable but not guaranteed.
Save
Ask
Tour
Hide
Share