Search For Homes

Save
Ask
Tour
Hide
Share
$4,600
1 Day On Site

815 Chisel Point Drive
Houston, TX 77094

For Rent|Single Family Residence|Active
4
Beds
4
Total Baths
3
Full Baths
1
Partial Bath
4,419
SqFt
$1
/SqFt
1997
Built
Subdivision:
Green Trails Park Sec 15
County:
Harris
Call Now: 346.202.7307
Is this the listing for you? We can help make it yours.
346.202.7307
815 Chisel Point Drive815 Chisel Point Drive815 Chisel Point Drive815 Chisel Point Drive
Save
Ask
Tour
Hide
Share

Mortgage Calculator

Monthly Payment (Est.)

$21
Calculator powered by Showcase IDX, a Constellation1 Company. Copyright ©2026 Information is deemed reliable but not guaranteed.

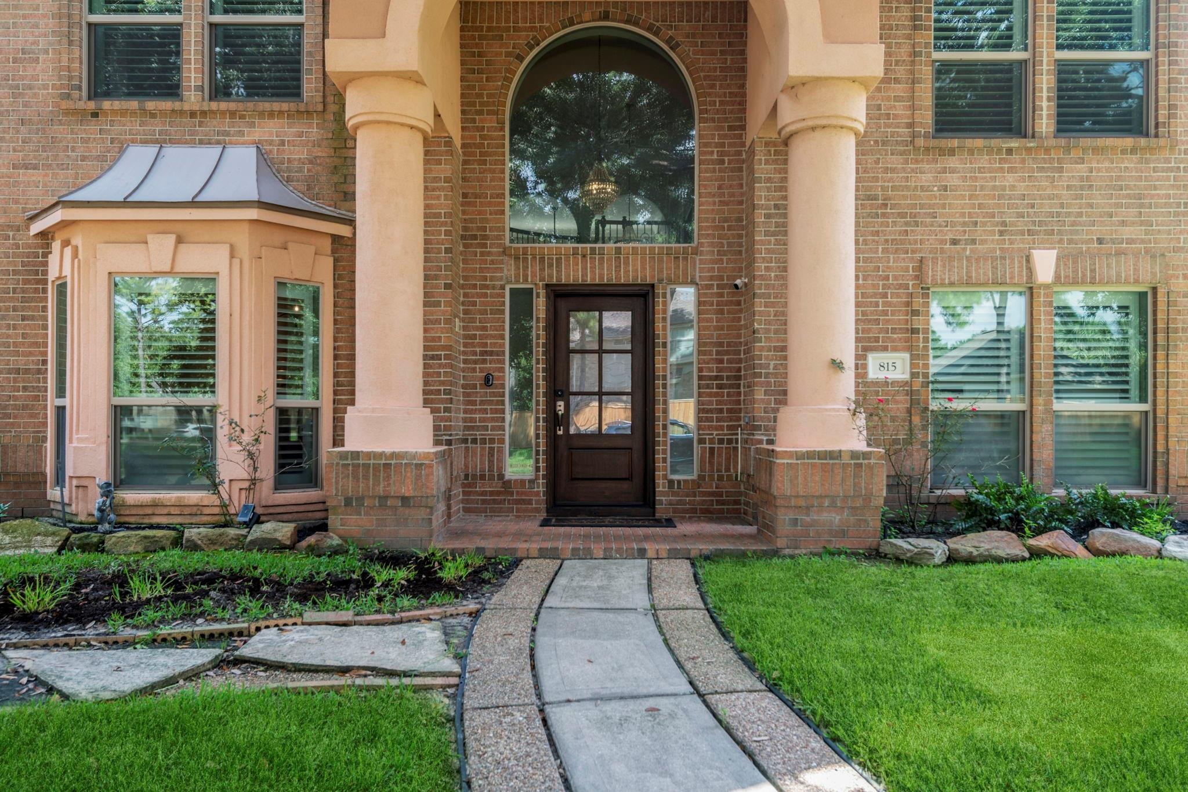
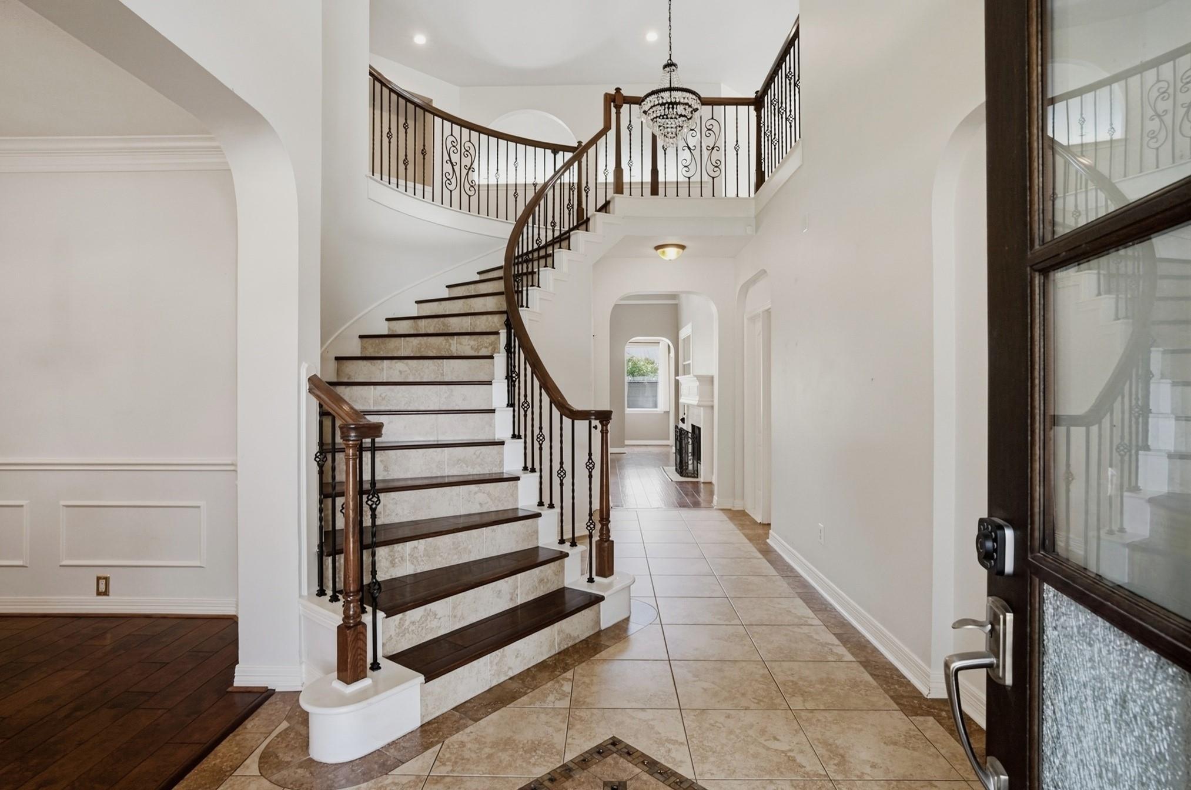
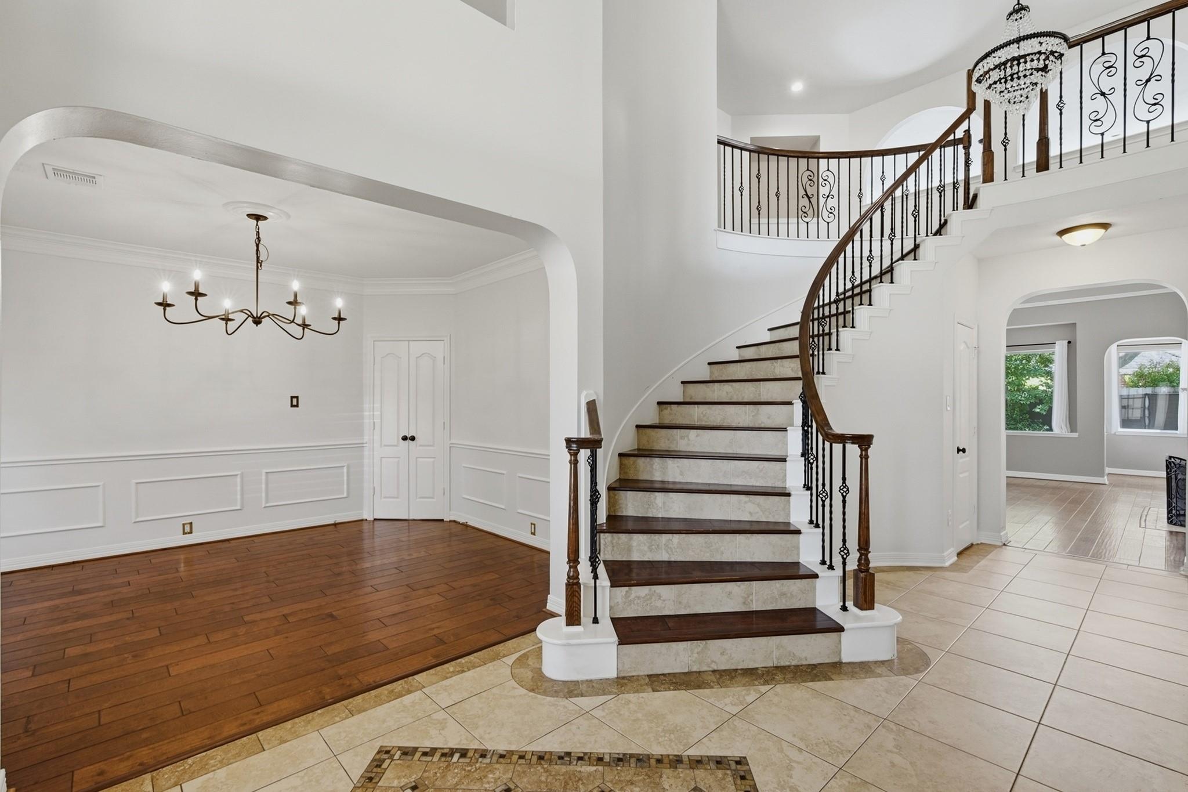
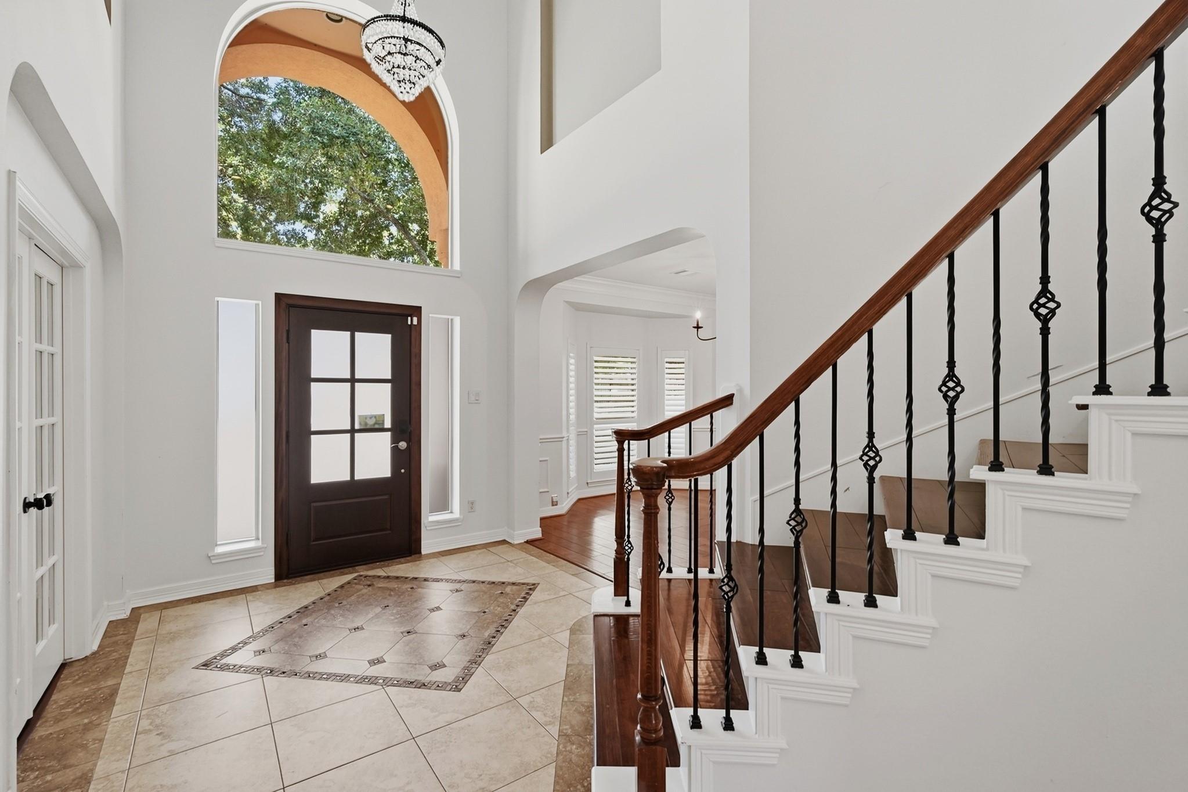
This beautiful 2 story home offers an inviting and spacious layout perfect for modern living. The grand entrance and elegant formal dining room create a warm welcome for your guests. The study, featuring double doors for privacy, plantation shutters, and hardwood floors. The family room connects to the kitchen, ensures that family and guests can enjoy each other's company. The kitchen is a chef’s dream with ample cabinets and storage space, perfect for all your culinary needs. The master bedroom, tucked away at the back of the home, serves as a private retreat. The backyard oasis features a sparkling pool and gorgeous landscaping, ideal for relaxation and entertainment. The guest suite is a standout feature, with the 2 car garage converted into a 5th bedroom complete with a full bath, offering flexibility and additional space. Despite this conversion, there is still plenty of parking and storage available. The gated entrance to the backyard adds an extra layer of privacy.

Save
Ask
Tour
Hide
Share
Listing Snapshot
Price 
$4,600
Days On Site 
1 Day
Bedrooms 
4
Inside Area (SqFt) 
4,419 sqft
Total Baths 
4
Full Baths 
3
Partial Baths 
1
Lot Size 
0.2289 Acres
Year Built 
1997
MLS® Number 
88199084
Status 
Active
Property Tax 
N/A
HOA/Condo/Coop Fees 
N/A
Sq Ft Source 
N/A
Friends & Family
Recent Activity
yesterdayListing updated with changes from the MLS®
yesterdayListing first seen on site
General Features
Acres 
0.2289
Disclosures 
Mud
Garage 
Yes
Garage Spaces 
3
Lease Term 
12 Months
Number Of Stories 
2
Parking 
Detached
Parking Spaces 
3
Pets 
Call
Property Sub Type 
Single Family Residence
SqFt Total 
4419
Water Source 
Public
Interior Features
Appliances 
DisposalMicrowaveDishwasher
Cooling 
Electric
Fireplace 
Yes
Fireplaces 
2
Heating 
Natural Gas
Interior 
Master DownstairsDouble Vanity
Bedroom 
Dimensions - 12 x 12Level - SecondArea - 144
Family Room 
Dimensions - 18 x 18Level - FirstArea - 324
Master Bedroom 
Dimensions - 19 x 14Level - FirstArea - 266
Save
Ask
Tour
Hide
Share
Exterior Features
Lot Features 
Subdivided
Pool Features 
In Ground
Private Pool 
Yes
Community Features
Accessibility Features 
Therapeutic Whirlpool
MLS Area 
36
School District 
30 - Katy
Schools
School District
30 - Katy
Elementary School
Nottingham Country Elementary School
Middle School
Memorial Parkway Junior High School
High School
Taylor High School (Katy)
Listing courtesy of Keller Williams Realty The Woodlands [email protected]

IDX information is provided exclusively for consumers’ personal, non-commercial use. It may not be used for any purpose other than to identify prospective properties consumers may be interested in purchasing. This data is deemed reliable but is not guaranteed accurate by the MLS.

Data provided by HAR.com © 2026. All information provided should be independently verified.

Neighborhood & Commute
Source: Walkscore
Disclosure: Community information and market data powered by Constellation Data Labs. Information is deemed reliable but not guaranteed.
Save
Ask
Tour
Hide
Share