Search For Homes

Save
Ask
Tour
Hide
Share
$749,900
62 Days On Site

32707 Waterfowl Drive
Fulshear, TX 77441

For Sale|Single Family Residence|Active
4
Beds
4
Total Baths
3
Full Baths
1
Partial Bath
3,422
SqFt
$219
/SqFt
2023
Built
Subdivision:
Reserve At Weston Lakes Sec 1
County:
Fort Bend
Call Now: 346.202.7307
Is this the listing for you? We can help make it yours.
346.202.7307
32707 Waterfowl Drive32707 Waterfowl Drive32707 Waterfowl Drive32707 Waterfowl Drive
Save
Ask
Tour
Hide
Share

Mortgage Calculator

Monthly Payment (Est.)

Enter an interest rate to see your estimated monthly payment.
Calculator powered by Showcase IDX, a Constellation1 Company. Copyright ©2026 Information is deemed reliable but not guaranteed.

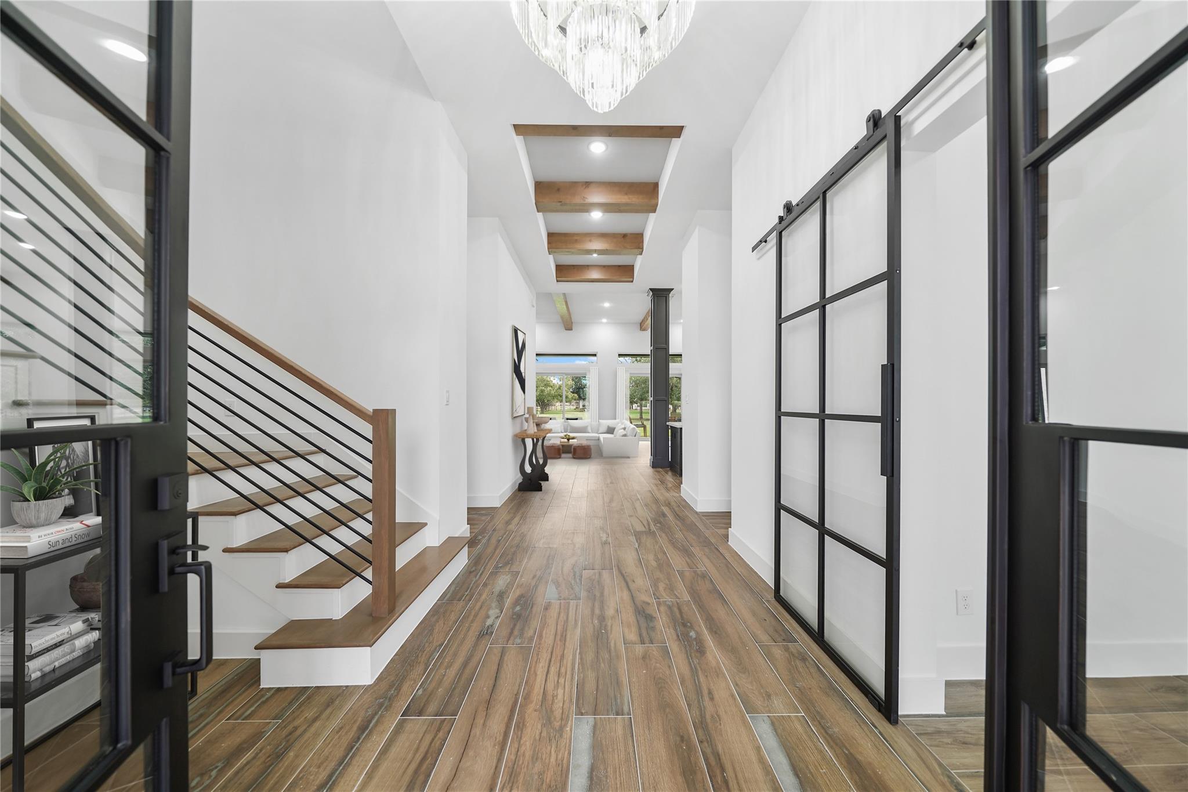
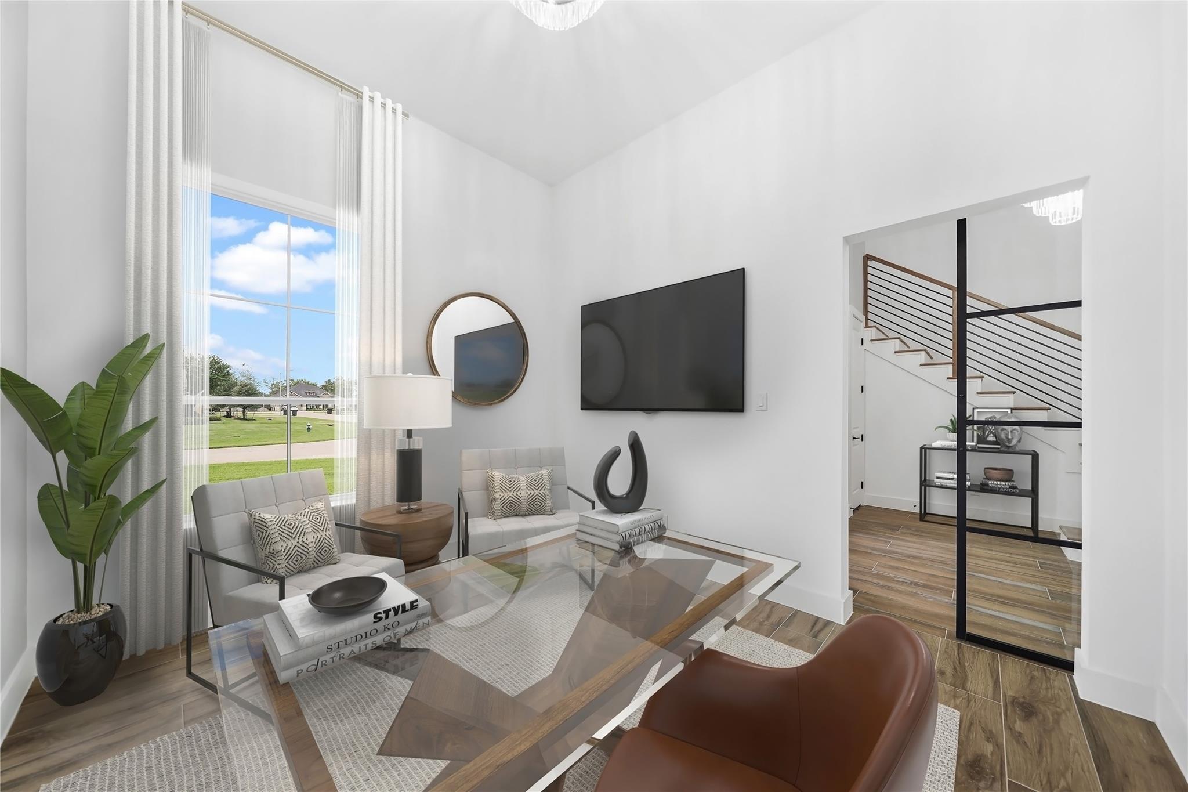
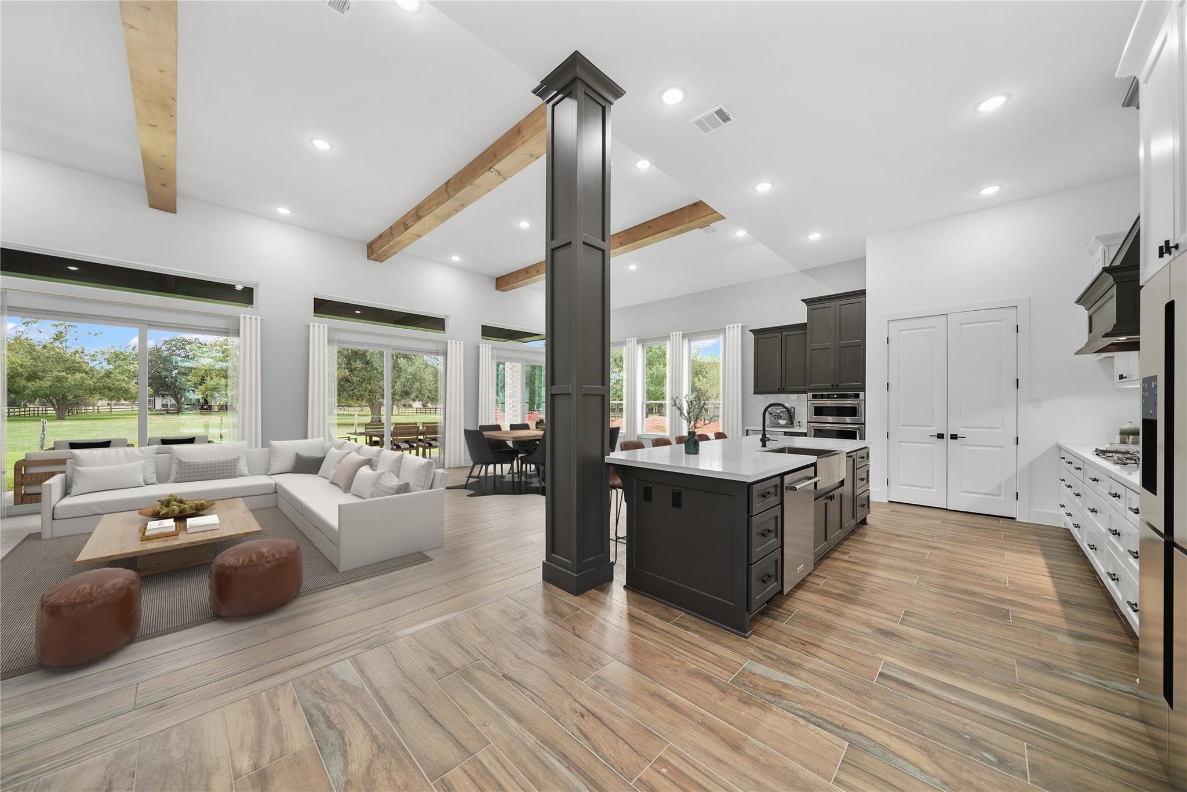
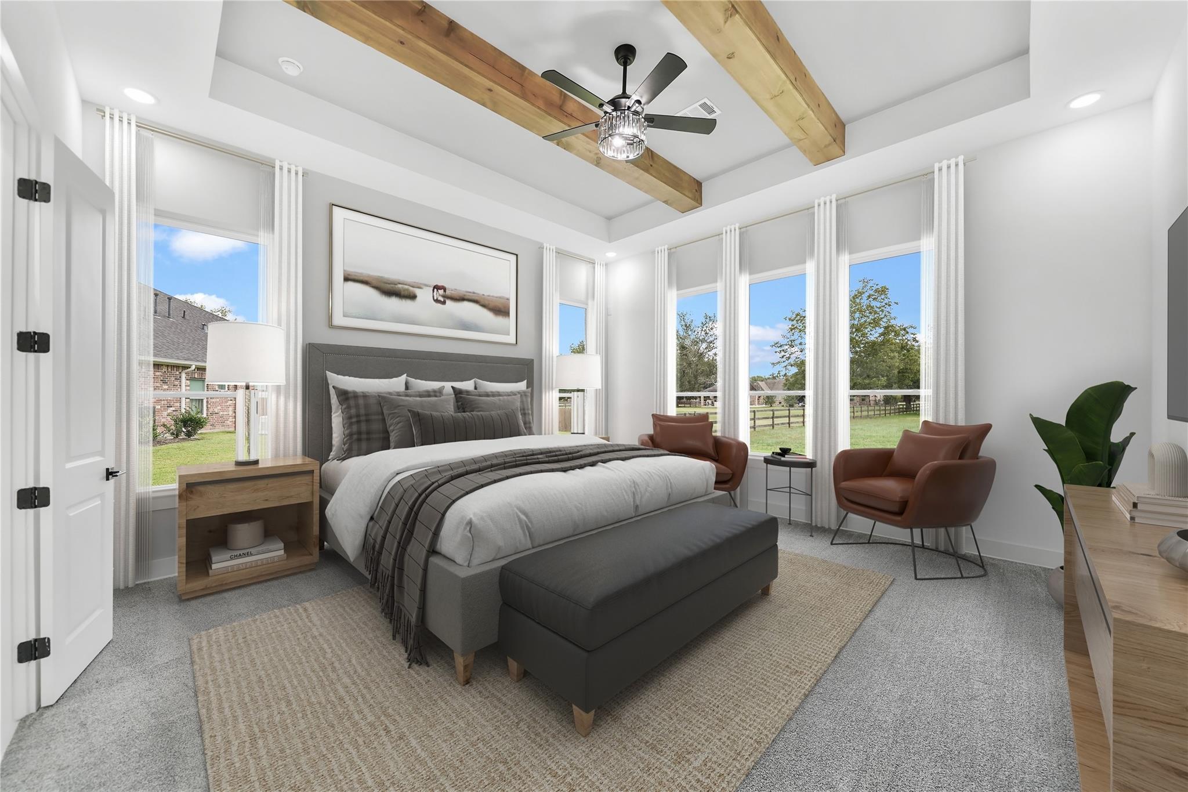
Outstanding value with all the upgrades! Stunning custom home showcasing exceptional craftsmanship and luxurious finishes throughout. Grand front elevation with iron double doors, soaring covered porch, and wood accents creates an impressive first impression. Inside, soaring ceilings with exposed wood beams and an oversized gallery hallway lead to a wall of 8' sliding glass doors overlooking the backyard and covered patio. Kitchen features quartz countertops, designer backsplash, pot filler, statement vent hood, and KitchenAid appliances/wine cooler. Wood beams continue through the family room, dining room, foyer, and even primary suite. The spa-inspired primary bath offers freestanding tub and two-person walk-in shower. Centrally located laundry includes pet shower and direct access to the primary closet. Upstairs features surround sound pre-wired kids' lounge. Outdoor kitchen connections, in-wall pest defense system, gutters, 9 zone sprinkler system, media closet, etc. Low tax rate!

Save
Ask
Tour
Hide
Share
Listing Snapshot
Price 
$749,900
Days On Site 
62 Days
Bedrooms 
4
Inside Area (SqFt) 
3,422 sqft
Total Baths 
4
Full Baths 
3
Partial Baths 
1
Lot Size 
0.2456 Acres
Year Built 
2023
MLS® Number 
88213072
Status 
Active
Property Tax 
$1,411
HOA/Condo/Coop Fees 
$91.67 monthly
Sq Ft Source 
N/A
Friends & Family
Recent Activity
yesterdayListing updated with changes from the MLS®
2 months agoListing first seen on site
General Features
Acres 
0.2456
Attached Garage 
Yes
Disclosures 
MudOwner/Agent
Foundation 
Slab
Garage 
Yes
Garage Spaces 
3
Parking 
AttachedOversized
Parking Spaces 
3
Property Sub Type 
Single Family Residence
Security 
Security GuardPrewired
Sewer 
Public Sewer
SqFt Total 
3422
Style 
Contemporary/Modern
Water Source 
Public
Interior Features
Appliances 
DisposalMicrowaveDishwasher
Cooling 
Electric
Fireplace 
Yes
Fireplaces 
1
Flooring 
CarpetTile
Heating 
Natural Gas
Interior 
High CeilingsWired for SoundWalk-In Closet(s)PantryEntrance FoyerMaster DownstairsDouble VanitySoaking Tub
Bedroom 
Dimensions - 12'x11'Level - SecondArea - 132
Dining Room 
Dimensions - 11'x18'Level - FirstArea - 198
Family Room 
Dimensions - 22'x18'Level - FirstArea - 396
Guest Suite 
Dimensions - 13'x12'Level - FirstArea - 156
Master Bedroom 
Dimensions - 17'x17'Level - FirstArea - 289
Save
Ask
Tour
Hide
Share
Exterior Features
Construction Details 
BrickWood Siding
Lot Features 
Near Golf Course
Patio And Porch 
Covered
Roof 
Composition
Community Features
Association Amenities 
Recreation Facilities
Association Fee 
$1100.0
Association Fee Frequency 
Annually
MLS Area 
30
School District 
33 - Lamar Consolidated
Schools
School District
33 - Lamar Consolidated
Elementary School
Morgan Elementary School
Middle School
Leaman Junior High School
High School
Fulshear High School
Listing courtesy of GAREBA Realty, LLC [email protected]

IDX information is provided exclusively for consumers’ personal, non-commercial use. It may not be used for any purpose other than to identify prospective properties consumers may be interested in purchasing. This data is deemed reliable but is not guaranteed accurate by the MLS.

Data provided by HAR.com © 2026. All information provided should be independently verified.

Neighborhood & Commute
Source: Walkscore
Disclosure: Community information and market data powered by Constellation Data Labs. Information is deemed reliable but not guaranteed.
Save
Ask
Tour
Hide
Share