Search For Homes

Save
Ask
Tour
Hide
Share
$289,900
103 Days On Site

7902 Masters Road
Manvel, TX 77578

Single Family Residence|Pending
3
Beds
2
Total Baths
2
Full Baths
1,868
SqFt
$155
/SqFt
2010
Built
Subdivision:
Manvel
County:
Brazoria
Call Now: 346.202.7307
Is this the listing for you? We can help make it yours.
346.202.7307
7902 Masters Road7902 Masters Road7902 Masters Road7902 Masters Road
Save
Ask
Tour
Hide
Share

Mortgage Calculator

Monthly Payment (Est.)

$1,323
Calculator powered by Showcase IDX, a Constellation1 Company. Copyright ©2026 Information is deemed reliable but not guaranteed.

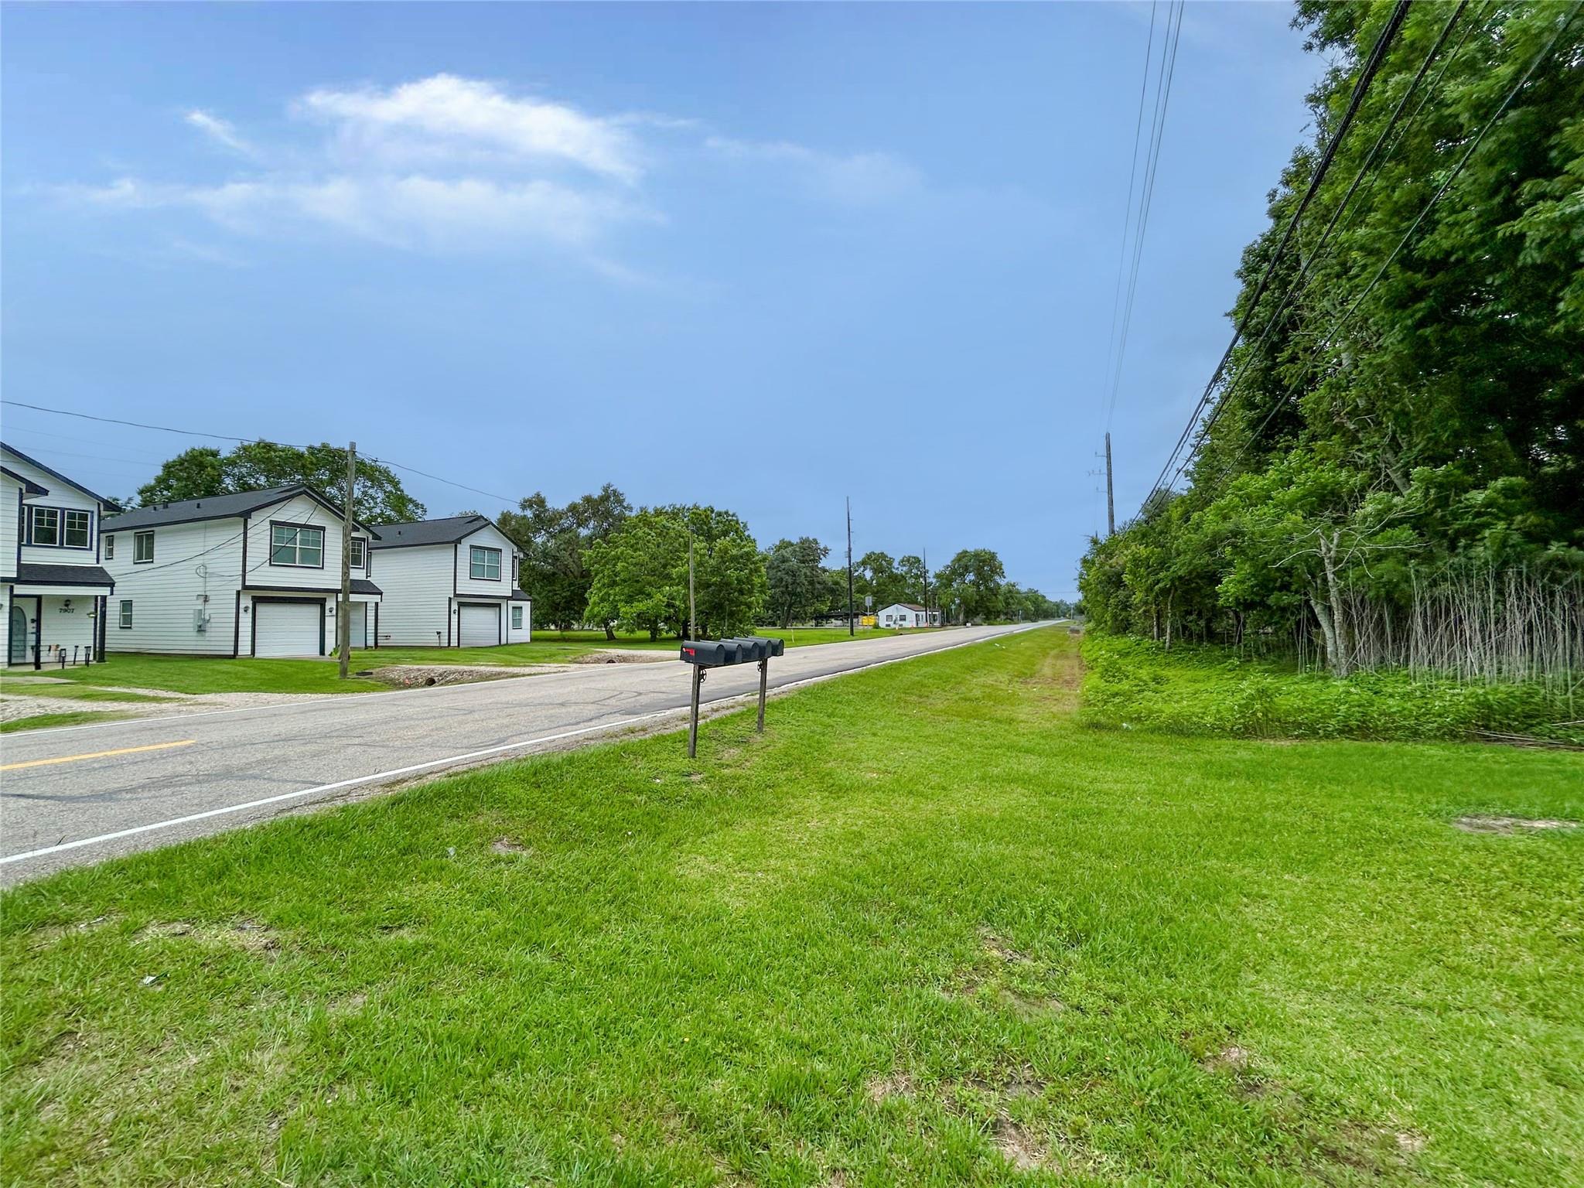
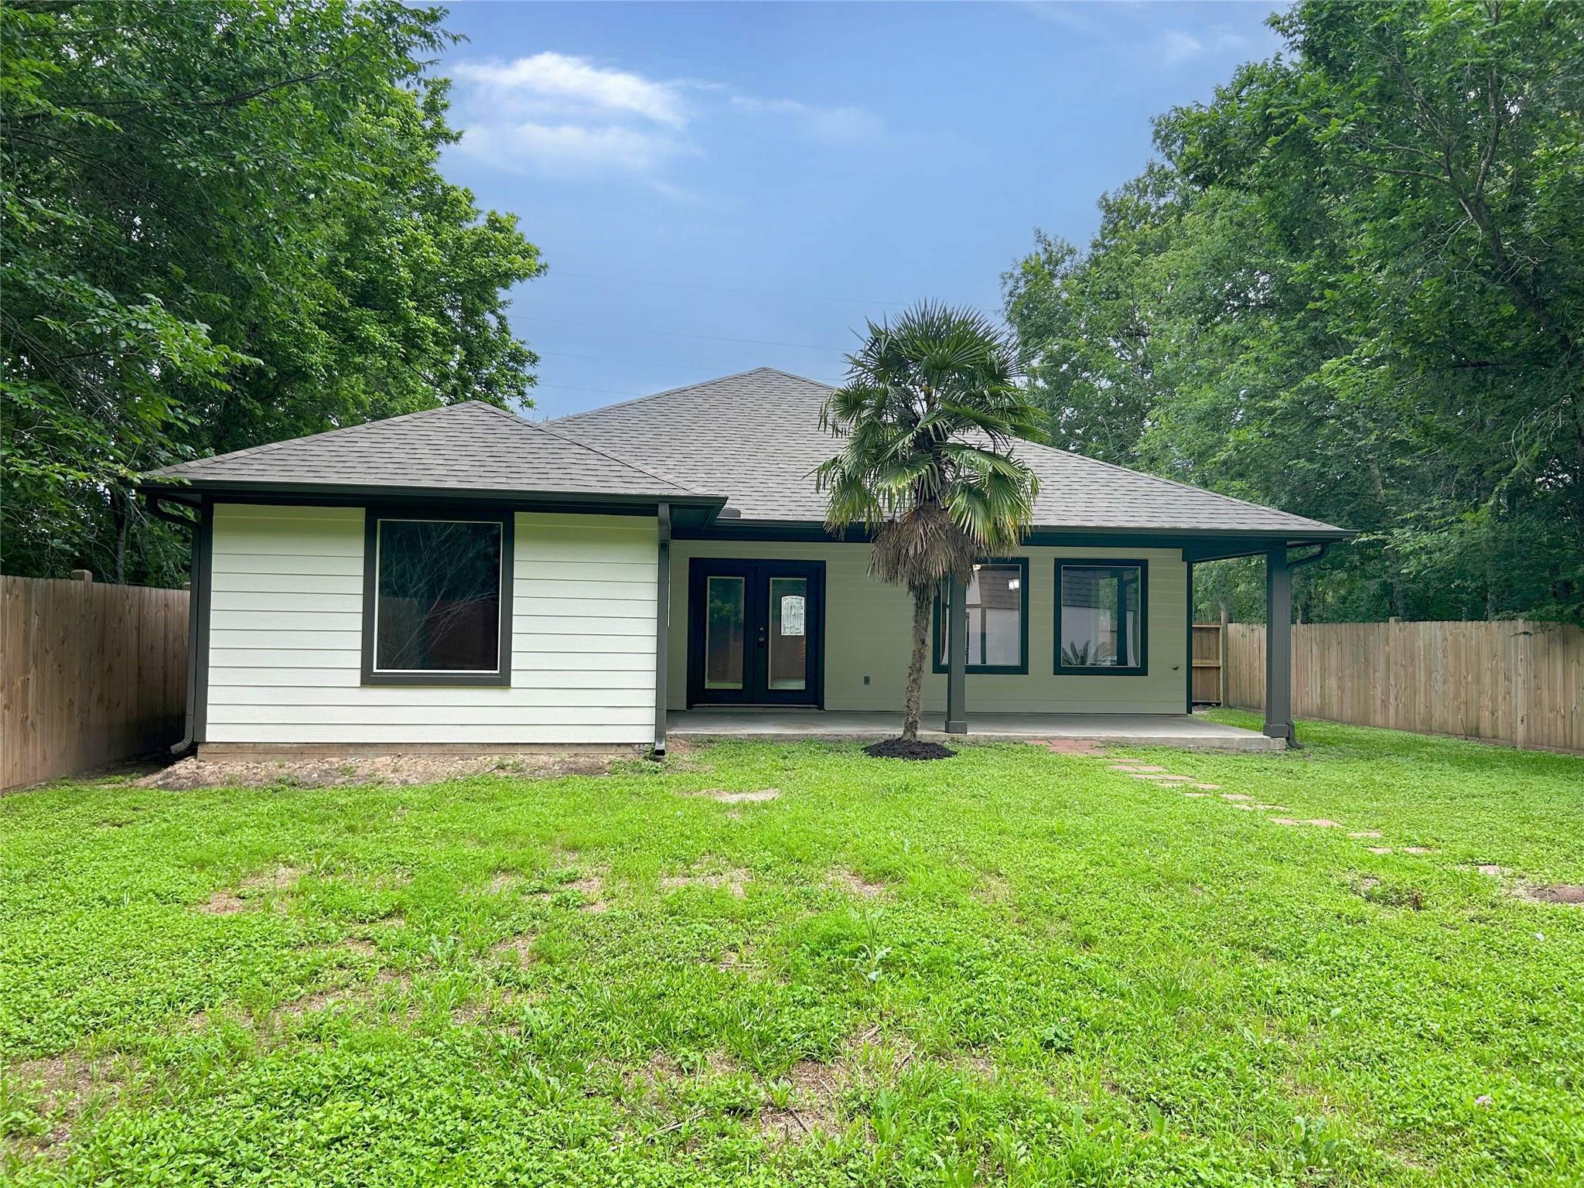
This charming ranch-style home in Manvel welcomes you with straightforward comfort and practical design. This 3-bedroom, 2-bathroom residence offers solid appeal to a wide range of buyers seeking reliable, functional space. Enter to discover a well-organized interior. The kitchen features granite countertops and stainless-steel appliances, creating a clean, efficient workspace for meal preparation. The primary bathroom stands out with a double vanity, providing convenient morning routines for multiple occupants. Bedrooms are thoughtfully positioned throughout the home, and the overall flow supports comfortable daily routines without unnecessary complexity. Beyond the main interior areas, a covered patio extends your space outdoors, offering a sheltered spot to enjoy the Texas climate. Whether you're looking to entertain or simply relax, this outdoor extension adds genuine value to the property. Schedule your showing today and experience this well-maintained home first hand.

Save
Ask
Tour
Hide
Share
Listing Snapshot
Price 
$289,900
Days On Site 
103 Days
Bedrooms 
3
Inside Area (SqFt) 
1,868 sqft
Total Baths 
2
Full Baths 
2
Partial Baths 
N/A
Lot Size 
0.2066 Acres
Year Built 
2010
MLS® Number 
88225127
Status 
Pending
Property Tax 
$6,943
HOA/Condo/Coop Fees 
N/A
Sq Ft Source 
N/A
Friends & Family
Recent Activity
4 days agoListing updated with changes from the MLS®
4 days agoStatus changed to Pending
4 weeks agoPrice changed to $289,900
3 months agoListing first seen on site
General Features
Acres 
0.2066
Attached Garage 
Yes
Disclosures 
Real Estate Owned
Foundation 
Slab
Garage 
Yes
Garage Spaces 
2
Parking 
AttachedGarage Door Opener
Parking Spaces 
2
Property Sub Type 
Single Family Residence
Sewer 
Public Sewer
Special Circumstances 
Real Estate Owned
SqFt Total 
1868
Style 
Ranch
Water Source 
Public
Interior Features
Appliances 
DisposalElectric OvenOvenMicrowaveElectric RangeDishwasher
Cooling 
Ceiling Fan(s)Electric
Flooring 
Vinyl
Heating 
Electric
Interior 
High CeilingsKitchen IslandEntrance FoyerDouble VanitySoaking Tub
Laundry Features 
Electric Dryer HookupWasher Hookup
Save
Ask
Tour
Hide
Share
Exterior Features
Construction Details 
Unknown
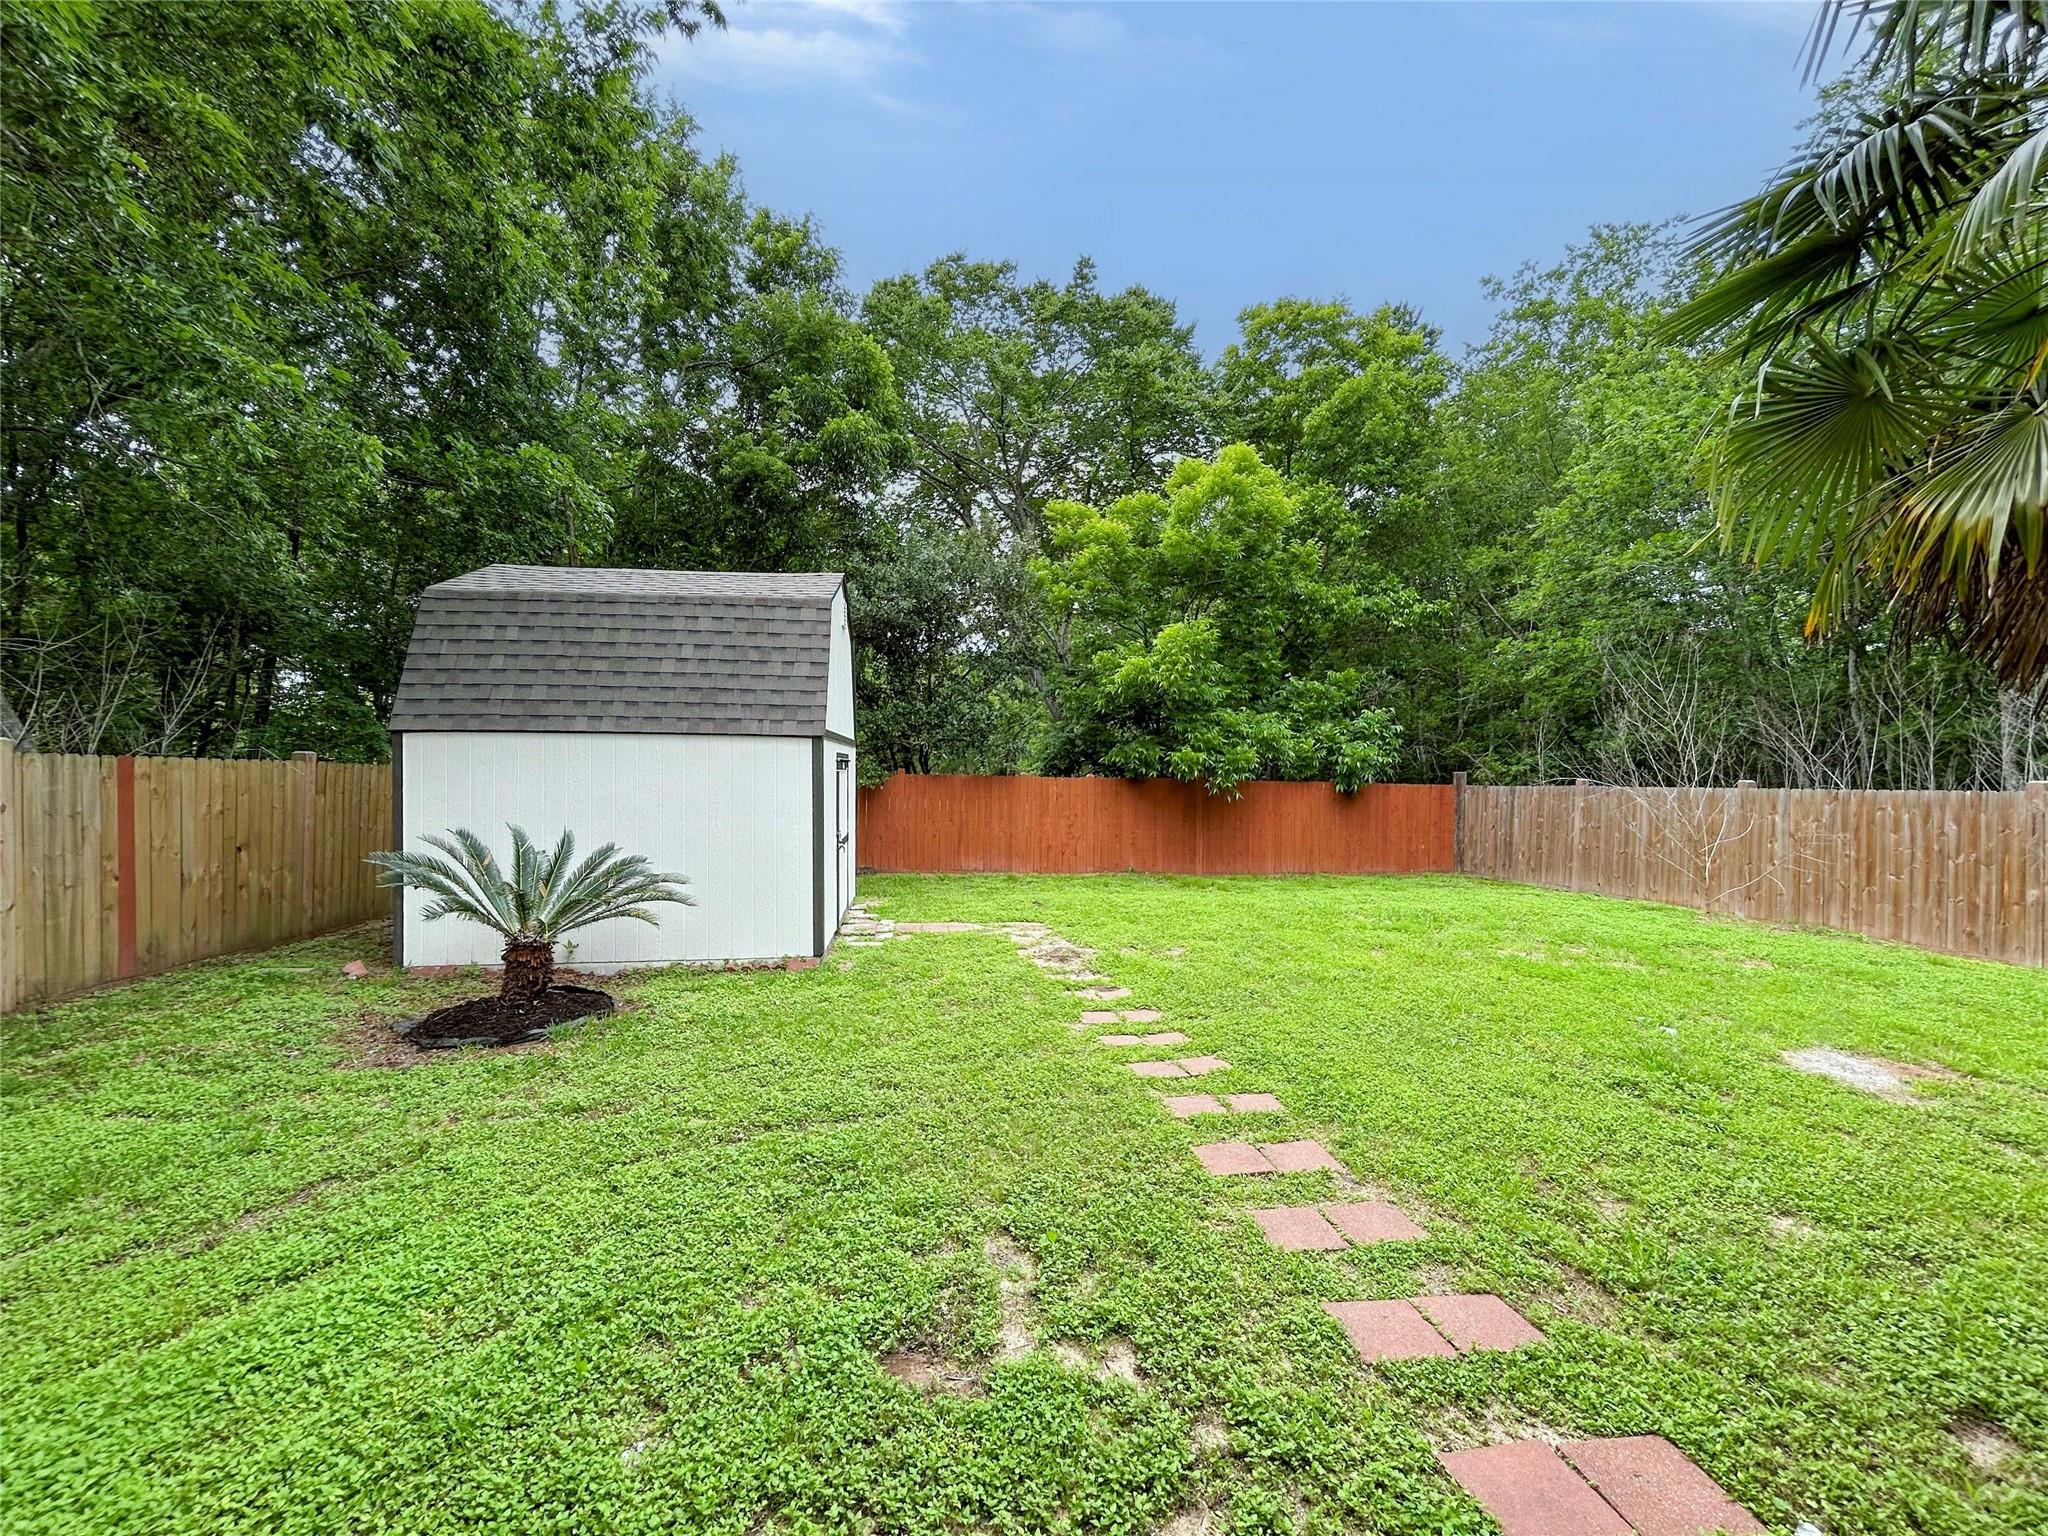
Fencing 
Back Yard
Lot Features 
Subdivided
Patio And Porch 
Covered
Roof 
Composition
Community Features
MLS Area 
5
School District 
3 - Alvin
Financing Terms Available 
CashConventionalFHAVA Loan
Schools
School District
3 - Alvin
Elementary School
Bennett Elementary (Alvin)
Middle School
Caffey Junior High School
High School
Iowa Colony High School
Listing courtesy of StarCrest Realty, LLC [email protected]

IDX information is provided exclusively for consumers’ personal, non-commercial use. It may not be used for any purpose other than to identify prospective properties consumers may be interested in purchasing. This data is deemed reliable but is not guaranteed accurate by the MLS.

Data provided by HAR.com © 2026. All information provided should be independently verified.

Neighborhood & Commute
Source: Walkscore
Disclosure: Community information and market data powered by Constellation Data Labs. Information is deemed reliable but not guaranteed.
Save
Ask
Tour
Hide
Share