Search For Homes

Save
Ask
Tour
Hide
Share
$368,500
63 Days On Site

13619 Barons Lake Lane
Cypress, TX 77429

For Sale|Single Family Residence|Active
3
Beds
3
Total Baths
2
Full Baths
1
Partial Bath
2,159
SqFt
$171
/SqFt
2005
Built
Subdivision:
Lakes/Northpointe Sec 02
County:
Harris
Call Now: 346.202.7307
Is this the listing for you? We can help make it yours.
346.202.7307
13619 Barons Lake Lane13619 Barons Lake Lane13619 Barons Lake Lane13619 Barons Lake Lane
Save
Ask
Tour
Hide
Share

Mortgage Calculator

Monthly Payment (Est.)

Enter an interest rate to see your estimated monthly payment.
Calculator powered by Showcase IDX, a Constellation1 Company. Copyright ©2026 Information is deemed reliable but not guaranteed.

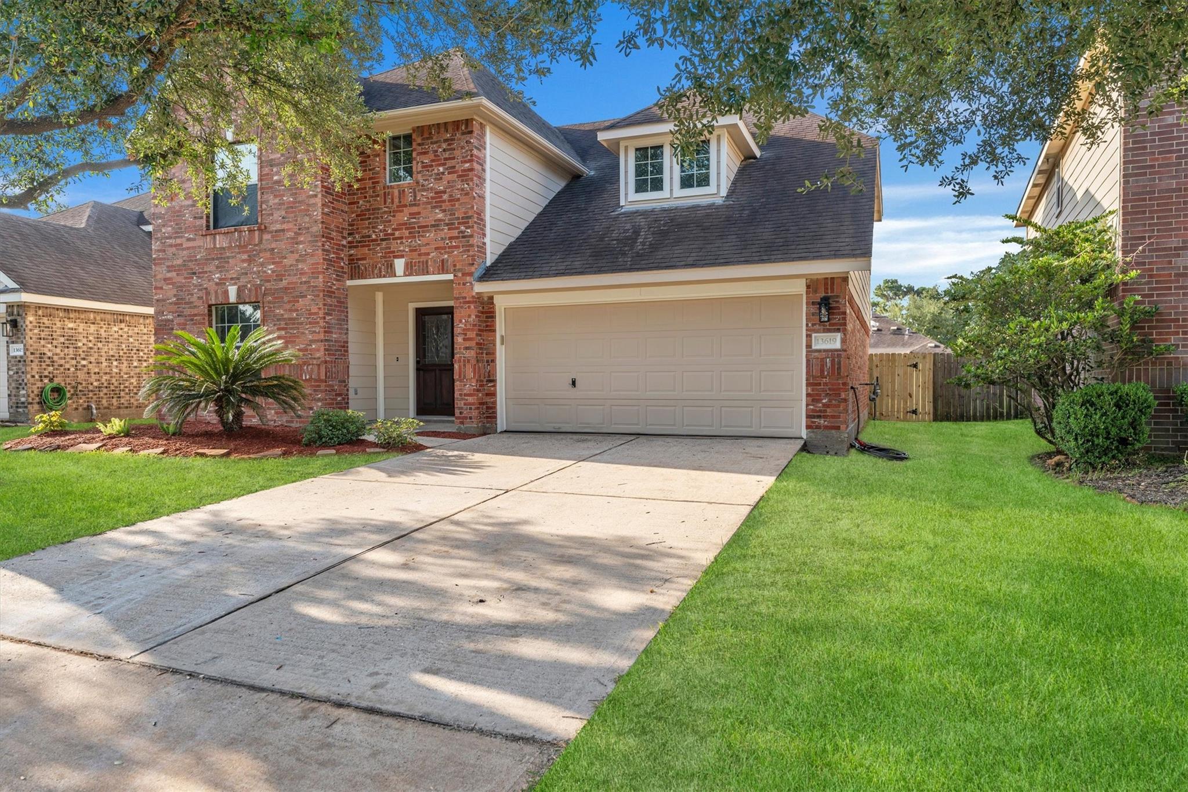
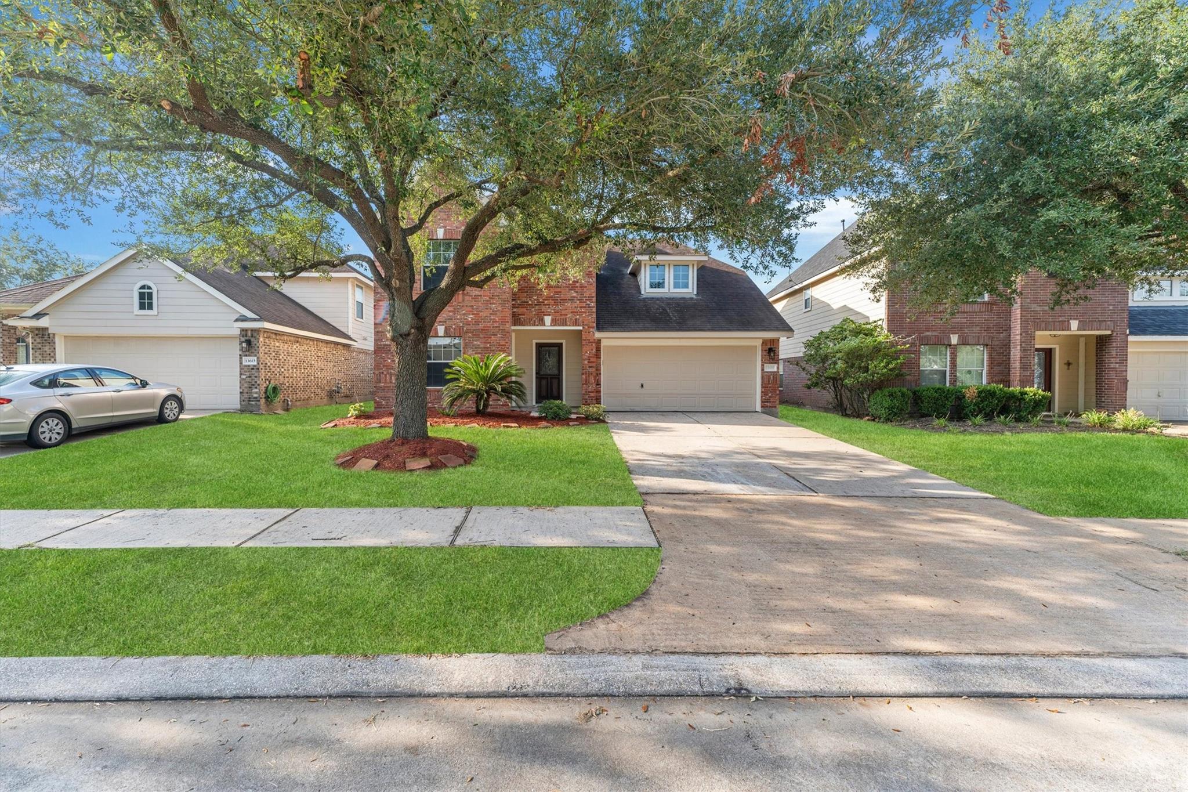
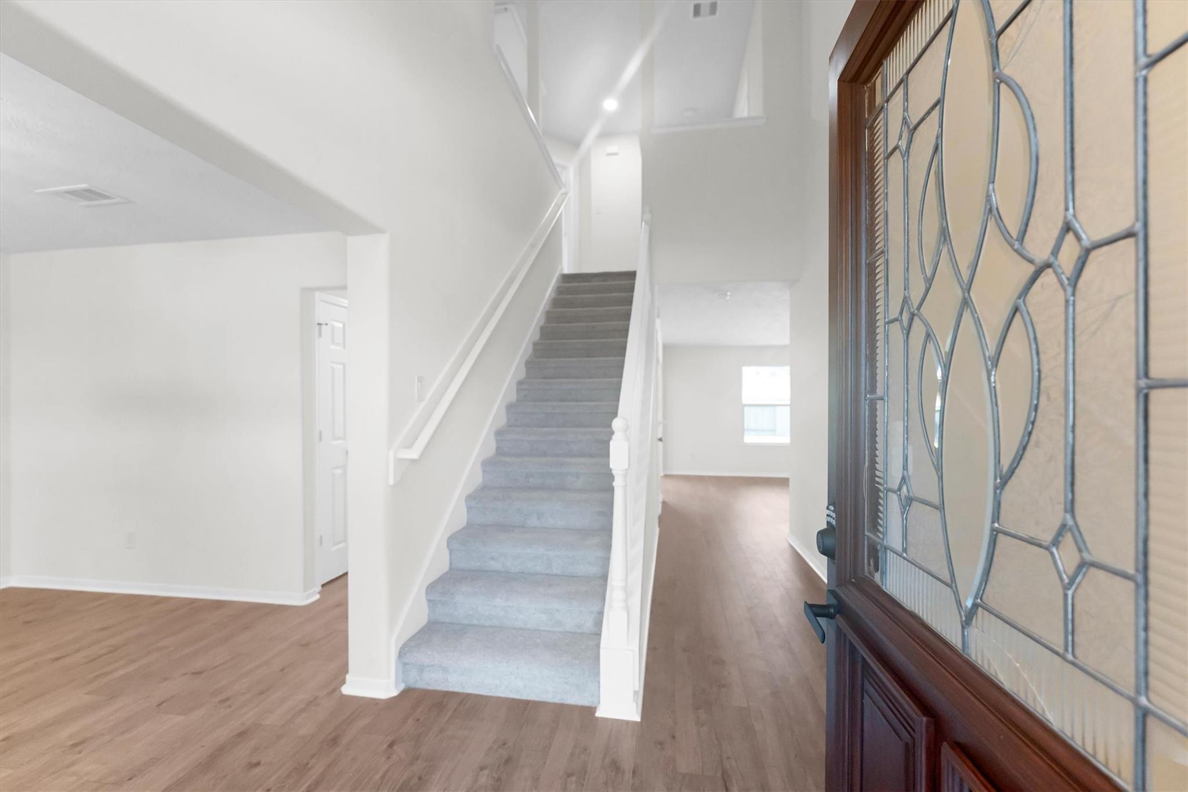
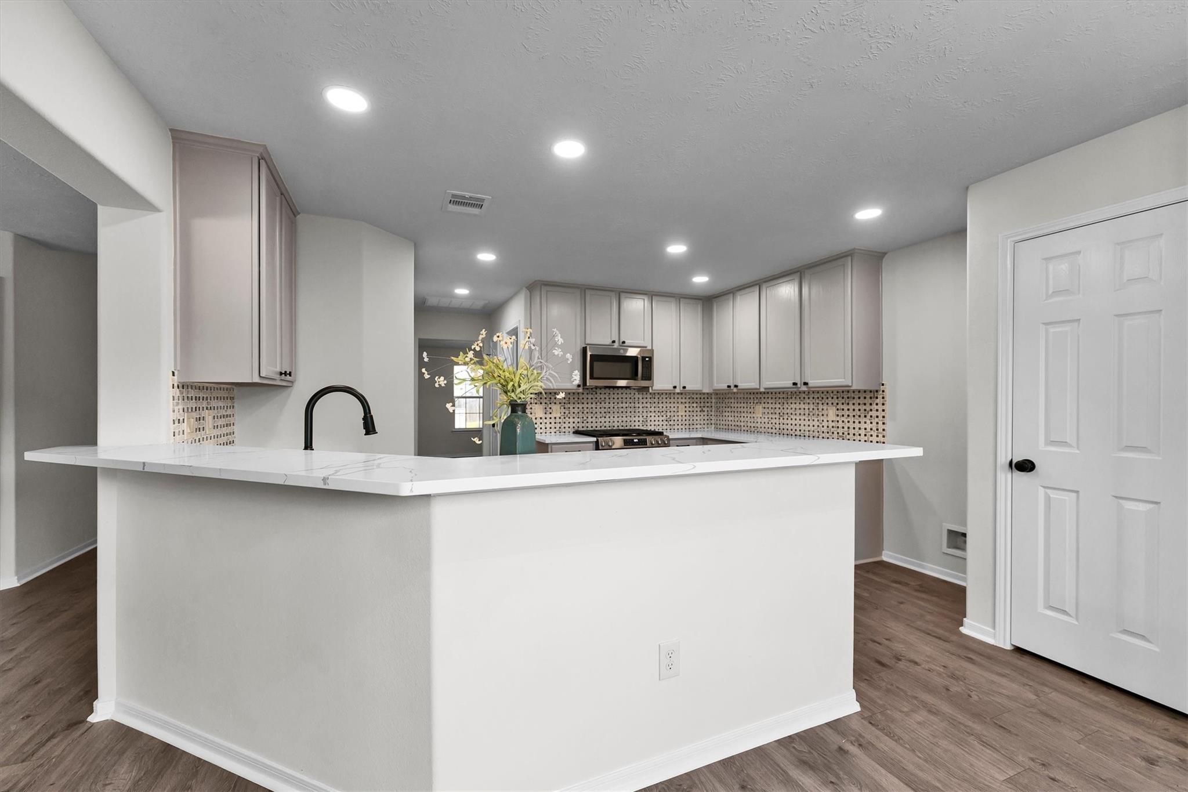
Beautifully renovated two-story home in the sought-after Lakes at Northpointe community of Cypress. This 3-bedroom, 2.5-bath residence offers 2,159 square feet of move-in-ready living space, extensively updated throughout. The main level showcases brand-new flooring, while fresh carpet adds comfort to the upstairs bedrooms. The kitchen has been reimagined with new quartz countertops and brand-new appliances, ready for everyday cooking and entertaining. All bathrooms have been fully remodeled with modern finishes. Additional upgrades include fresh interior and exterior paint and all-new light fixtures and lighting throughout, giving the home a bright, contemporary feel. The property sits within a community offering a pool, clubhouse, and tennis courts, with convenient access to SH-249 and US-290. Nothing left to do but move in — schedule your showing today.

Save
Ask
Tour
Hide
Share
Listing Snapshot
Price 
$368,500
Days On Site 
63 Days
Bedrooms 
3
Inside Area (SqFt) 
2,159 sqft
Total Baths 
3
Full Baths 
2
Partial Baths 
1
Lot Size 
0.1418 Acres
Year Built 
2005
MLS® Number 
88229329
Status 
Active
Property Tax 
$8,671
HOA/Condo/Coop Fees 
N/A
Sq Ft Source 
N/A
Friends & Family
Recent Activity
3 weeks agoListing updated with changes from the MLS®
3 weeks agoPrice changed to $368,500
2 months agoListing first seen on site
General Features
Acres 
0.1418
Attached Garage 
Yes
Disclosures 
Seller's Disclosure
Foundation 
Slab
Garage 
Yes
Garage Spaces 
2
Parking 
Attached
Parking Spaces 
2
Property Sub Type 
Single Family Residence
Sewer 
Public Sewer
SqFt Total 
2159
Style 
Traditional
Water Source 
Public
Interior Features
Appliances 
DisposalMicrowaveDishwasher
Cooling 
Electric
Fireplace 
Yes
Fireplaces 
1
Heating 
Natural Gas
Interior 
Double Vanity
Bathroom 
Dimensions - 8x5Level - SecondArea - 40
Bedroom 
Level - Second
Kitchen 
Dimensions - 11x11Level - FirstArea - 121
Living Room 
Dimensions - 12x18Level - FirstArea - 216
Master Bathroom 
Dimensions - 6x14Level - SecondArea - 84
Master Bedroom 
Dimensions - 12x14Level - SecondArea - 168
Save
Ask
Tour
Hide
Share
Exterior Features
Construction Details 
Brick
Lot Features 
Other
Roof 
Composition
Community Features
MLS Area 
35
School District 
53 - Tomball
Schools
School District
53 - Tomball
Elementary School
Lakewood Elementary School (Tomball)
Middle School
Willow Wood Junior High School
High School
Tomball Memorial H S
Listing courtesy of HomeSmart [email protected]

IDX information is provided exclusively for consumers’ personal, non-commercial use. It may not be used for any purpose other than to identify prospective properties consumers may be interested in purchasing. This data is deemed reliable but is not guaranteed accurate by the MLS.

Data provided by HAR.com © 2026. All information provided should be independently verified.

Neighborhood & Commute
Source: Walkscore
Disclosure: Community information and market data powered by Constellation Data Labs. Information is deemed reliable but not guaranteed.
Save
Ask
Tour
Hide
Share