Search For Homes

Save
Ask
Tour
Hide
Share
$248,500
7 Days On Site

402 N Oak Street
Sweeny, TX 77480

For Sale|Single Family Residence|Active
4
Beds
2
Total Baths
2
Full Baths
1,840
SqFt
$135
/SqFt
1900
Built
Subdivision:
Sweeny
County:
Brazoria
Call Now: 346.202.7307
Is this the listing for you? We can help make it yours.
346.202.7307
402 N Oak Street402 N Oak Street402 N Oak Street402 N Oak Street
Save
Ask
Tour
Hide
Share

Mortgage Calculator

Monthly Payment (Est.)

Enter an interest rate to see your estimated monthly payment.
Calculator powered by Showcase IDX, a Constellation1 Company. Copyright ©2026 Information is deemed reliable but not guaranteed.

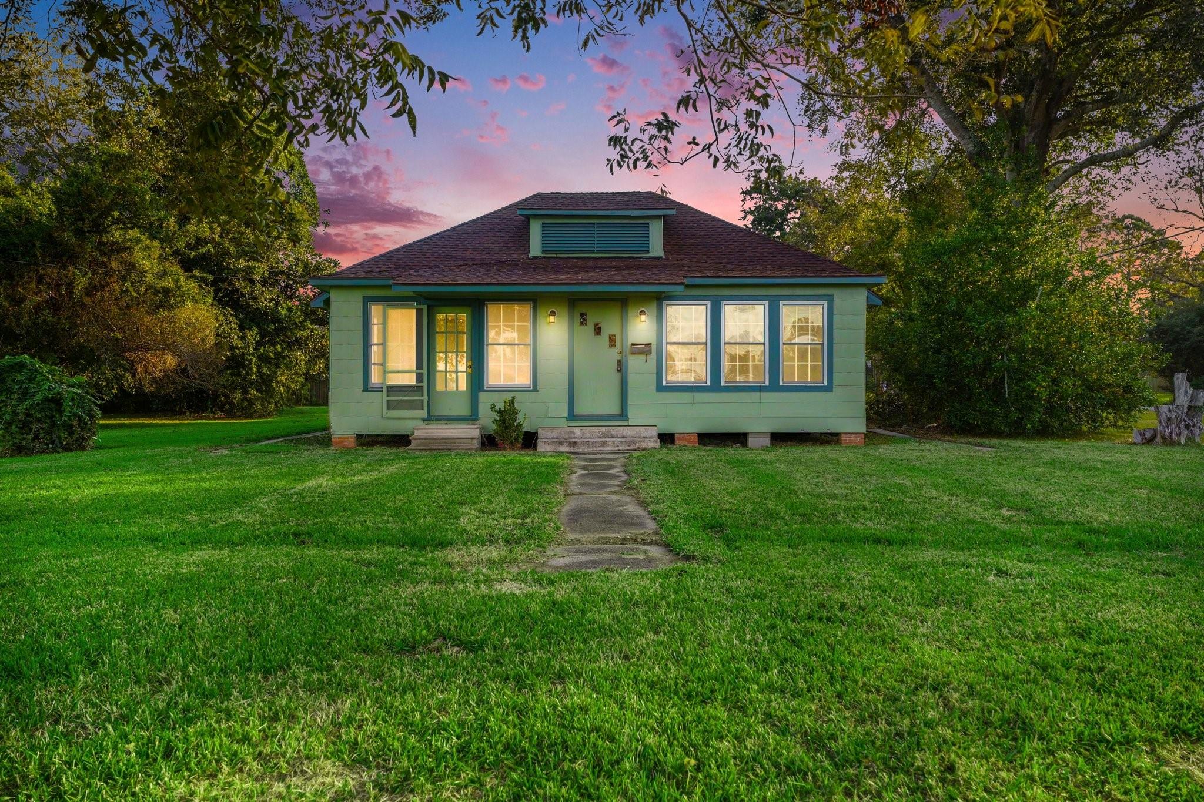
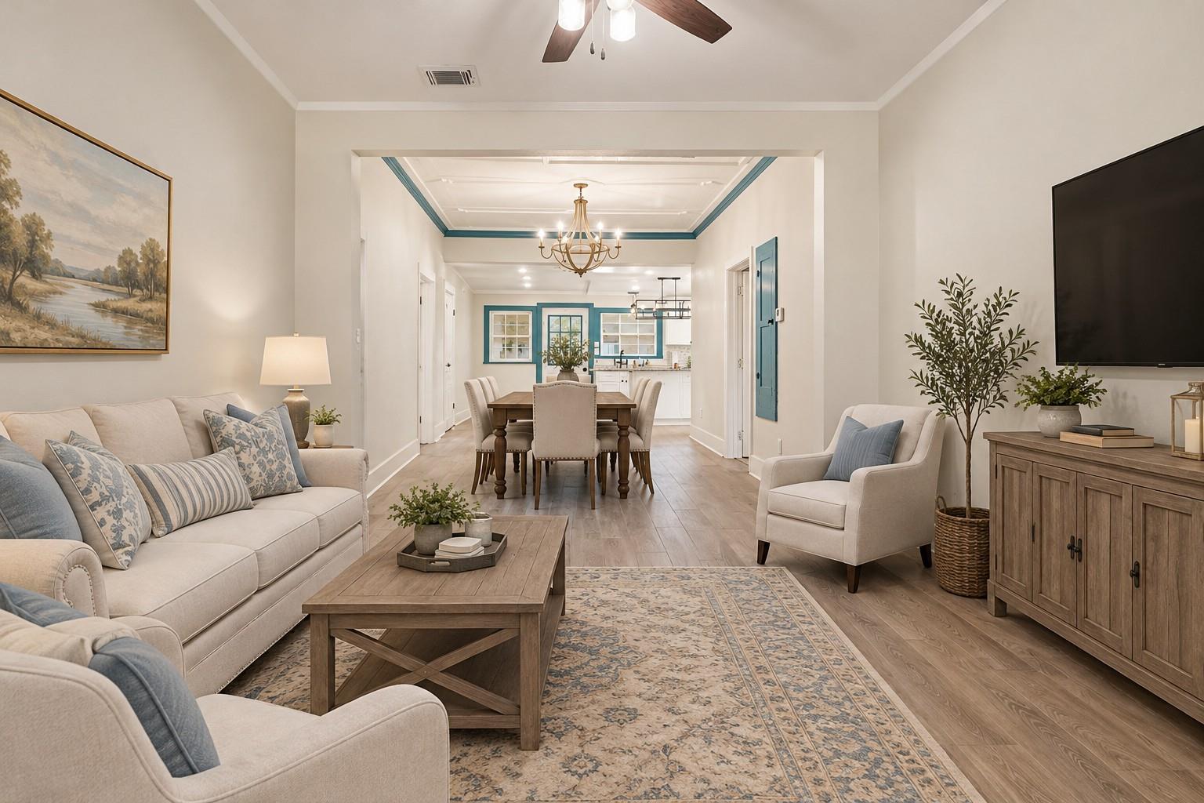
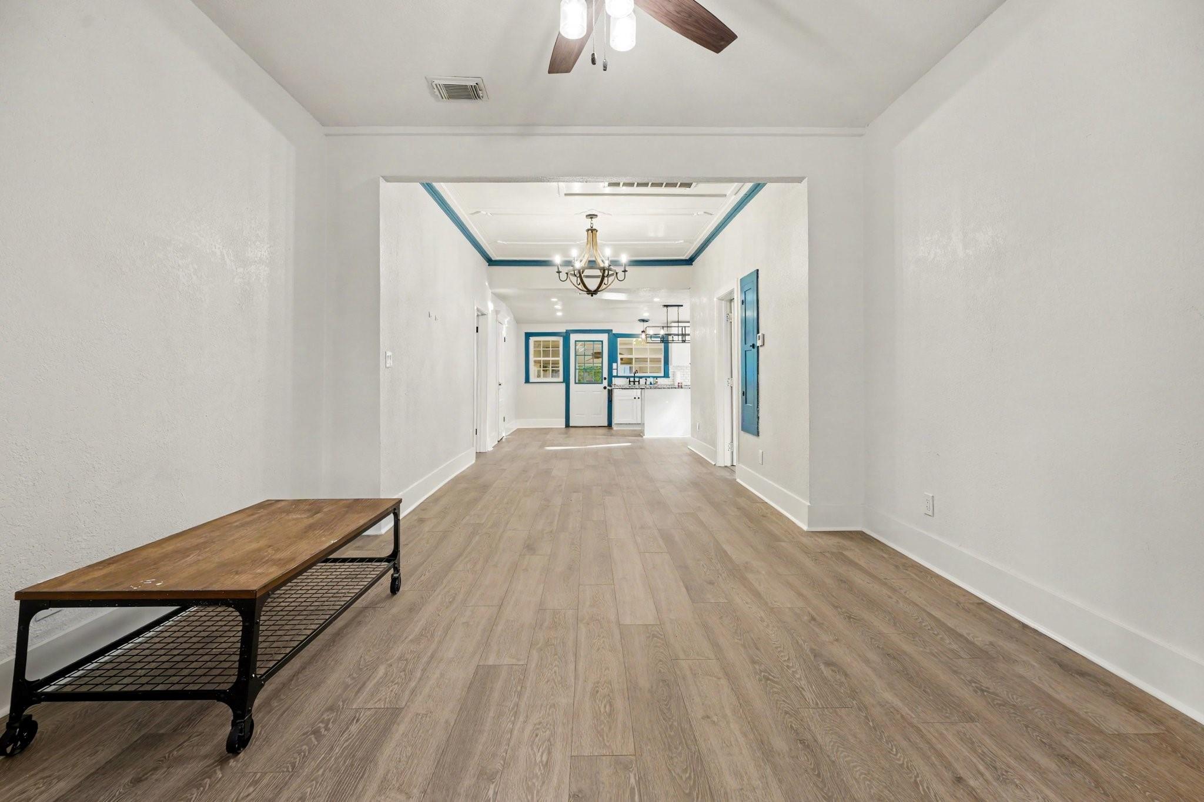
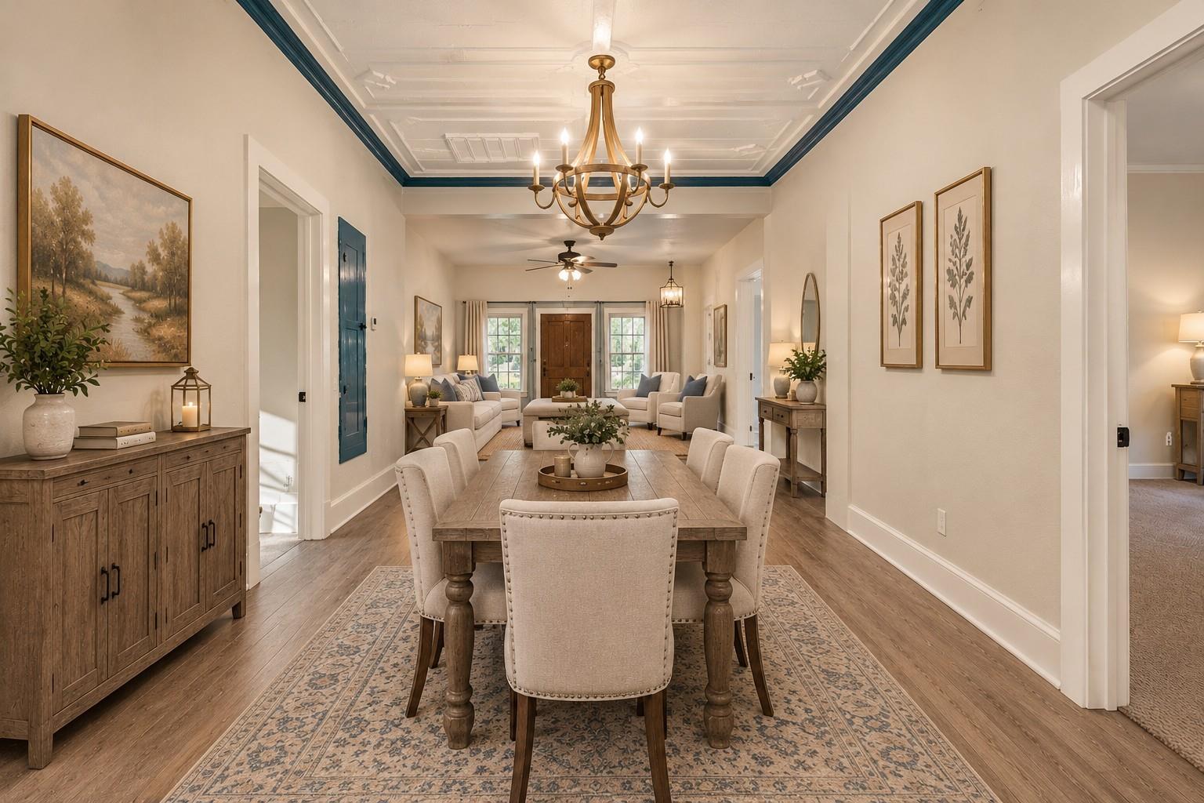
Full of charm, character, and thoughtful updates, this beautiful 1900-built home sits on a half-acre corner lot in a desirable area of Sweeny! Featuring 4 bedrooms, 2 bathrooms, and a detached oversized 2-car garage, this home blends timeless antique details with modern updates while preserving its original character. The kitchen and bathrooms have been renovated, new flooring runs throughout, and the roof was replaced just one year ago. Two versatile rooms just off the welcoming foyer offer endless possibilities for formal living, dining, a home office, or additional flex space. A covered, enclosed back patio conveniently connects the home to the detached garage, creating a functional space to enjoy year-round. With great bones, generous space, and a unique blend of old and new, this property offers a special opportunity to own a home with history, personality, and room to make it your own!

Save
Ask
Tour
Hide
Share
Listing Snapshot
Price 
$248,500
Days On Site 
7 Days
Bedrooms 
4
Inside Area (SqFt) 
1,840 sqft
Total Baths 
2
Full Baths 
2
Partial Baths 
N/A
Lot Size 
0.5165 Acres
Year Built 
1900
MLS Number 
88241951
Status 
Active
Property Tax 
$5,763
HOA/Condo/Coop Fees 
N/A
Sq Ft Source 
N/A
Friends & Family
Recent Activity
16 hours agoListing updated with changes from the MLS
6 days agoStatus changed to Active
a week agoListing first seen on site
General Features
Acres 
0.5165
Disclosures 
MudOther DisclosuresSeller's Disclosure
Foundation 
Pillar/Post/Pier
Garage 
Yes
Garage Spaces 
2
Parking 
DetachedOversized
Parking Spaces 
2
Property Sub Type 
Single Family Residence
Sewer 
Public Sewer
SqFt Total 
1840
Water Source 
Public
Interior Features
Appliances 
Electric OvenElectric RangeDishwasher
Cooling 
Electric
Flooring 
CarpetVinyl
Heating 
Electric
Interior 
Breakfast BarKitchen IslandEntrance FoyerMaster DownstairsGranite CountersDouble Vanity
Laundry Features 
Electric Dryer HookupWasher Hookup
Bedroom 
Dimensions - 13x13Level - FirstArea - 169
Breakfast 
Dimensions - 10x14Level - FirstArea - 140
Dining Room 
Dimensions - 12x10Level - FirstArea - 120
Kitchen 
Dimensions - 16x12Level - FirstArea - 192
Living Room 
Dimensions - 12x14Level - FirstArea - 168
Master Bedroom 
Dimensions - 14x13Level - FirstArea - 182
Save
Ask
Tour
Hide
Share
Exterior Features
Construction Details 
Unknown
Lot Features 
Corner Lot
Roof 
Composition
Community Features
MLS Area 
5
School District 
51 - Sweeny
Financing Terms Available 
CashConventionalFHA
Schools
School District
51 - Sweeny
Elementary School
Sweeny Elementary School
Middle School
Sweeny Junior High School
High School
Sweeny High School
Listing courtesy of eXp Realty, LLC [email protected]

IDX information is provided exclusively for consumers’ personal, non-commercial use. It may not be used for any purpose other than to identify prospective properties consumers may be interested in purchasing. This data is deemed reliable but is not guaranteed accurate by the MLS.

Data provided by HAR.com © 2026. All information provided should be independently verified.

Neighborhood & Commute
Source: Walkscore
Disclosure: Community information and market data powered by Constellation Data Labs. Information is deemed reliable but not guaranteed.
Save
Ask
Tour
Hide
Share