Search For Homes

Save
Ask
Tour
Hide
Share
$2,200
10 Days On Site

1814 Eagle Point Road
Crosby, TX 77532

For Rent|Single Family Residence|Active
4
Beds
3
Total Baths
3
Full Baths
2,330
SqFt
$1
/SqFt
1977
Built
Subdivision:
Indian Shores Sec 04
County:
Harris
Call Now: 346.202.7307
Is this the listing for you? We can help make it yours.
346.202.7307
1814 Eagle Point Road1814 Eagle Point Road1814 Eagle Point Road1814 Eagle Point Road
Save
Ask
Tour
Hide
Share

Mortgage Calculator

Monthly Payment (Est.)

$10
Calculator powered by Showcase IDX, a Constellation1 Company. Copyright ©2026 Information is deemed reliable but not guaranteed.

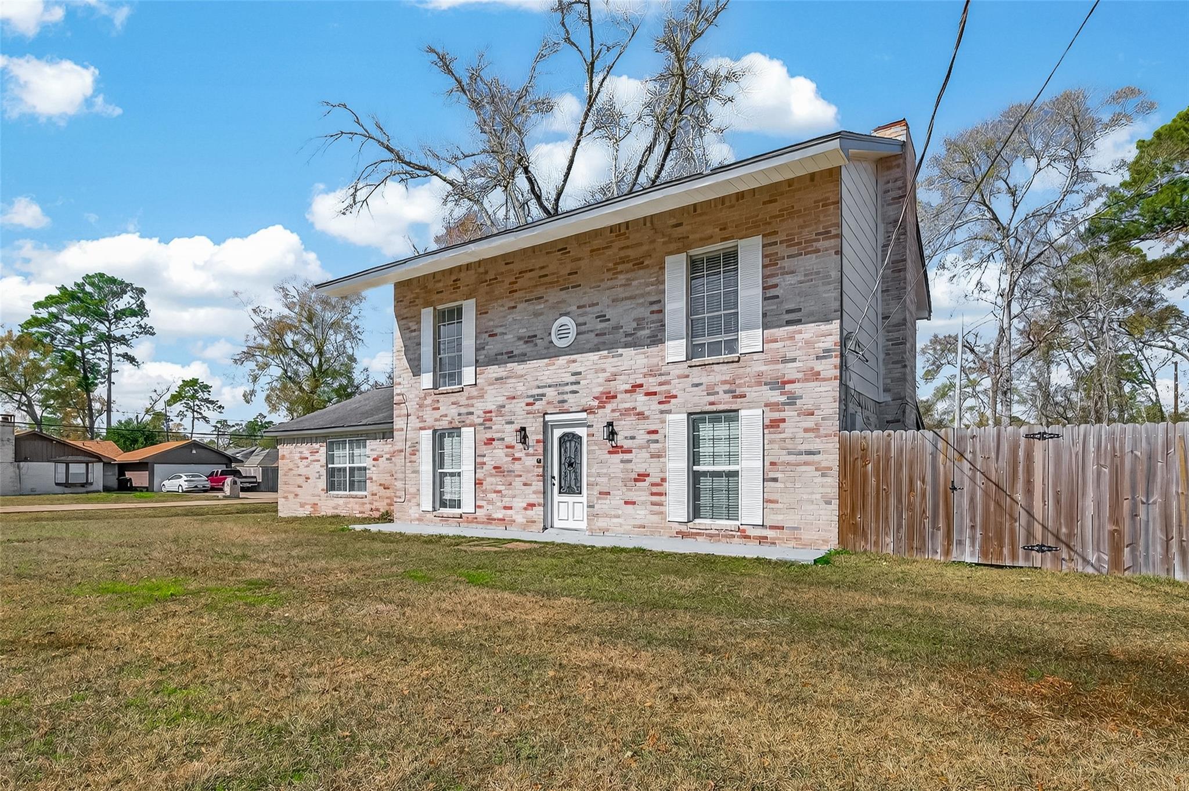
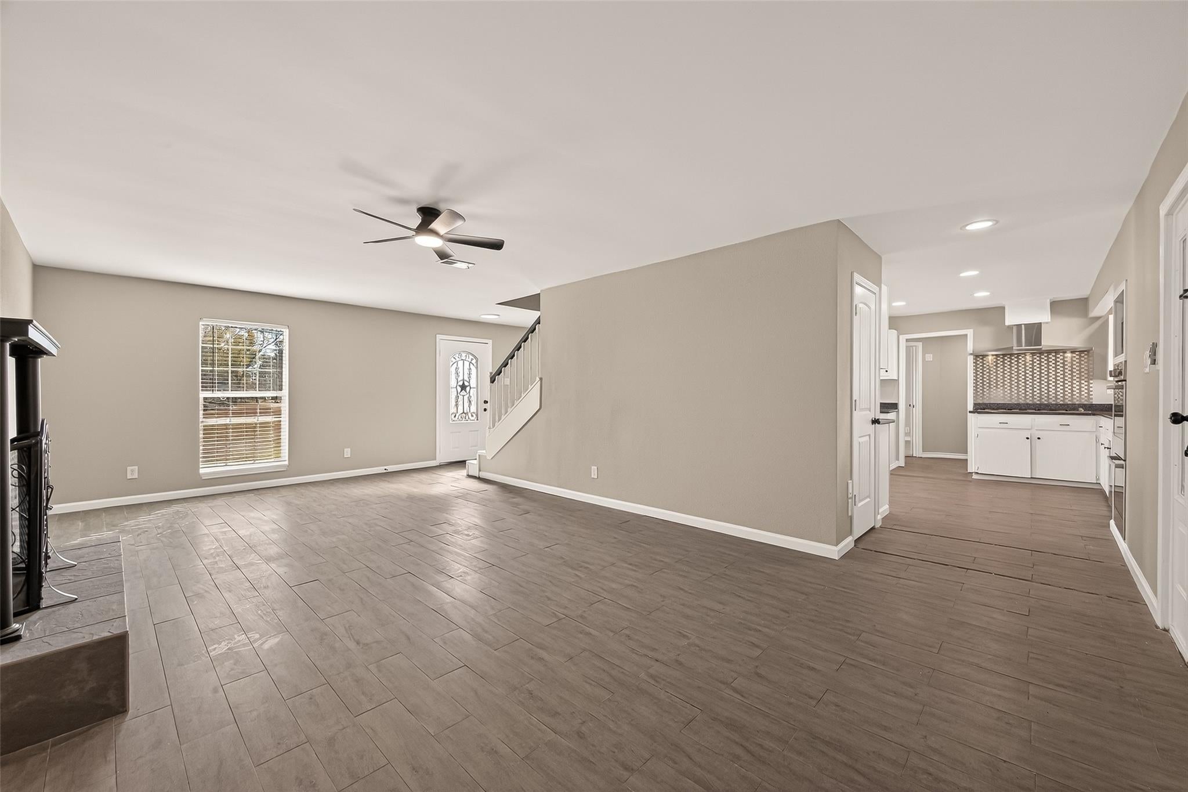
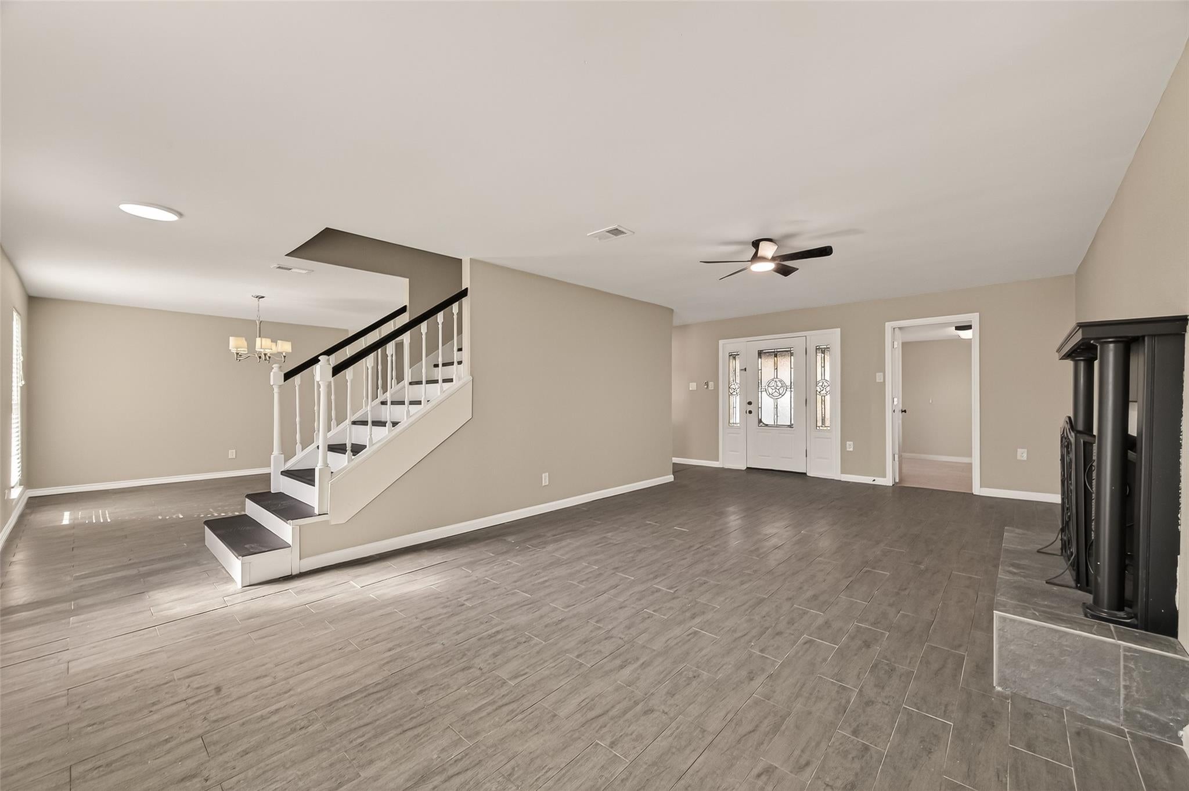
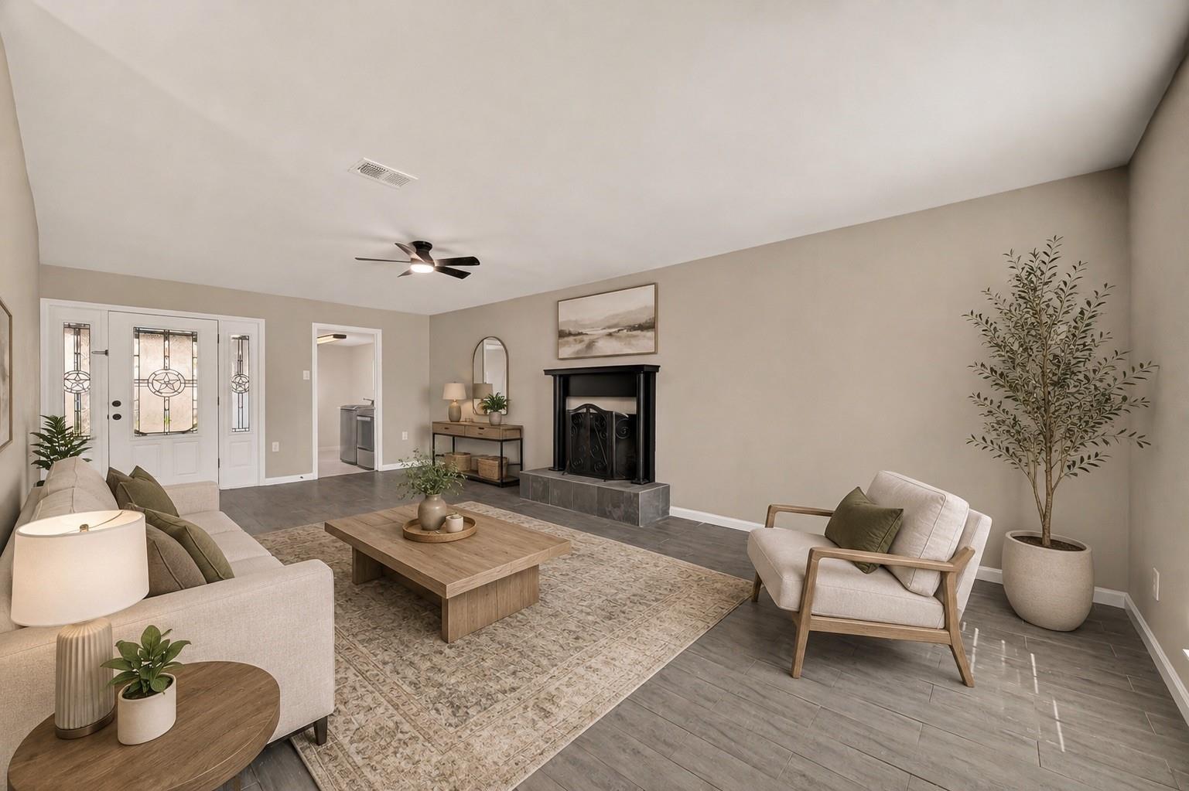
Spacious 2,300+ sq ft home for lease in the established Indian Shores community near Lake Houston! Offering a flexible floor plan w/ plenty of character, this home features generous living spaces, a cozy fireplace & storage throughout, including an oversized pantry. Recent renovations add a fresh touch, w/ new flooring currently being installed on the lower level. The converted garage creates a private 2nd primary suite downstairs w/ its own full bath, ideal for multigenerational living, guests or anyone looking for added privacy. A detached 2-car garage provides covered parking & even more storage. Enjoy the charm of an established neighborhood near Lake Houston w/ convenient access to Crosby shopping, dining & everyday necessities. A unique rental offering space, flexibility & features that can be hard to find in newer homes!

Save
Ask
Tour
Hide
Share
Listing Snapshot
Price 
$2,200
Days On Site 
10 Days
Bedrooms 
4
Inside Area (SqFt) 
2,330 sqft
Total Baths 
3
Full Baths 
3
Partial Baths 
N/A
Lot Size 
0.3099 Acres
Year Built 
1977
MLS® Number 
88335221
Status 
Active
Property Tax 
N/A
HOA/Condo/Coop Fees 
N/A
Sq Ft Source 
N/A
Friends & Family
Recent Activity
2 weeks agoListing updated with changes from the MLS®
2 weeks agoListing first seen on site
General Features
Acres 
0.3099
Disclosures 
No Disclosures
Garage 
Yes
Garage Spaces 
2
Green Energy Efficient 
Thermostat
Lease Term 
12 Months
Number Of Stories 
2
Parking 
DetachedGarage Door Opener
Parking Spaces 
2
Pets 
Call
Property Sub Type 
Single Family Residence
Sewer 
Public Sewer
SqFt Total 
2330
Style 
Colonial
Water Source 
Public
Interior Features
Appliances 
DisposalElectric OvenMicrowaveElectric RangeDishwasher
Cooling 
Ceiling Fan(s)Electric
Fireplace 
Yes
Fireplace Features 
Wood Burning
Fireplaces 
1
Flooring 
Vinyl
Heating 
Electric
Interior 
Crown MoldingHigh CeilingsWalk-In Closet(s)Master DownstairsGranite CountersDouble VanitySmart Thermostat
Laundry Features 
Electric Dryer HookupWasher Hookup
Window Features 
Window Coverings
Save
Ask
Tour
Hide
Share
Exterior Features
Fencing 
Partial
Lot Features 
Back YardCorner LotSubdivided
Other Structures 
Shed(s)
Patio And Porch 
Patio
Windows/Doors 
Window Coverings
Community Features
Community Features 
Tennis Court(s)
MLS Area 
1
School District 
28 - Huffman
Schools
School District
28 - Huffman
Elementary School
Huffman Elementary School (Huffman)
Middle School
Huffman Middle School
High School
Hargrave High School
Listing courtesy of JLA Realty [email protected]

IDX information is provided exclusively for consumers’ personal, non-commercial use. It may not be used for any purpose other than to identify prospective properties consumers may be interested in purchasing. This data is deemed reliable but is not guaranteed accurate by the MLS.

Data provided by HAR.com © 2026. All information provided should be independently verified.

Neighborhood & Commute
Source: Walkscore
Disclosure: Community information and market data powered by Constellation Data Labs. Information is deemed reliable but not guaranteed.
Save
Ask
Tour
Hide
Share