Search For Homes

Save
Ask
Tour
Hide
Share
$439,900
16 Days On Site

4102 Gatewood Road
Crosby, TX 77532

For Sale|Single Family Residence|Active
3
Beds
2
Total Baths
2
Full Baths
1,580
SqFt
$278
/SqFt
1980
Built
Subdivision:
Gatewood U/R Abst 17 D Meredith
County:
Harris
Call Now: 346.202.7307
Is this the listing for you? We can help make it yours.
346.202.7307
4102 Gatewood Road4102 Gatewood Road4102 Gatewood Road4102 Gatewood Road
Save
Ask
Tour
Hide
Share

Mortgage Calculator

Monthly Payment (Est.)

Enter an interest rate to see your estimated monthly payment.
Calculator powered by Showcase IDX, a Constellation1 Company. Copyright ©2026 Information is deemed reliable but not guaranteed.

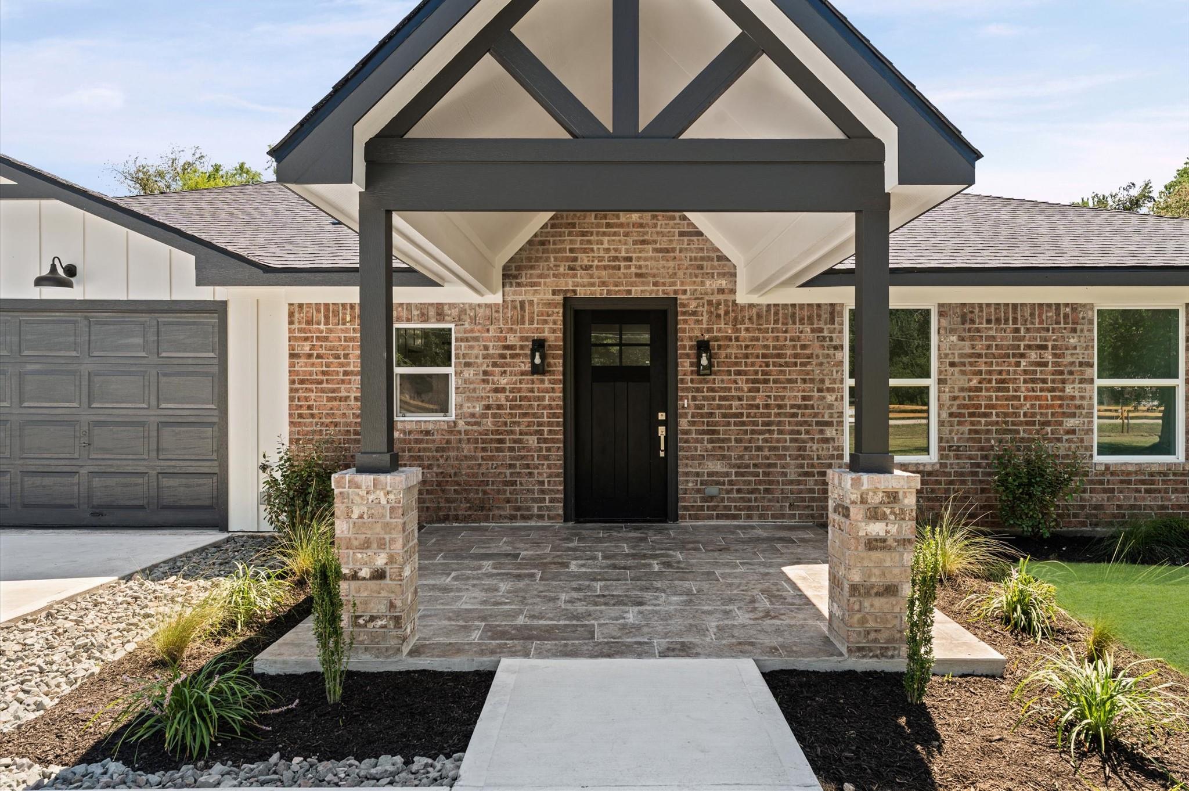
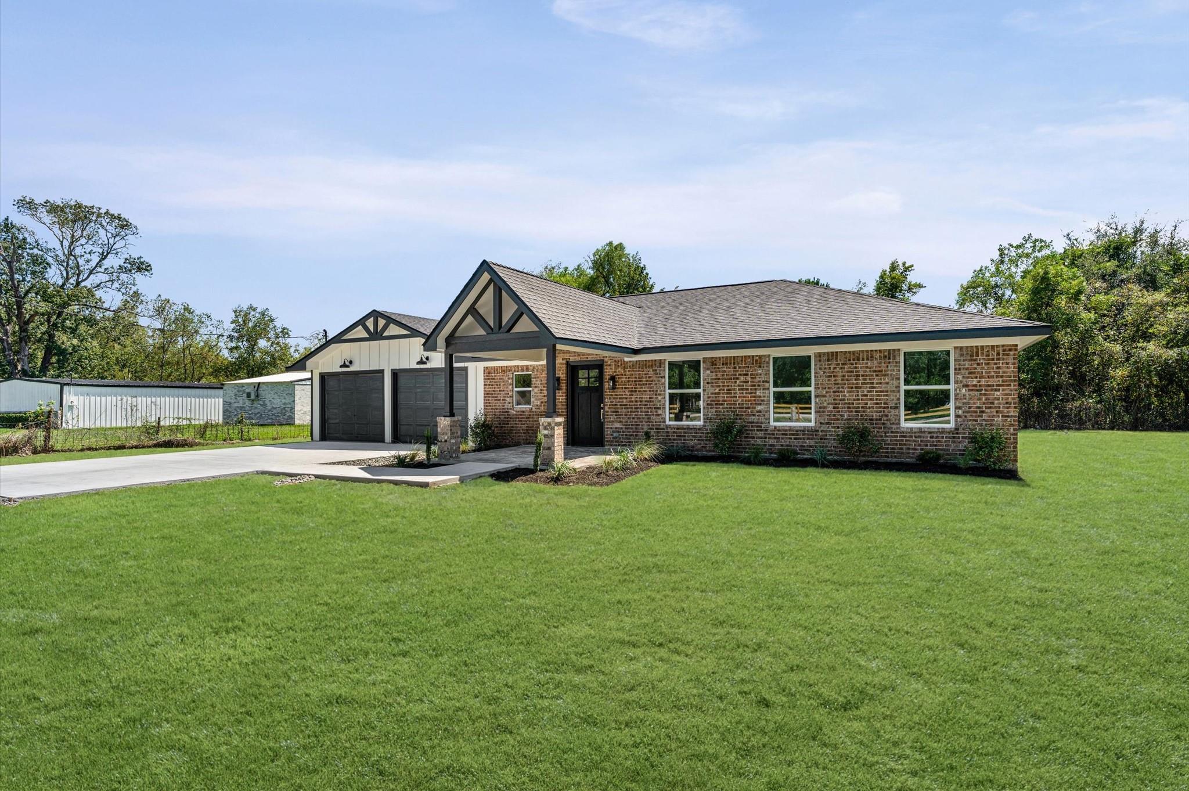
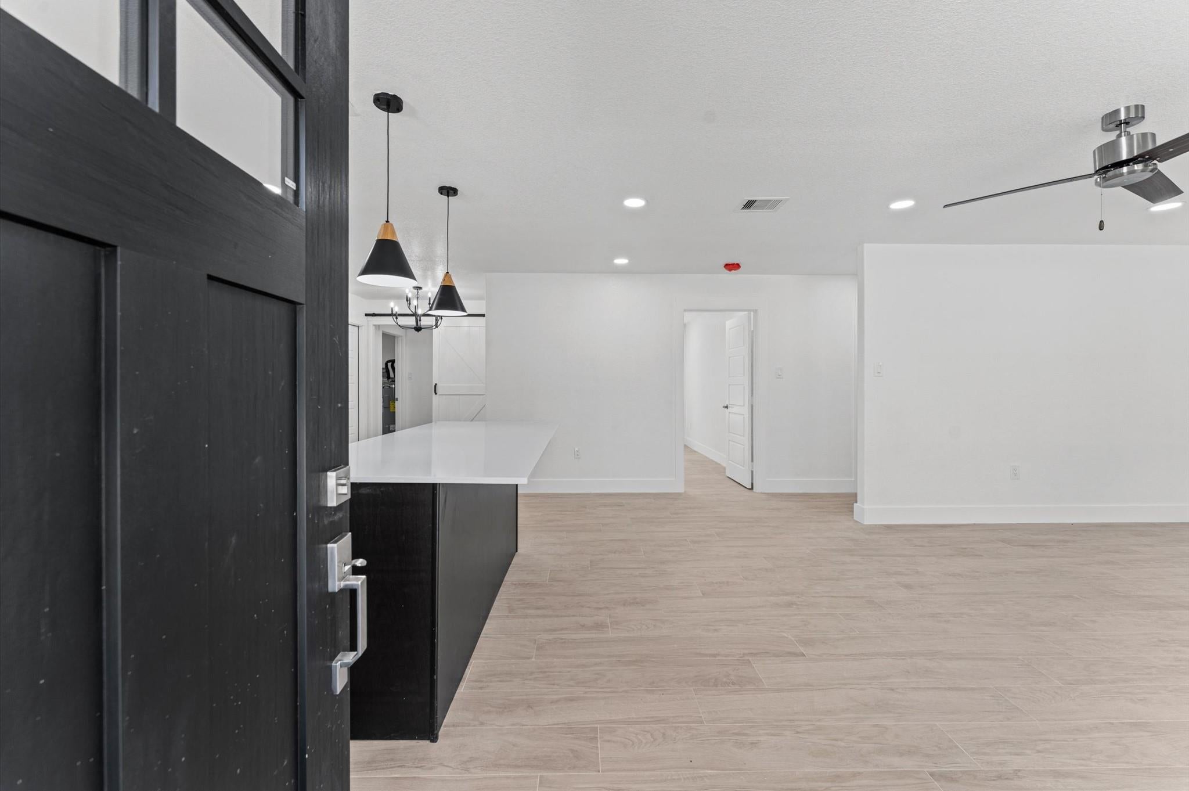
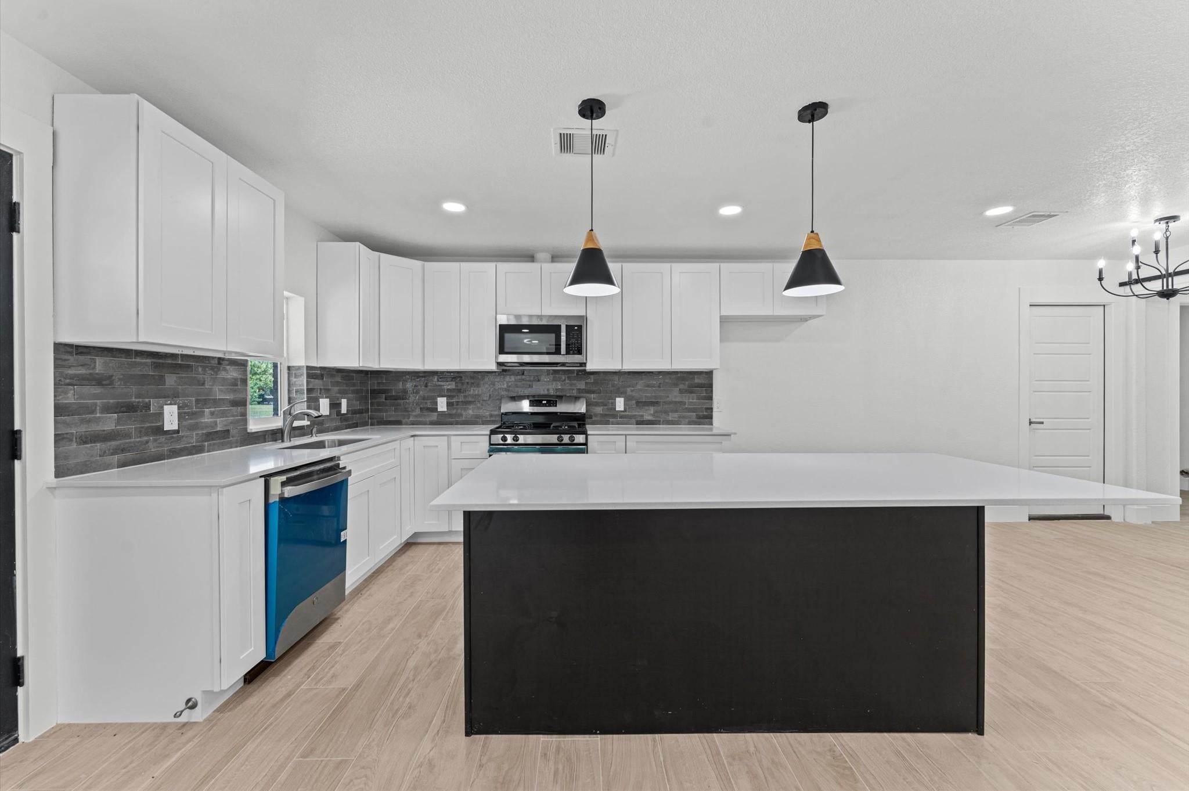
Welcome to this beautifully fully rehabilitated home, thoughtfully updated from top to bottom with modern finishes and quality improvements throughout. This move-in-ready property combines timeless style with the peace of mind that comes from major system upgrades. The renovation includes new PEX plumbing, new electrical, and a new roof, providing updated infrastructure for years to come. The kitchen features quartz countertops and a fresh, modern design, while the bathrooms have also been upgraded with quartz countertops and contemporary finishes. Additional highlights include updated flooring, fresh interior finishes, modern fixtures, and a clean minimalist modern farmhouse aesthetic. Every detail has been thoughtfully selected to create a comfortable, stylish home while maintaining a warm and inviting feel.

Save
Ask
Tour
Hide
Share
Listing Snapshot
Price 
$439,900
Days On Site 
16 Days
Bedrooms 
3
Inside Area (SqFt) 
1,580 sqft
Total Baths 
2
Full Baths 
2
Partial Baths 
N/A
Lot Size 
1 Acre
Year Built 
1980
MLS® Number 
8834672
Status 
Active
Property Tax 
$6,521
HOA/Condo/Coop Fees 
N/A
Sq Ft Source 
N/A
Friends & Family
Recent Activity
yesterdayListing updated with changes from the MLS®
2 weeks agoListing first seen on site
General Features
Acres 
1
Attached Garage 
Yes
Direction Faces 
North
Disclosures 
Owner/AgentSeller's Disclosure
Foundation 
Slab
Garage 
Yes
Garage Spaces 
2
Green Energy Efficient 
Lighting
Parking 
AttachedAdditional ParkingGated
Parking Spaces 
2
Property Sub Type 
Single Family Residence
Sewer 
Septic Tank
SqFt Total 
1580
Style 
Farmhouse
Water Source 
Well
Interior Features
Appliances 
DisposalGas OvenMicrowaveGas RangeDishwasherInstant Hot Water
Cooling 
Ceiling Fan(s)Electric
Fireplace 
Yes
Fireplace Features 
Electric
Fireplaces 
1
Flooring 
Tile
Heating 
ElectricPropaneHot Water
Interior 
Breakfast BarKitchen IslandPantry
Laundry Features 
Electric Dryer HookupWasher Hookup
Bedroom 
Dimensions - 10x14Level - FirstArea - 140
Living Room 
Dimensions - 18x17Level - FirstArea - 306
Master Bedroom 
Dimensions - 12x14Level - FirstArea - 168
Save
Ask
Tour
Hide
Share
Exterior Features
Construction Details 
BrickBlown-In Insulation
Lot Features 
ClearedWooded
Roof 
Composition
Community Features
MLS Area 
1
School District 
12 - Crosby
Financing Terms Available 
CashConventionalFHAVA Loan
Horse Allowed 
Yes
Schools
School District
12 - Crosby
Elementary School
Barrett Elementary School
Middle School
Crosby Middle School (Crosby)
High School
Crosby High School
Listing courtesy of Jane Byrd Properties International LLC [email protected]

IDX information is provided exclusively for consumers’ personal, non-commercial use. It may not be used for any purpose other than to identify prospective properties consumers may be interested in purchasing. This data is deemed reliable but is not guaranteed accurate by the MLS.

Data provided by HAR.com © 2026. All information provided should be independently verified.

Neighborhood & Commute
Source: Walkscore
Disclosure: Community information and market data powered by Constellation Data Labs. Information is deemed reliable but not guaranteed.
Save
Ask
Tour
Hide
Share