Search For Homes

Save
Ask
Tour
Hide
Share
$309,990
47 Days On Site

3311 Golden Eagle Way
Richmond, TX 77469

For Sale|Single Family Residence|Active
2
Beds
2
Total Baths
2
Full Baths
1,460
SqFt
$212
/SqFt
2019
Built
Subdivision:
Del Webb Richmond Sec 11
County:
Fort Bend
Call Now: 346.202.7307
Is this the listing for you? We can help make it yours.
346.202.7307
3311 Golden Eagle Way3311 Golden Eagle Way3311 Golden Eagle Way3311 Golden Eagle Way
Save
Ask
Tour
Hide
Share

Mortgage Calculator

Monthly Payment (Est.)

$1,414
Calculator powered by Showcase IDX, a Constellation1 Company. Copyright ©2026 Information is deemed reliable but not guaranteed.

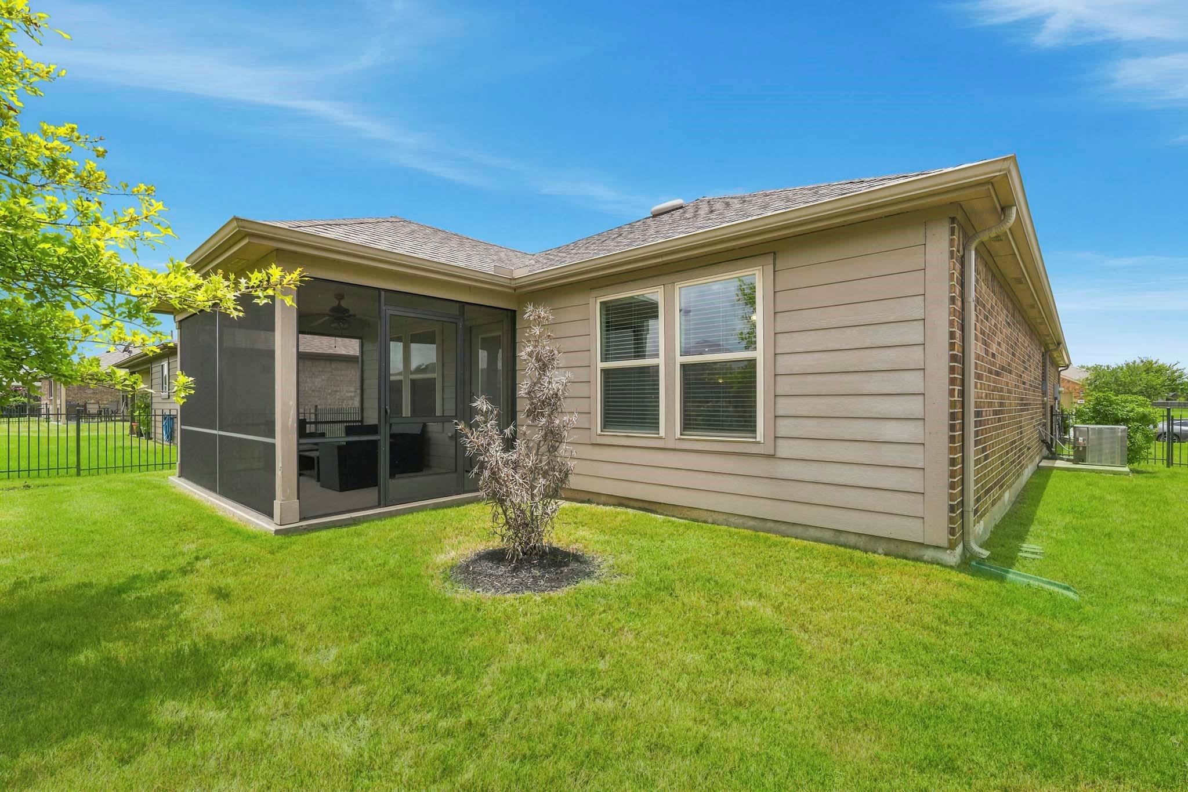
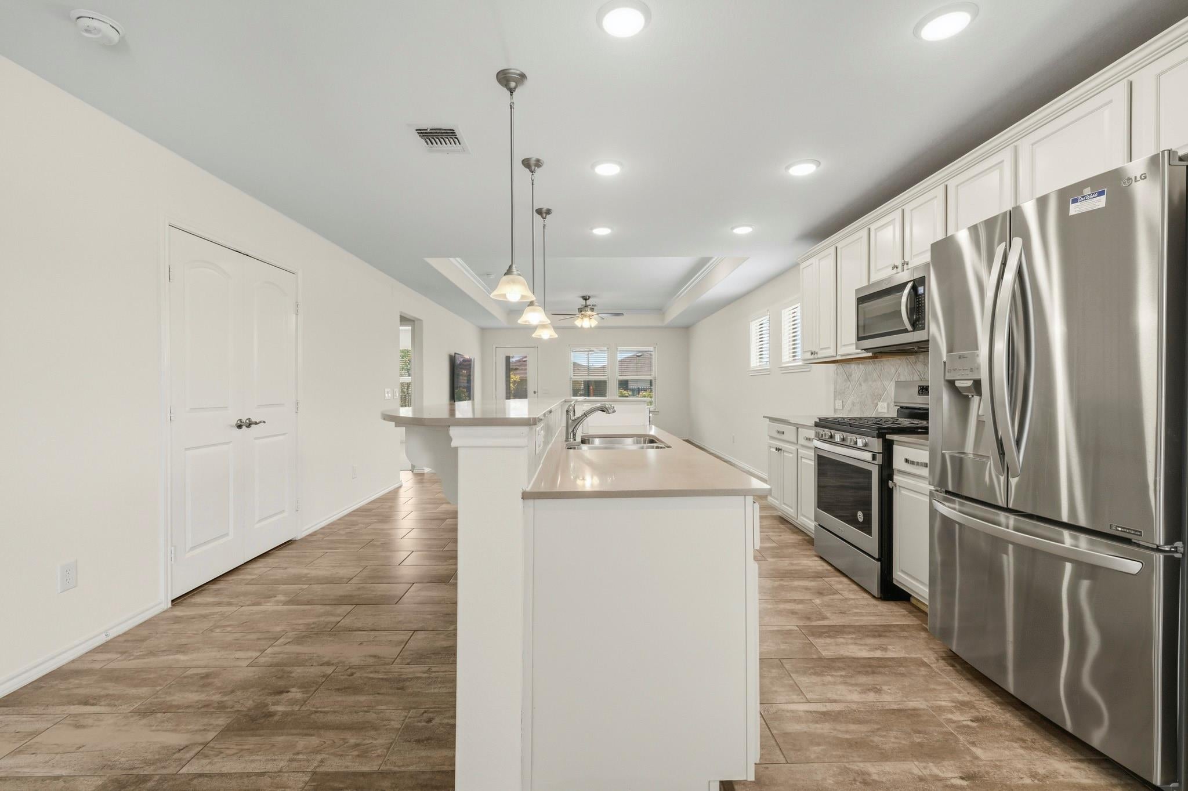
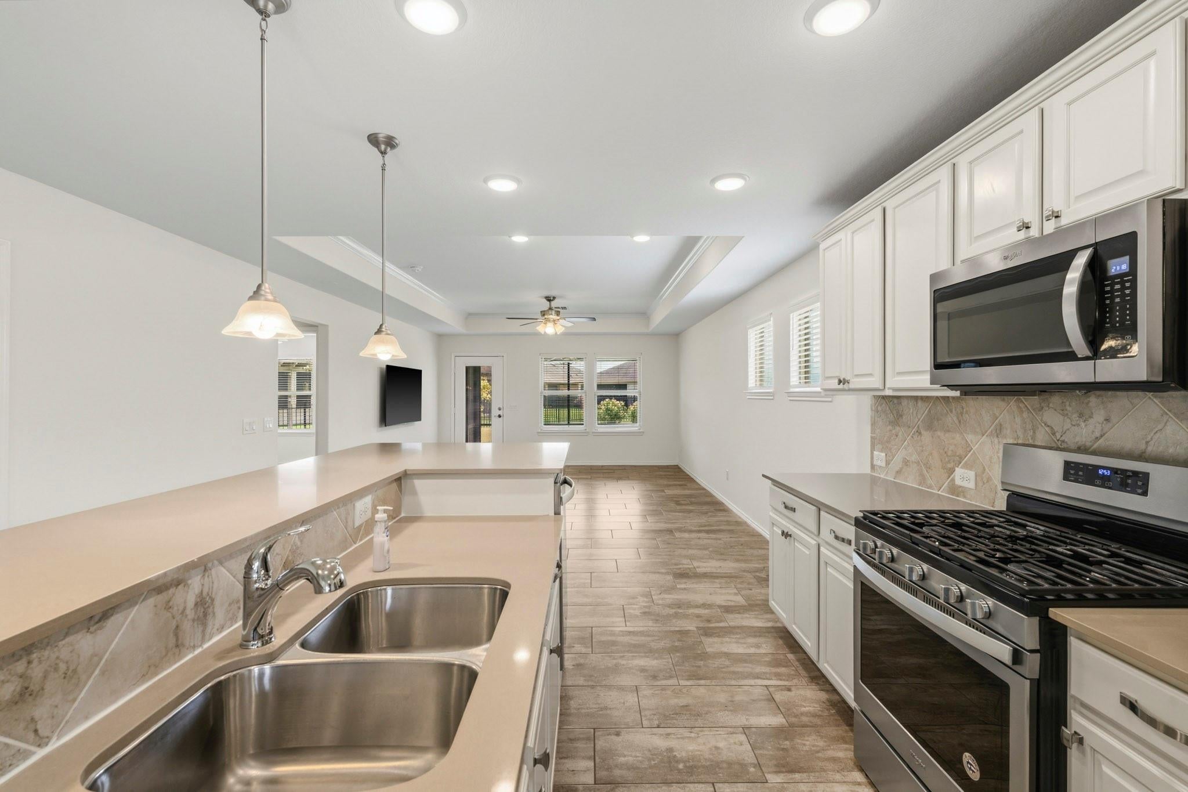
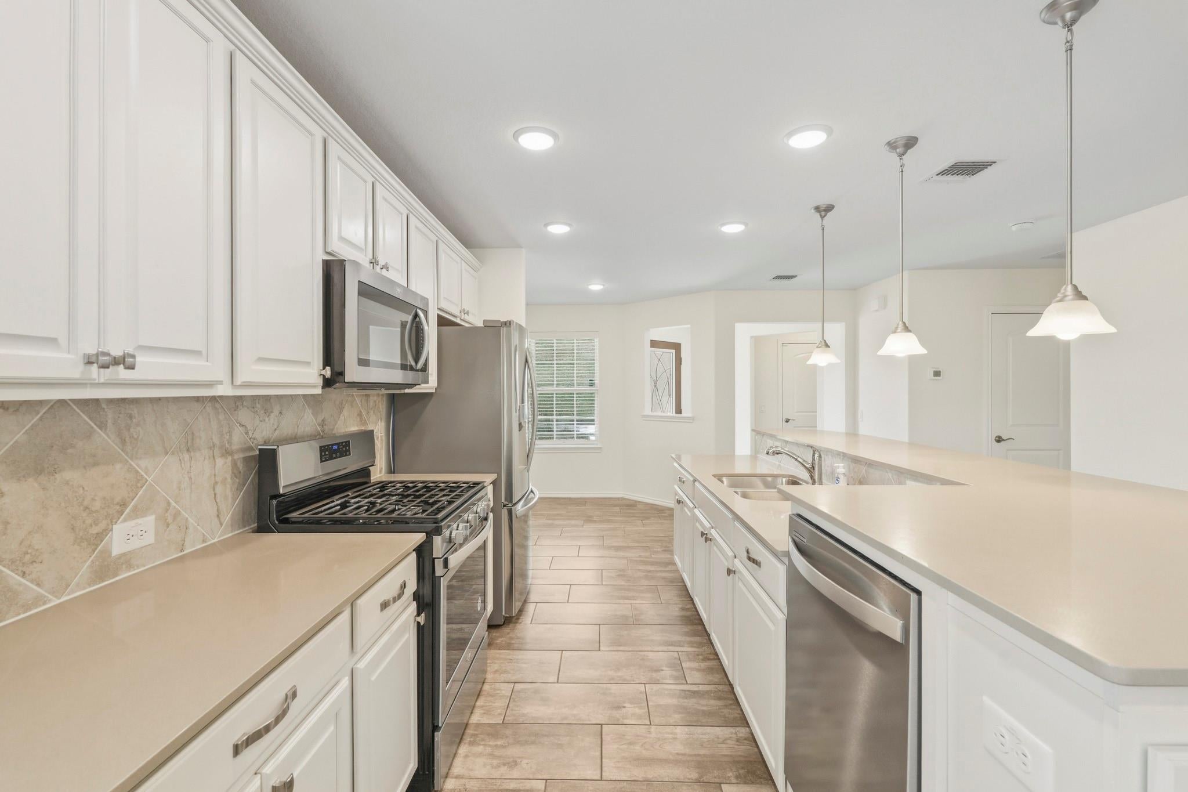
More than just a home, this is the lifestyle you've been waiting for. Nestled in one of Richmond's most sought-after 55+ communities, this beautifully upgraded single-story residence combines modern elegance with the ease of low-maintenance living. Featuring 2 bedrooms, 2 baths, tile flooring throughout, sleek cabinetry, stainless steel appliances, Silestone countertops, and a designer backsplash, every detail has been thoughtfully selected. The luxurious primary suite boasts a tray ceiling with crown molding and a spa-like bath with upgraded framed mirrors and a walk-in shower with bench seating. Step outside to a screened-in covered patio overlooking a fenced, fully sprinklered backyard with gutters—perfect for relaxing or entertaining. Residents enjoy resort-style amenities including a 47,000+ sq. ft. clubhouse, fitness center, sports courts, and a vibrant calendar of social activities that make every day feel like a vacation.

Save
Ask
Tour
Hide
Share
Listing Snapshot
Price 
$309,990
Days On Site 
47 Days
Bedrooms 
2
Inside Area (SqFt) 
1,460 sqft
Total Baths 
2
Full Baths 
2
Partial Baths 
N/A
Lot Size 
0.1511 Acres
Year Built 
2019
MLS® Number 
88362413
Status 
Active
Property Tax 
$8,101
HOA/Condo/Coop Fees 
$165 monthly
Sq Ft Source 
N/A
Friends & Family
Recent Activity
3 weeks agoListing updated with changes from the MLS®
2 months agoListing first seen on site
General Features
Acres 
0.1511
Attached Garage 
Yes
Disclosures 
Sellers Disclosure
Foundation 
Slab
Garage 
Yes
Garage Spaces 
2
Green Energy Efficient 
ThermostatLightingHVACExposure/ShadeAppliances
Parking 
Attached
Parking Spaces 
2
Property Sub Type 
Single Family Residence
Security 
Prewired
SqFt Total 
1460
Style 
Contemporary/Modern
Water Source 
Public
Interior Features
Appliances 
ENERGY STAR Qualified AppliancesDisposalMicrowaveGas RangeDishwasher
Cooling 
Electric
Flooring 
CarpetTile
Heating 
Natural Gas
Interior 
Walk-In Closet(s)Kitchen IslandStone CountersDouble VanitySmart Thermostat
Laundry Features 
Electric Dryer HookupGas Dryer HookupWasher Hookup
Window Features 
Low Emissivity Windows
Bedroom 
Dimensions - 10X13Level - FirstArea - 130
Dining Room 
Dimensions - 15X10Level - FirstArea - 150
Living Room 
Dimensions - 15X12Level - FirstArea - 180
Master Bedroom 
Dimensions - 14X13Level - FirstArea - 182
Save
Ask
Tour
Hide
Share
Exterior Features
Construction Details 
Batts InsulationBrickCement SidingBlown-In Insulation
Fencing 
Back Yard
Lot Features 
Back YardSubdivided
Patio And Porch 
Covered
Roof 
Composition
Windows/Doors 
Low Emissivity Windows
Community Features
Accessibility Features 
Accessible EntranceAccessible Full Bath
Association Amenities 
ClubhouseFitness CenterPoolTennis Court(s)Trail(s)Recreation Facilities
Association Fee 
$495.0
Association Fee Frequency 
Quarterly
Community Features 
Tennis Court(s)Clubhouse
MLS Area 
30
School District 
33 - Lamar Consolidated
Senior Community 
Yes
Schools
School District
33 - Lamar Consolidated
Elementary School
Phelan Elementary
Middle School
Lamar Junior High School
High School
Lamar Consolidated High School
Listing courtesy of Keller Williams Signature [email protected]

IDX information is provided exclusively for consumers’ personal, non-commercial use. It may not be used for any purpose other than to identify prospective properties consumers may be interested in purchasing. This data is deemed reliable but is not guaranteed accurate by the MLS.

Data provided by HAR.com © 2026. All information provided should be independently verified.

Neighborhood & Commute
Source: Walkscore
Disclosure: Community information and market data powered by Constellation Data Labs. Information is deemed reliable but not guaranteed.
Save
Ask
Tour
Hide
Share