
November 2, 2017
Save
Ask
Tour
Hide
$4,500
9 Days On Site
8703 Ojeman Villas DriveHouston, TX 77055
For Rent|Single Family Residence|Active
3
Beds
4
Total Baths
3
Full Baths
1
Partial Bath
2,226
SqFt
$2
/SqFt
2026
Built
Subdivision:
Memorial Luxury Villas
County:
Harris
Call Now: 346.202.7307
Is this the listing for you? We can help make it yours.
346.202.7307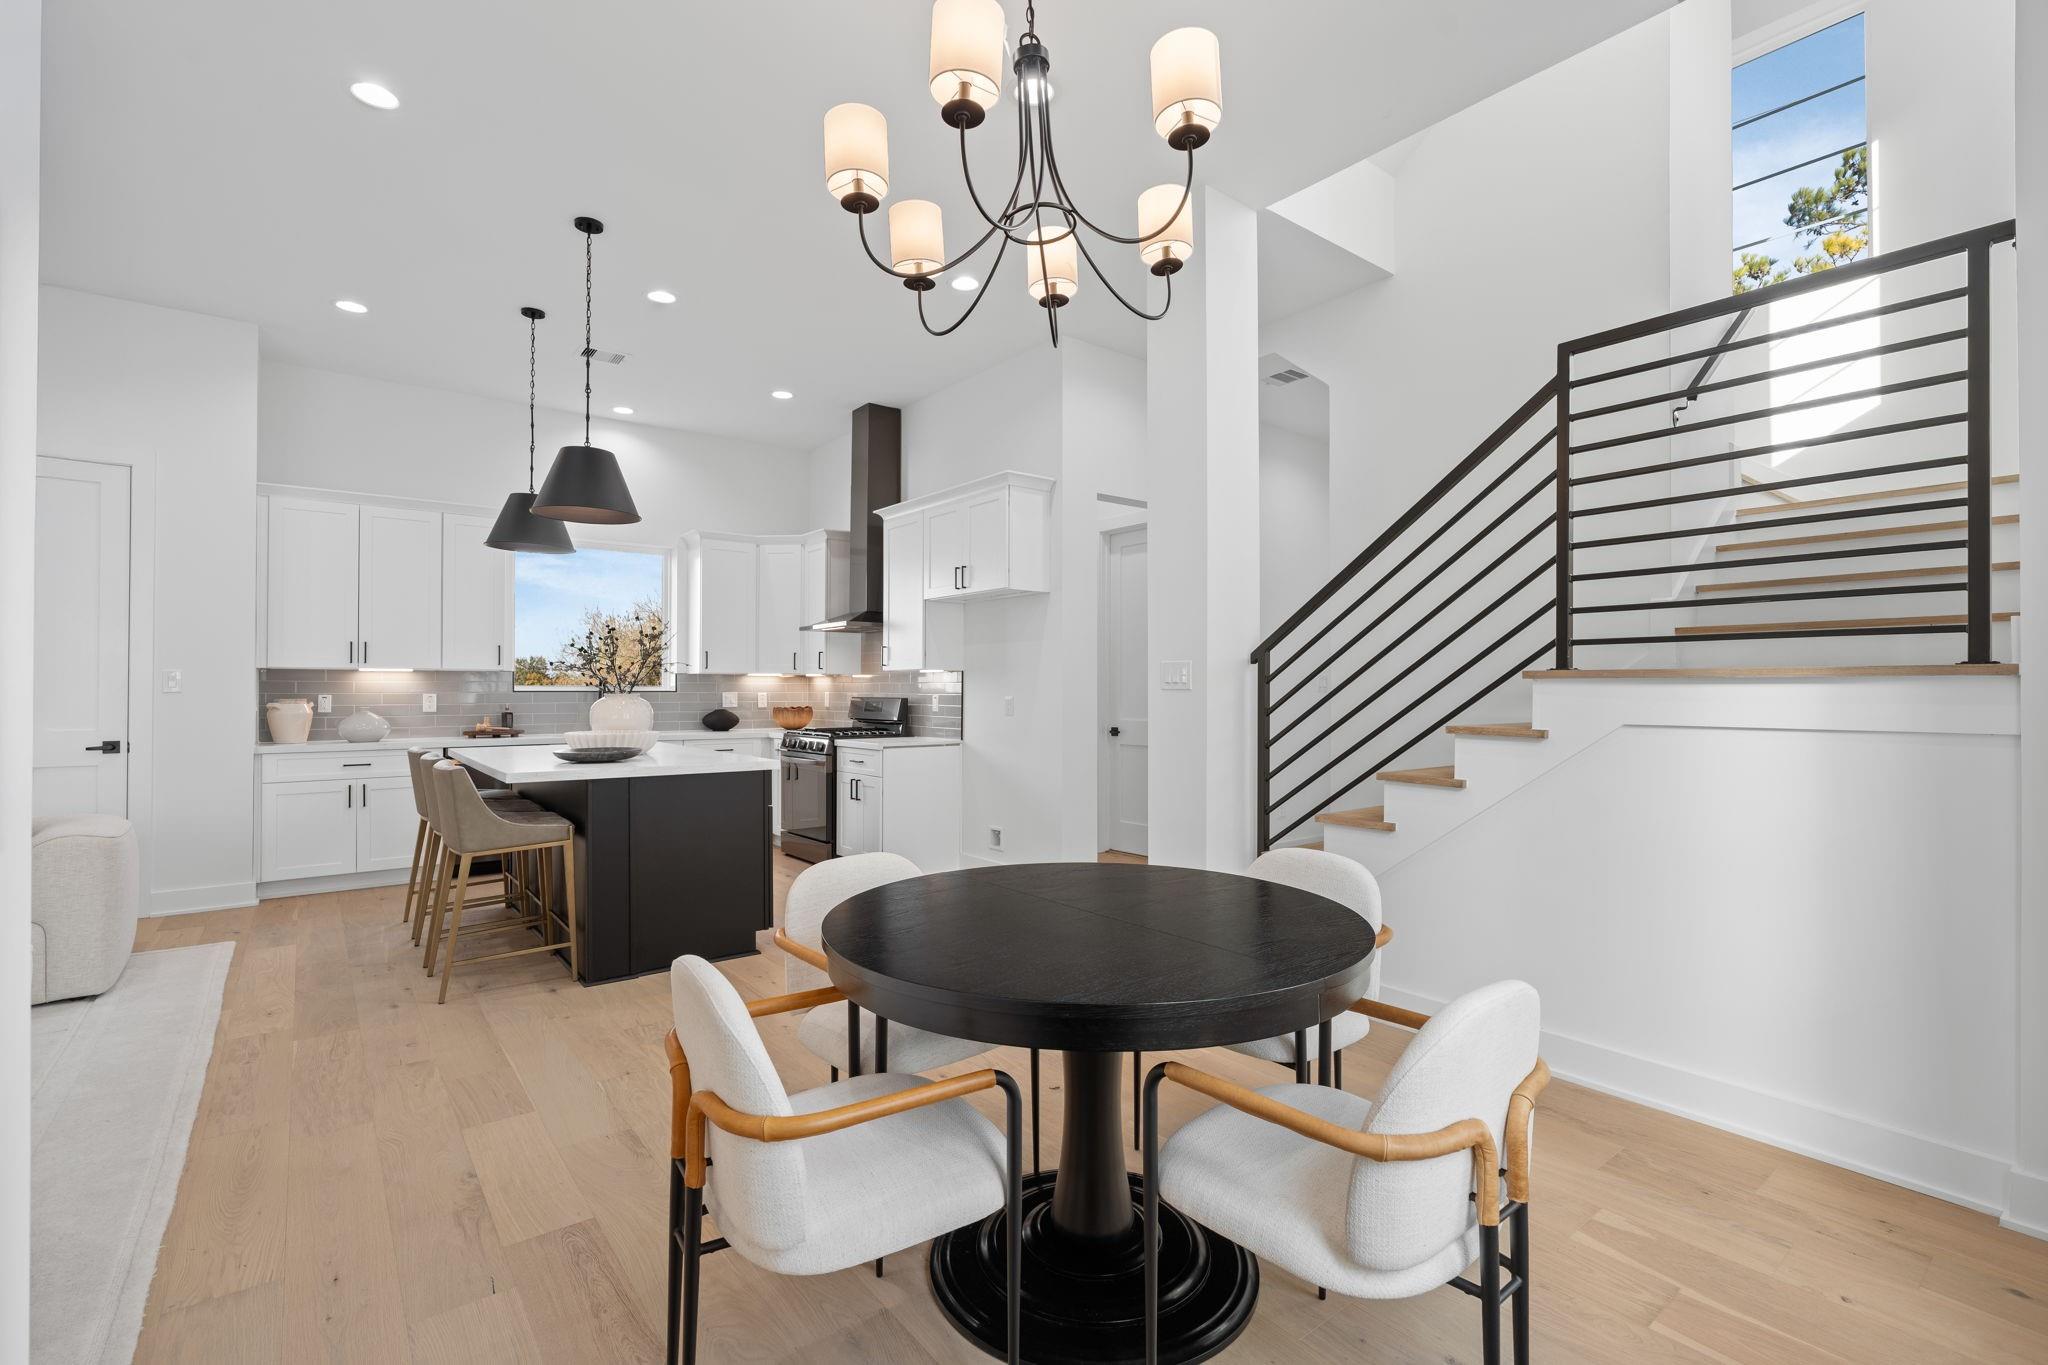
Save
Ask
Tour
Hide
Mortgage Calculator
Monthly Payment (Est.)
Enter an interest rate to see your estimated monthly payment.Calculator powered by Showcase IDX, a Constellation1 Company. Copyright ©2026 Information is deemed reliable but not guaranteed.
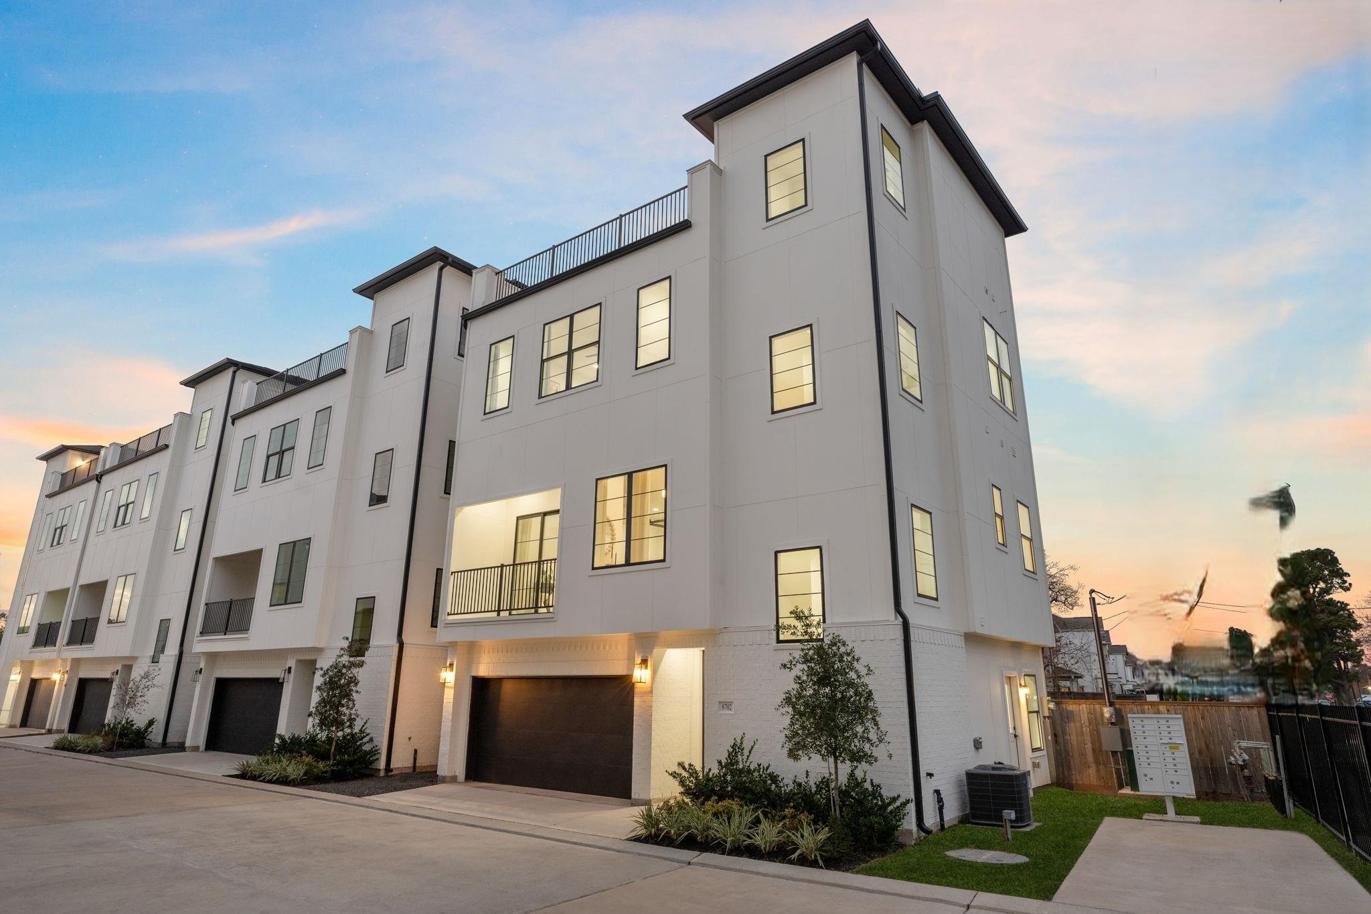
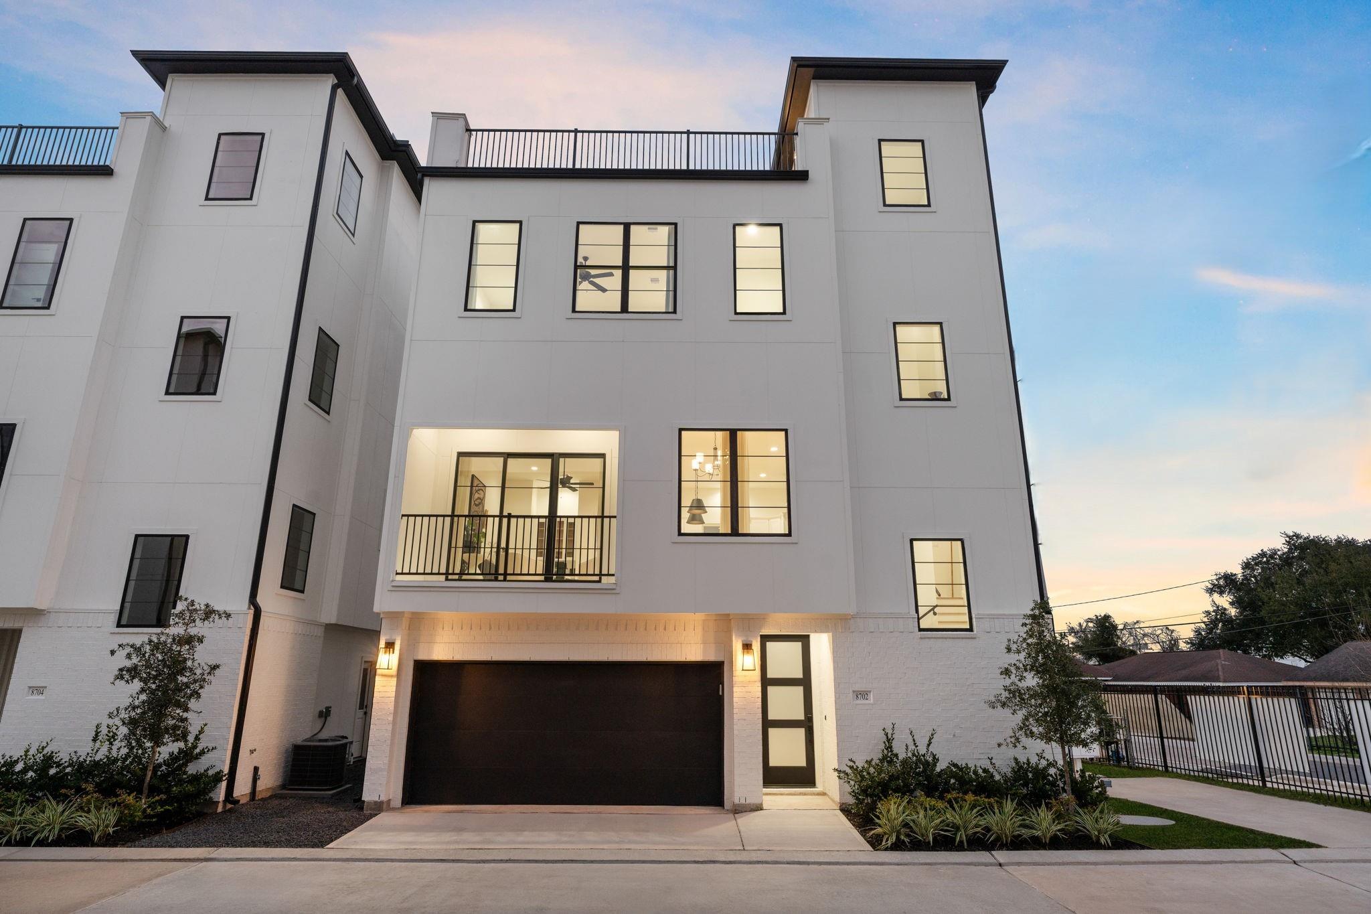
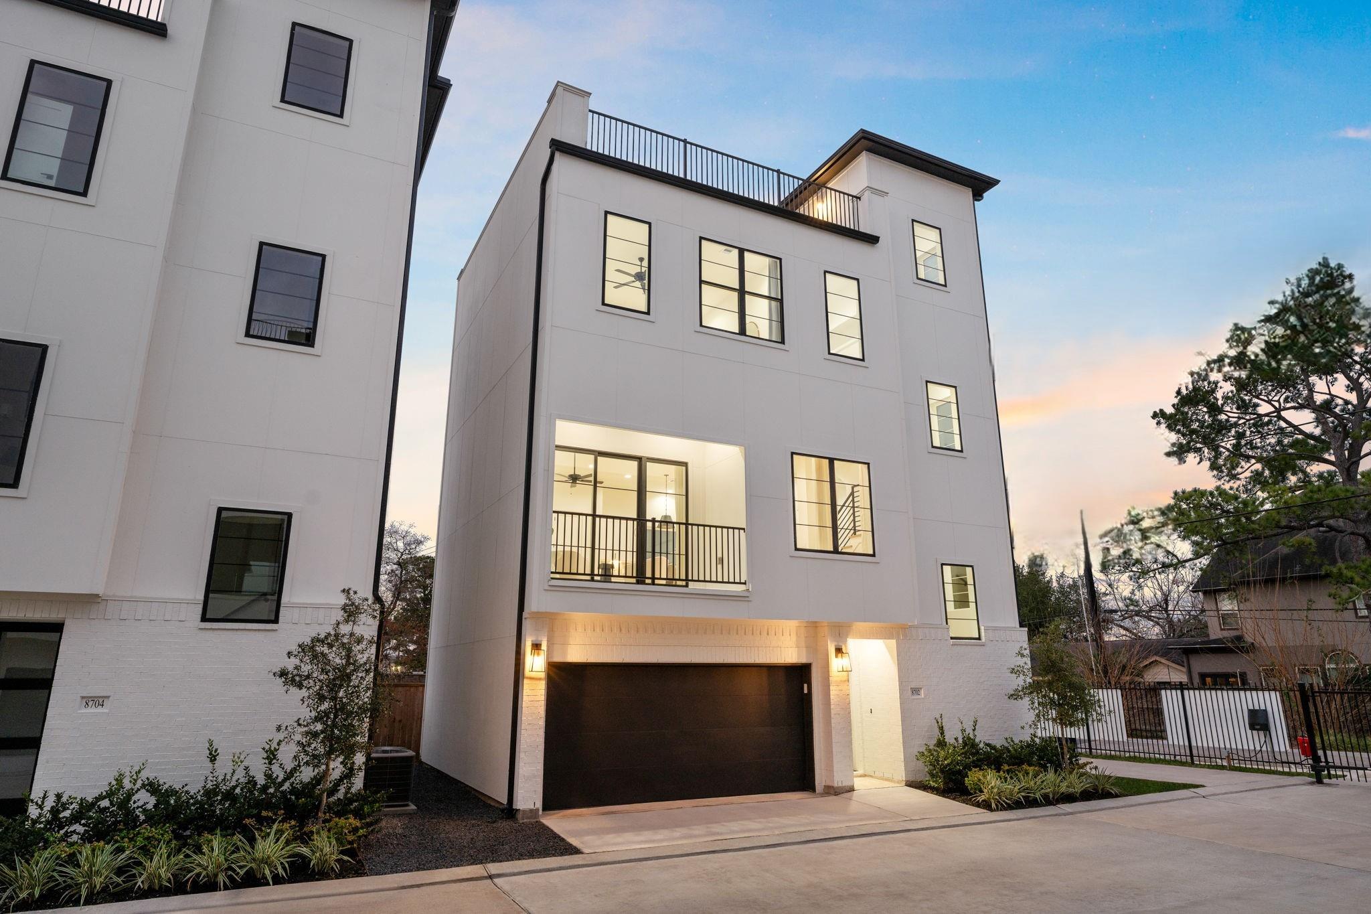
FRIDGE WASHER DRYER INCLUDED—a new construction residential development in Spring Branch neighborhood of Houston, TX. Crafted with meticulous attention to detail by Region Design Construction, these luxurious homes feature top-quality materials and innovative designs to meet today’s lifestyle needs. Zoned to A-rated public schools, this 16-unit community offers 3-bedroom, 3.5-bathroom residences with 2,226 sqft of living space. Highlights include a spacious second-floor balcony and an expansive fourth-floor terrace, ideal for relaxation and entertainment in a growing area.
Save
Ask
Tour
Hide
Listing Snapshot
Price
$4,500
Days On Site
9 Days
Bedrooms
3
Inside Area (SqFt)
2,226 sqft
Total Baths
4
Full Baths
3
Partial Baths
1
Lot Size
N/A
Year Built
2026
MLS® Number
88401380
Status
Active
Property Tax
N/A
HOA/Condo/Coop Fees
N/A
Sq Ft Source
N/A
Friends & Family
Recent Activity
| a week ago | Listing updated with changes from the MLS® | |
| a week ago | Listing first seen on site |
General Features
Attached Garage
Yes
Disclosures
No Disclosures
Garage
Yes
Garage Spaces
2
Lease Term
12 Months
Parking
Attached
Parking Spaces
2
Pets
Call
Property Sub Type
Single Family Residence
Sewer
Public Sewer
SqFt Total
2226
Style
EnglishFrenchTraditional
Water Source
Public
Interior Features
Cooling
ElectricGas
Heating
ElectricNatural Gas
Master Bedroom
Dimensions - 16x14Level - ThirdArea - 224
Save
Ask
Tour
Hide
Exterior Features
Lot Features
Subdivided
Community Features
MLS Area
24
School District
49 - Spring Branch
Schools
School District
49 - Spring Branch
Elementary School
Valley Oaks Elementary School
Middle School
Spring Branch Middle School (Spring Branch)
High School
Memorial High School (Spring Branch)
Listing courtesy of District Properties [email protected]
IDX information is provided exclusively for consumers’ personal, non-commercial use. It may not be used for any purpose other than to identify prospective properties consumers may be interested in purchasing. This data is deemed reliable but is not guaranteed accurate by the MLS.
Data provided by HAR.com © 2026. All information provided should be independently verified.
IDX information is provided exclusively for consumers’ personal, non-commercial use. It may not be used for any purpose other than to identify prospective properties consumers may be interested in purchasing. This data is deemed reliable but is not guaranteed accurate by the MLS.
Data provided by HAR.com © 2026. All information provided should be independently verified.
Neighborhood & Commute
Source: Walkscore
Disclosure: Community information and market data powered by Constellation Data Labs. Information is deemed reliable but not guaranteed.
Save
Ask
Tour
Hide
Did you know? You can invite friends and family to your search. They can join your search, rate and discuss listings with you.