Search For Homes

Save
Ask
Tour
Hide
Share
$2,000
11 Days On Site

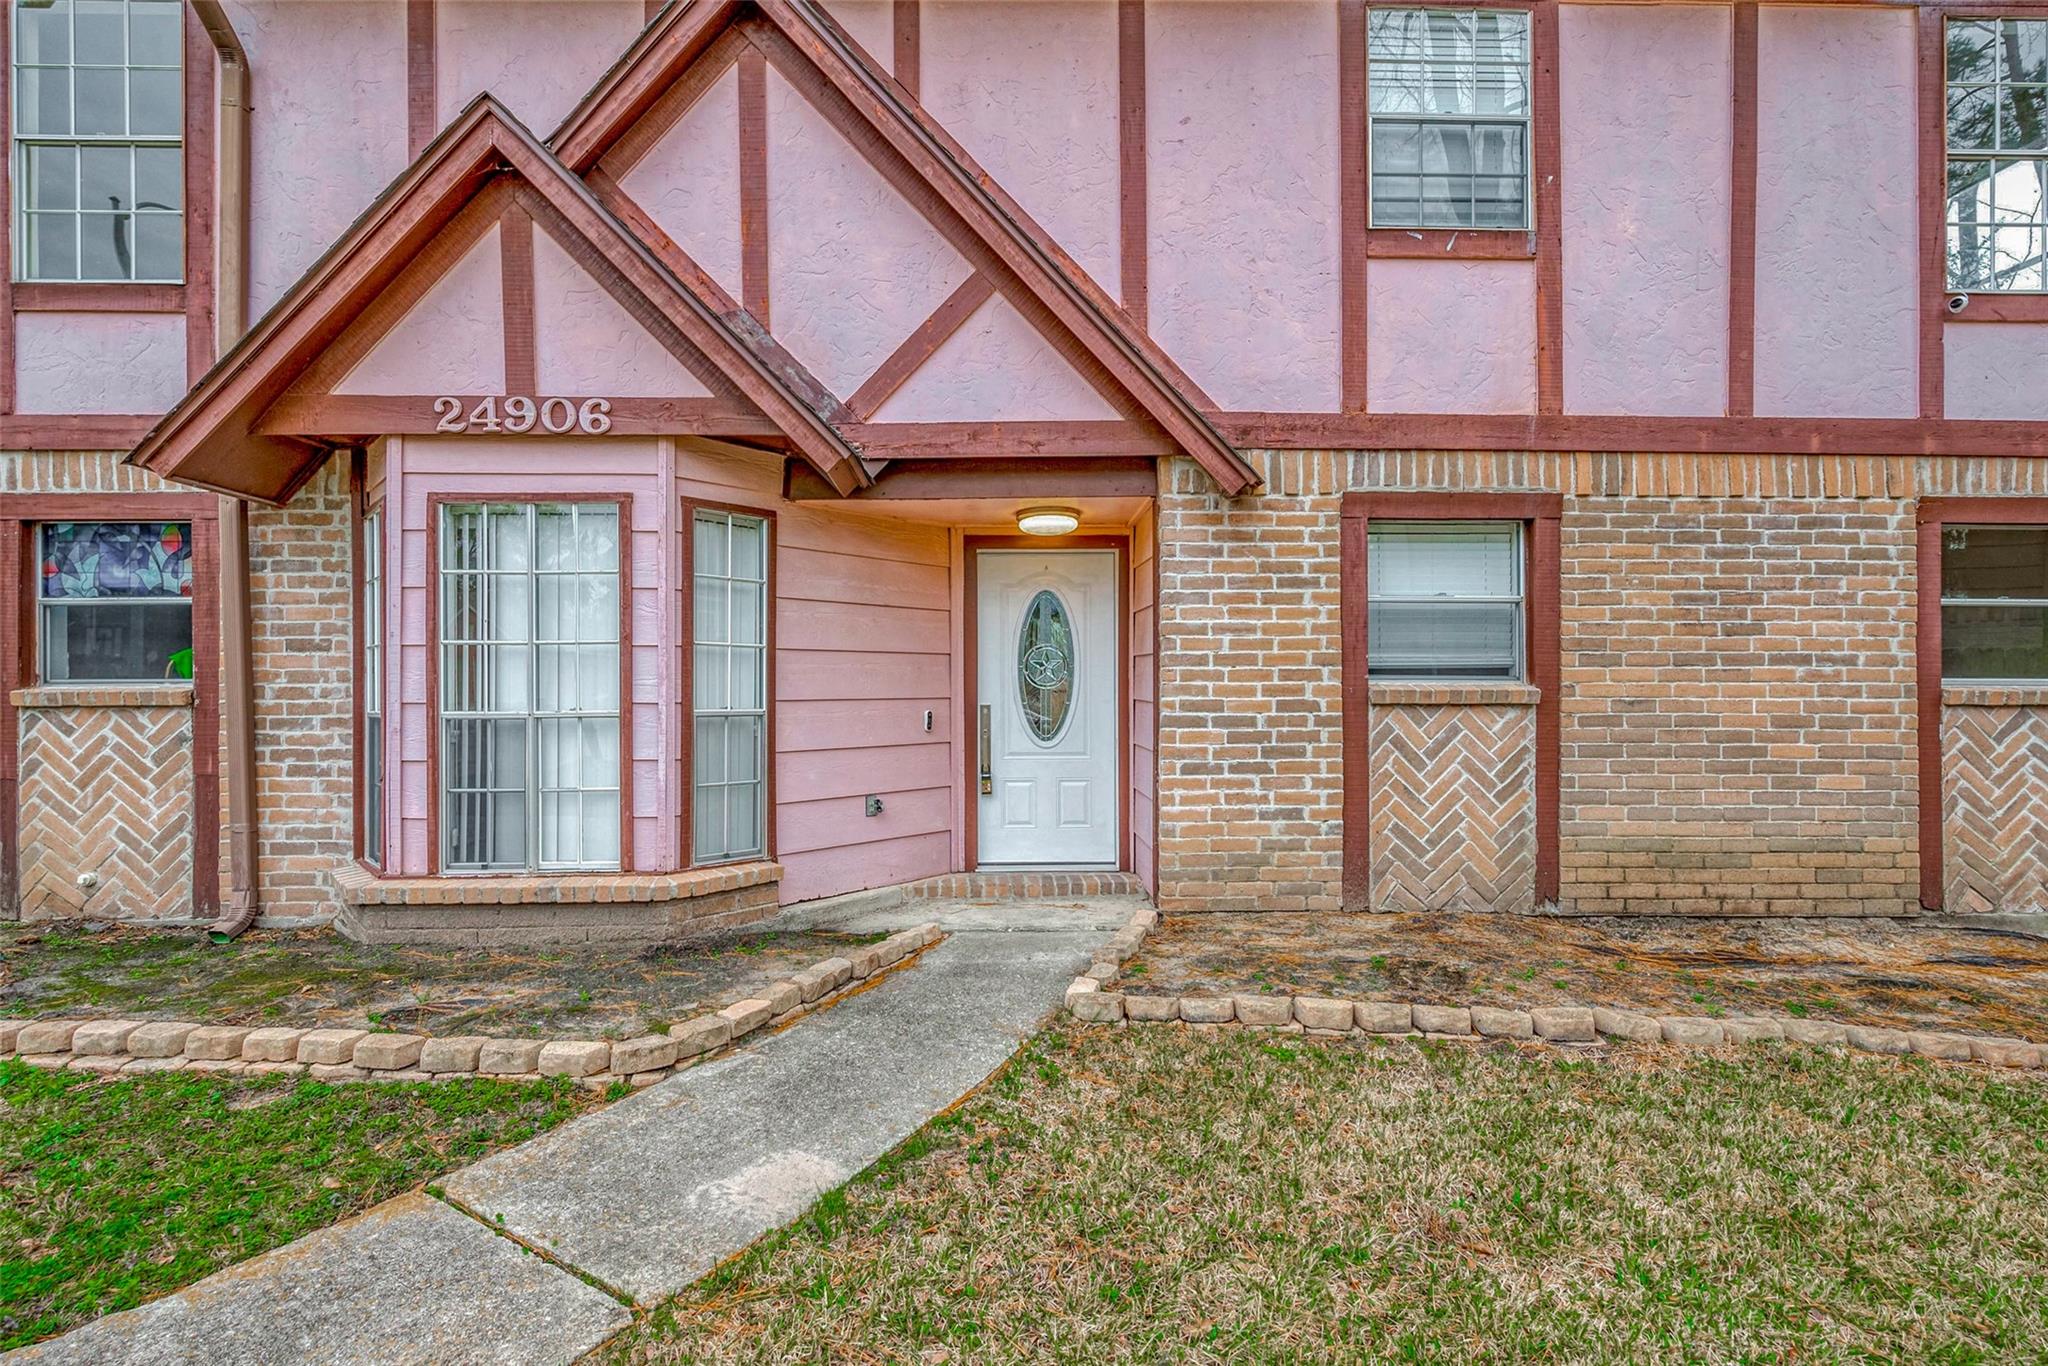
24906 Abbey Court
Spring, TX 77389

For Rent|Single Family Residence|Active
3
Beds
3
Total Baths
2
Full Baths
1
Partial Bath
1,758
SqFt
$1
/SqFt
1982
Built
Subdivision:
Londonderry Sec 02 R/P
County:
Harris
Call Now: 346.202.7307
Is this the listing for you? We can help make it yours.
346.202.7307
24906 Abbey Court24906 Abbey Court24906 Abbey Court24906 Abbey Court
Save
Ask
Tour
Hide
Share

Mortgage Calculator

Monthly Payment (Est.)

Enter an interest rate to see your estimated monthly payment.
Calculator powered by Showcase IDX, a Constellation1 Company. Copyright ©2026 Information is deemed reliable but not guaranteed.

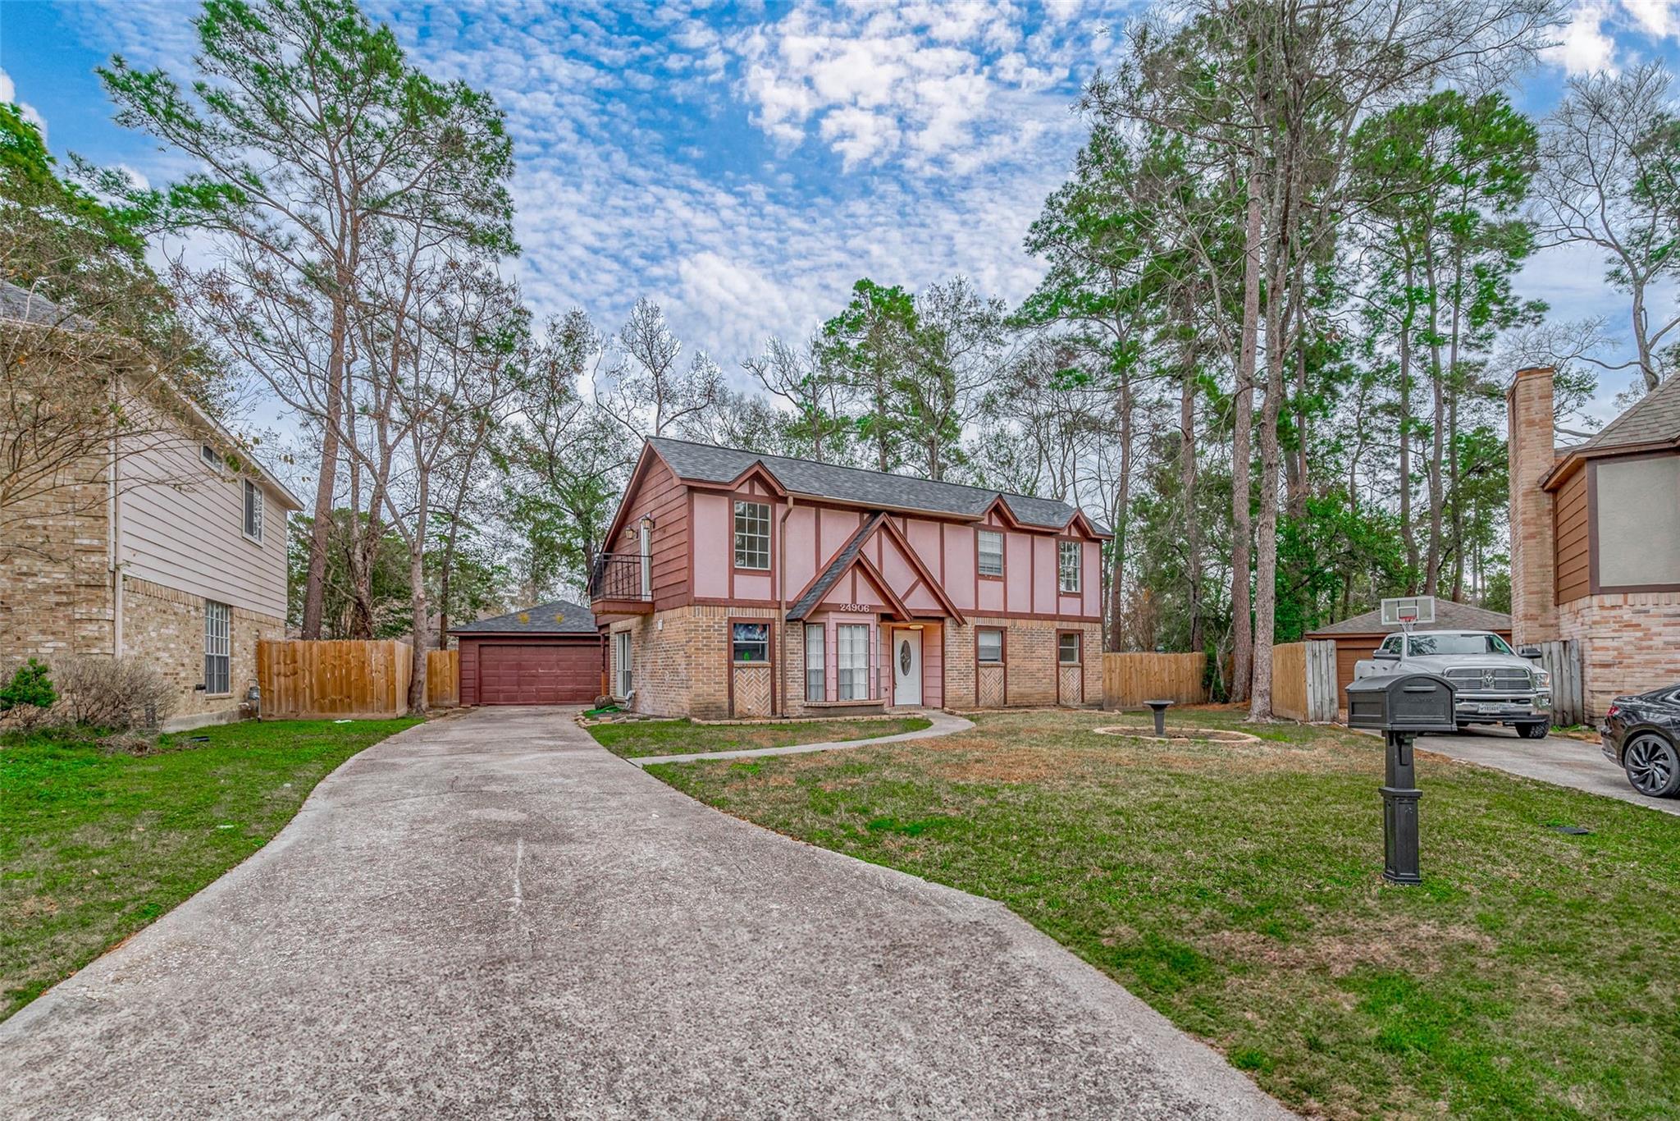
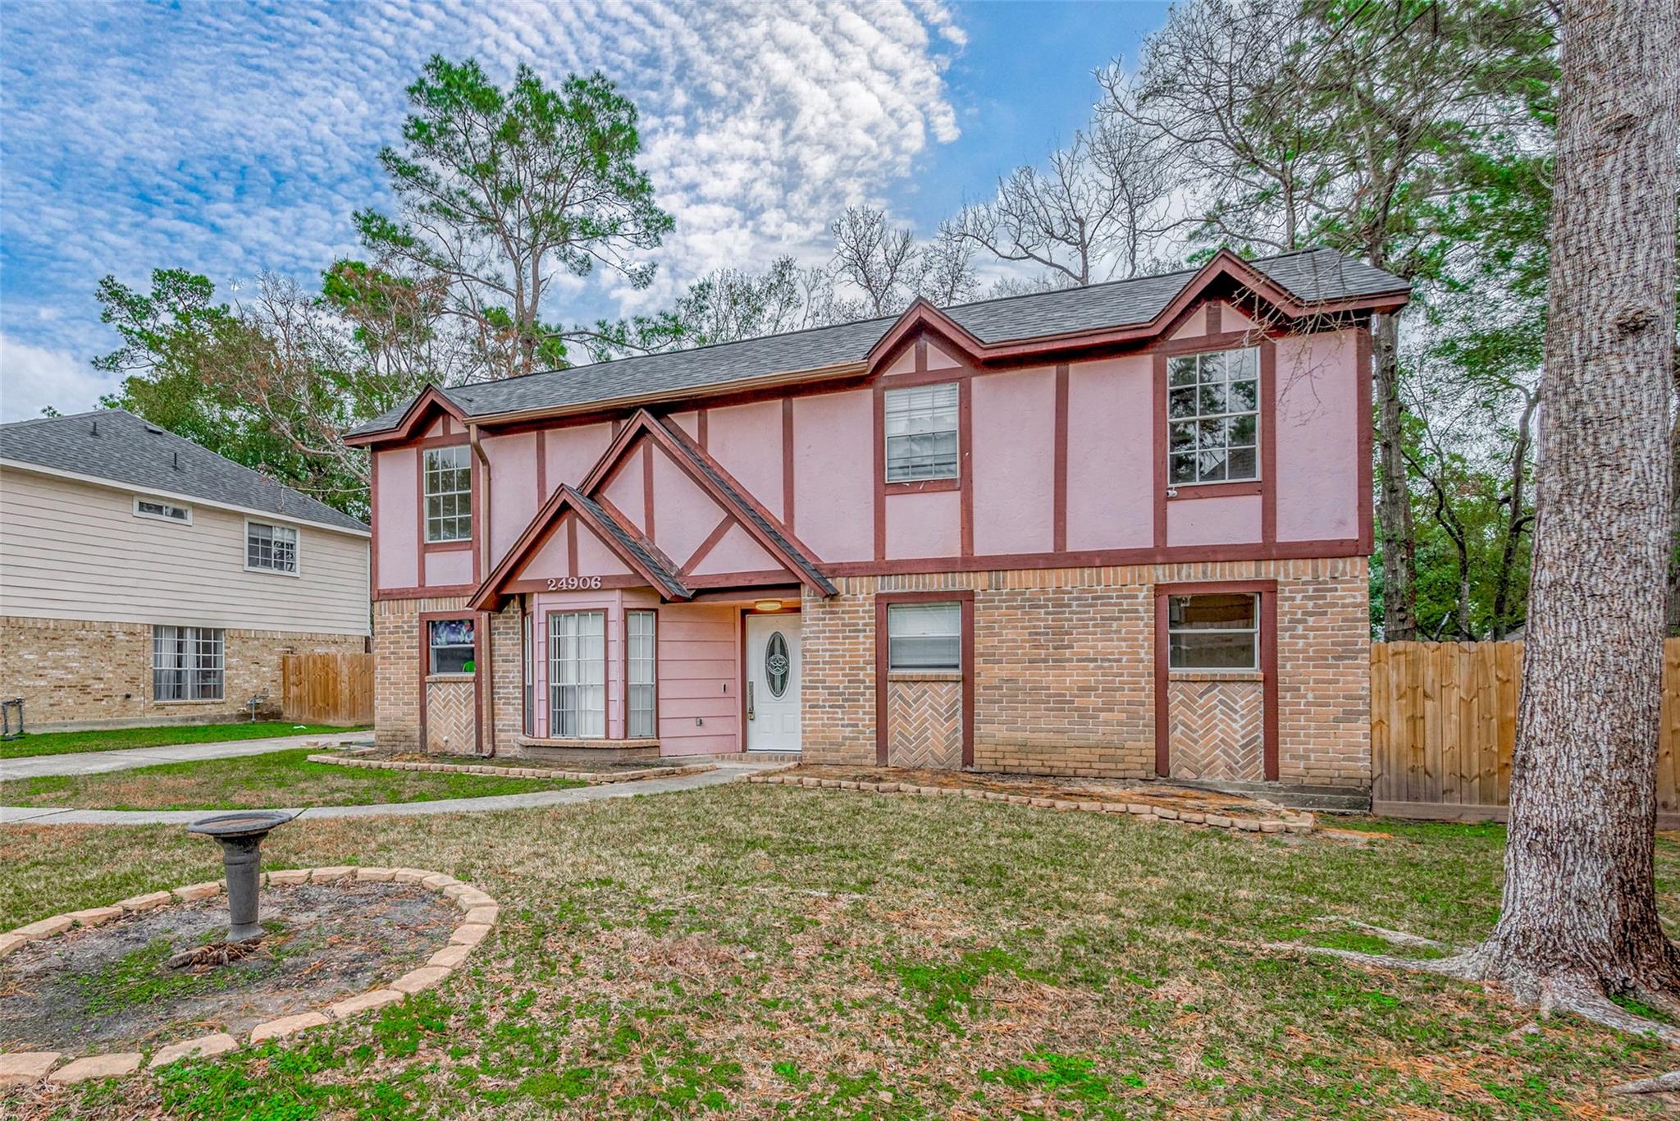
Discover the appeal of Londonderry, where neighborhood recreation and convenient access to the greater Houston area elevates everyday living. This two-story home is located in a community offering a swimming pool, tennis courts, parks, playgrounds, and trails for outdoor enjoyment, giving residents plenty of ways to stay active and make the most of their surroundings. Grand Parkway (99) and Kuykendahl Road are nearby, providing convenient routes to The Woodlands, Tomball, and Houston for work, shopping, dining, and entertainment. Zoned to Klein ISD schools, the location offers access to established educational options while keeping daily essentials and leisure destinations within easy reach. From afternoons spent enjoying the neighborhood amenities to outings across the surrounding area, Londonderry offers a setting that brings together suburban appeal, recreational opportunities, and connectivity to the places that matter.

Save
Ask
Tour
Hide
Share
Listing Snapshot
Price 
$2,000
Days On Site 
11 Days
Bedrooms 
3
Inside Area (SqFt) 
1,758 sqft
Total Baths 
3
Full Baths 
2
Partial Baths 
1
Lot Size 
0.2824 Acres
Year Built 
1982
MLS Number 
8843987
Status 
Active
Property Tax 
N/A
HOA/Condo/Coop Fees 
N/A
Sq Ft Source 
N/A
Friends & Family
Recent Activity
2 weeks agoListing updated with changes from the MLS
2 weeks agoListing first seen on site
General Features
Acres 
0.2824
Direction Faces 
West
Disclosures 
No Disclosures
Garage 
Yes
Garage Spaces 
2
Lease Term 
12 Months
Number Of Stories 
2
Parking 
Detached
Parking Spaces 
2
Pets 
Call
Property Sub Type 
Single Family Residence
SqFt Total 
1758
Style 
Traditional
Utilities 
None
Water Source 
Public
Interior Features
Appliances 
DisposalGas OvenGas RangeDishwasher
Cooling 
Electric
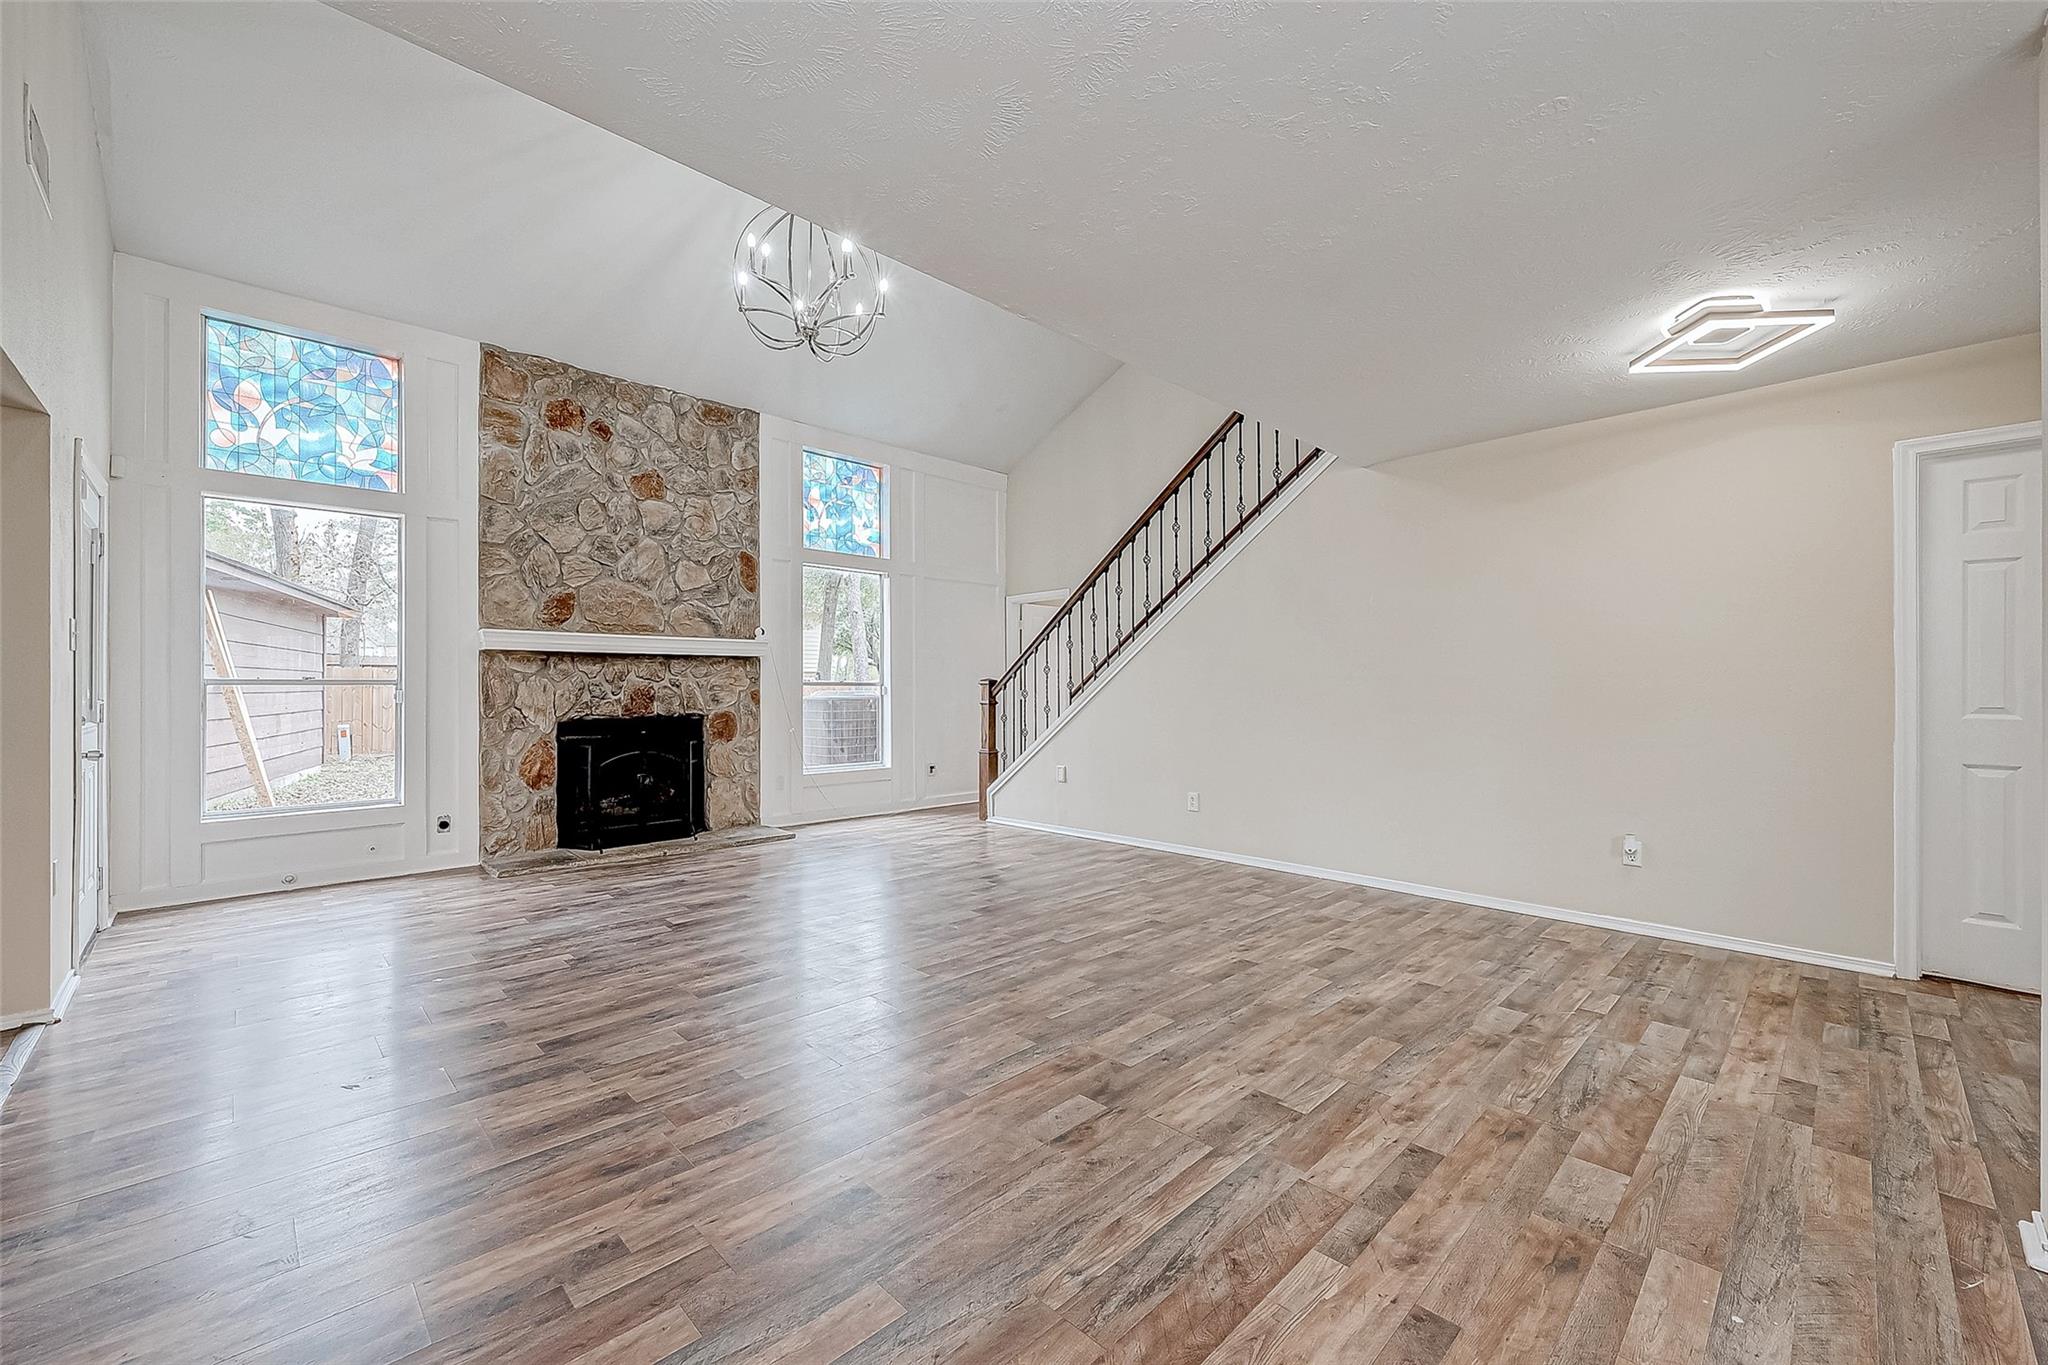
Fireplace 
Yes
Fireplace Features 
GasGas LogWood Burning
Fireplaces 
1
Flooring 
CarpetTileVinyl
Heating 
Natural Gas
Interior 
High CeilingsMaster Downstairs
Laundry Features 
Electric Dryer HookupGas Dryer HookupWasher Hookup
Bathroom 
Dimensions - 5 x 5Level - FirstArea - 25
Bedroom 
Dimensions - 12 x 10Level - SecondArea - 120
Breakfast 
Dimensions - 8 x 10Level - FirstArea - 80
Extra Room 
Dimensions - 12 x 12Level - SecondArea - 144
Game Room 
Dimensions - 15 x 13Level - SecondArea - 195
Kitchen 
Dimensions - 13 x 8Level - FirstArea - 104
Living Room 
Dimensions - 27 x 20Level - FirstArea - 540
Master Bathroom 
Dimensions - 8 x 10Level - FirstArea - 80
Master Bedroom 
Dimensions - 19 x 12Level - FirstArea - 228
Utility Room 
Dimensions - 3 x 6Level - SecondArea - 18
Save
Ask
Tour
Hide
Share
Exterior Features
Exterior 
Balcony
Fencing 
Back Yard
Lot Features 
Cul-De-SacSubdividedWooded
Other Structures 
Shed(s)
Patio And Porch 
Patio
Community Features
MLS Area 
14
School District 
32 - Klein
Roads 
Concrete
Schools
School District
32 - Klein
Elementary School
Metzler Elementary School
Middle School
Hofius Intermediate School
High School
Klein Oak High School
Listing courtesy of Keller Williams Signature [email protected]

IDX information is provided exclusively for consumers’ personal, non-commercial use. It may not be used for any purpose other than to identify prospective properties consumers may be interested in purchasing. This data is deemed reliable but is not guaranteed accurate by the MLS.

Data provided by HAR.com © 2026. All information provided should be independently verified.

Neighborhood & Commute
Source: Walkscore
Disclosure: Community information and market data powered by Constellation Data Labs. Information is deemed reliable but not guaranteed.
Save
Ask
Tour
Hide
Share